Leave a Message

Thank you for your message. We will be in touch with you shortly.

3901 Parkers Fry
3901 Parkers Fry
3901 Parkers Fry
3901 Parkers Fry
3901 Parkers Fry
3901 Parkers Fry
3901 Parkers Fry
3901 Parkers Fry
3901 Parkers Fry
3901 Parkers Fry
3901 Parkers Fry
3901 Parkers Fry
3901 Parkers Fry
3901 Parkers Fry
3901 Parkers Fry
3901 Parkers Fry
3901 Parkers Fry
3901 Parkers Fry
3901 Parkers Fry
3901 Parkers Fry
3901 Parkers Fry
3901 Parkers Fry
3901 Parkers Fry
3901 Parkers Fry
3901 Parkers Fry
3901 Parkers Fry
3901 Parkers Fry
3901 Parkers Fry
3901 Parkers Fry
3901 Parkers Fry
3901 Parkers Fry
3901 Parkers Fry
3901 Parkers Fry
3901 Parkers Fry
3901 Parkers Fry
3901 Parkers Fry
3901 Parkers Fry
SEE ALL PHOTOS
3901 Parkers Fry
3901 Parkers Fry
3901 Parkers Fry
3901 Parkers Fry
3901 Parkers Fry
3901 Parkers Fry
3901 Parkers Fry
3901 Parkers Fry
3901 Parkers Fry
3901 Parkers Fry
3901 Parkers Fry
3901 Parkers Fry
3901 Parkers Fry
3901 Parkers Fry
3901 Parkers Fry
3901 Parkers Fry
3901 Parkers Fry
3901 Parkers Fry
3901 Parkers Fry
3901 Parkers Fry
3901 Parkers Fry
3901 Parkers Fry
3901 Parkers Fry
3901 Parkers Fry
3901 Parkers Fry
3901 Parkers Fry
3901 Parkers Fry
3901 Parkers Fry
3901 Parkers Fry
3901 Parkers Fry
3901 Parkers Fry
3901 Parkers Fry
3901 Parkers Fry
3901 Parkers Fry
3901 Parkers Fry
3901 Parkers Fry
3901 Parkers Fry
Courtesy of Dickens Mitchener & Associates Inc, Megan Despard Listing Contact: [email protected] 
Sold

3901 Parkers Fry

3901 Parkers Fry, Fort Mill, SC 29715

$499,000
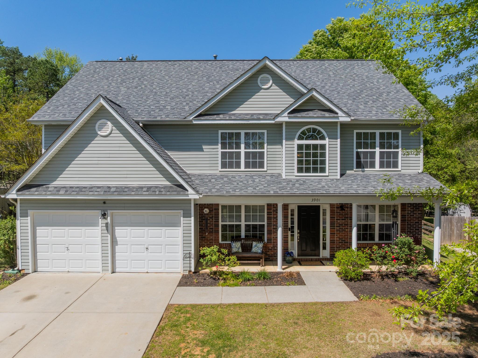
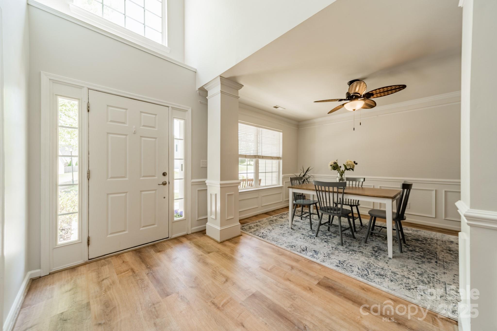
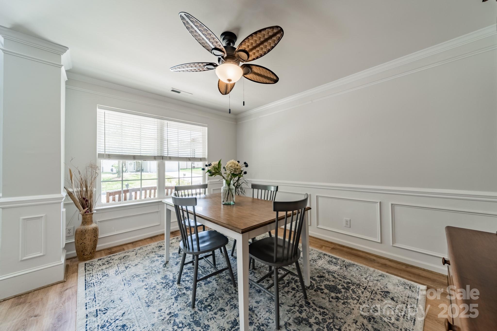
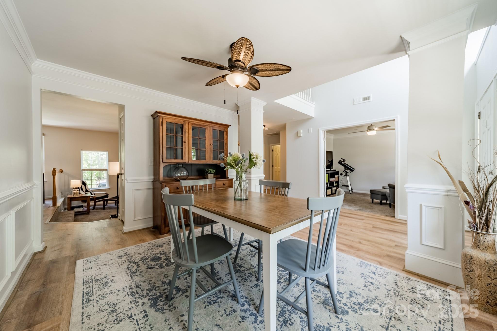
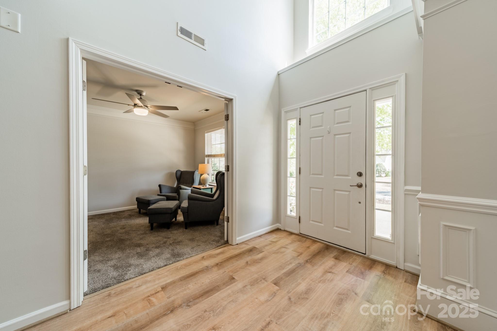
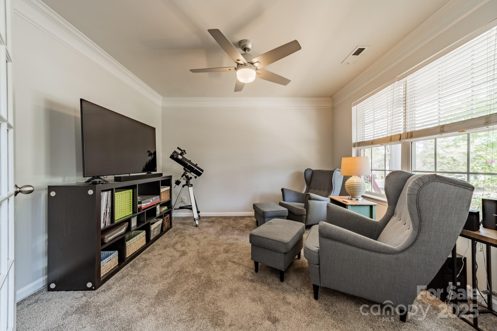
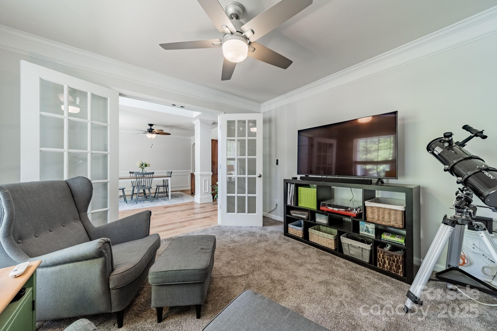
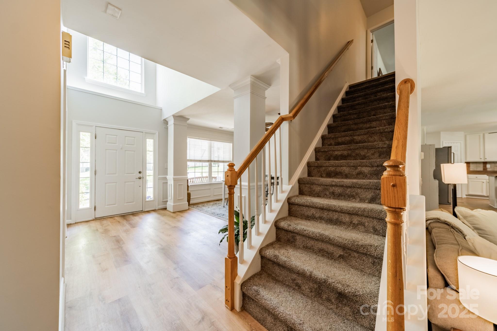
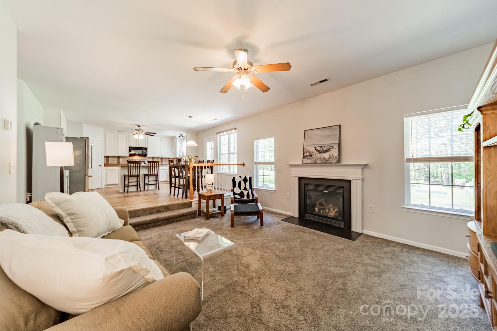
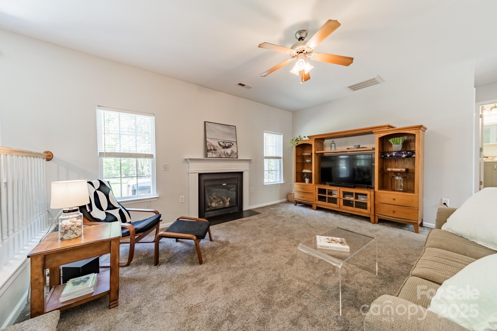
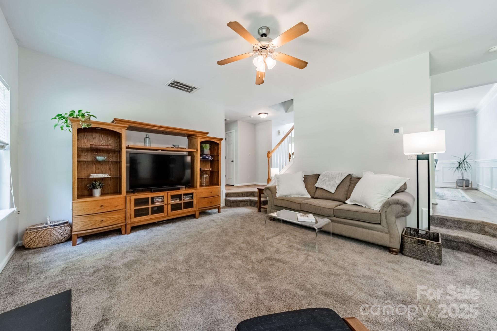
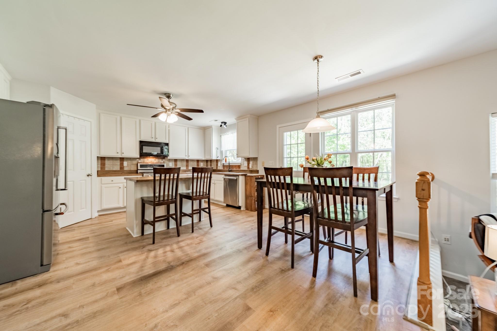
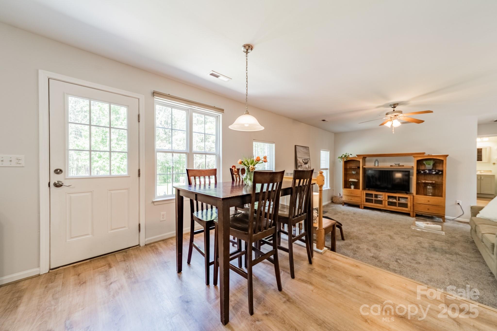
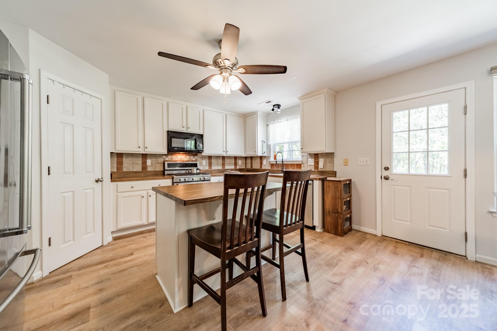
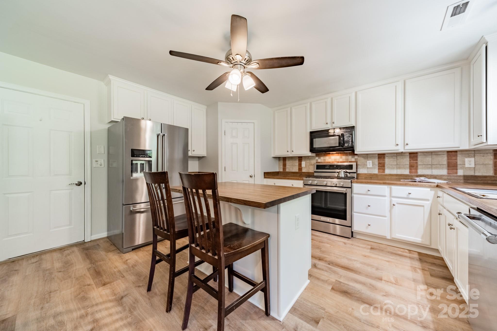
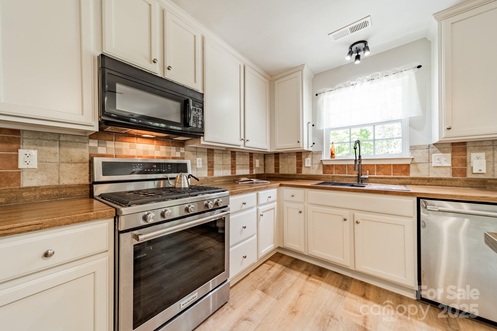
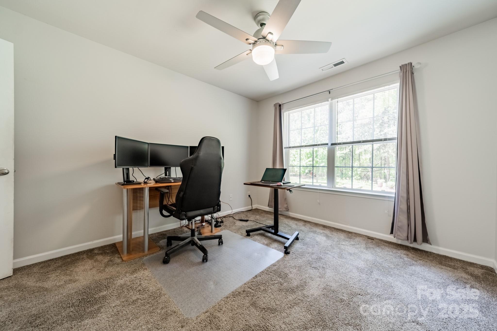
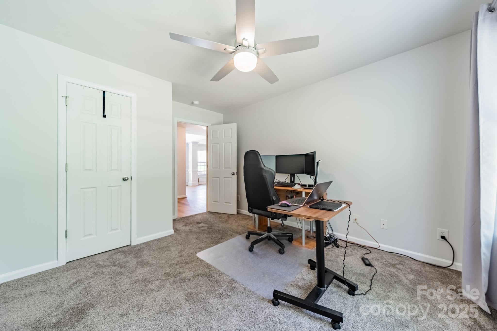
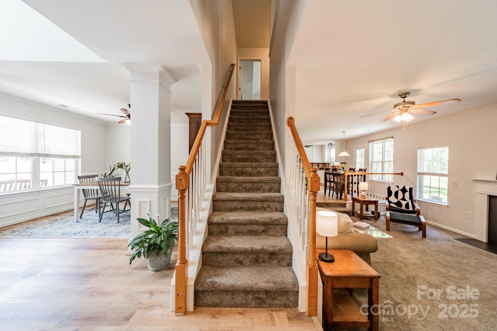
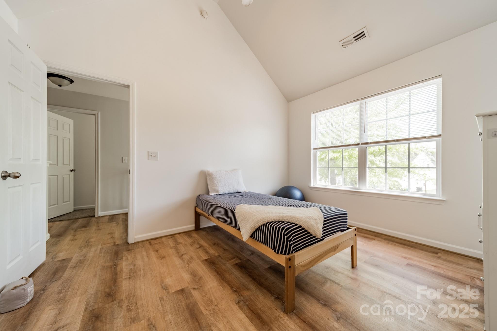
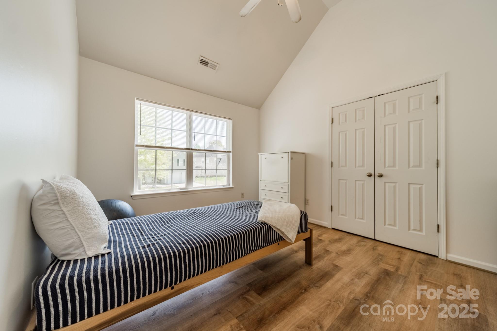
Welcome to this beautiful 5-bedroom, 3-full bathroom home nestled on a picturesque tree-lined street in Fort Mill. This spacious residence offers the perfect blend of comfort and functionality, with a thoughtfully designed open floor plan ideal for everyday living and entertaining alike. New LVP flooring and carpet (2023). Office with french doors and first floor bedroom and full bath provide ample space and convenience for family and guests.

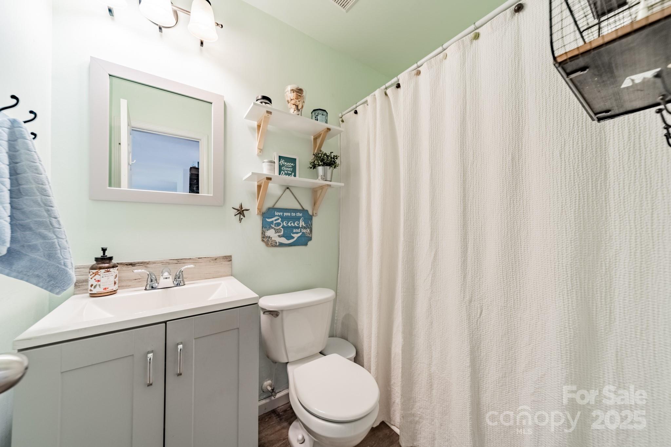
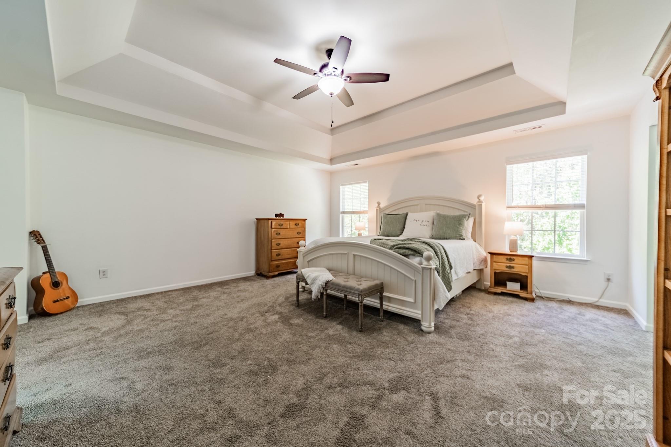
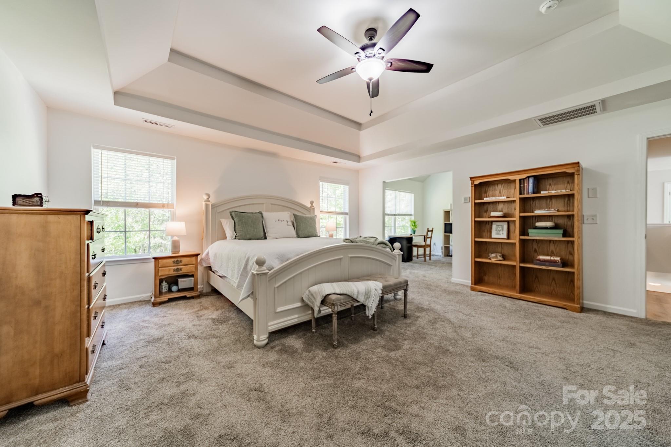
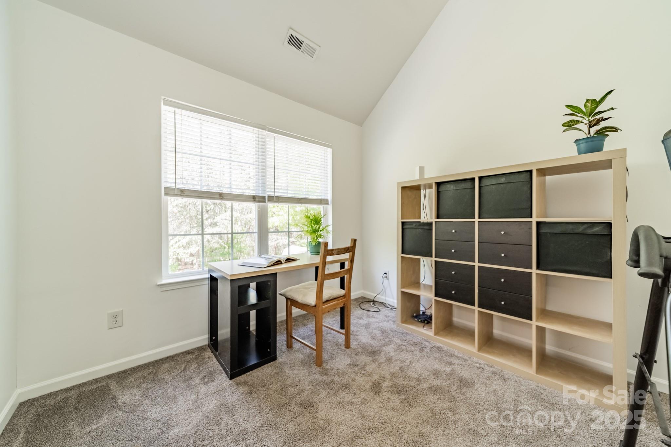
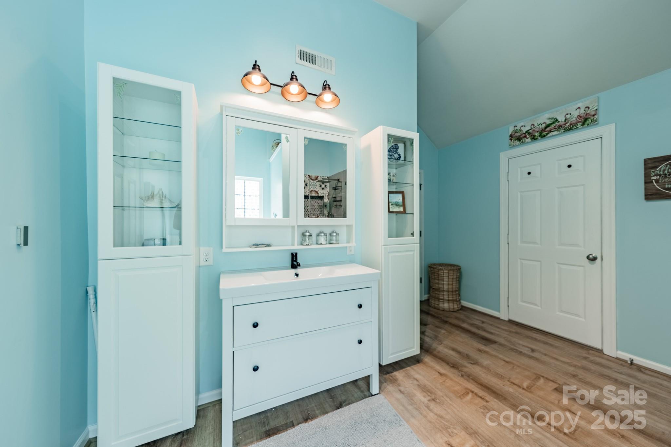
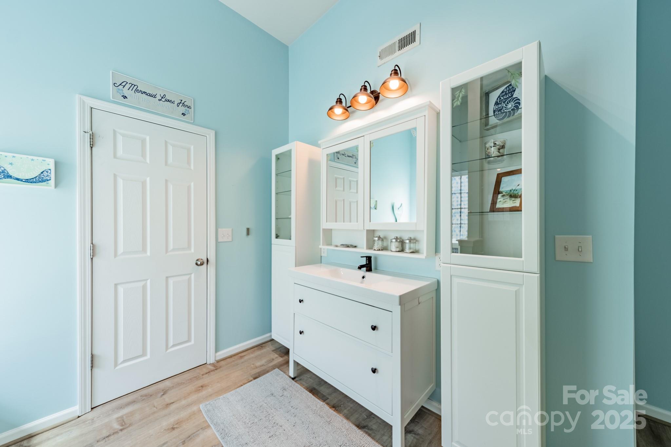
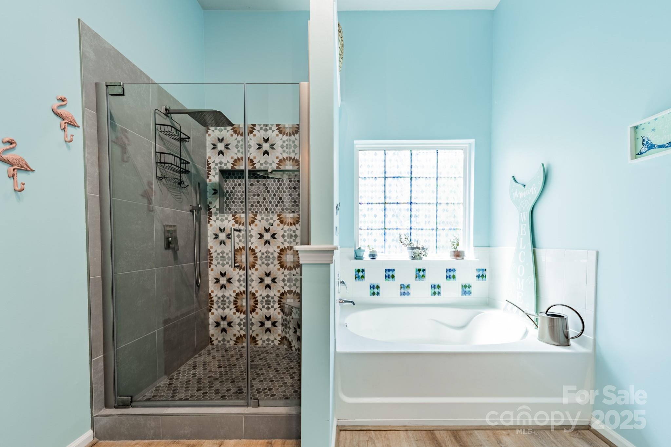
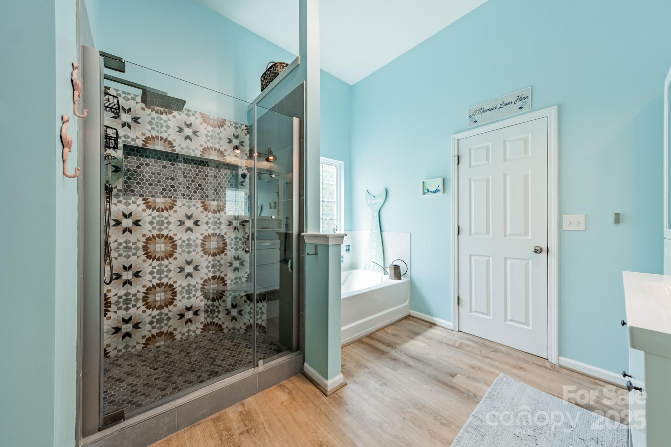
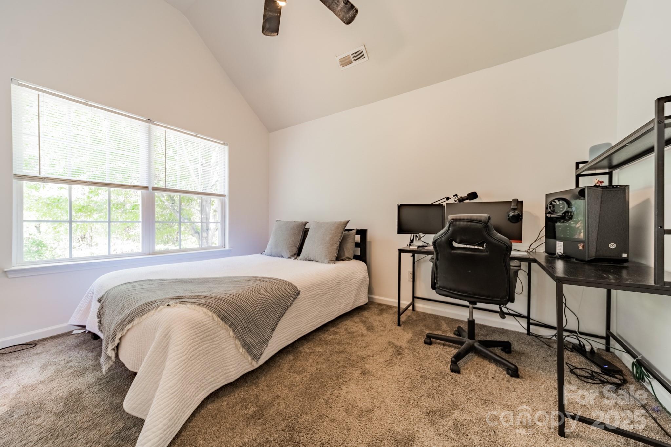
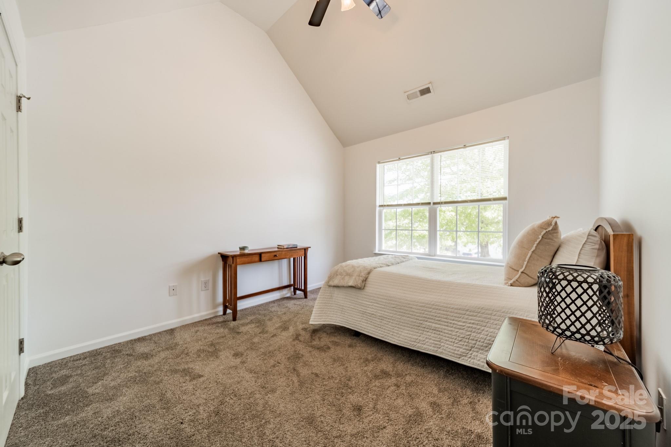
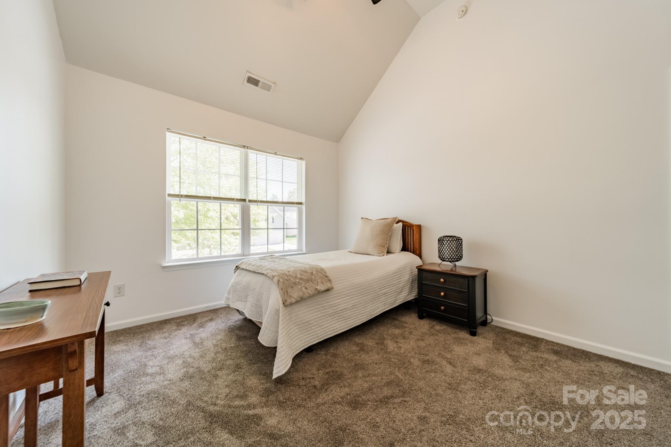
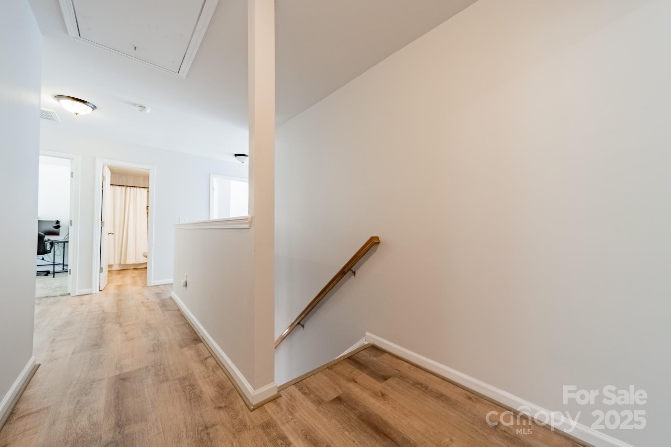
Upstairs step into a large primary suite featuring a generous en-suite bath with walk in closet, creating a peaceful retreat at the end of the day. The home boasts three other bedrooms and a bathroom upstairs along with the laundry room.

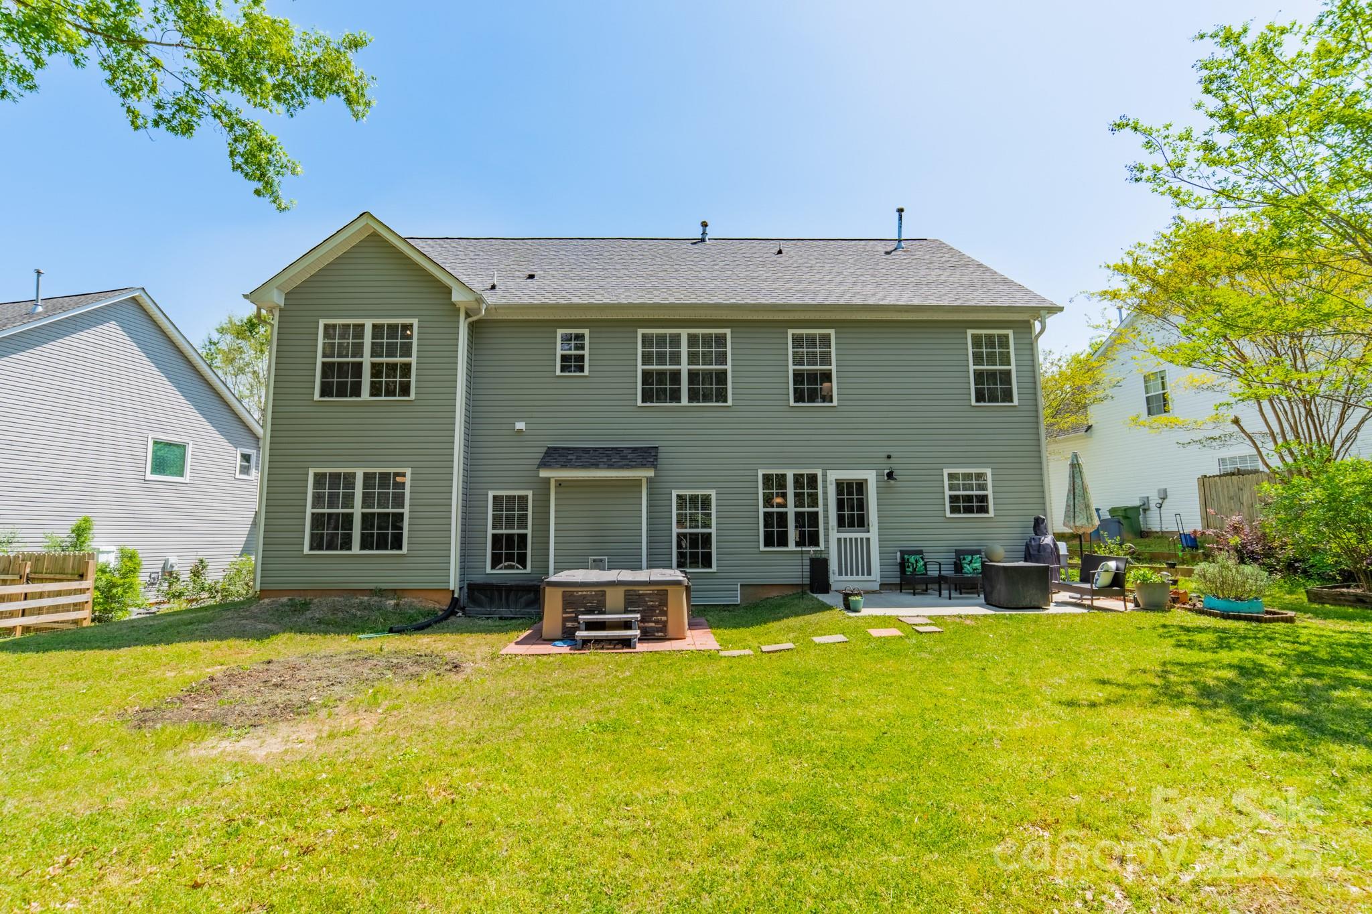
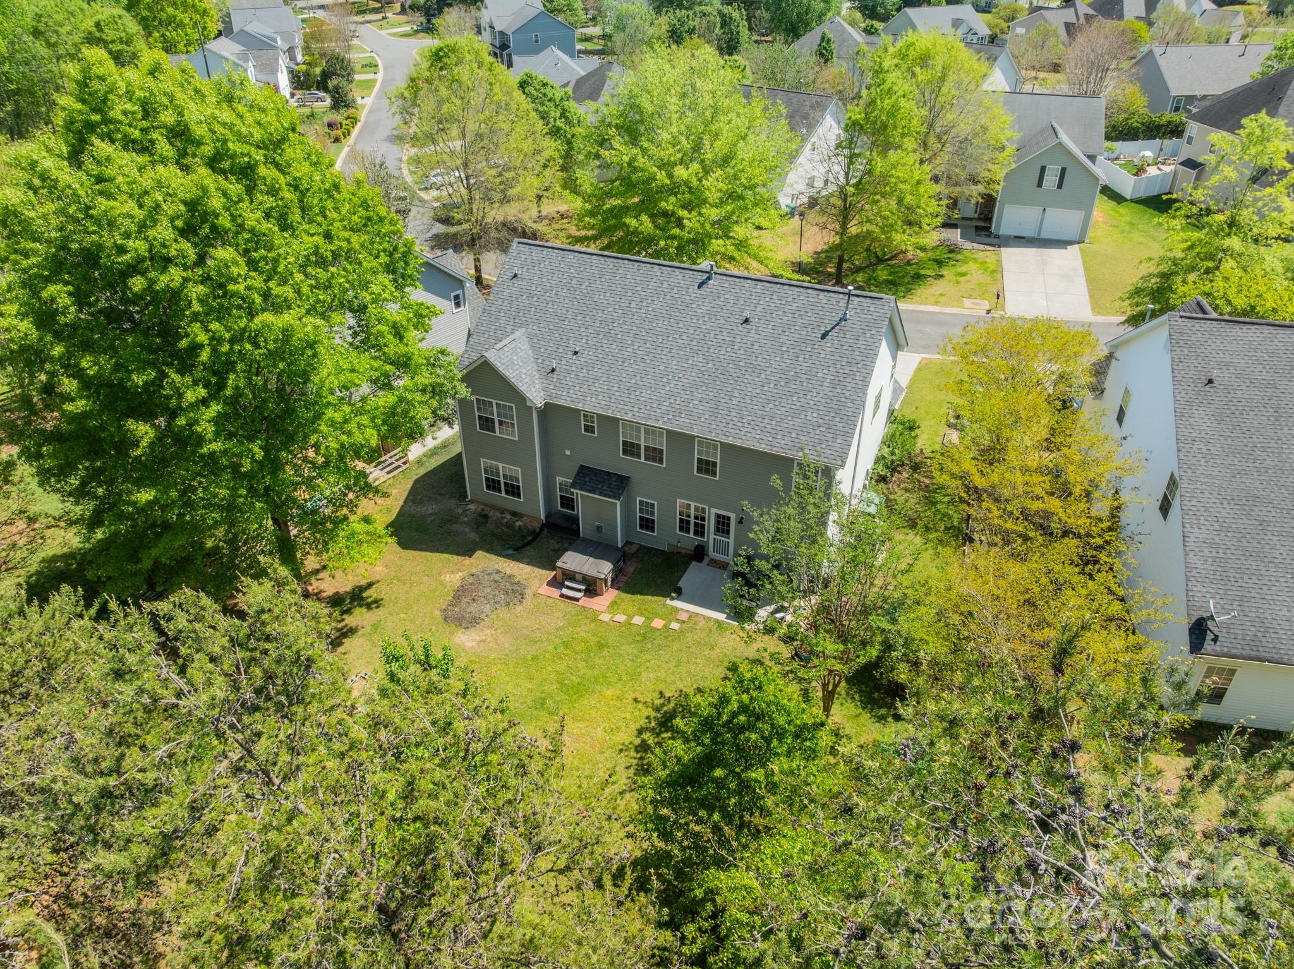
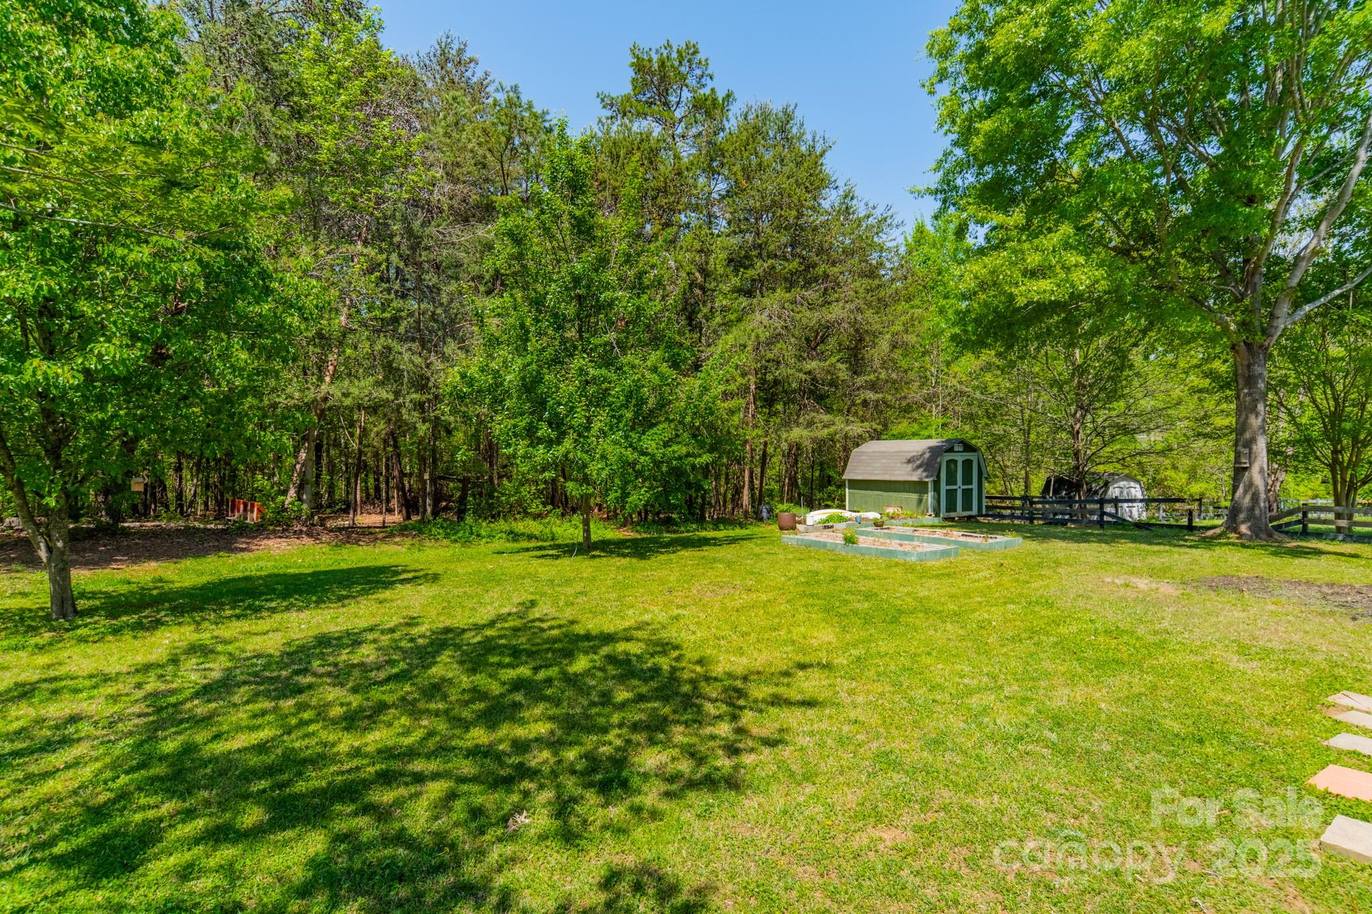
Enjoy outdoor living with a welcoming front porch and private back patio, all set against a serene, wooded backdrop with flat yard. The nicely sized yard offers plenty of room to relax, play, or garden in a peaceful, natural setting. Shed to remain! Hot tub does not convey. Showings begin Saturday April 12!

5
beds

3
baths

2,774 Sq.Ft. LIVING AREA

8,712 Sq.Ft. lot

Megan Despard

Megan Despard

Features & Amenities

Interior

  • total bedrooms5
  • Total bathrooms3
  • full bathrooms3
  • Laundry room Upper Level
  • Flooring Laminate, Tile
  • Fireplace Family Room, Gas Log
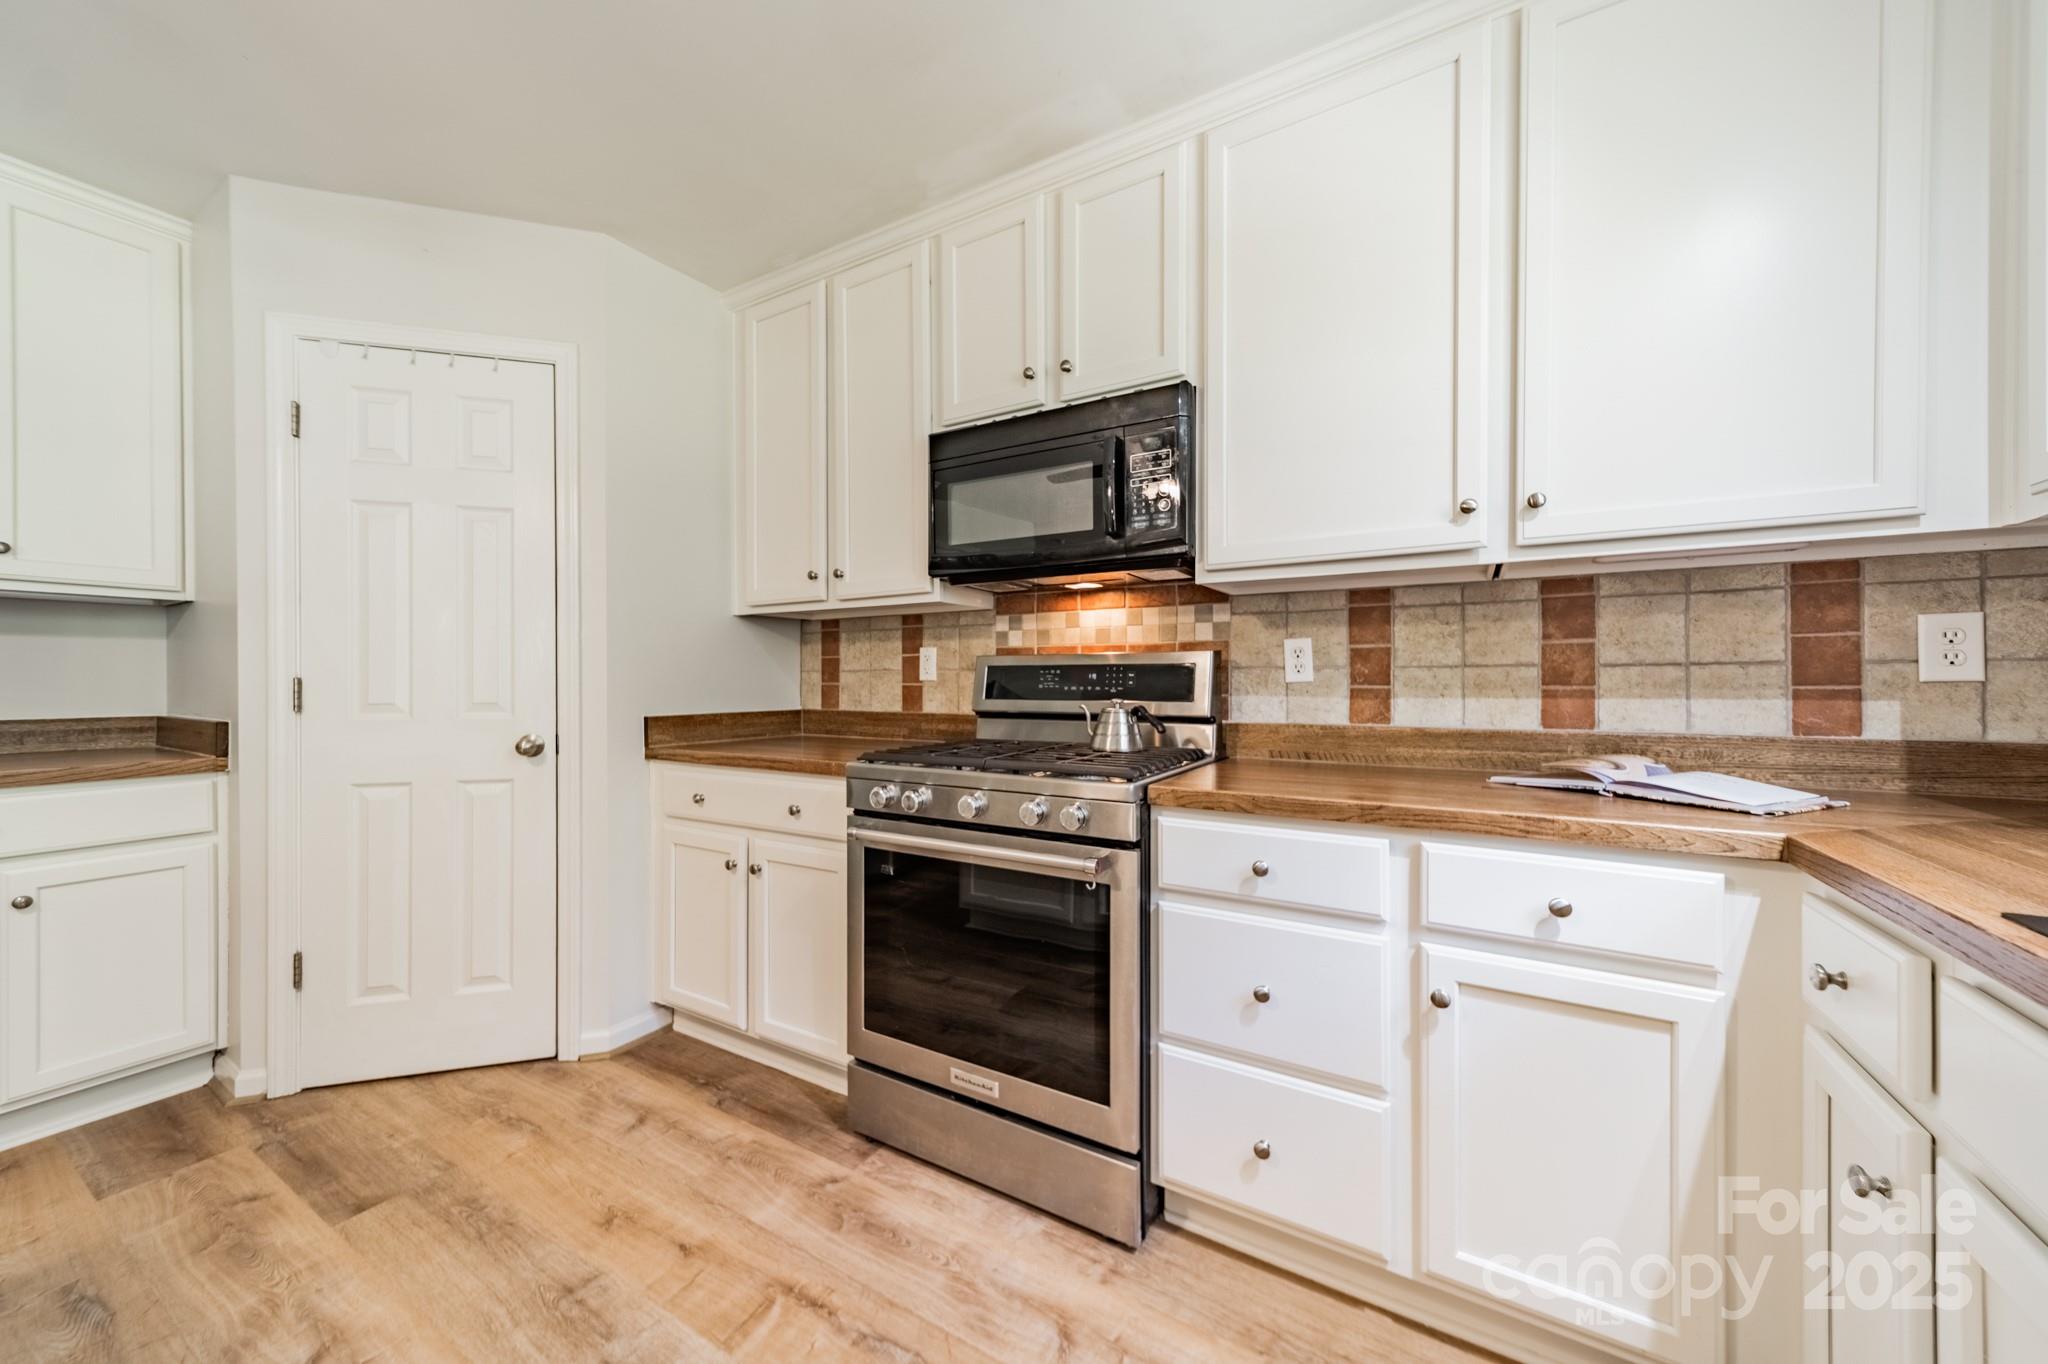
  • APPLIANCES Dishwasher, Disposal, Gas Range, Gas Water Heater, Microwave
  • other interior Features Attic Stairs Pulldown, Attic Walk In

Area & Lot

  • Status Sold
  • Date Sold May 19, 2025
  • Living Area2,774 Sq.Ft.
  • Lot Area8,712 Sq.Ft.
  • MLS® ID4244785
  • TypeResidential
  • YEAR BUILT2007
  • NeighborhoodFort Mill
  • Architecture StylesTraditional
  • Elementary SchoolFort Mill
  • Middle SchoolFort Mill
  • High SchoolCatawba Ridge

Exterior

  • STORIES2
  • Garage Space2.0
  • water SourceCity
  • utilitiesElectricity Connected, Natural Gas
  • roofShingle
  • lot featuresLevel, Wooded
  • parkingDriveway, Attached Garage
  • HEAT TYPEForced Air, Natural Gas
  • AIR CONDITIONINGCentral Air
  • sewerPublic Sewer
  • SubstructureSlab

Financial

  • Sales Price$499,000
  • HOA $283/yr

Fort Mill

Low taxes, excellent schools, beautiful new homes, and booming businesses.

Explore

Work With Us

Work with a team that combines Charlotte expertise with a thoughtful, hands-on approach.

Follow Us on Instagram