Leave a Message

Thank you for your message. We will be in touch with you shortly.

3908 Hough Road
3908 Hough Road
3908 Hough Road
3908 Hough Road
3908 Hough Road
3908 Hough Road
3908 Hough Road
3908 Hough Road
3908 Hough Road
3908 Hough Road
3908 Hough Road
3908 Hough Road
3908 Hough Road
3908 Hough Road
3908 Hough Road
3908 Hough Road
3908 Hough Road
3908 Hough Road
3908 Hough Road
3908 Hough Road
3908 Hough Road
3908 Hough Road
3908 Hough Road
3908 Hough Road
3908 Hough Road
3908 Hough Road
3908 Hough Road
3908 Hough Road
3908 Hough Road
3908 Hough Road
3908 Hough Road
3908 Hough Road
3908 Hough Road
3908 Hough Road
3908 Hough Road
3908 Hough Road
3908 Hough Road
3908 Hough Road
3908 Hough Road
3908 Hough Road
3908 Hough Road
SEE ALL PHOTOS
3908 Hough Road
3908 Hough Road
3908 Hough Road
3908 Hough Road
3908 Hough Road
3908 Hough Road
3908 Hough Road
3908 Hough Road
3908 Hough Road
3908 Hough Road
3908 Hough Road
3908 Hough Road
3908 Hough Road
3908 Hough Road
3908 Hough Road
3908 Hough Road
3908 Hough Road
3908 Hough Road
3908 Hough Road
3908 Hough Road
3908 Hough Road
3908 Hough Road
3908 Hough Road
3908 Hough Road
3908 Hough Road
3908 Hough Road
3908 Hough Road
3908 Hough Road
3908 Hough Road
3908 Hough Road
3908 Hough Road
3908 Hough Road
3908 Hough Road
3908 Hough Road
3908 Hough Road
3908 Hough Road
3908 Hough Road
3908 Hough Road
3908 Hough Road
3908 Hough Road
3908 Hough Road
Courtesy of Coldwell Banker Realty, Wendy Dickinson Listing Contact: [email protected] 
Sold

3908 Hough Road

3908 Hough Road, Charlotte, NC 28209

$1,685,000
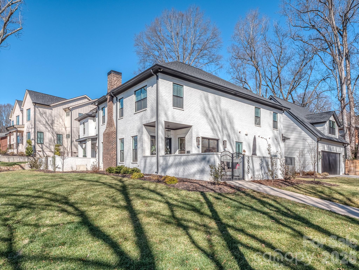
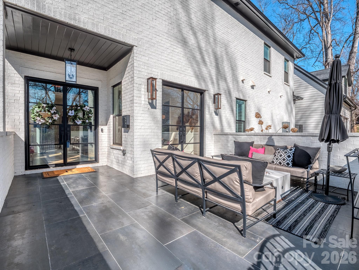
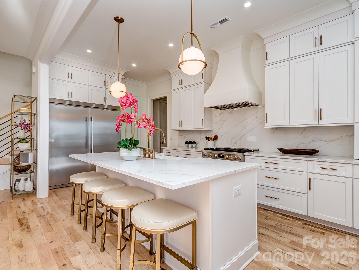
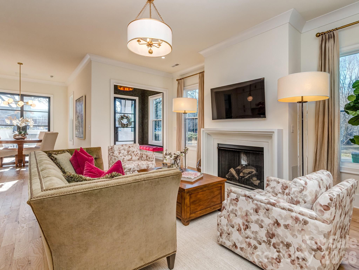
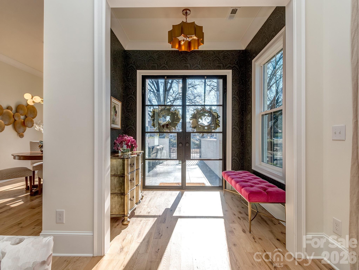
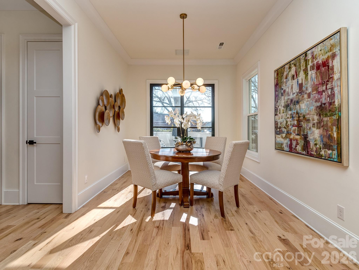
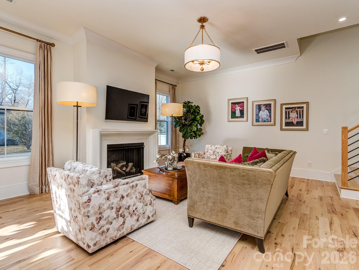
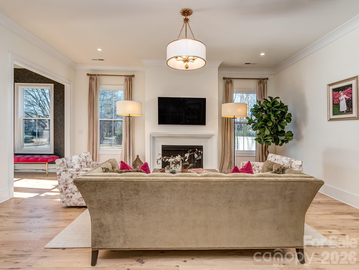
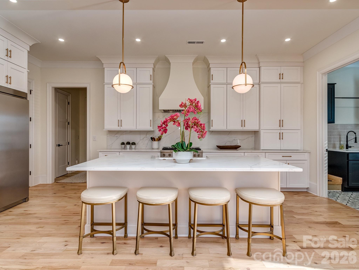
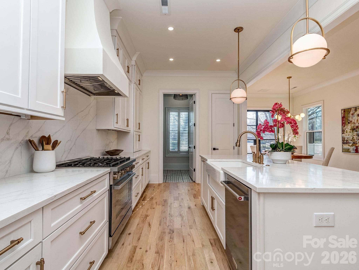
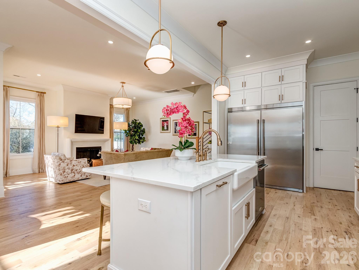
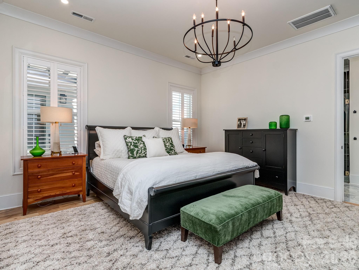
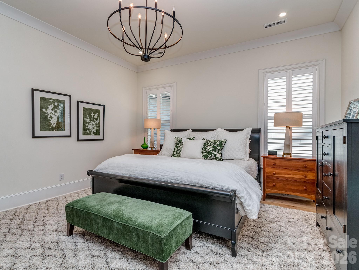
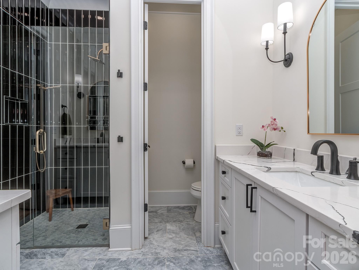
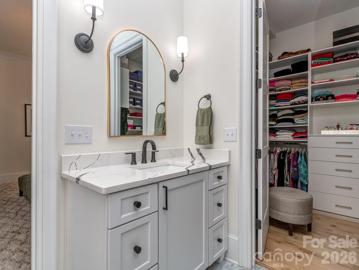
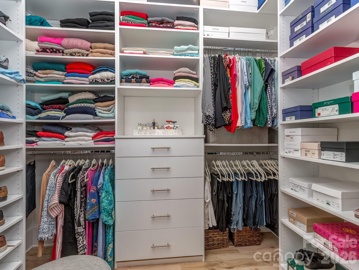
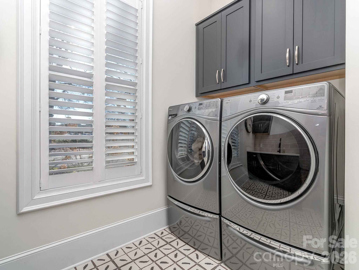

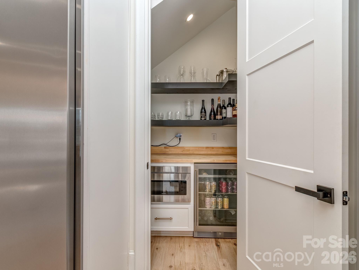
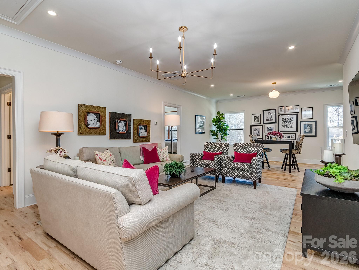
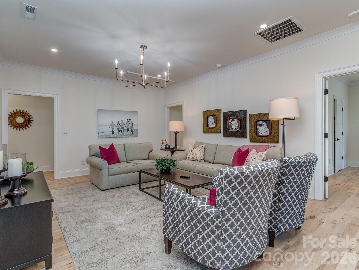
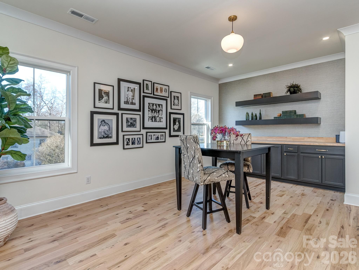
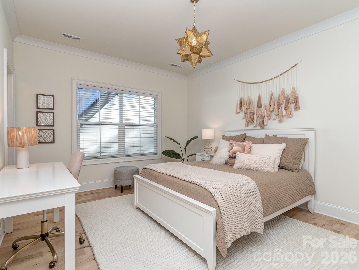
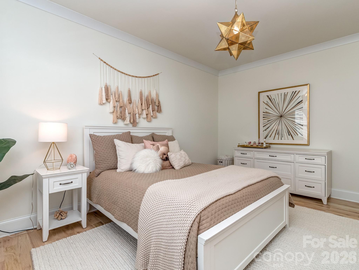
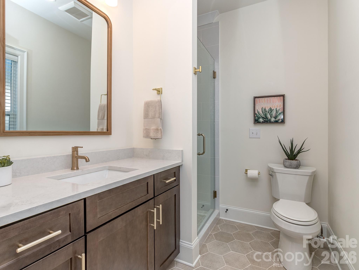
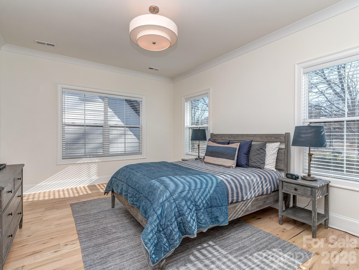
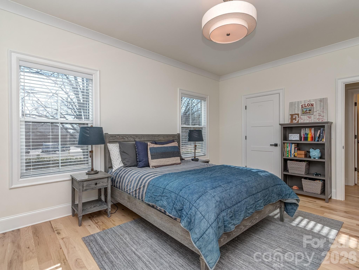
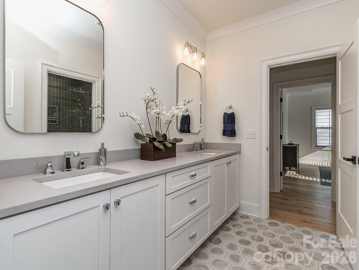
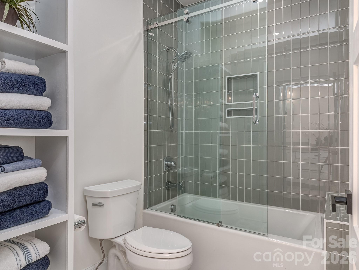
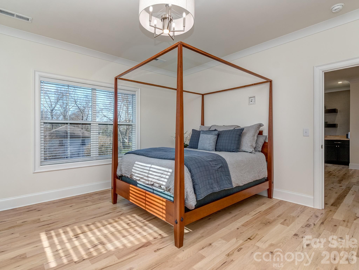
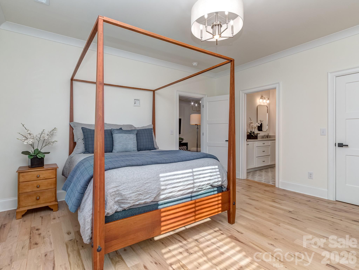
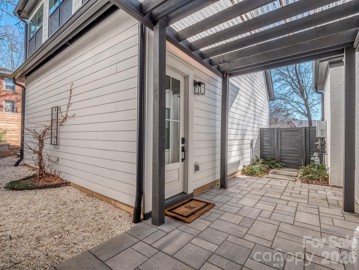
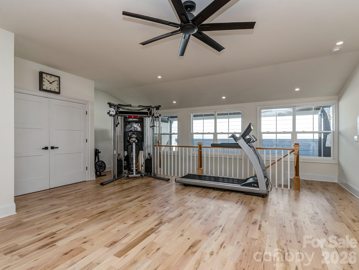
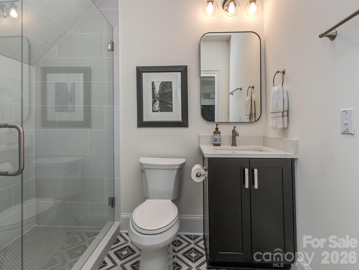
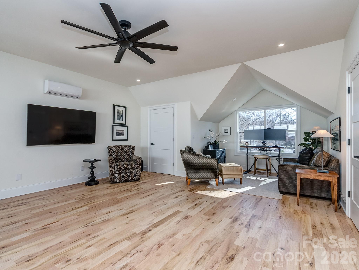
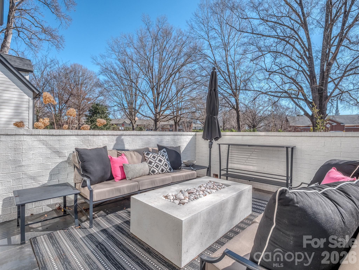
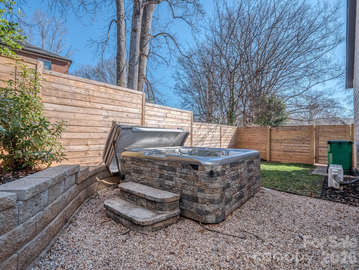
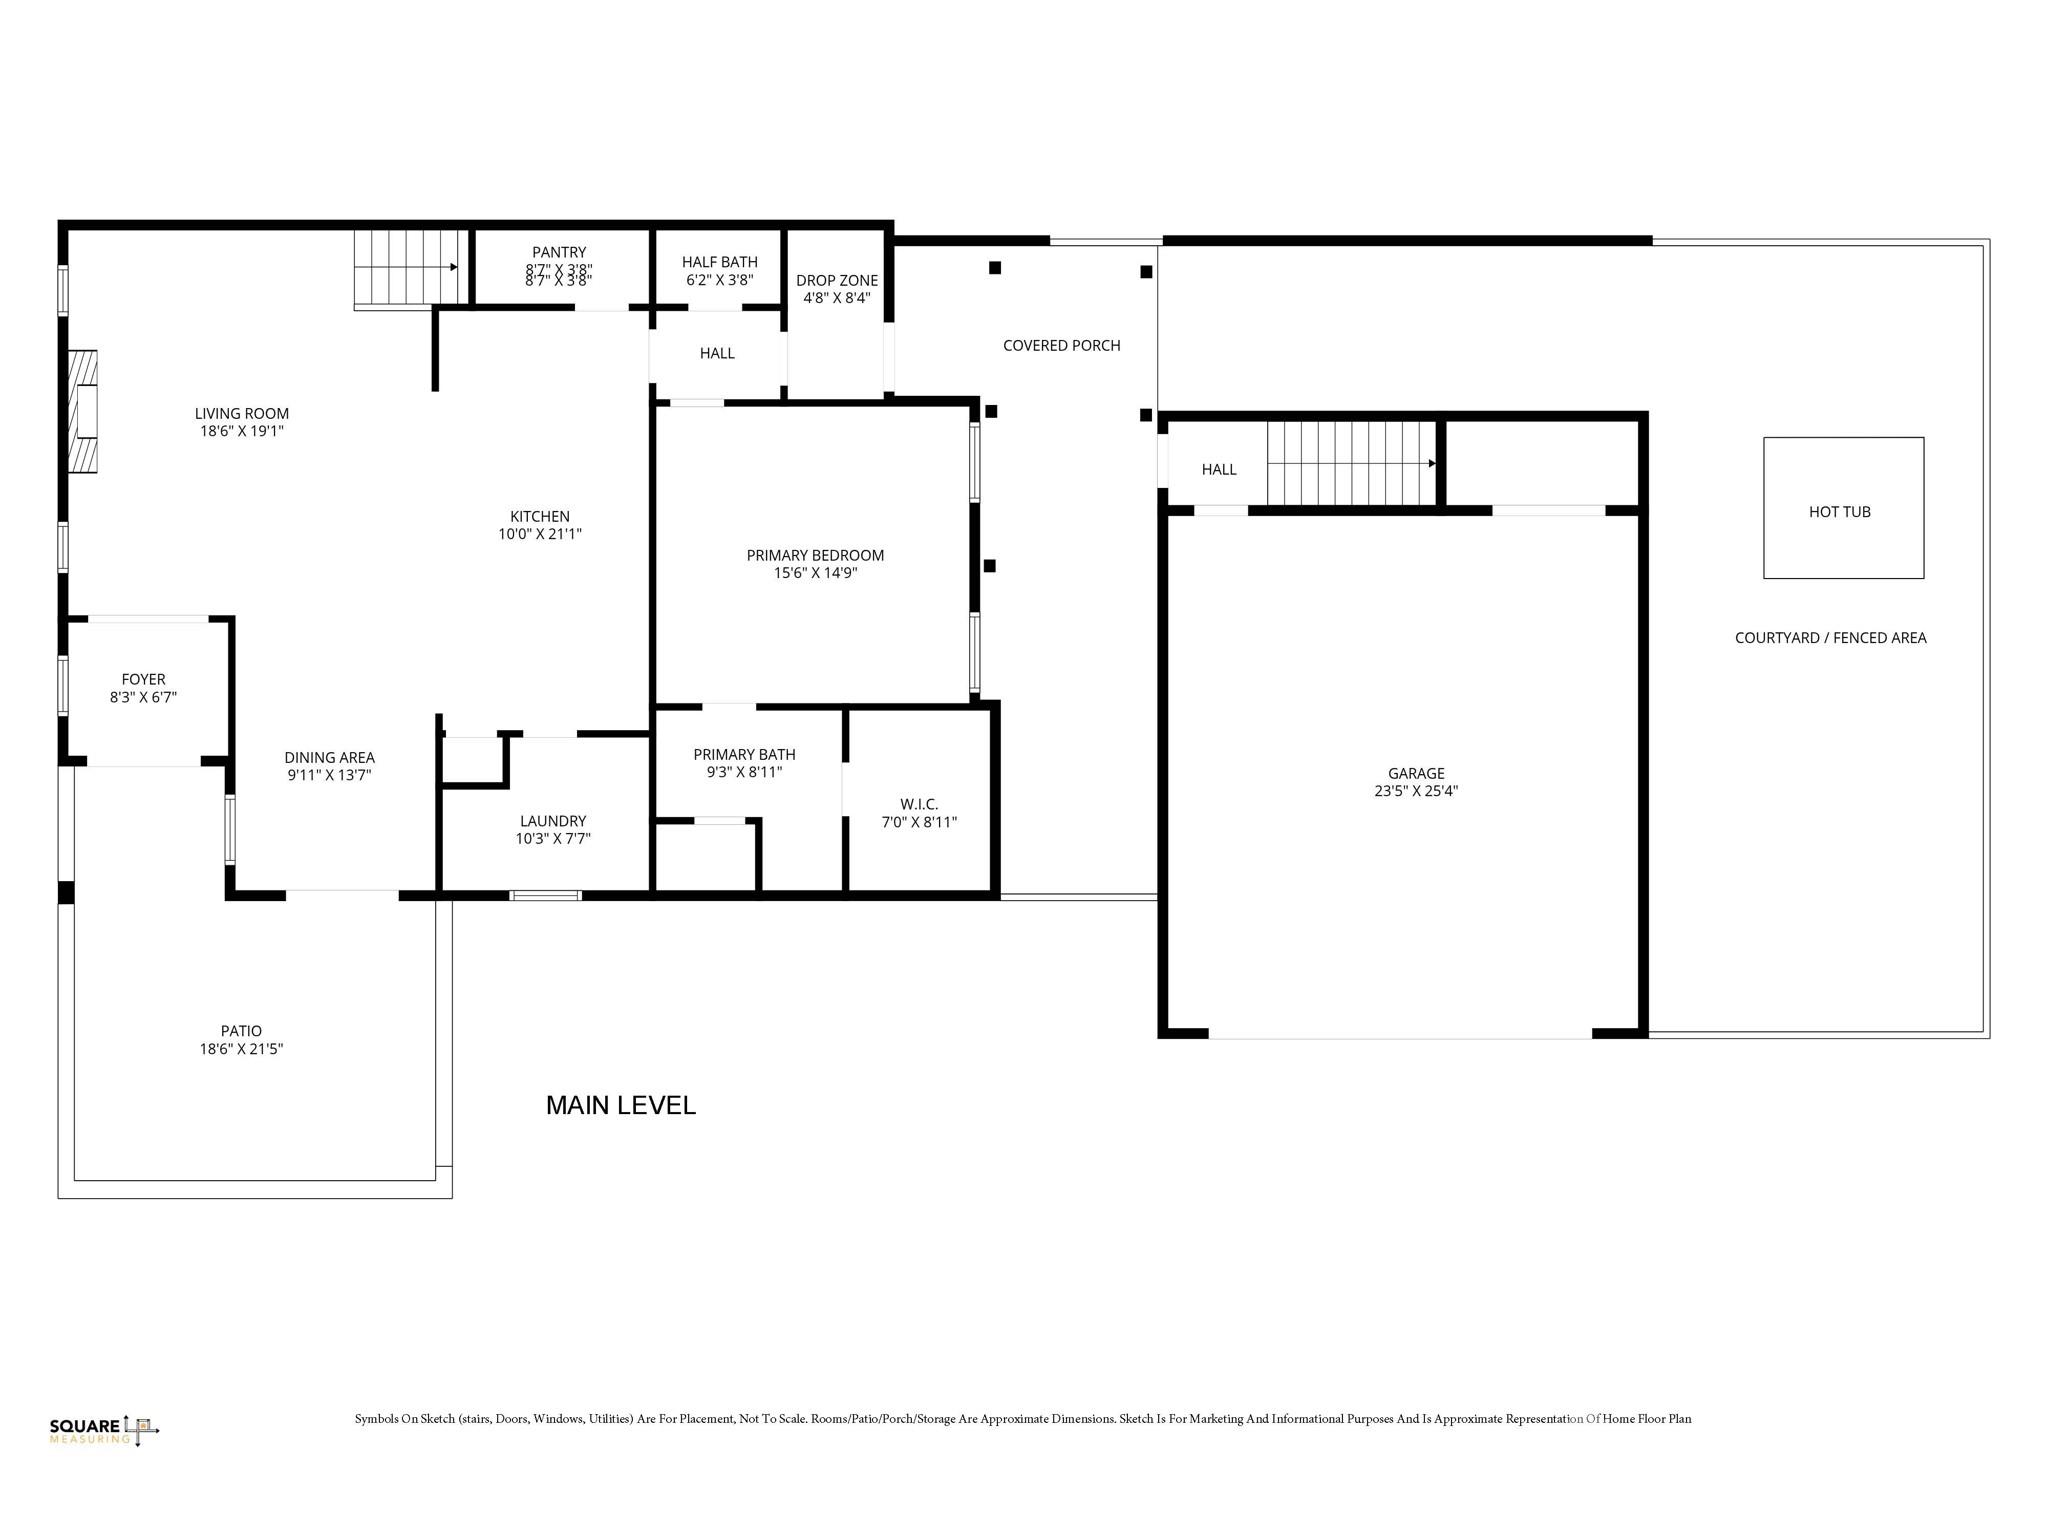
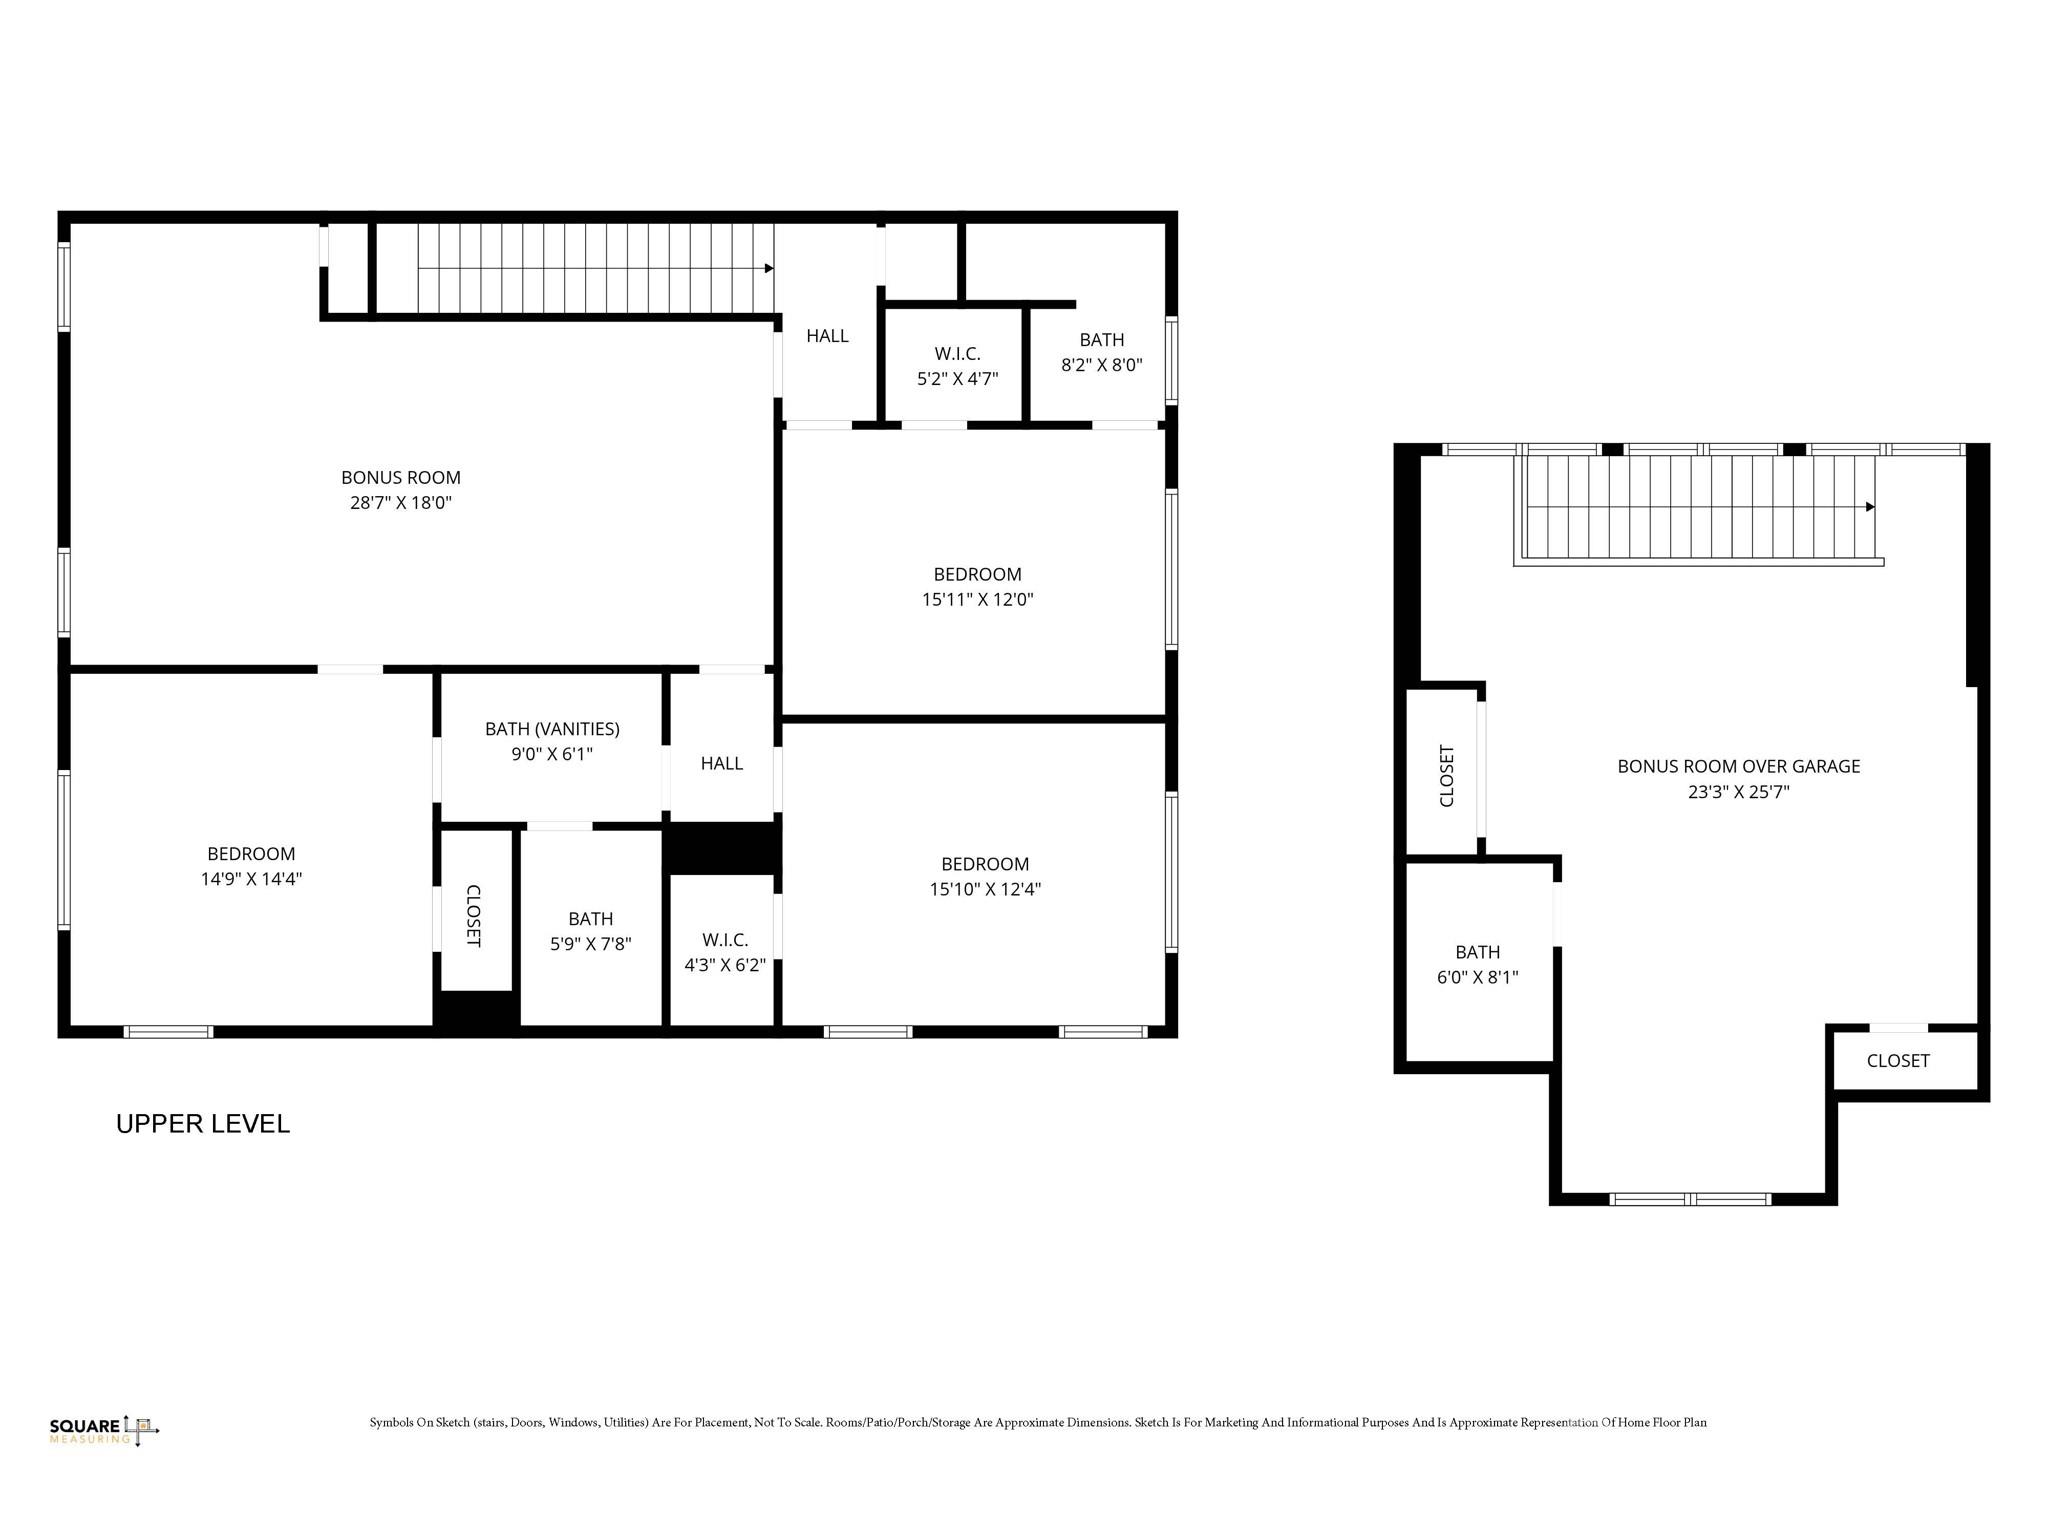
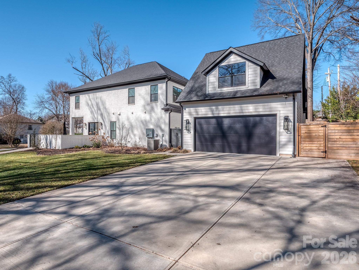
Custom European Duet in one of Charlotte's most desirable neighborhoods - 3 blocks from Park Road Shopping center / Montford with all the conveniences of their day-to-day amenities - Shopping, dining and entertainment literally at your fingertips - Less than 4 miles to Uptown, 8 mile to Ballantyne or Airport - Easy access to Little Sugar Creek Greenway/Freedom Park - All this while feeling nestled inside a beautiful community where you are surrounded by multi-million dollar custom homes - Bright, open floorplan with 10 Ft ceiling on the main floor - Lavish kitchen with oversize island & bar seating - Walk in pantry with wine fridge & bar station - Laundry room with built-in storage, sink and custom pet feeding station - Wood floors & custom high end finishes/appliances throughout home - Primary suite on the main floor with custom closet upfit - Primary bath with his/her vanities, walk in shower and WC - 9 Ft ceilings upstairs - Bonus / Flex / Office space with bedrooms pinwheeled off - Generous secondary bedrooms with walk in closets & direct bath access - Covered courtyard connects to oversize two car detached garage with storage closet - 2nd living quarters / flex suite above garage with dedicated entrance - Bedroom suite #5/ Gym/Office/playroom or combination of all - Private fenced yard with spa - Private, fenced front courtyard with gas sconces - No HOA - Home lives like a single family without the hassles - Just too much to share! Call anytime for your private showing or questions

5
beds

5
baths

3,120 Sq.Ft. LIVING AREA

6,534 Sq.Ft. lot

Katie Catron

Katie Catron

Features & Amenities

Interior

  • total bedrooms5
  • Total bathrooms5
  • full bathrooms4
  • half bathroom1
  • Laundry room Utility Room, Inside, Laundry Room, Main Level, Sink
  • Flooring Wood
  • Fireplace Gas, Living Room
  • APPLIANCES Dishwasher, Disposal, Gas Range, Ice Maker, Microwave, Plumbed For Ice Maker, Refrigerator with Ice Maker, Wine Refrigerator
  • other interior Features Attic Other, Built-in Features, Drop Zone, Entrance Foyer, Kitchen Island, Open Floorplan, Pantry, Split Bedroom, Walk-In Closet(s), Walk-In Pantry

Area & Lot

  • Status Sold
  • Date Sold April 17, 2026
  • Living Area3,120 Sq.Ft.
  • Lot Area6,534 Sq.Ft.
  • MLS® ID4342731
  • TypeTownhouse
  • YEAR BUILT2023
  • NeighborhoodCharlotte
  • Elementary SchoolSelwyn
  • Middle SchoolAlexander
  • High SchoolMyers Park

Exterior

  • STORIES2
  • Garage Space2.0
  • water SourceCity
  • roofArchitectural Shingle
  • lot featuresCorner Lot, End Unit, Level, Private
  • parkingDriveway, Attached Garage, Garage Door Opener
  • HEAT TYPEHeat Pump
  • AIR CONDITIONINGCeiling Fan(s), Central Air
  • sewerPublic Sewer
  • SubstructureSlab
  • other exterior FeaturesAbove Ground Hot Tub / Spa, Hot Tub

Financial

  • Sales Price$1,685,000
View Virtual Tour

Charlotte

A vibrant population thrives on active networking, high-energy party life, wine tastings, and a passion for fitness.

Explore

Work With Us

Work with a team that combines Charlotte expertise with a thoughtful, hands-on approach.

Follow Us on Instagram