Leave a Message

Thank you for your message. We will be in touch with you shortly.

3912 Beresford Road
3912 Beresford Road
3912 Beresford Road
3912 Beresford Road
3912 Beresford Road
3912 Beresford Road
3912 Beresford Road
3912 Beresford Road
3912 Beresford Road
3912 Beresford Road
3912 Beresford Road
3912 Beresford Road
3912 Beresford Road
3912 Beresford Road
3912 Beresford Road
3912 Beresford Road
3912 Beresford Road
3912 Beresford Road
3912 Beresford Road
3912 Beresford Road
3912 Beresford Road
3912 Beresford Road
3912 Beresford Road
3912 Beresford Road
3912 Beresford Road
3912 Beresford Road
3912 Beresford Road
3912 Beresford Road
3912 Beresford Road
3912 Beresford Road
3912 Beresford Road
3912 Beresford Road
3912 Beresford Road
3912 Beresford Road
3912 Beresford Road
3912 Beresford Road
3912 Beresford Road
3912 Beresford Road
3912 Beresford Road
3912 Beresford Road
3912 Beresford Road
3912 Beresford Road
3912 Beresford Road
3912 Beresford Road
3912 Beresford Road
3912 Beresford Road
3912 Beresford Road
3912 Beresford Road
SEE ALL PHOTOS
3912 Beresford Road
3912 Beresford Road
3912 Beresford Road
3912 Beresford Road
3912 Beresford Road
3912 Beresford Road
3912 Beresford Road
3912 Beresford Road
3912 Beresford Road
3912 Beresford Road
3912 Beresford Road
3912 Beresford Road
3912 Beresford Road
3912 Beresford Road
3912 Beresford Road
3912 Beresford Road
3912 Beresford Road
3912 Beresford Road
3912 Beresford Road
3912 Beresford Road
3912 Beresford Road
3912 Beresford Road
3912 Beresford Road
3912 Beresford Road
3912 Beresford Road
3912 Beresford Road
3912 Beresford Road
3912 Beresford Road
3912 Beresford Road
3912 Beresford Road
3912 Beresford Road
3912 Beresford Road
3912 Beresford Road
3912 Beresford Road
3912 Beresford Road
3912 Beresford Road
3912 Beresford Road
3912 Beresford Road
3912 Beresford Road
3912 Beresford Road
3912 Beresford Road
3912 Beresford Road
3912 Beresford Road
3912 Beresford Road
3912 Beresford Road
3912 Beresford Road
3912 Beresford Road
3912 Beresford Road
Courtesy of Dickens Mitchener & Associates Inc, Dorothy Stark Listing Contact: [email protected] 
Sold

3912 Beresford Road

3912 Beresford Road, Charlotte, NC 28211

$7,738,000
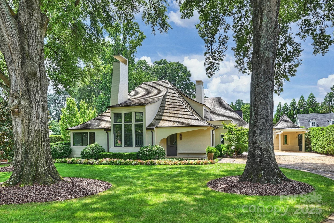
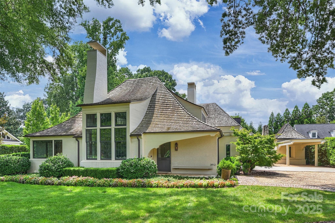
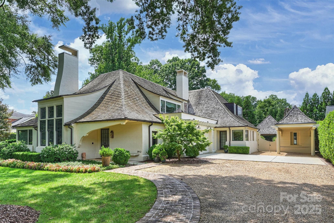
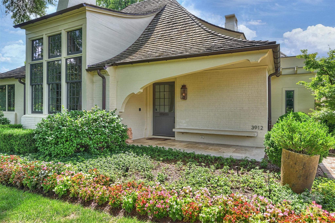
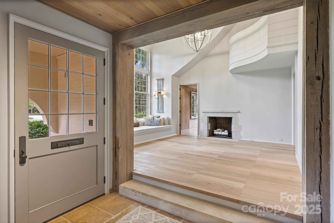
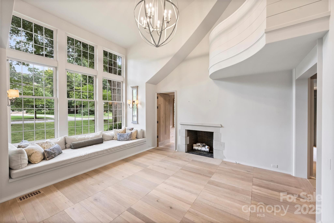
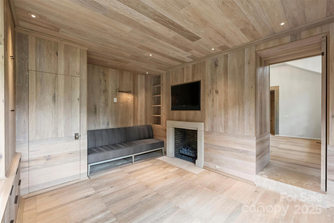
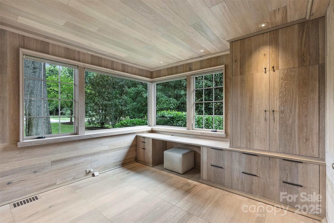
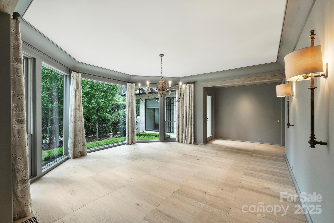
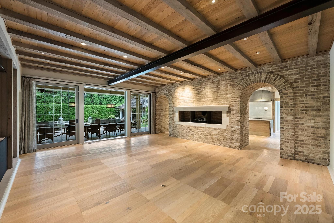
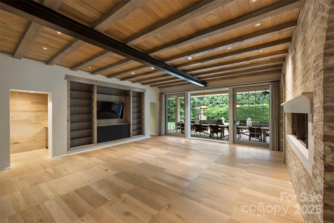
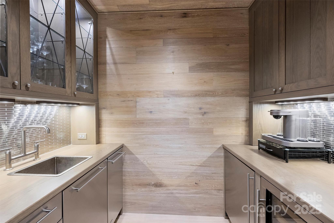
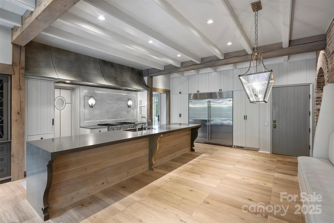
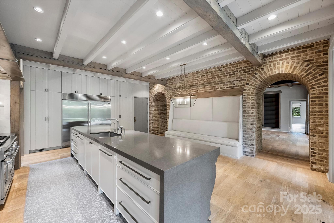
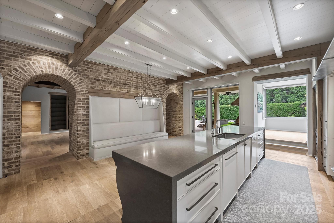
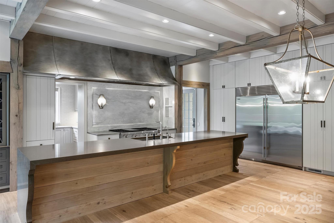
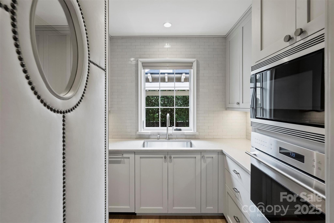
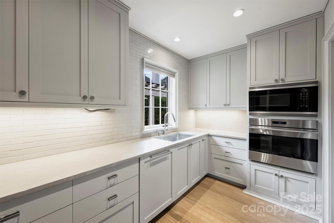
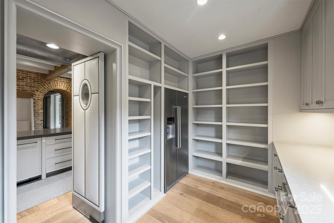
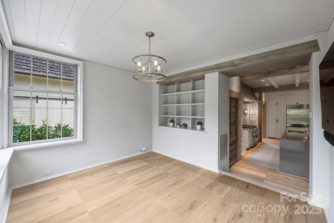
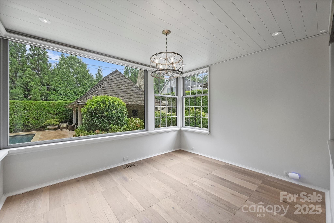
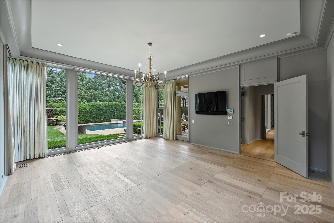
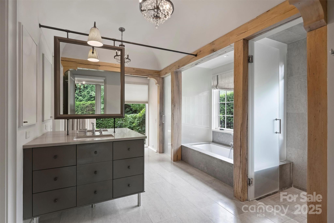
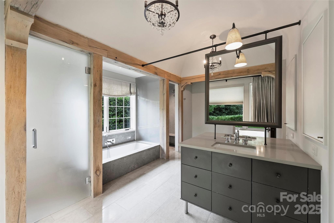
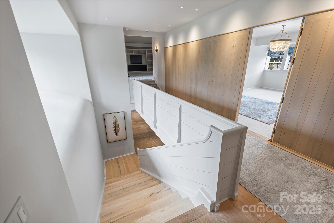
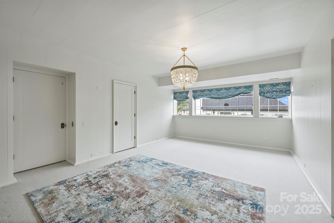
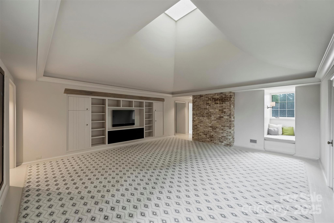
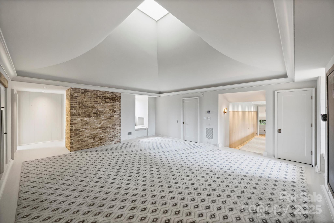
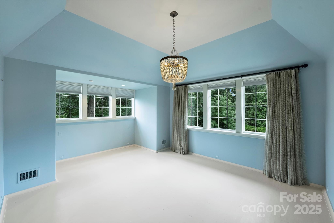
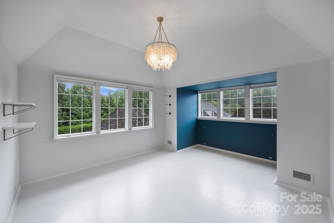
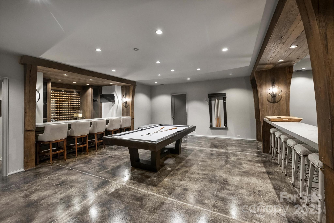
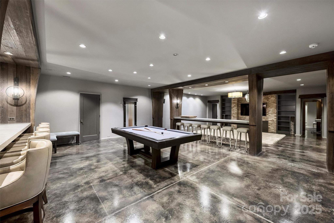
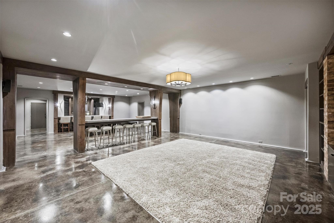
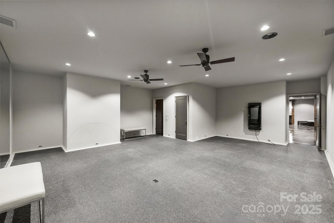
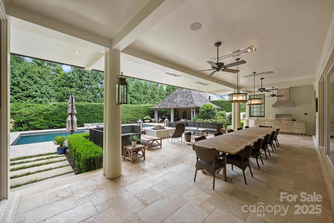
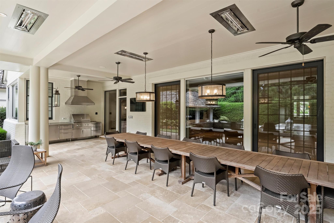
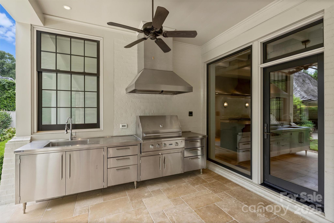
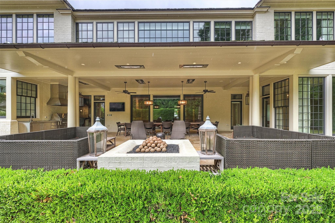
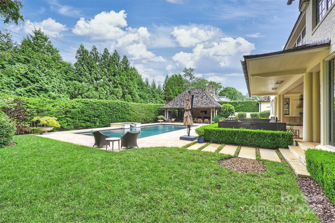
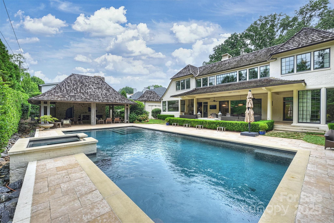
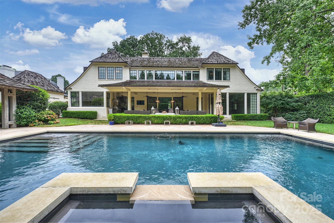
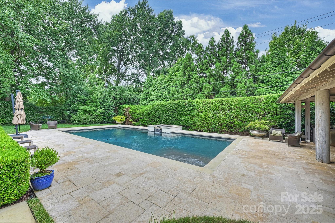
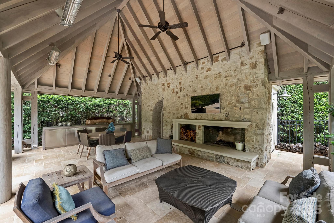
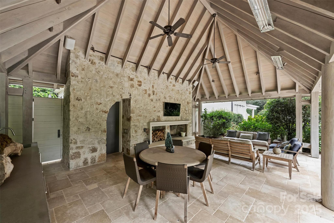
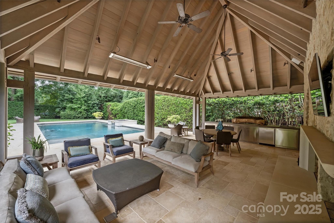
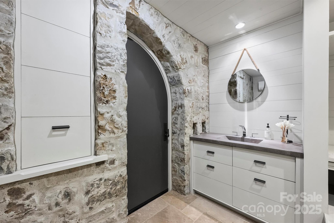
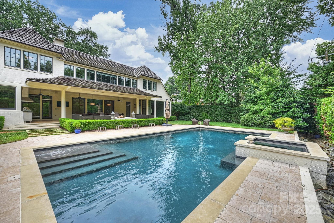
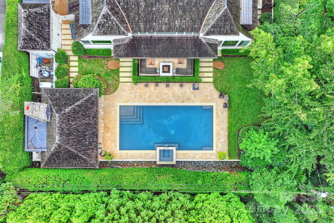
Welcome to your own private resort! One-of-a-kind custom home designed by acclaimed architect Ken Pursley and perfectly positioned in the heart of Foxcroft. Extraordinary craftsmanship and architectural detail are evident throughout sophisticated formal and relaxed living spaces--ideal for intimate gatherings or large-scale entertaining. The main level features a stunning family room with vaulted brick archways, a designer kitchen with scullery, two private offices, and a serene primary suite with spa-inspired bath. Four secondary ensuite bedrooms and a stylish lounge complete the upper level. The fully finished basement boasts an impressive bar, billiards area, media room, fitness room, and temperature-controlled wine room. Seamless indoor-outdoor living unfolds across expansive covered and open terraces with outdoor kitchen, gas firepit, and views of the resort-style saltwater pool and spa, complemented by a pool cabana with fireplace and bath. Elevator to all floors, generator, dog wash, and abundant storage. A truly unmatched luxury lifestyle in one of Charlotte's most prestigious neighborhoods.

5
beds

8
baths

9,833 Sq.Ft. LIVING AREA

0.65 Acres lot

Ducie Stark

Ducie Stark

Features & Amenities

Interior

  • total bedrooms5
  • Total bathrooms8
  • full bathrooms6
  • half bathrooms2
  • Laundry room Laundry Chute, Laundry Room, Main Level
  • Flooring Carpet, Concrete, Stone, Tile, Wood
  • Fireplace Den, Family Room, Gas, Outside, Wood Burning
  • APPLIANCES Dishwasher, Disposal, Double Oven, Dryer, Exhaust Hood, Freezer, Gas Range, Ice Maker, Microwave, Oven, Refrigerator, Washer, Washer/Dryer
  • other interior Features Attic Other, Breakfast Bar, Built-in Features, Drop Zone, Elevator, Entrance Foyer, Kitchen Island, Open Floorplan, Pantry, Storage, Walk-In Closet(s), Walk-In Pantry, Wet Bar

Area & Lot

  • Status Sold
  • Date Sold January 7, 2026
  • Living Area9,833 Sq.Ft.
  • Lot Area0.65 Acres
  • MLS® ID4292210
  • TypeResidential
  • YEAR BUILT2014
  • NeighborhoodRandolph Park
  • Elementary SchoolSharon
  • Middle SchoolAlexander Graham
  • High SchoolMyers Park

Exterior

  • STORIES2
  • Garage Space2.0
  • water SourceCity
  • utilitiesElectricity Connected, Natural Gas
  • roofWood
  • lot featuresLevel, Private
  • parkingDetached Carport, Driveway, Attached Garage
  • HEAT TYPEForced Air, Heat Pump, Natural Gas
  • AIR CONDITIONINGCentral Air
  • sewerPublic Sewer
  • SubstructureBasement
  • other exterior FeaturesElevator, Gas Grill, In-Ground Hot Tub / Spa, In-Ground Irrigation, Outdoor Shower

Financial

  • Sales Price$7,738,000
View Virtual Tour

Randolph Park

Explore

Work With Us

Work with a team that combines Charlotte expertise with a thoughtful, hands-on approach.

Follow Us on Instagram