

Leave a Message

Thank you for your message. We will be in touch with you shortly.

397 Flat Rock Drive
397 Flat Rock Drive
397 Flat Rock Drive
397 Flat Rock Drive
397 Flat Rock Drive
397 Flat Rock Drive
397 Flat Rock Drive
397 Flat Rock Drive
397 Flat Rock Drive
397 Flat Rock Drive
397 Flat Rock Drive
397 Flat Rock Drive
397 Flat Rock Drive
397 Flat Rock Drive
397 Flat Rock Drive
397 Flat Rock Drive
397 Flat Rock Drive
397 Flat Rock Drive
397 Flat Rock Drive
397 Flat Rock Drive
397 Flat Rock Drive
397 Flat Rock Drive
397 Flat Rock Drive
397 Flat Rock Drive
397 Flat Rock Drive
397 Flat Rock Drive
397 Flat Rock Drive
397 Flat Rock Drive
397 Flat Rock Drive
397 Flat Rock Drive
397 Flat Rock Drive
397 Flat Rock Drive
397 Flat Rock Drive
397 Flat Rock Drive
397 Flat Rock Drive
397 Flat Rock Drive
397 Flat Rock Drive
397 Flat Rock Drive
397 Flat Rock Drive
397 Flat Rock Drive
397 Flat Rock Drive
397 Flat Rock Drive
397 Flat Rock Drive
397 Flat Rock Drive
397 Flat Rock Drive
397 Flat Rock Drive
397 Flat Rock Drive
397 Flat Rock Drive
SEE ALL PHOTOS
397 Flat Rock Drive
397 Flat Rock Drive
397 Flat Rock Drive
397 Flat Rock Drive
397 Flat Rock Drive
397 Flat Rock Drive
397 Flat Rock Drive
397 Flat Rock Drive
397 Flat Rock Drive
397 Flat Rock Drive
397 Flat Rock Drive
397 Flat Rock Drive
397 Flat Rock Drive
397 Flat Rock Drive
397 Flat Rock Drive
397 Flat Rock Drive
397 Flat Rock Drive
397 Flat Rock Drive
397 Flat Rock Drive
397 Flat Rock Drive
397 Flat Rock Drive
397 Flat Rock Drive
397 Flat Rock Drive
397 Flat Rock Drive
397 Flat Rock Drive
397 Flat Rock Drive
397 Flat Rock Drive
397 Flat Rock Drive
397 Flat Rock Drive
397 Flat Rock Drive
397 Flat Rock Drive
397 Flat Rock Drive
397 Flat Rock Drive
397 Flat Rock Drive
397 Flat Rock Drive
397 Flat Rock Drive
397 Flat Rock Drive
397 Flat Rock Drive
397 Flat Rock Drive
397 Flat Rock Drive
397 Flat Rock Drive
397 Flat Rock Drive
397 Flat Rock Drive
397 Flat Rock Drive
397 Flat Rock Drive
397 Flat Rock Drive
397 Flat Rock Drive
397 Flat Rock Drive
Courtesy of Allen Tate Lake Norman, Catherine Taylor Listing Contact: [email protected] 
Sold

397 Flat Rock Drive

397 Flat Rock Drive, Denver, NC 28037

$665,000
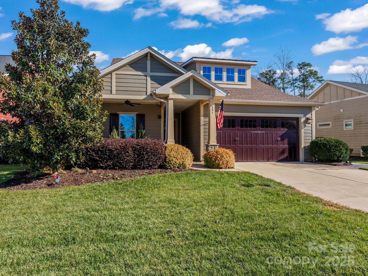
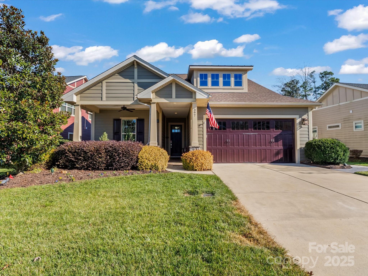
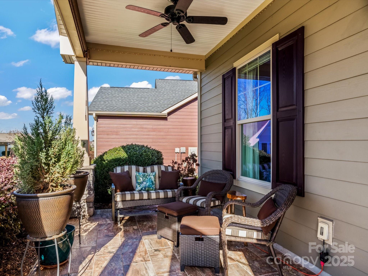
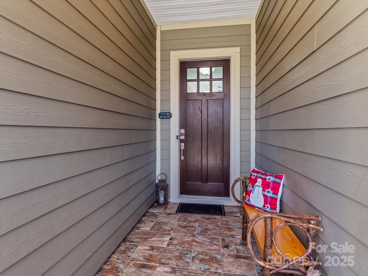
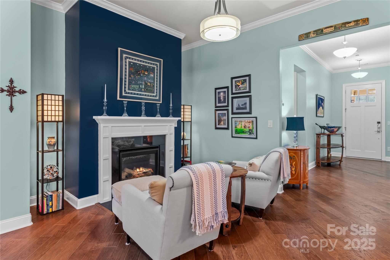
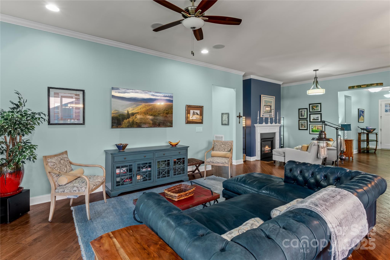
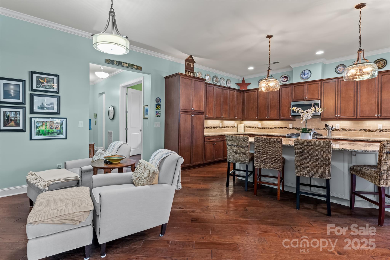
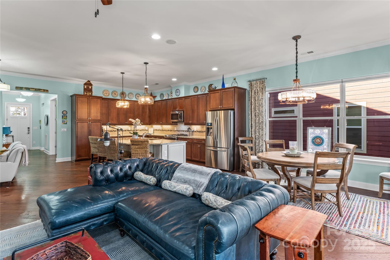
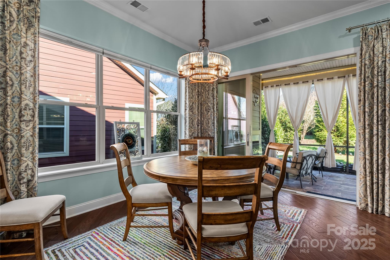
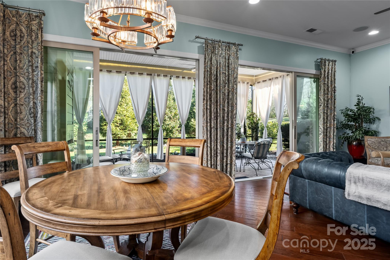
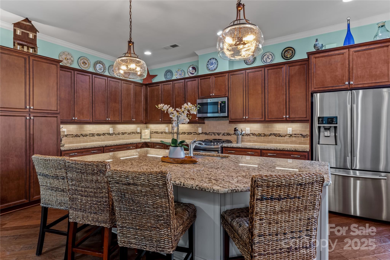
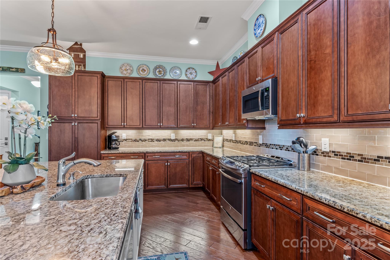
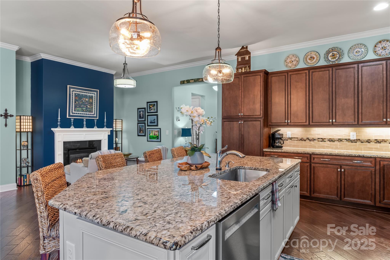
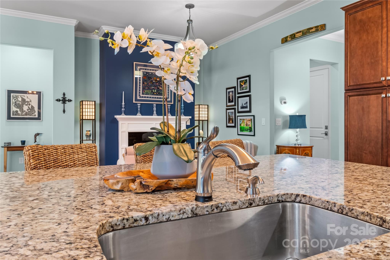
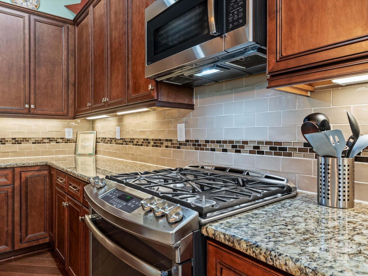
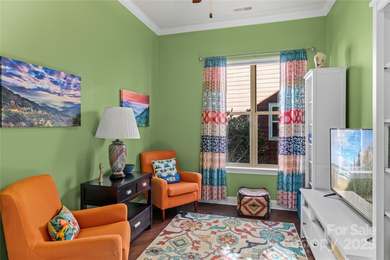
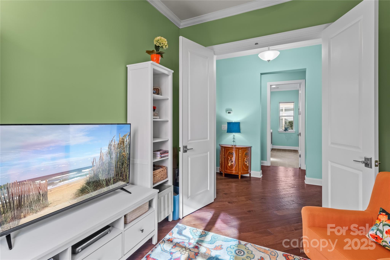
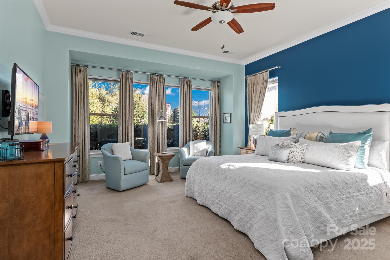
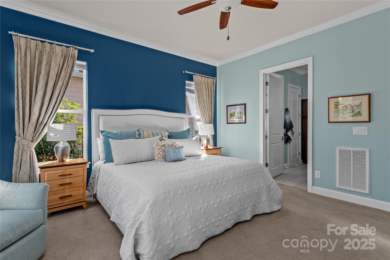

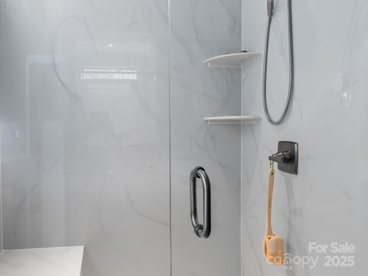
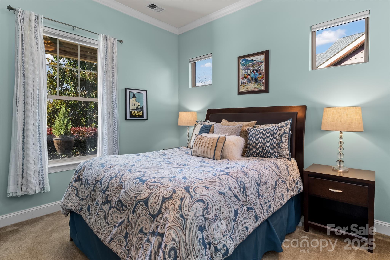
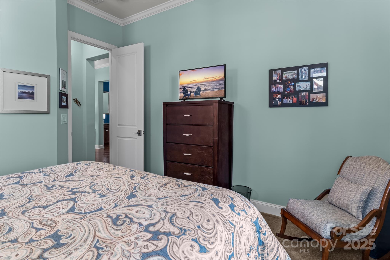
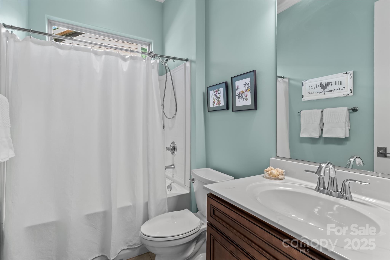
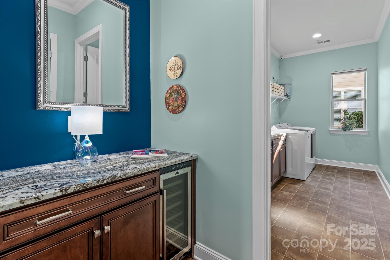
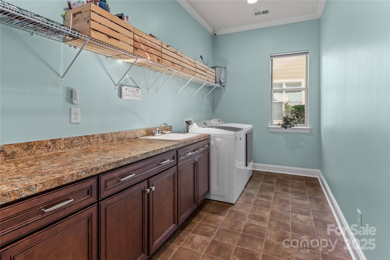
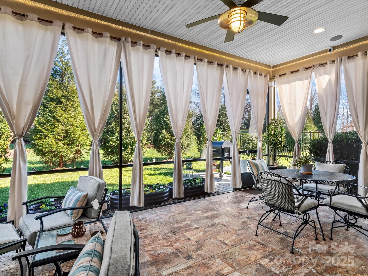
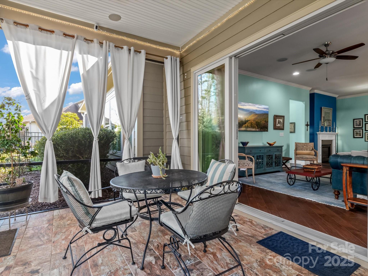
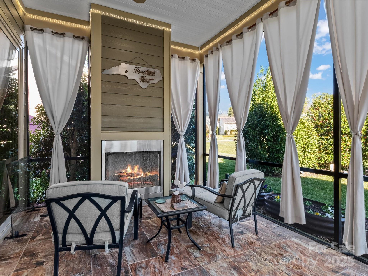
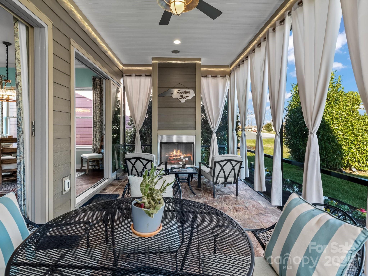
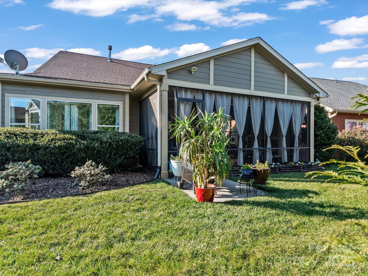
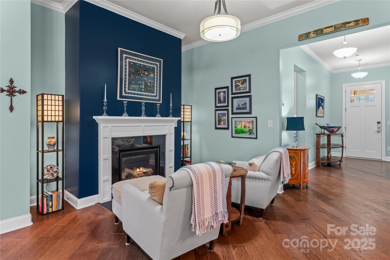
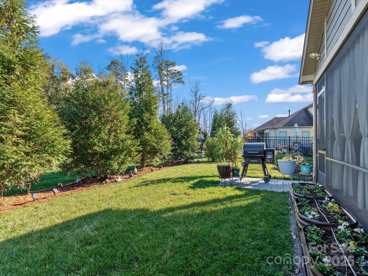
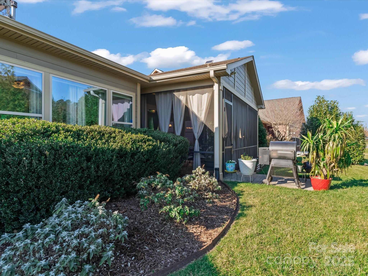
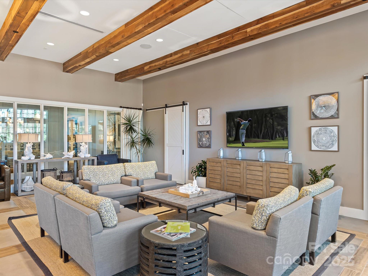
Discover luxury living in this beautifully maintained, single-story home w/ 2 bedrooms & a flex room. From the inviting, covered, & tiled front porch, step inside to find a light-filled haven that effortlessly blends comfort & sophistication.The spacious tiled screened porch w/ a gas fireplace serves as the perfect spot for year-round enjoyment, while the professionally landscaped backyard offers vibrant beauty w/ raised flower beds & patio.The open floor plan seamlessly connects indoor & outdoor living w/ two expansive rolling glass walls, creating a perfect flow for entertaining. Inside, wide plank hardwood floors enhance the home's warm & ambiance. Highlights incl. a gourmet kitchen w/ an oversized island, cabinet lighting, separate dining area. Enjoy a flex room w/ double doors, a great room w/ scenic views, & a cozy keeping room & fireplace.The primary suite provides a serene retreat w/a bay window, & spa-like finishes.The expanded laundry rm offers a wash sink & abundant storage.

2
beds

2
baths

1,950 Sq.Ft. LIVING AREA

7,535.88 Sq.Ft. lot

Sherry George

Sherry George

Features & Amenities

Interior

  • total bedrooms2
  • Total bathrooms2
  • full bathrooms2
  • Laundry room Electric Dryer Hookup, Laundry Room, Main Level, Sink, Washer Hookup
  • Flooring Tile, Vinyl, Wood
  • Fireplace Gas, Gas Log, Gas Vented, Keeping Room, Porch
  • APPLIANCES Dishwasher, Disposal, ENERGY STAR Qualified Dishwasher, Gas Range, Gas Water Heater, Microwave, Plumbed For Ice Maker, Wine Refrigerator
  • other interior Features Attic Other, Built-in Features, Cable Prewire, Entrance Foyer, Kitchen Island, Open Floorplan, Pantry, Walk-In Closet(s)

Area & Lot

  • Status Sold
  • Date Sold March 28, 2025
  • Living Area1,950 Sq.Ft.
  • Lot Area7,535.88 Sq.Ft.
  • MLS® ID4210053
  • TypeResidential
  • YEAR BUILT2017
  • NeighborhoodHidden Forest
  • Architecture StylesArts and Crafts
  • Elementary SchoolCatawba Springs
  • Middle SchoolEast Lincoln
  • High SchoolEast Lincoln

Exterior

  • STORIES1
  • Garage Space2.0
  • water SourceCity
  • utilitiesCable Available, Electricity Connected, Gas, Underground Utilities, Wired Internet Available
  • roofShingle
  • lot featuresLevel
  • parkingDriveway, Attached Garage, Garage Door Opener, Garage Faces Front, Keypad Entry
  • HEAT TYPEForced Air, Natural Gas
  • AIR CONDITIONINGCentral Air, Gas
  • sewerPublic Sewer
  • SubstructureSlab
  • Disability FeaturesBath Raised Toilet, Door Width 32 Inches or More, Garage Door Height Greater Than 84 inches, Hall Width 36 Inches or More, Mobility Friendly Flooring, No Interior Steps
  • security FeaturesCarbon Monoxide Detector(s), Smoke Detector(s)
  • other exterior FeaturesIn-Ground Irrigation, Lawn Maintenance

Financial

  • Sales Price$665,000
  • HOA $512/mo
View Virtual Tour

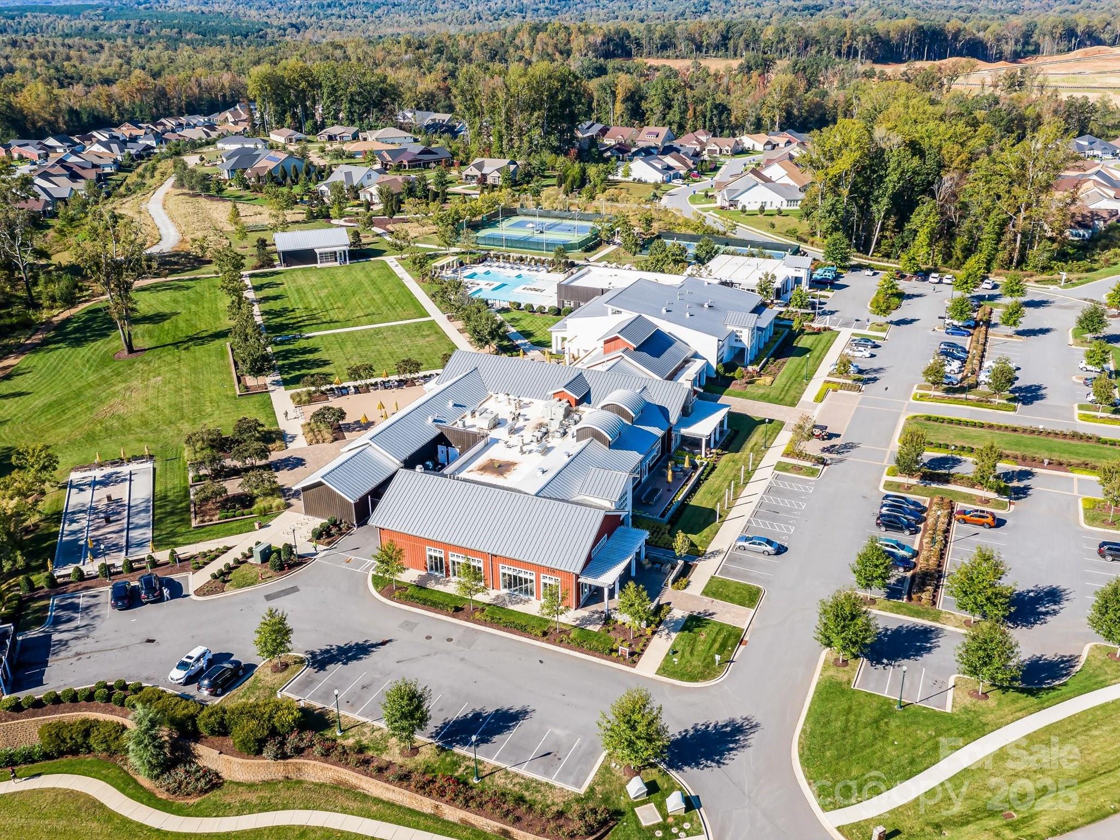
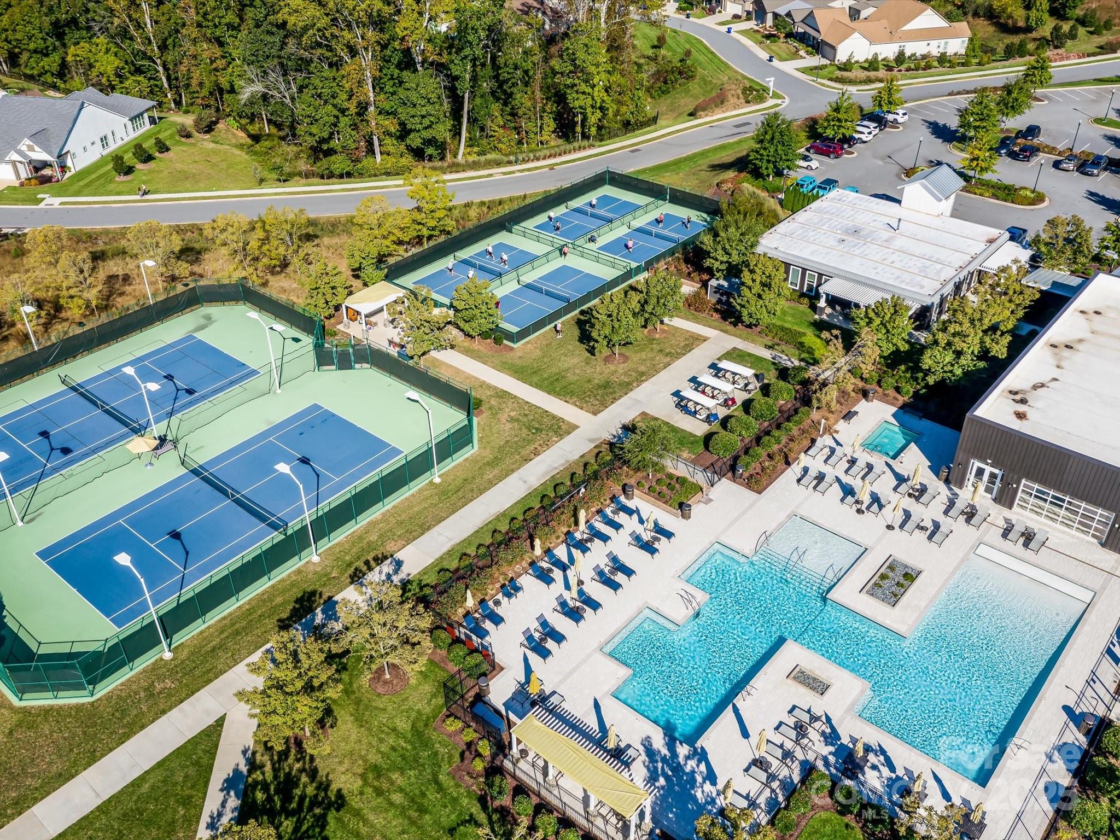
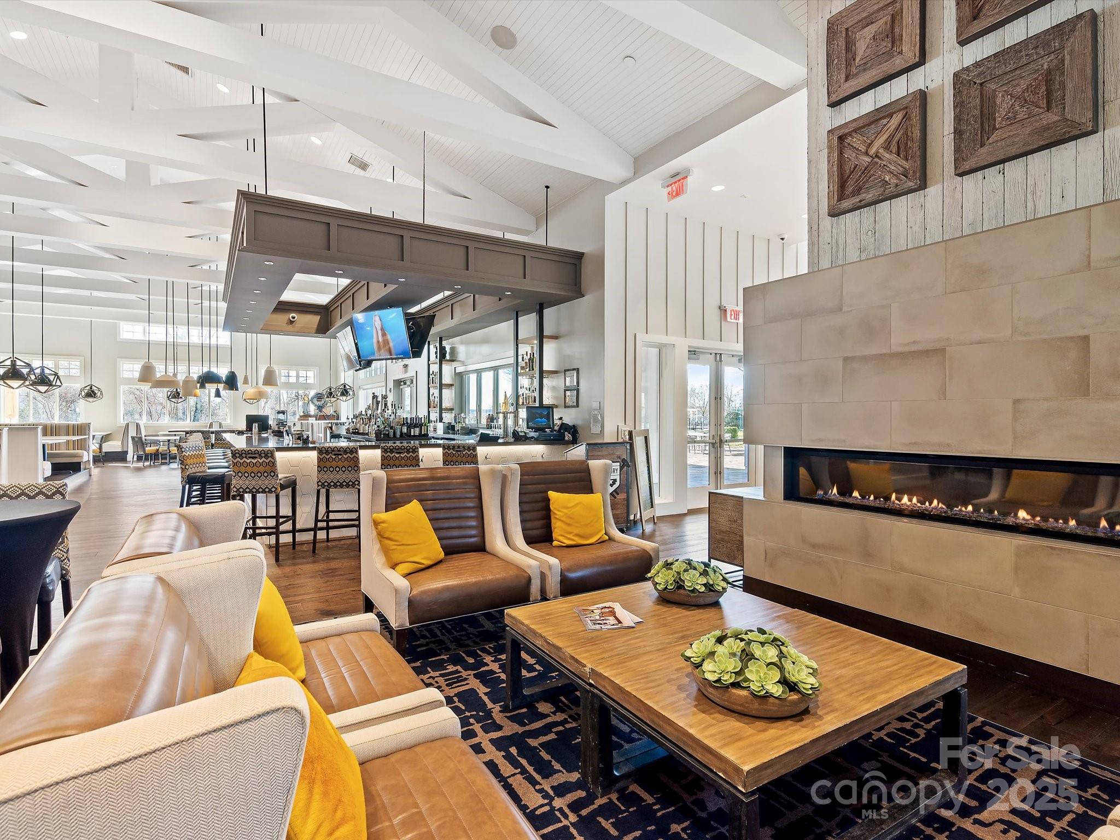
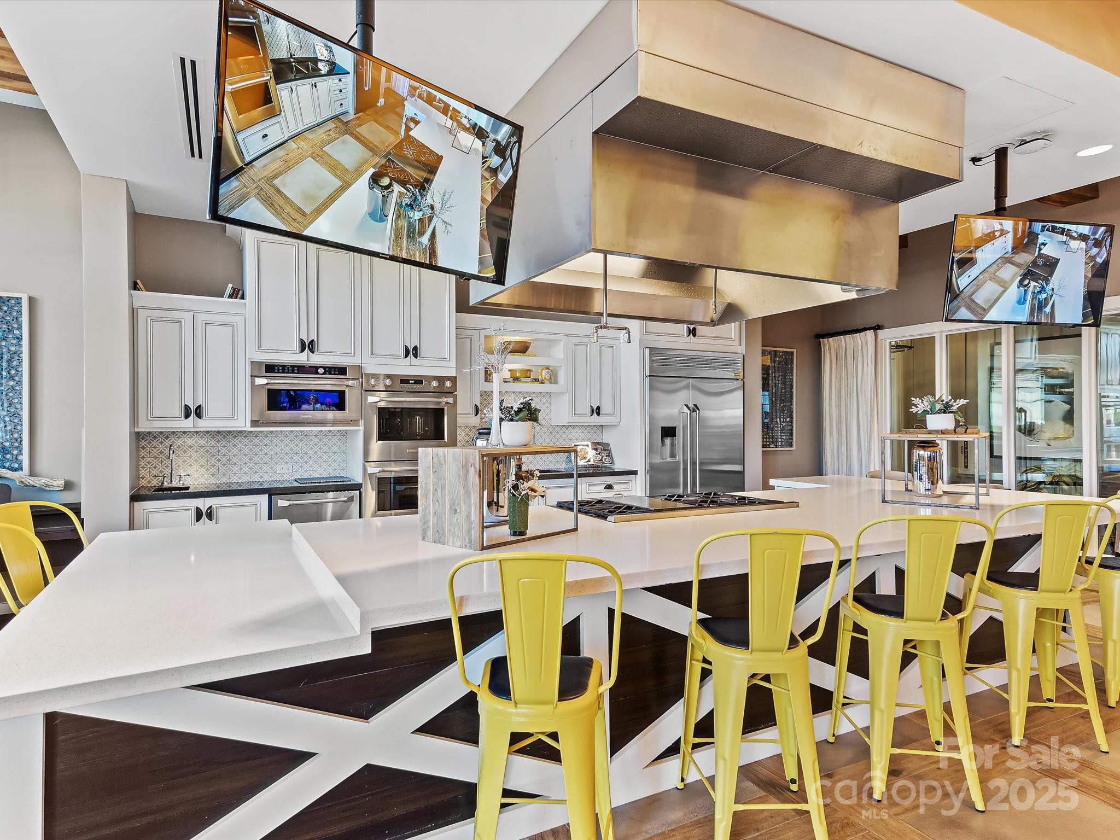
Hidden Forest

A vibrant community where family time, active student life, and fulfilling spiritual practices come together.

Explore

Work With Us

Work with a team that combines Charlotte expertise with a thoughtful, hands-on approach.

Follow Us on Instagram