Leave a Message

Thank you for your message. We will be in touch with you shortly.

400 Lyttleton Drive
400 Lyttleton Drive
400 Lyttleton Drive
400 Lyttleton Drive
400 Lyttleton Drive
400 Lyttleton Drive
400 Lyttleton Drive
400 Lyttleton Drive
400 Lyttleton Drive
400 Lyttleton Drive
400 Lyttleton Drive
400 Lyttleton Drive
400 Lyttleton Drive
400 Lyttleton Drive
400 Lyttleton Drive
400 Lyttleton Drive
400 Lyttleton Drive
400 Lyttleton Drive
400 Lyttleton Drive
400 Lyttleton Drive
400 Lyttleton Drive
400 Lyttleton Drive
400 Lyttleton Drive
400 Lyttleton Drive
400 Lyttleton Drive
400 Lyttleton Drive
SEE ALL PHOTOS
400 Lyttleton Drive
400 Lyttleton Drive
400 Lyttleton Drive
400 Lyttleton Drive
400 Lyttleton Drive
400 Lyttleton Drive
400 Lyttleton Drive
400 Lyttleton Drive
400 Lyttleton Drive
400 Lyttleton Drive
400 Lyttleton Drive
400 Lyttleton Drive
400 Lyttleton Drive
400 Lyttleton Drive
400 Lyttleton Drive
400 Lyttleton Drive
400 Lyttleton Drive
400 Lyttleton Drive
400 Lyttleton Drive
400 Lyttleton Drive
400 Lyttleton Drive
400 Lyttleton Drive
400 Lyttleton Drive
400 Lyttleton Drive
400 Lyttleton Drive
400 Lyttleton Drive
Courtesy of Dickens Mitchener & Associates Inc
Sold

400 Lyttleton Drive

400 Lyttleton Drive, Charlotte, NC 28211

$915,000
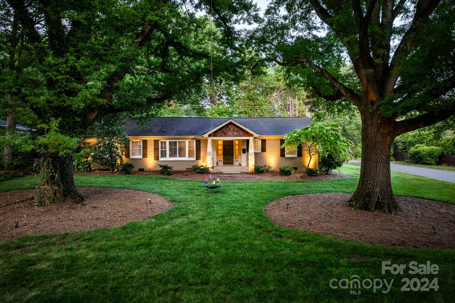
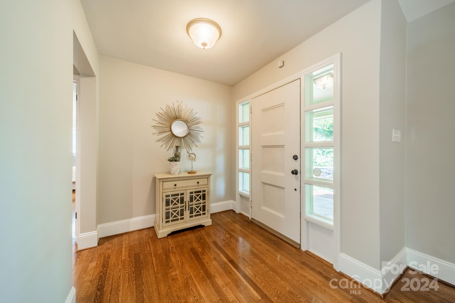
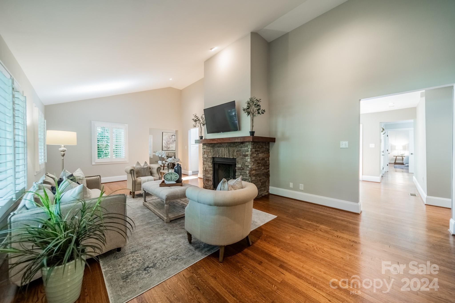
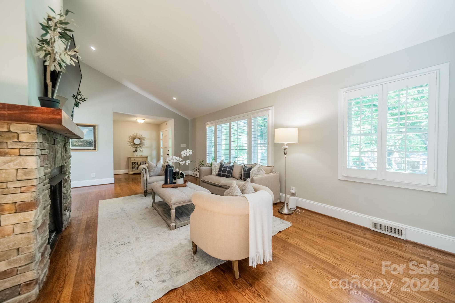
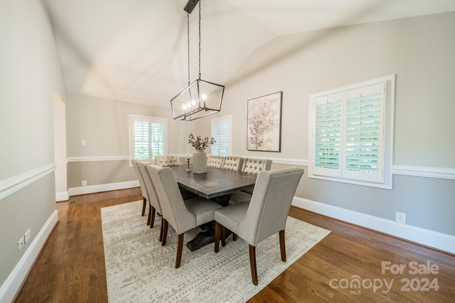
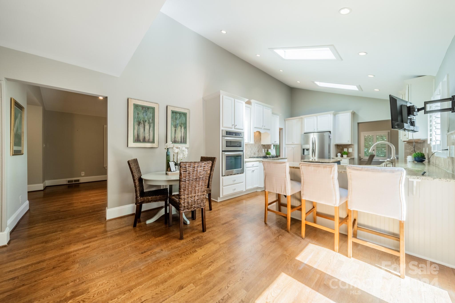
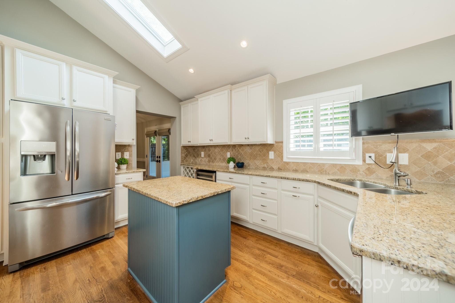
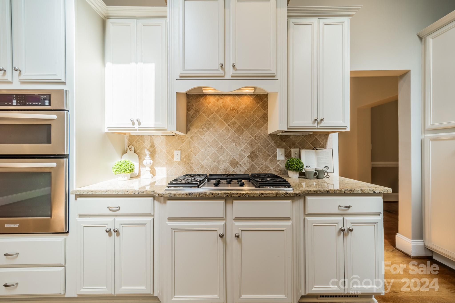
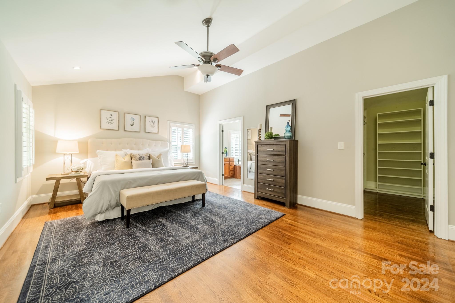
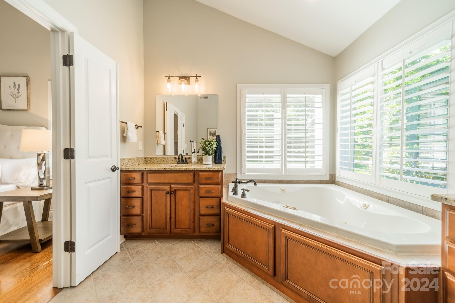
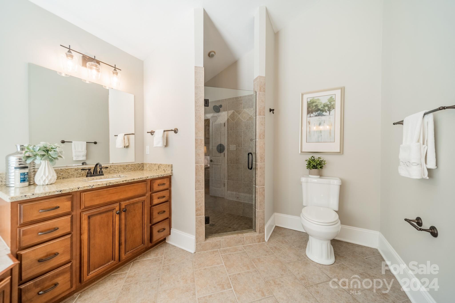
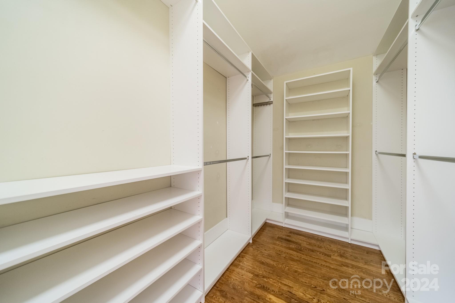
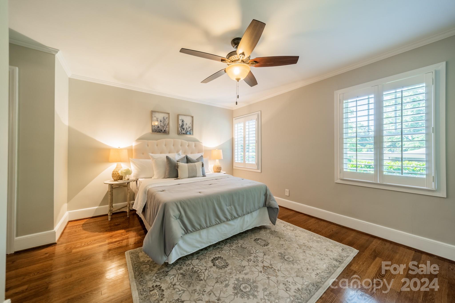
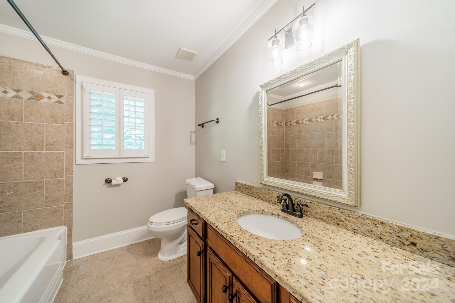
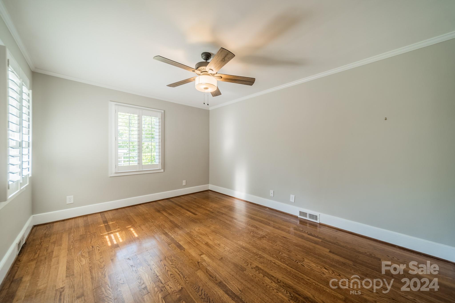
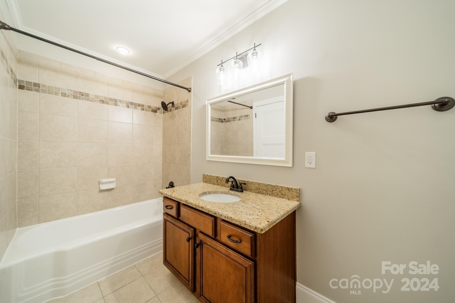
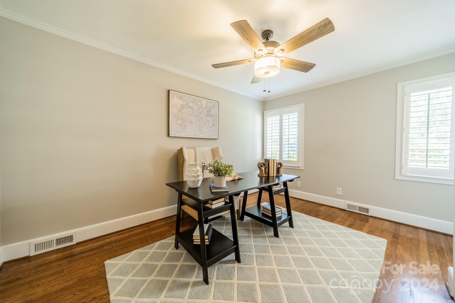
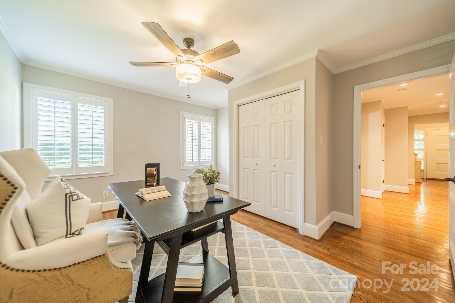
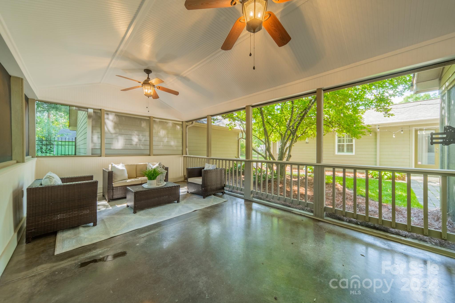
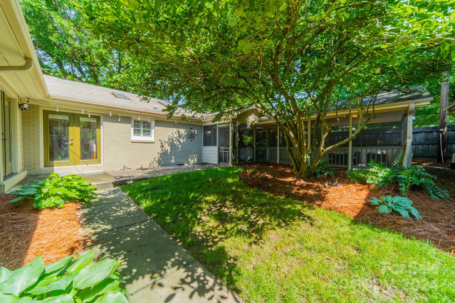
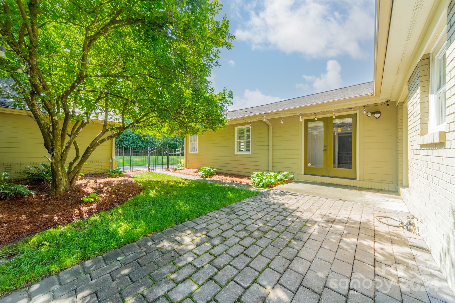
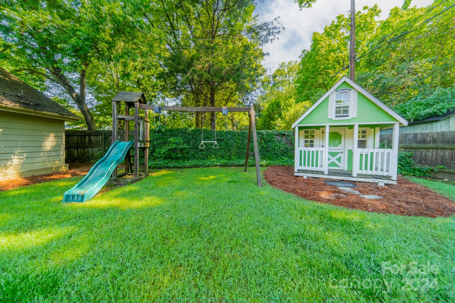
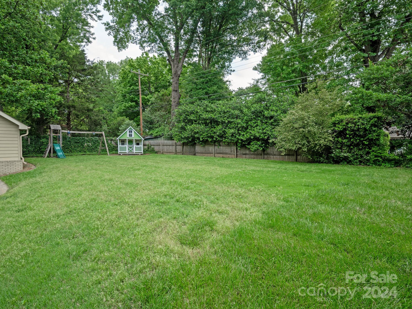
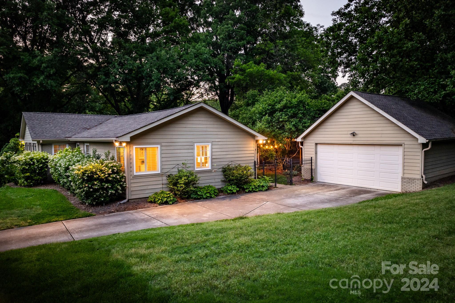
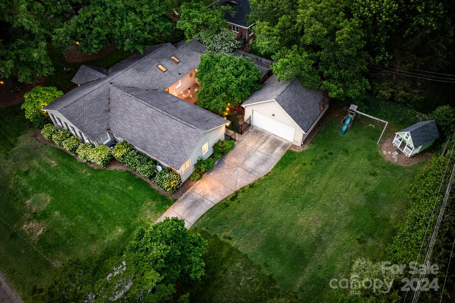
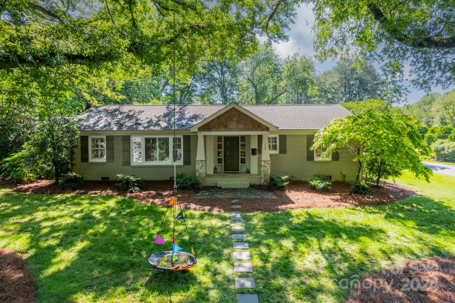
Nestled on a corner lot, lined with mature trees, this tranquil home offers a peaceful escape in the heart of the city. The floor plan flows beautifully from room to room, all centered around the fenced courtyard, bringing nature into the very essence of the property. Large primary suite boasts a custom closet and serene bathroom with dual vanities, garden tub and shower. Additional features of note include neutral paint throughout, gorgeous hardwood flooring, abundant natural lighting, stainless steel appliances and updated finishes. Outdoor living spaces includes screened porch, fenced courtyard and sprawling, flat yard surrounded by plush greenery, plus an oversized playhouse with electricity. Welcome to your Sherwood Forest dream home.

4
beds

3
baths

2,568 Sq.Ft. LIVING AREA

0.47 Acres lot

Joan B. Goode

Joan B. Goode

Features & Amenities

Interior

  • total bedrooms4
  • Total bathrooms3
  • full bathrooms3
  • Laundry room Laundry Closet, Main Level
  • Flooring Wood
  • Fireplace Living Room
  • APPLIANCES Dishwasher, Disposal, Microwave, Wall Oven
  • other interior Features Kitchen Island

Area & Lot

  • Status Sold
  • Date Sold June 14, 2024
  • Living Area2,568 Sq.Ft.
  • Lot Area0.47 Acres
  • MLS® ID4138985
  • TypeResidential
  • YEAR BUILT1957
  • NeighborhoodRandolph Park
  • Architecture StylesTransitional
  • Elementary SchoolBillingsville / Cotswold
  • Middle SchoolAlexander Graham
  • High SchoolMyers Park

Exterior

  • STORIES1
  • Garage Space2.0
  • water SourceCity
  • roofShingle
  • lot featuresCorner Lot
  • parkingDriveway, Detached Garage
  • HEAT TYPEElectric, Forced Air
  • AIR CONDITIONINGCeiling Fan(s), Central Air
  • sewerPublic Sewer
  • SubstructureCrawl Space
  • other exterior FeaturesOther - See Remarks

Financial

  • Sales Price$915,000
View Virtual Tour

Randolph Park

Explore

Work With Us

Work with a team that combines Charlotte expertise with a thoughtful, hands-on approach.

Follow Us on Instagram