Leave a Message

Thank you for your message. We will be in touch with you shortly.

4003 Capullo Court
4003 Capullo Court
4003 Capullo Court
4003 Capullo Court
4003 Capullo Court
4003 Capullo Court
4003 Capullo Court
4003 Capullo Court
4003 Capullo Court
4003 Capullo Court
4003 Capullo Court
4003 Capullo Court
4003 Capullo Court
4003 Capullo Court
4003 Capullo Court
4003 Capullo Court
4003 Capullo Court
4003 Capullo Court
4003 Capullo Court
4003 Capullo Court
4003 Capullo Court
4003 Capullo Court
4003 Capullo Court
4003 Capullo Court
4003 Capullo Court
4003 Capullo Court
4003 Capullo Court
4003 Capullo Court
4003 Capullo Court
4003 Capullo Court
4003 Capullo Court
4003 Capullo Court
4003 Capullo Court
4003 Capullo Court
4003 Capullo Court
4003 Capullo Court
4003 Capullo Court
4003 Capullo Court
4003 Capullo Court
4003 Capullo Court
4003 Capullo Court
4003 Capullo Court
4003 Capullo Court
4003 Capullo Court
4003 Capullo Court
4003 Capullo Court
4003 Capullo Court
4003 Capullo Court
SEE ALL PHOTOS
4003 Capullo Court
4003 Capullo Court
4003 Capullo Court
4003 Capullo Court
4003 Capullo Court
4003 Capullo Court
4003 Capullo Court
4003 Capullo Court
4003 Capullo Court
4003 Capullo Court
4003 Capullo Court
4003 Capullo Court
4003 Capullo Court
4003 Capullo Court
4003 Capullo Court
4003 Capullo Court
4003 Capullo Court
4003 Capullo Court
4003 Capullo Court
4003 Capullo Court
4003 Capullo Court
4003 Capullo Court
4003 Capullo Court
4003 Capullo Court
4003 Capullo Court
4003 Capullo Court
4003 Capullo Court
4003 Capullo Court
4003 Capullo Court
4003 Capullo Court
4003 Capullo Court
4003 Capullo Court
4003 Capullo Court
4003 Capullo Court
4003 Capullo Court
4003 Capullo Court
4003 Capullo Court
4003 Capullo Court
4003 Capullo Court
4003 Capullo Court
4003 Capullo Court
4003 Capullo Court
4003 Capullo Court
4003 Capullo Court
4003 Capullo Court
4003 Capullo Court
4003 Capullo Court
4003 Capullo Court
Courtesy of Keller Williams Select, Tracy Medlin Listing Contact: [email protected] 
Sold

4003 Capullo Court

4003 Capullo Court, Matthews, NC 28104

$1,525,000
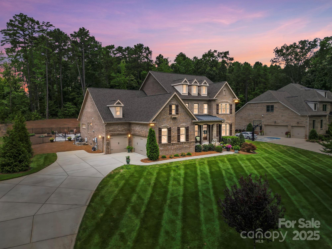
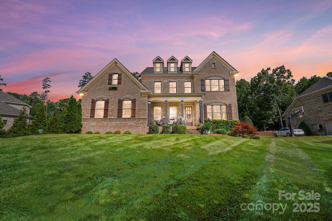
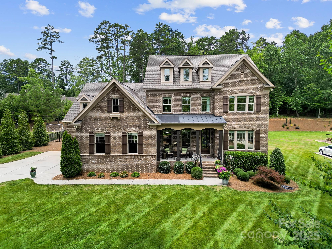
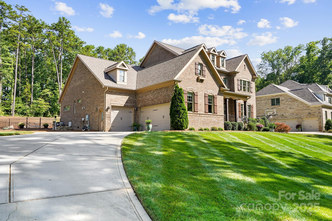
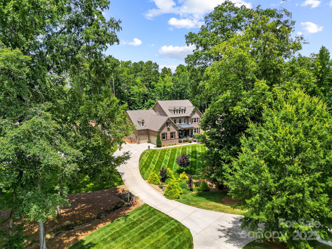
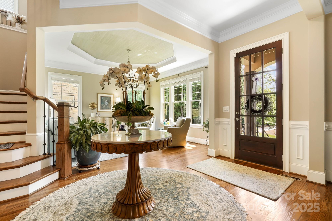
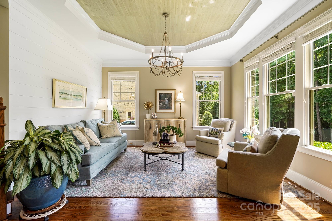
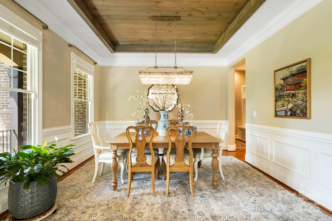
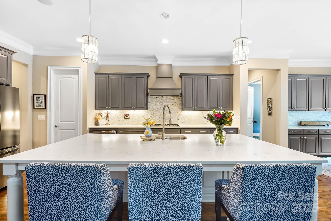
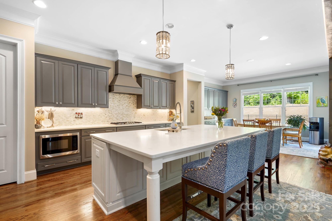

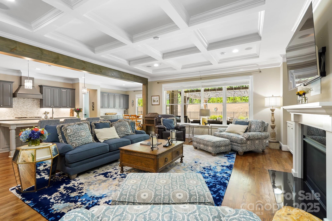
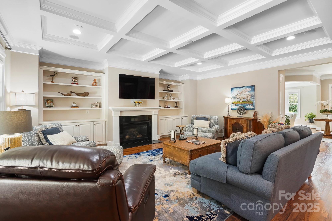
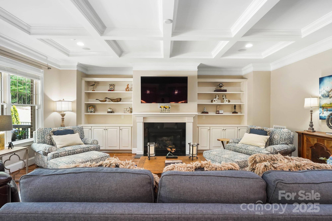
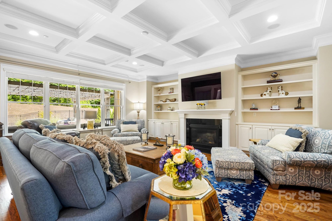
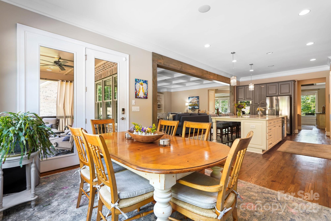
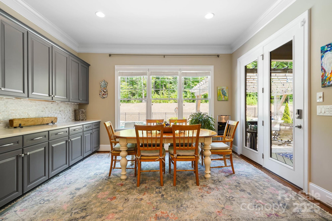
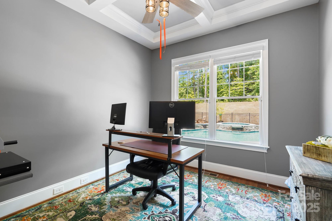
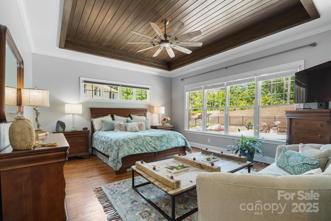
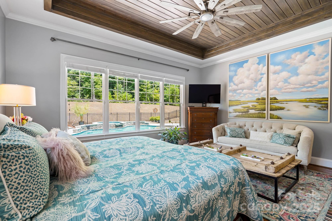
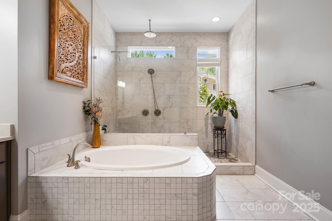
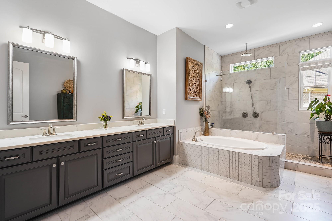
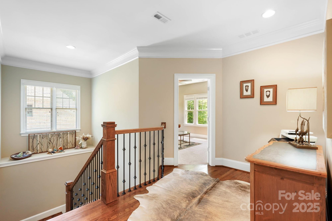
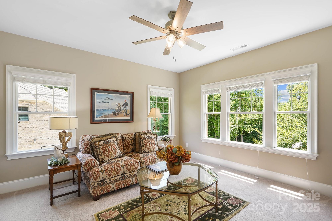
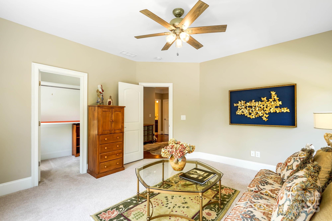
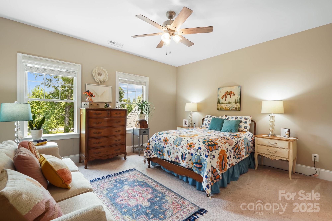
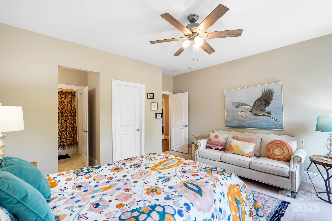
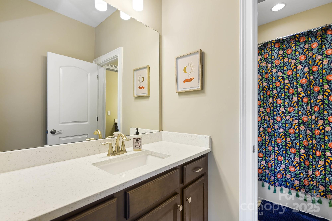
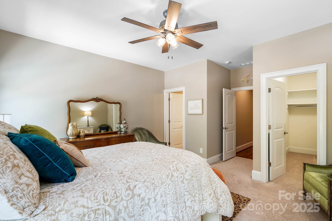
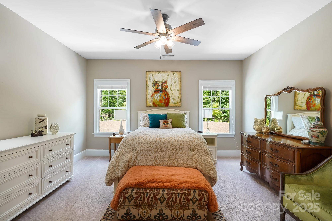
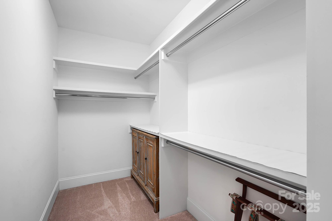
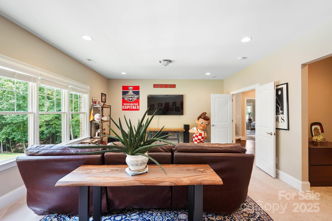
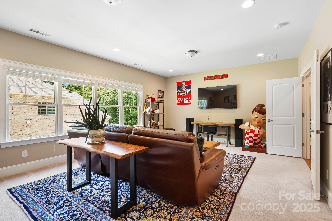
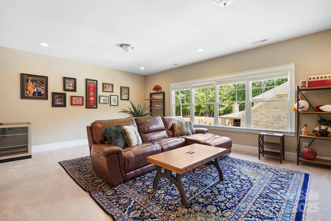
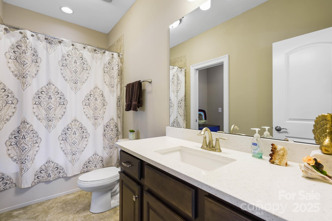
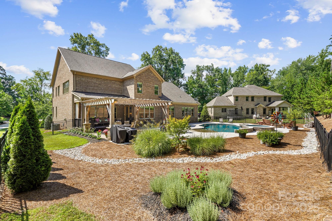
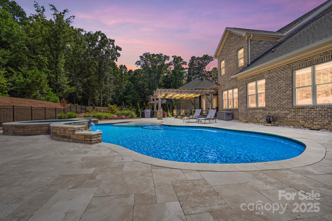
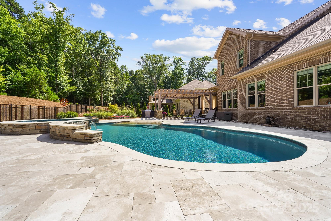
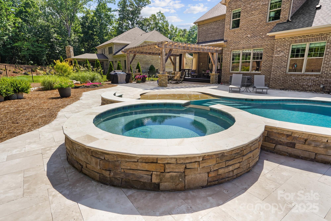
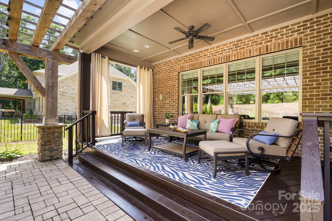
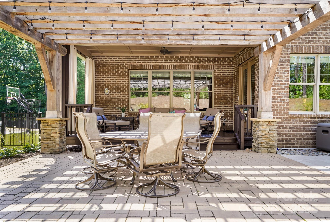
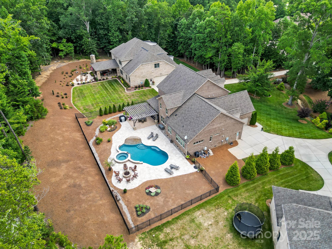
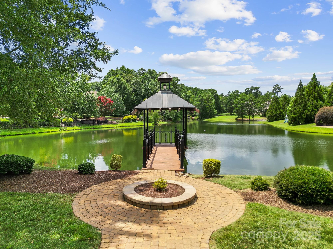
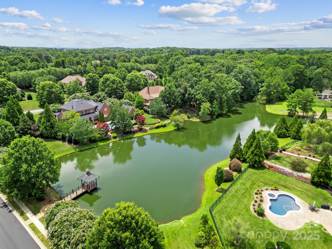
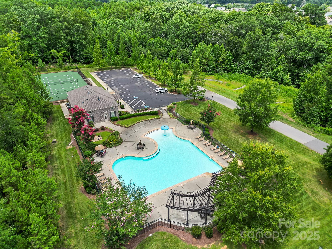
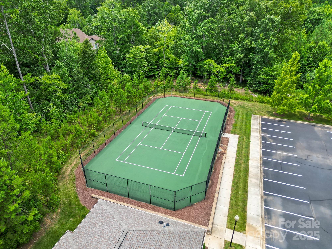
Nestled within an exclusive gated sanctuary, this magnificent five-bedroom residence epitomizes sophisticated living with its thoughtfully curated amenities. The primary suite graces the main level, featuring a sumptuous ensuite with both stand-up shower and soaking tub for ultimate relaxation. The heart of the home showcases a spacious kitchen adorned with quartz countertops, a commanding island, dual ovens, and butler's pantry--a culinary enthusiast's dream. Upstairs, generously proportioned bedrooms boast walk-in closets and convenient jack-and-jill bathrooms. Step outside to discover your private oasis: a covered porch with pergola overlooks a fenced yard harboring an in-ground pool and hot tub, complete with fountain and color-changing lights plus beach-style entry. Community privileges include additional pool and tennis courts, while shopping and dining establishments await nearby for your convenience.

5
beds

4
baths

4,620 Sq.Ft. LIVING AREA

0.97 Acres lot

Ashley Mullins Askew

Ashley Mullins Askew

Features & Amenities

Interior

  • total bedrooms5
  • Total bathrooms4
  • full bathrooms3
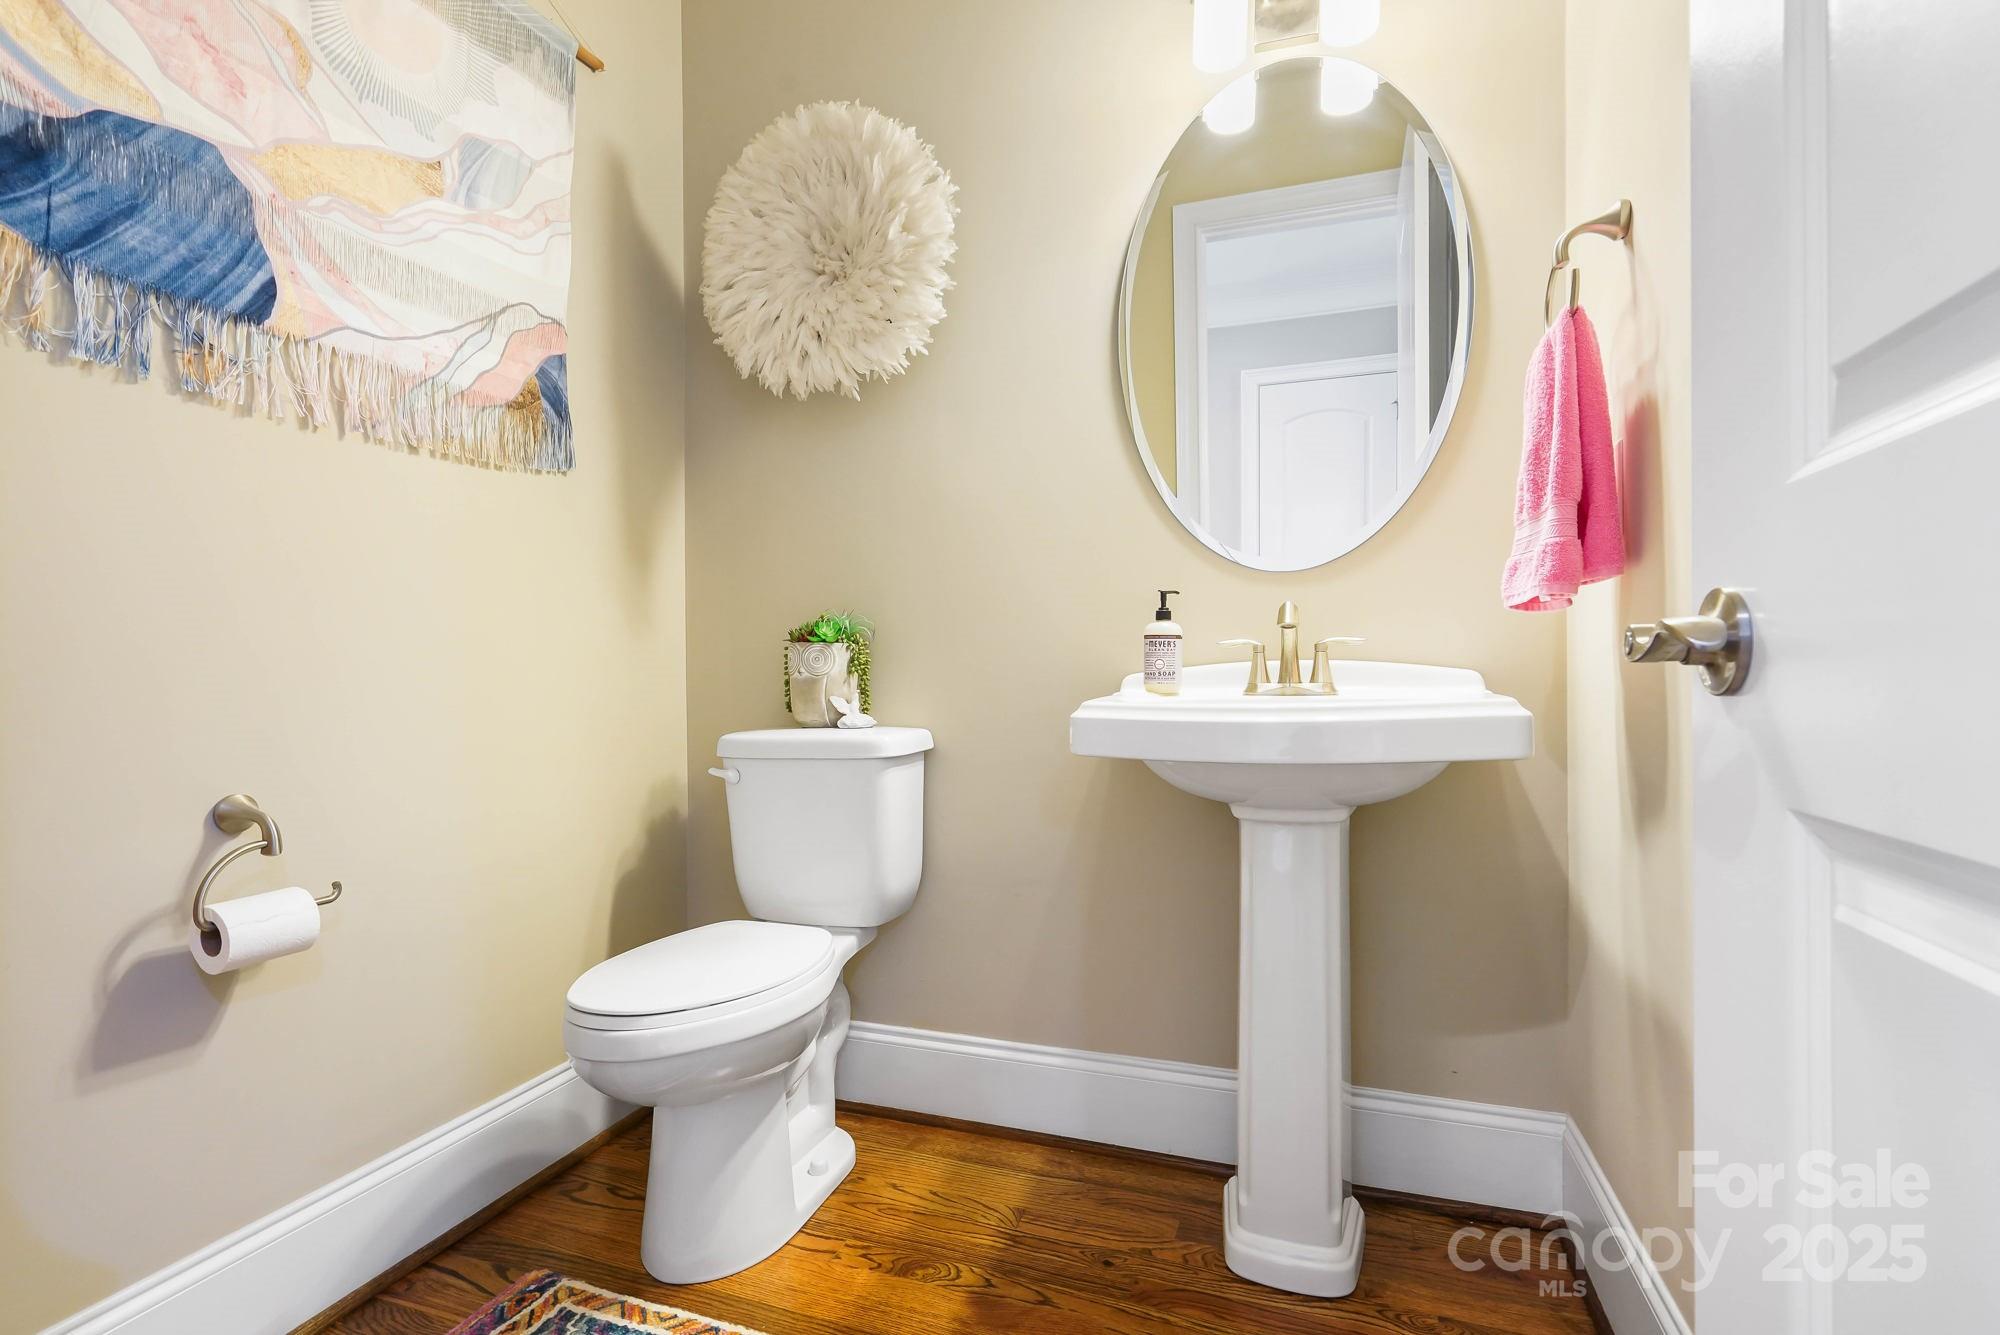
  • half bathroom1
  • Laundry room Laundry Room, Main Level
  • Flooring Carpet, Tile, Wood
  • Fireplace Family Room
  • APPLIANCES Dishwasher, Disposal, Double Oven, Exhaust Hood, Gas Cooktop, Gas Water Heater, Microwave, Plumbed For Ice Maker, Refrigerator, Washer/Dryer
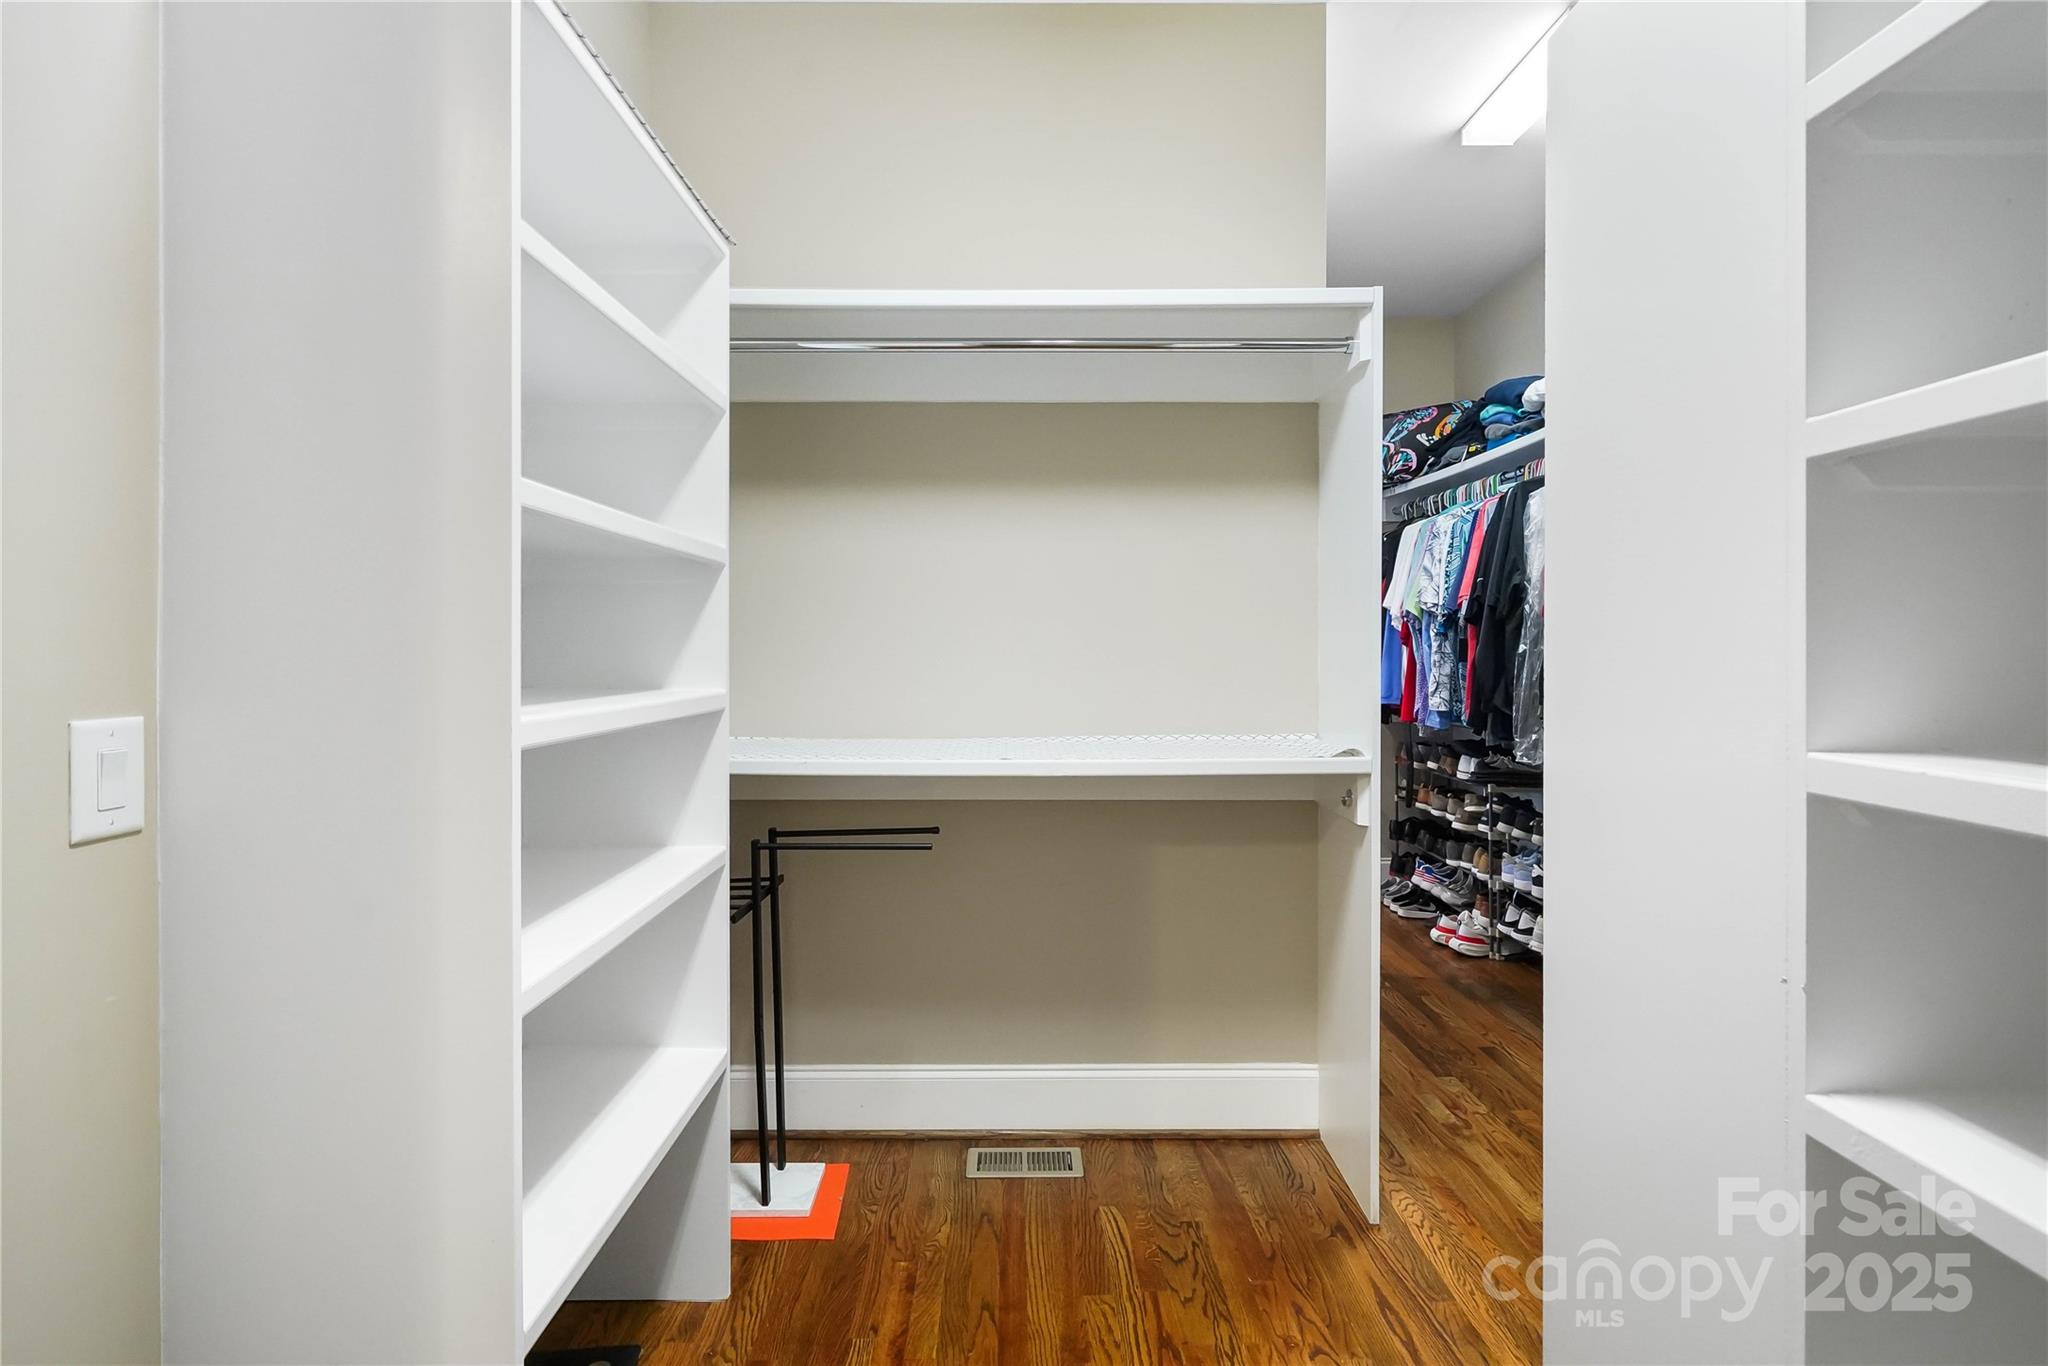
  • other interior Features Attic Stairs Pulldown, Built-in Features, Cable Prewire, Drop Zone, Kitchen Island, Open Floorplan, Walk-In Closet(s), Walk-In Pantry

Area & Lot

  • Status Sold
  • Date Sold September 30, 2025
  • Living Area4,620 Sq.Ft.
  • Lot Area0.97 Acres
  • MLS® ID4276871
  • TypeResidential
  • YEAR BUILT2017
  • NeighborhoodQuintessa
  • Architecture StylesTransitional
  • Elementary SchoolWesley Chapel
  • Middle SchoolWeddington
  • High SchoolWeddington

Exterior

  • STORIES2
  • Garage Space3.0
  • water SourceCity
  • utilitiesCable Available, Natural Gas
  • roofShingle
  • parkingDriveway, Attached Garage, Garage Faces Side
  • HEAT TYPEForced Air, Natural Gas
  • AIR CONDITIONINGCeiling Fan(s), Central Air
  • sewerPublic Sewer
  • SubstructureCrawl Space
  • Disability FeaturesTwo or More Access Exits

Financial

  • Sales Price$1,525,000
  • HOA $600/3 mos
  • Zoning AL8
View Virtual Tour

Quintessa

Explore

Work With Us

Work with a team that combines Charlotte expertise with a thoughtful, hands-on approach.

Follow Us on Instagram