Leave a Message

Thank you for your message. We will be in touch with you shortly.

4004 Hidden Oaks Drive
SEE ALL PHOTOS
4004 Hidden Oaks Drive
Courtesy of Corcoran HM Properties, Patty Hendrix Listing Contact: [email protected] 
Sold

4004 Hidden Oaks Drive

4004 Hidden Oaks Drive, Charlotte, NC 28205

$550,000
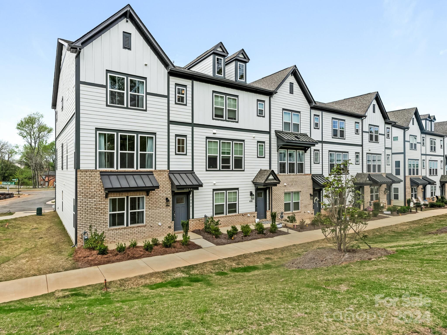
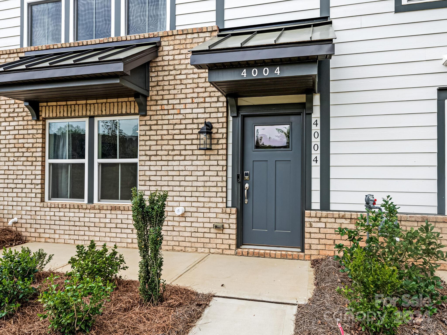
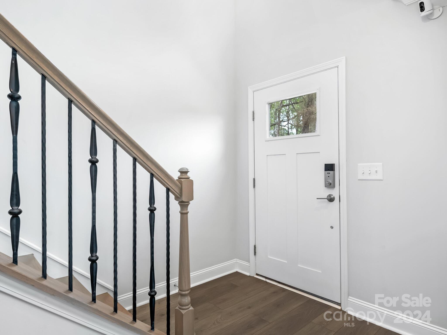
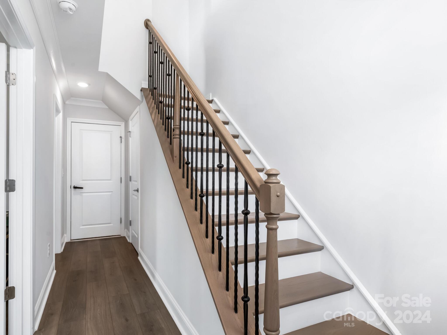
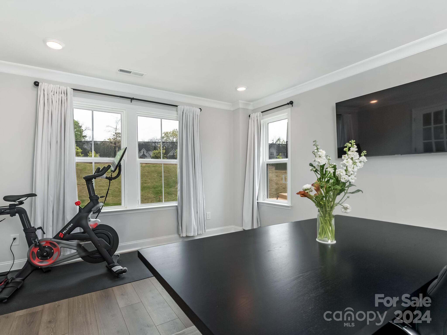
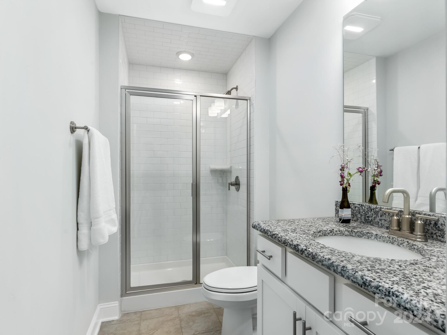
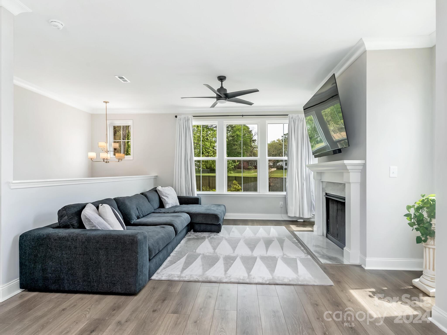
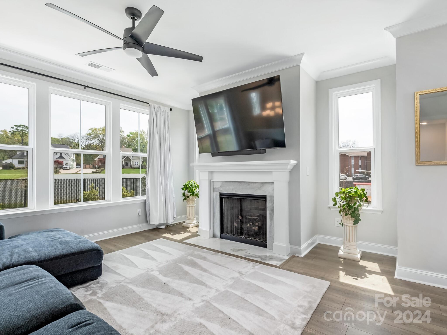
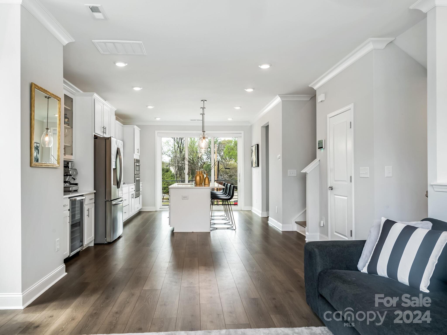
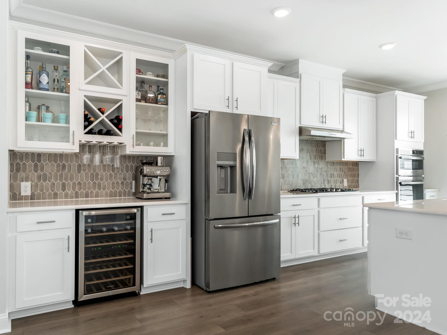
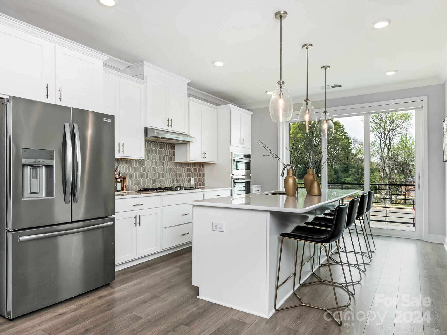
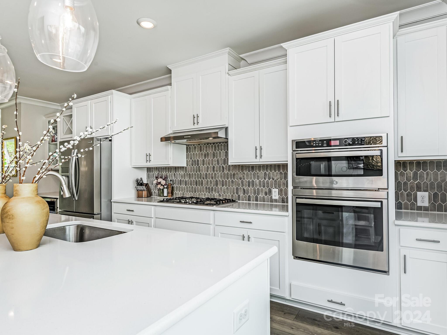
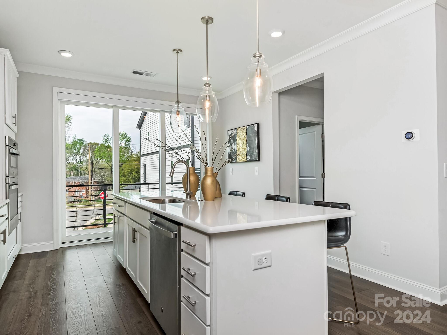
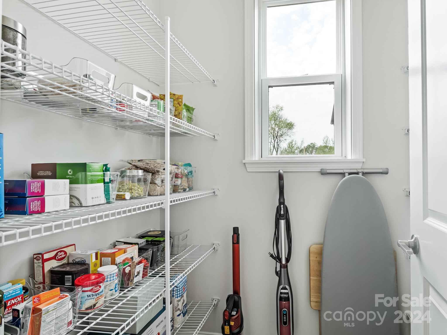
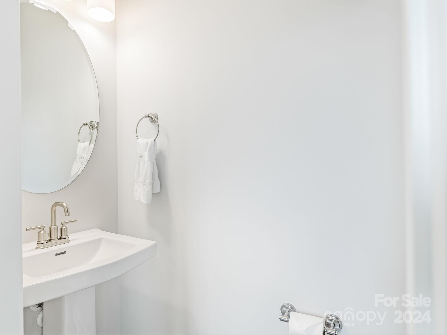
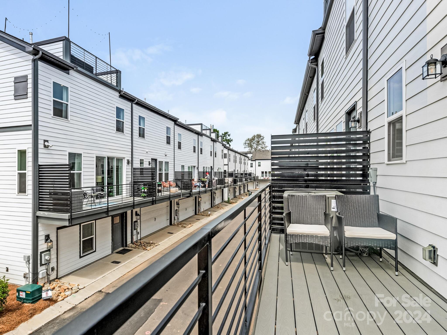
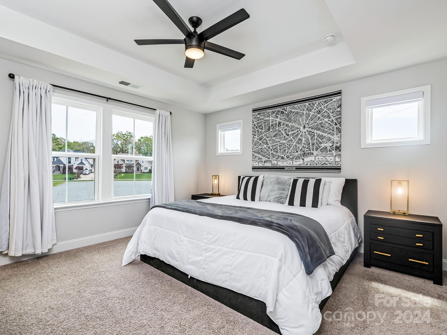
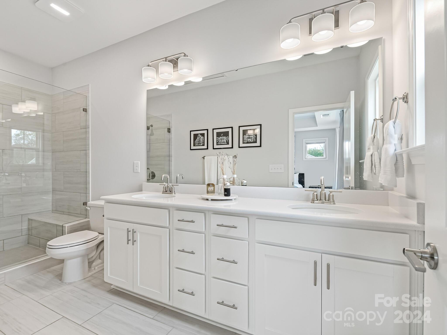
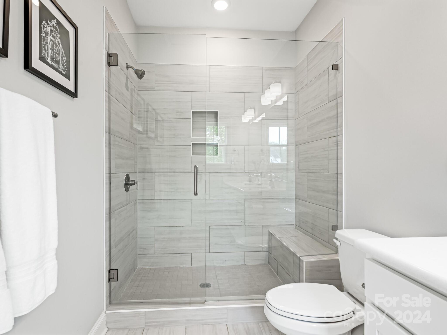
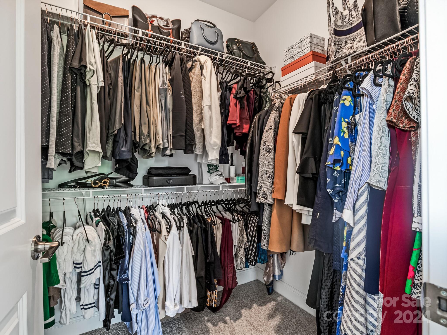
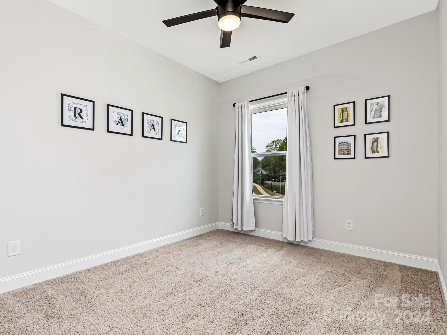
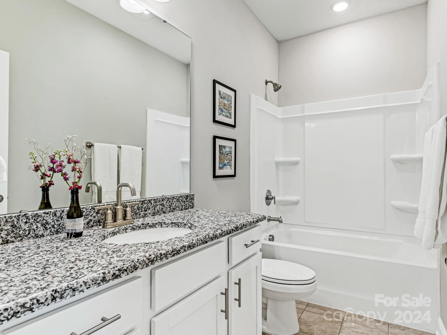
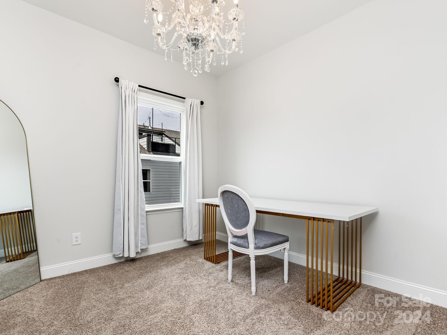

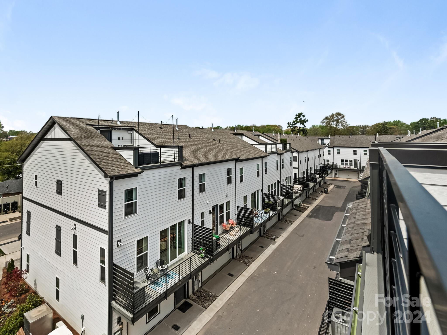
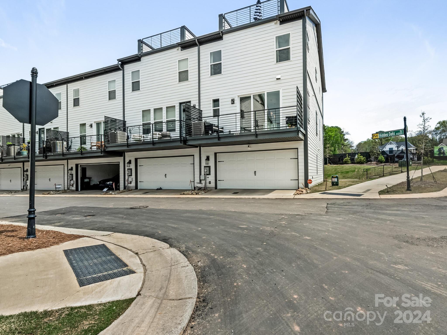
Light filled 4 story townhome built in 2023 with 4 bedrooms and 3 1/2 bathrooms. Lower level entrance with 4th bedroom that is currently used as a study . Full bath and storage closet . Main floor has open floorplan . Living room with gas fireplace, dining ,kitchen with island , white cabinets, granite countertops, gas range , wall oven , refrigerator , wine cooler and built ins . Walk-in pantry and powder room. Sliding glass door opens to deck with retractable shade. Ceiling fans in living room and 2 bedrooms. Upper level features spacious primary suite. Bath with double vanities and oversized walk in shower. Plus ample walk-in closet. Laundry in the hallway including washer and dryer . 2 other bedrooms who share hall bath . 4th floor has walk in attic and fabulous roof top terrace. Desirable Oakhurst neighborhood with many new shops , restaurants etc. Easy access to Uptown and highways. Shelves in the garage may remain as well as drapes and rods.

4
beds

4
baths

2,174 Sq.Ft. LIVING AREA

871.2 Sq.Ft. lot

Marcy Basrawala

Marcy Basrawala

Features & Amenities

Interior

  • total bedrooms4
  • Total bathrooms4
  • full bathrooms3
  • half bathroom1
  • Laundry room Electric Dryer Hookup, In Hall, Laundry Closet, Upper Level
  • Flooring Carpet, Tile, Vinyl
  • Fireplace Gas Log, Gas Vented, Living Room
  • APPLIANCES Dishwasher, Disposal, Exhaust Fan, Gas Cooktop, Microwave, Self Cleaning Oven, Tankless Water Heater, Wall Oven, Washer/Dryer, Wine Refrigerator
  • other interior Features Attic Walk In, Built-in Features, Entrance Foyer, Kitchen Island, Open Floorplan, Walk-In Closet(s), Walk-In Pantry

Area & Lot

  • Status Sold
  • Date Sold July 18, 2024
  • Living Area2,174 Sq.Ft.
  • Lot Area871.2 Sq.Ft.
  • MLS® ID4125307
  • TypeTownhouse
  • YEAR BUILT2023
  • NeighborhoodCharlotte
  • Architecture StylesTransitional
  • Elementary SchoolOakhurst Steam Academy
  • Middle SchoolEastway
  • High SchoolGrainger

Exterior

  • STORIES4
  • Garage Space2.0
  • water SourceCity
  • utilitiesElectricity Connected, Natural Gas
  • parkingDriveway, Attached Garage, Garage Door Opener, Garage Faces Rear
  • HEAT TYPECentral, Forced Air, Zoned
  • AIR CONDITIONINGCeiling Fan(s), Central Air, Zoned
  • sewerPublic Sewer
  • SubstructureSlab
  • other exterior FeaturesIn-Ground Irrigation, Lawn Maintenance, Rooftop Terrace

Financial

  • Sales Price$550,000
  • HOA $220/mo
  • Zoning UR2
View Virtual Tour

Charlotte

A vibrant population thrives on active networking, high-energy party life, wine tastings, and a passion for fitness.

Explore

Work With Us

Work with a team that combines Charlotte expertise with a thoughtful, hands-on approach.

Follow Us on Instagram