Leave a Message

Thank you for your message. We will be in touch with you shortly.

4008 Peggy Oaks Lane Unit: Bldg 2 Unit B L20
SEE ALL PHOTOS
4008 Peggy Oaks Lane Unit: Bldg 2 Unit B L20
Courtesy of Dickens Mitchener & Associates Inc, Winnie Simmons Listing Contact: [email protected] 
Sold

4008 Peggy Oaks Lane Unit: Bldg 2 Unit B L20

4008 Peggy Oaks Lane Unit: Bldg 2 Unit B L20, Charlotte, NC 28210

$1,302,700
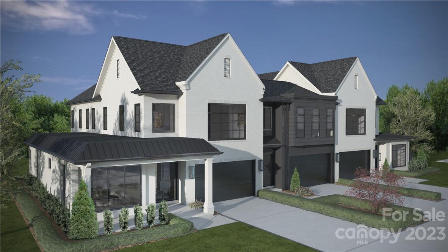
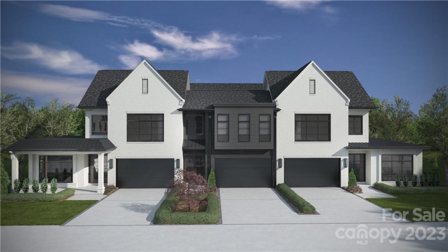
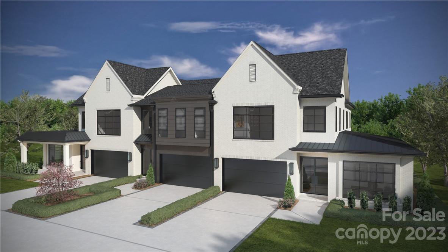
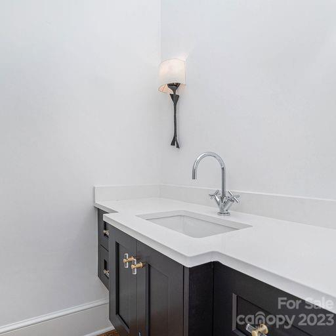
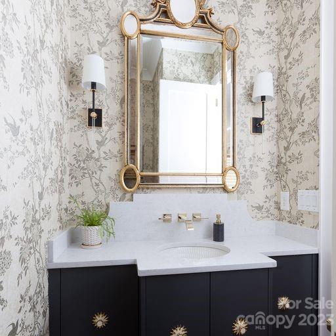
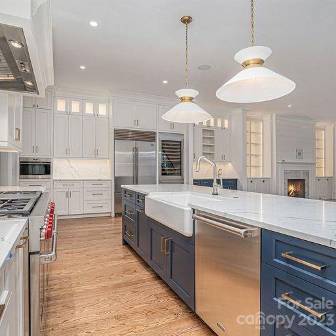
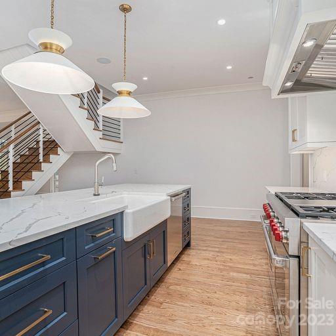
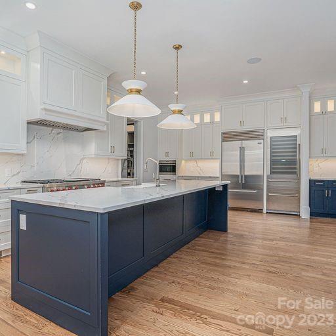
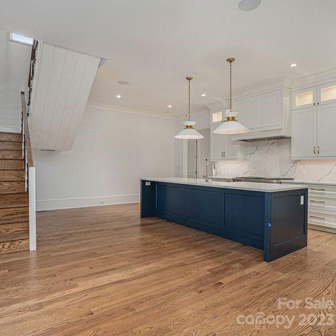
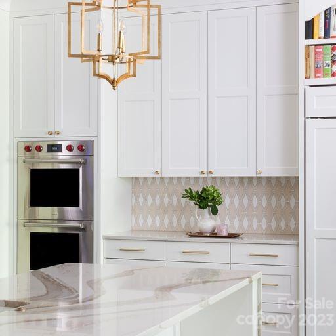
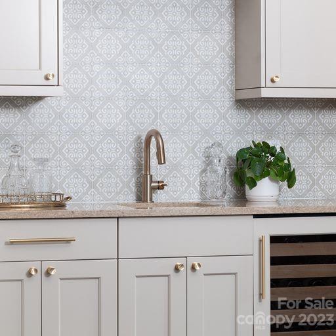
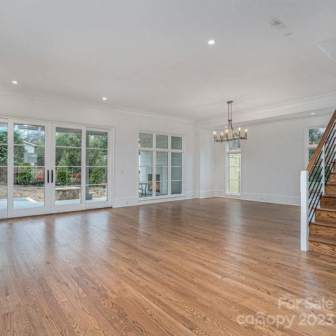
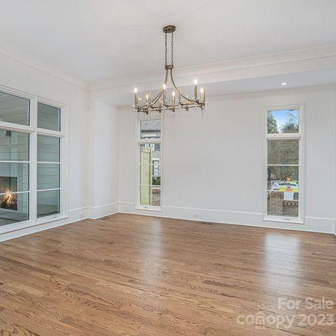
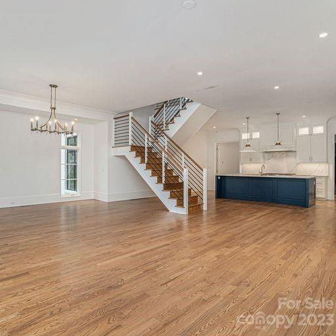
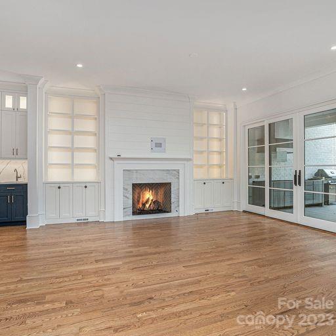
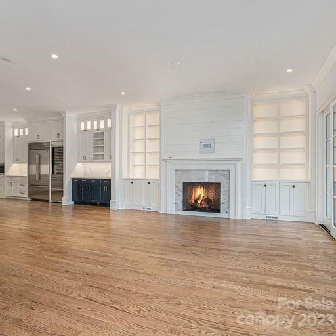
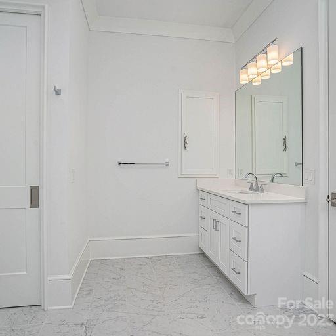
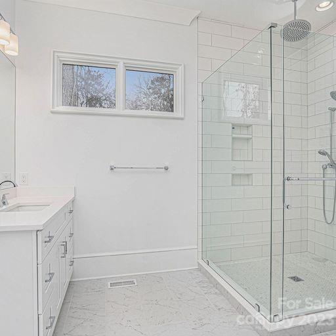
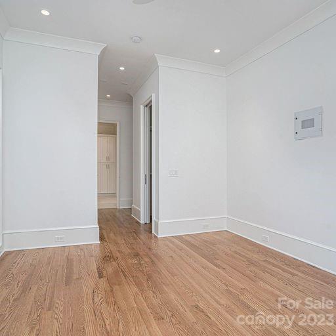
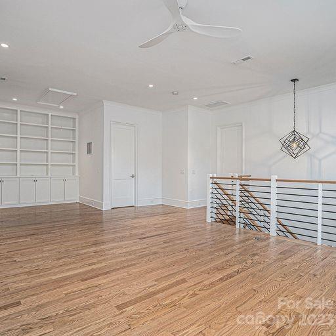
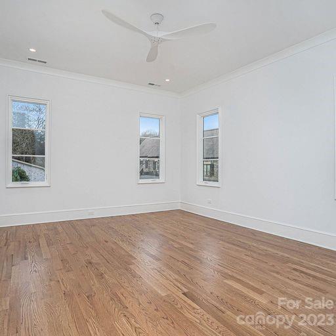
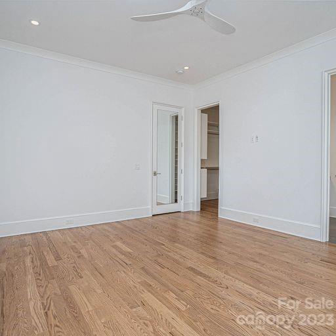
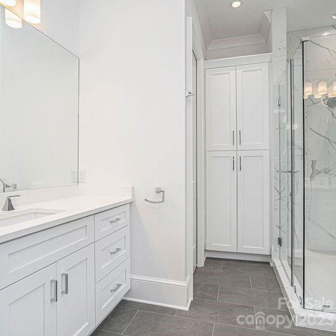
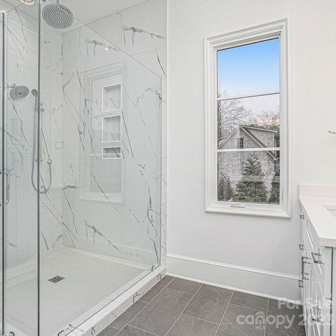
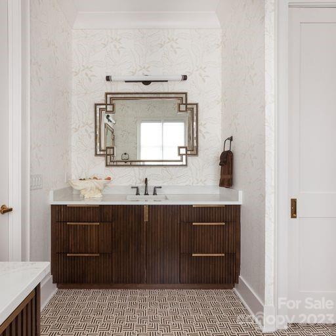
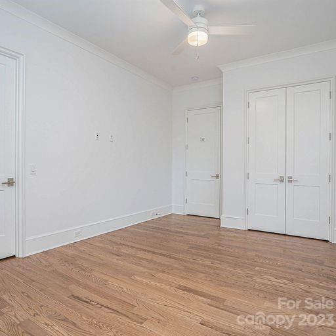
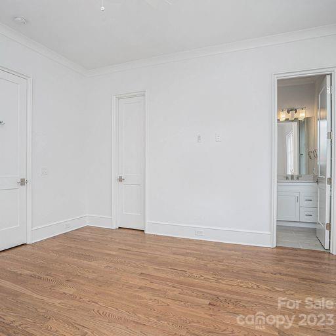
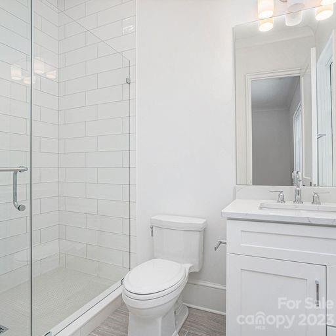
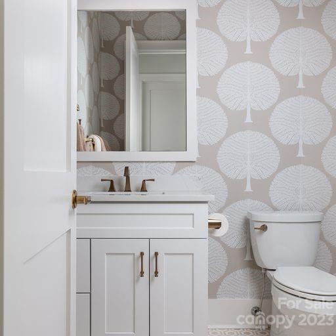
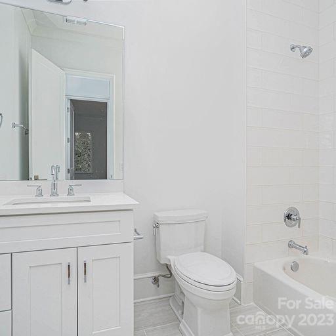
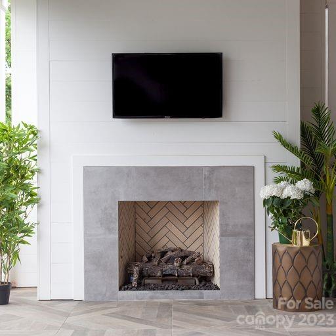
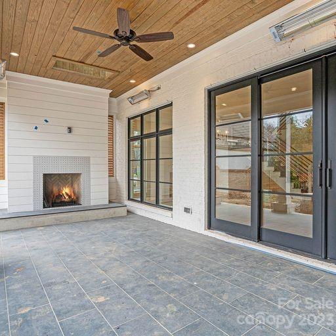
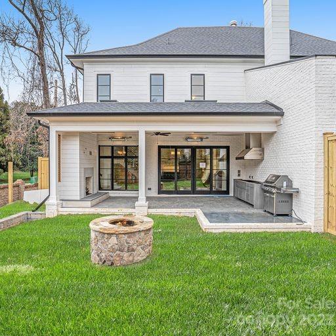
These luxury townhomes will feature a contemporary farmhouse inspired architecture. Complete w/ an elegant front entry w/ designer hardware, & premium hardwoods throughout. Ample primary suite on the upper floor w/ elevator option. These townhomes will also include a custom designed kitchen w/ furniture finish cabinets, high end appliances, large walk-in pantry, full wet bar & gas fireplace in GR. Doors to the living room open out to a rear covered patio w/ a gas fireplace, along w/ a landscaped private backyard. There will be up to 23 luxury townhomes on approximately 5 acres in the heart of SouthPark. Large open green spaces will run along the perimeter. With Philips Place, Whole Foods, & RH w/in walking distance, this development is in a coveted location. Features in base package: oversized kitchen island, storage cabinets underneath and ample seating, WOLF gas range top, WOLF double wall ovens, SubZero 42" refrigerator, quartz tops throughout, hardwood white oak floors throughout.

3
beds

4
baths

2,987 Sq.Ft. LIVING AREA

Winnie Simmons

Winnie Simmons

Features & Amenities

Interior

  • total bedrooms3
  • Total bathrooms4
  • full bathrooms3
  • half bathroom1
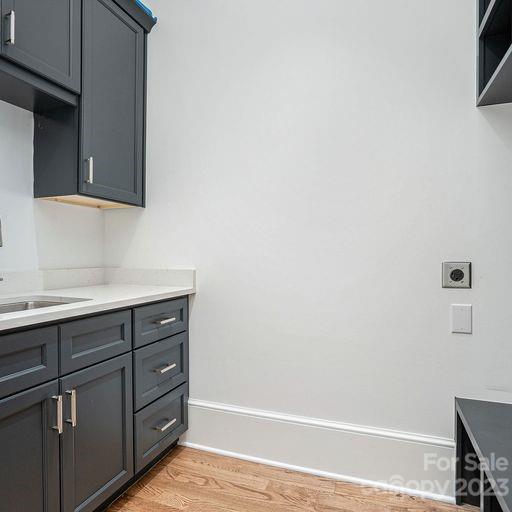
  • Laundry room Upper Level
  • Flooring Hardwood, Tile, Wood
  • Fireplace Great Room, Outside, Porch
  • APPLIANCES Bar Fridge, Dishwasher, Disposal, Double Oven, Electric Oven, Freezer, Gas Cooktop, Gas Water Heater, Microwave, Refrigerator, Tankless Water Heater
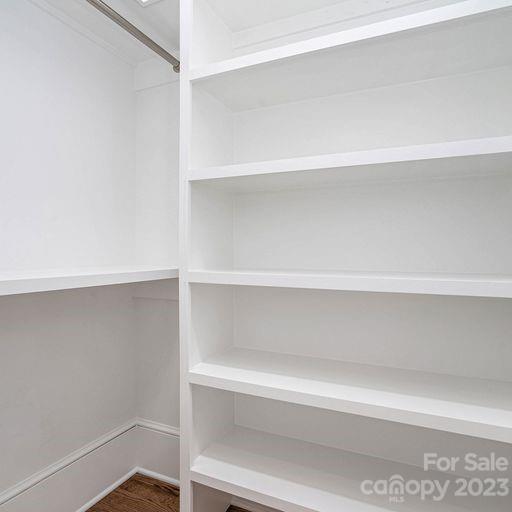
  • other interior Features Built-in Features, Cable Prewire, Drop Zone, Entrance Foyer, Garden Tub, Kitchen Island, Open Floorplan, Pantry, Walk-In Closet(s), Walk-In Pantry, Wet Bar

Area & Lot

  • Status Sold
  • Date Sold October 11, 2024
  • Living Area2,987 Sq.Ft.
  • MLS® ID4044342
  • TypeTownhouse
  • YEAR BUILT2023
  • NeighborhoodMint Hill
  • Architecture StylesFarmhouse
  • Water FrontageNone
  • Elementary SchoolUnspecified
  • Middle SchoolUnspecified
  • High SchoolUnspecified

Exterior

  • STORIES2
  • Garage Space2.0
  • water SourceCity
  • utilitiesCable Available
  • roofShingle, Metal
  • lot featuresCul-De-Sac, Level
  • parkingDriveway
  • HEAT TYPEForced Air, Natural Gas, Zoned
  • AIR CONDITIONINGCeiling Fan(s), Central Air, Zoned
  • sewerPublic Sewer
  • SubstructureCrawl Space
  • other exterior FeaturesIn-Ground Irrigation, Lawn Maintenance

Financial

  • Sales Price$1,302,700
  • HOA $550/mo
  • Zoning MF

Mint Hill

Considered to be one of North Carolina's safest and most peaceful towns.

Explore

Work With Us

Work with a team that combines Charlotte expertise with a thoughtful, hands-on approach.

Follow Us on Instagram