Leave a Message

Thank you for your message. We will be in touch with you shortly.

401 Wingfoot Drive
401 Wingfoot Drive
401 Wingfoot Drive
401 Wingfoot Drive
401 Wingfoot Drive
401 Wingfoot Drive
401 Wingfoot Drive
401 Wingfoot Drive
401 Wingfoot Drive
401 Wingfoot Drive
401 Wingfoot Drive
401 Wingfoot Drive
401 Wingfoot Drive
401 Wingfoot Drive
401 Wingfoot Drive
401 Wingfoot Drive
401 Wingfoot Drive
401 Wingfoot Drive
401 Wingfoot Drive
401 Wingfoot Drive
401 Wingfoot Drive
401 Wingfoot Drive
401 Wingfoot Drive
401 Wingfoot Drive
401 Wingfoot Drive
401 Wingfoot Drive
401 Wingfoot Drive
401 Wingfoot Drive
401 Wingfoot Drive
401 Wingfoot Drive
401 Wingfoot Drive
401 Wingfoot Drive
401 Wingfoot Drive
401 Wingfoot Drive
401 Wingfoot Drive
401 Wingfoot Drive
401 Wingfoot Drive
SEE ALL PHOTOS
401 Wingfoot Drive
401 Wingfoot Drive
401 Wingfoot Drive
401 Wingfoot Drive
401 Wingfoot Drive
401 Wingfoot Drive
401 Wingfoot Drive
401 Wingfoot Drive
401 Wingfoot Drive
401 Wingfoot Drive
401 Wingfoot Drive
401 Wingfoot Drive
401 Wingfoot Drive
401 Wingfoot Drive
401 Wingfoot Drive
401 Wingfoot Drive
401 Wingfoot Drive
401 Wingfoot Drive
401 Wingfoot Drive
401 Wingfoot Drive
401 Wingfoot Drive
401 Wingfoot Drive
401 Wingfoot Drive
401 Wingfoot Drive
401 Wingfoot Drive
401 Wingfoot Drive
401 Wingfoot Drive
401 Wingfoot Drive
401 Wingfoot Drive
401 Wingfoot Drive
401 Wingfoot Drive
401 Wingfoot Drive
401 Wingfoot Drive
401 Wingfoot Drive
401 Wingfoot Drive
401 Wingfoot Drive
401 Wingfoot Drive
Courtesy of Parker Realty Home & Land LLC, Sue Brock Listing Contact: [email protected] 
Sold

401 Wingfoot Drive

401 Wingfoot Drive, Waxhaw, NC 28173

$1,445,000
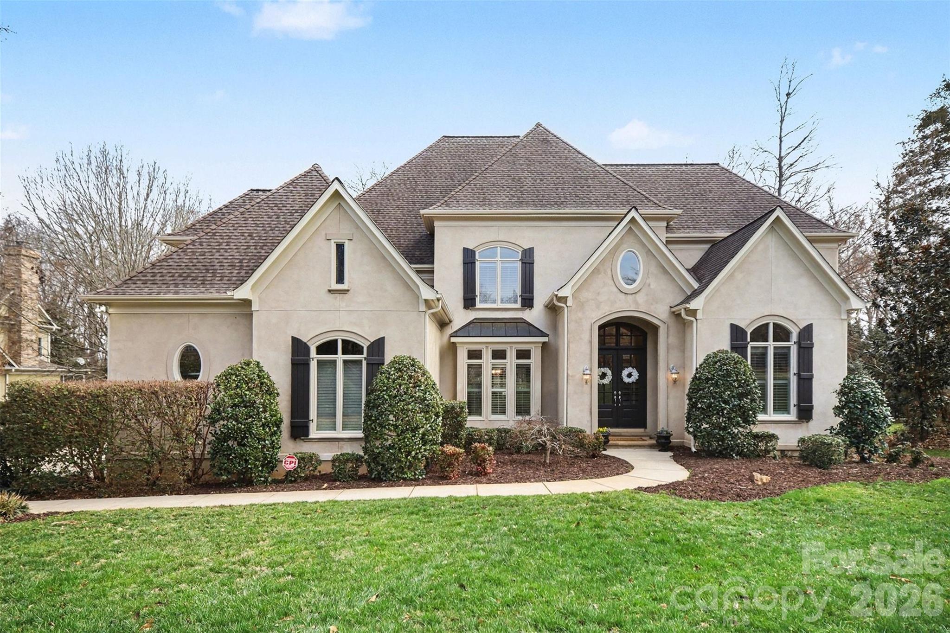
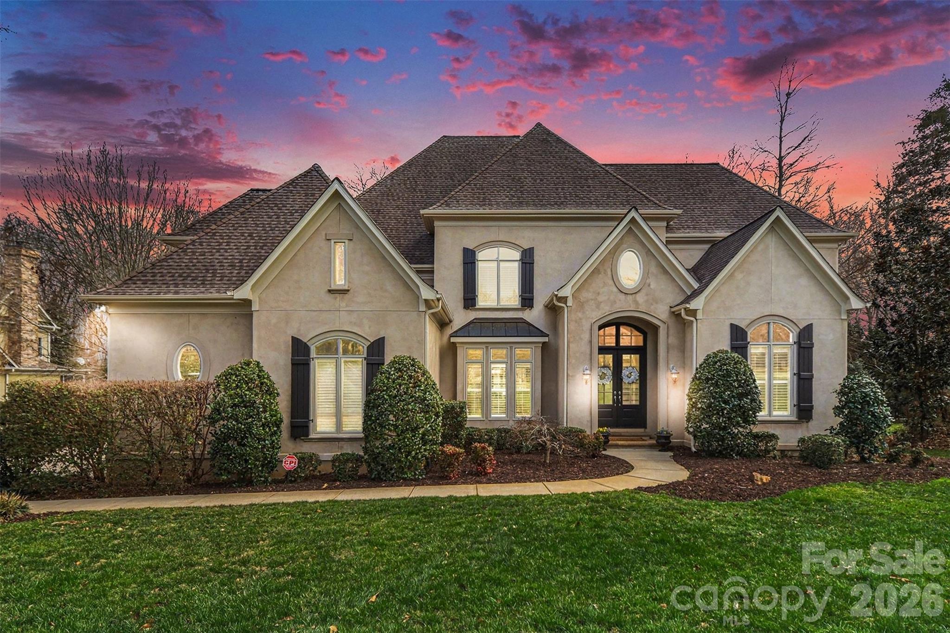
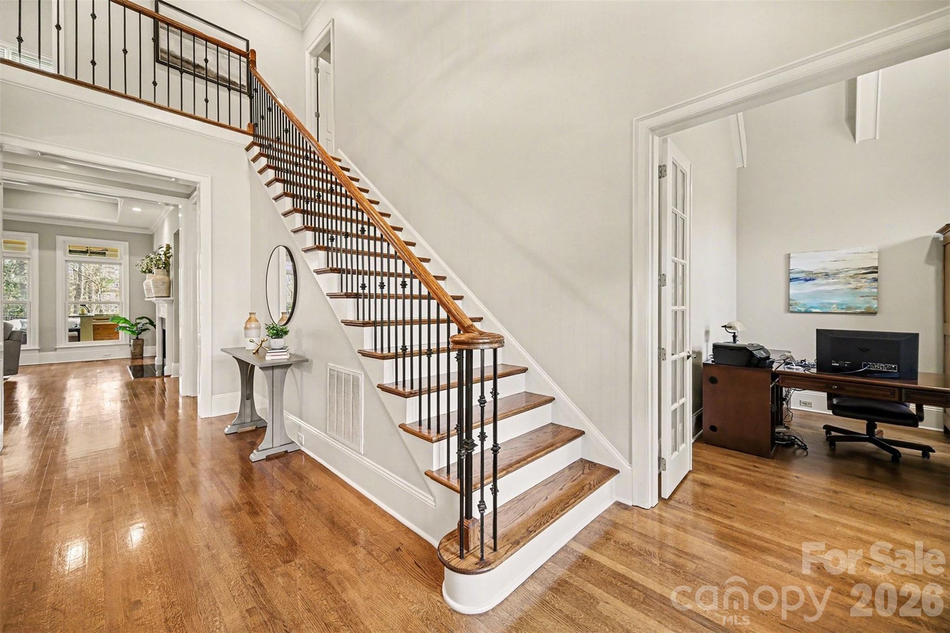
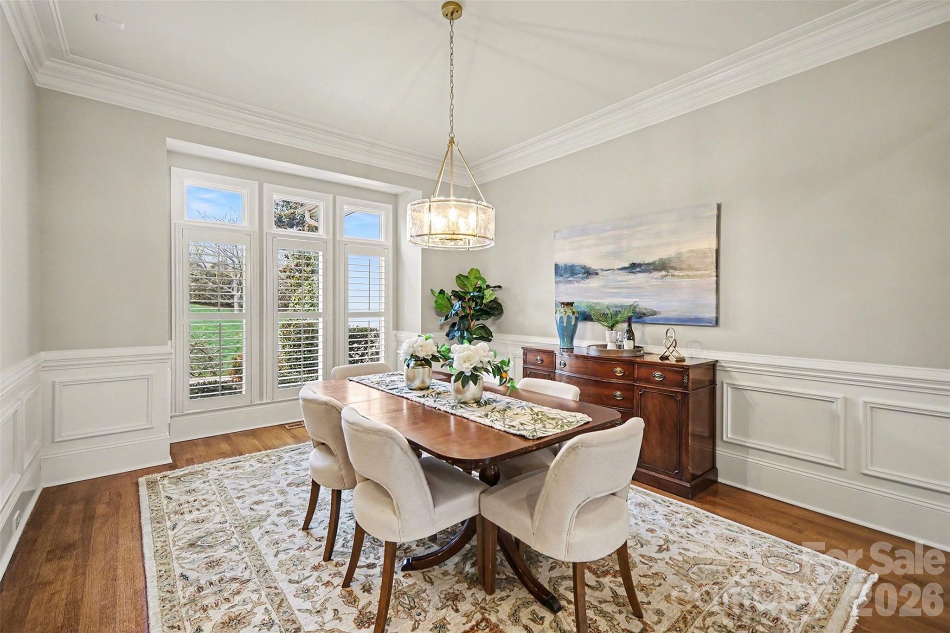
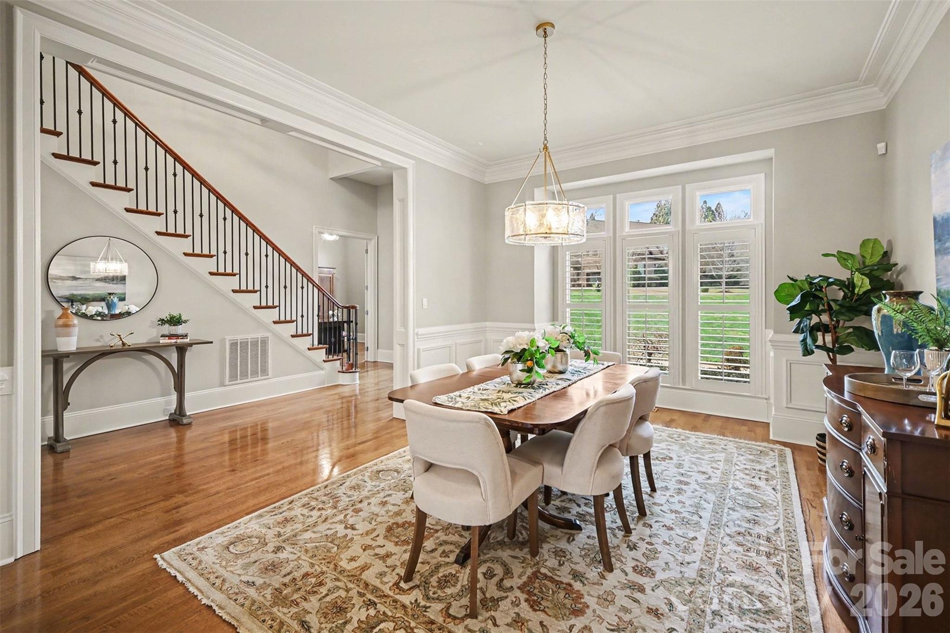
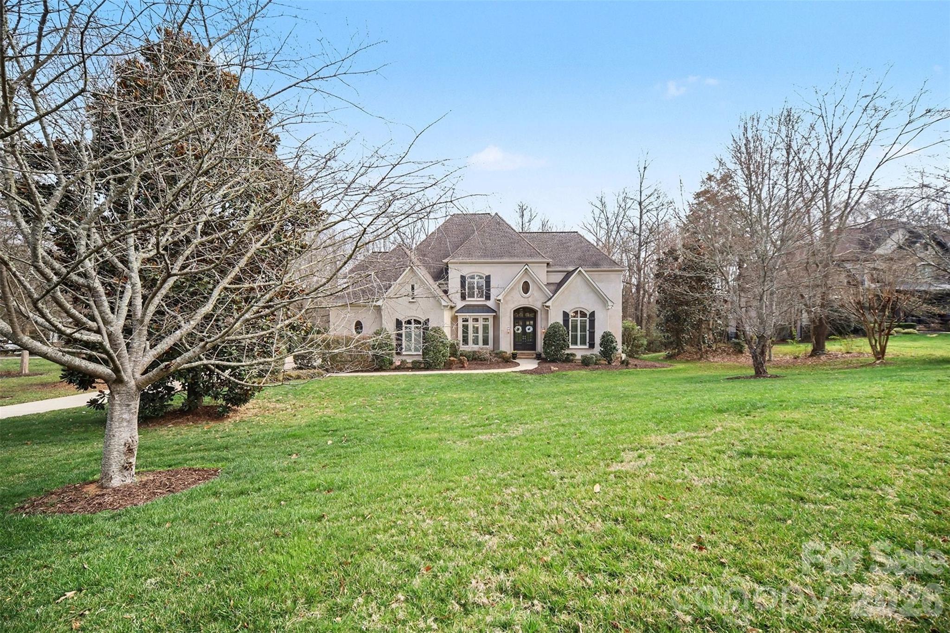
Exquisite Custom Estate in Innisbrook at Firethorne
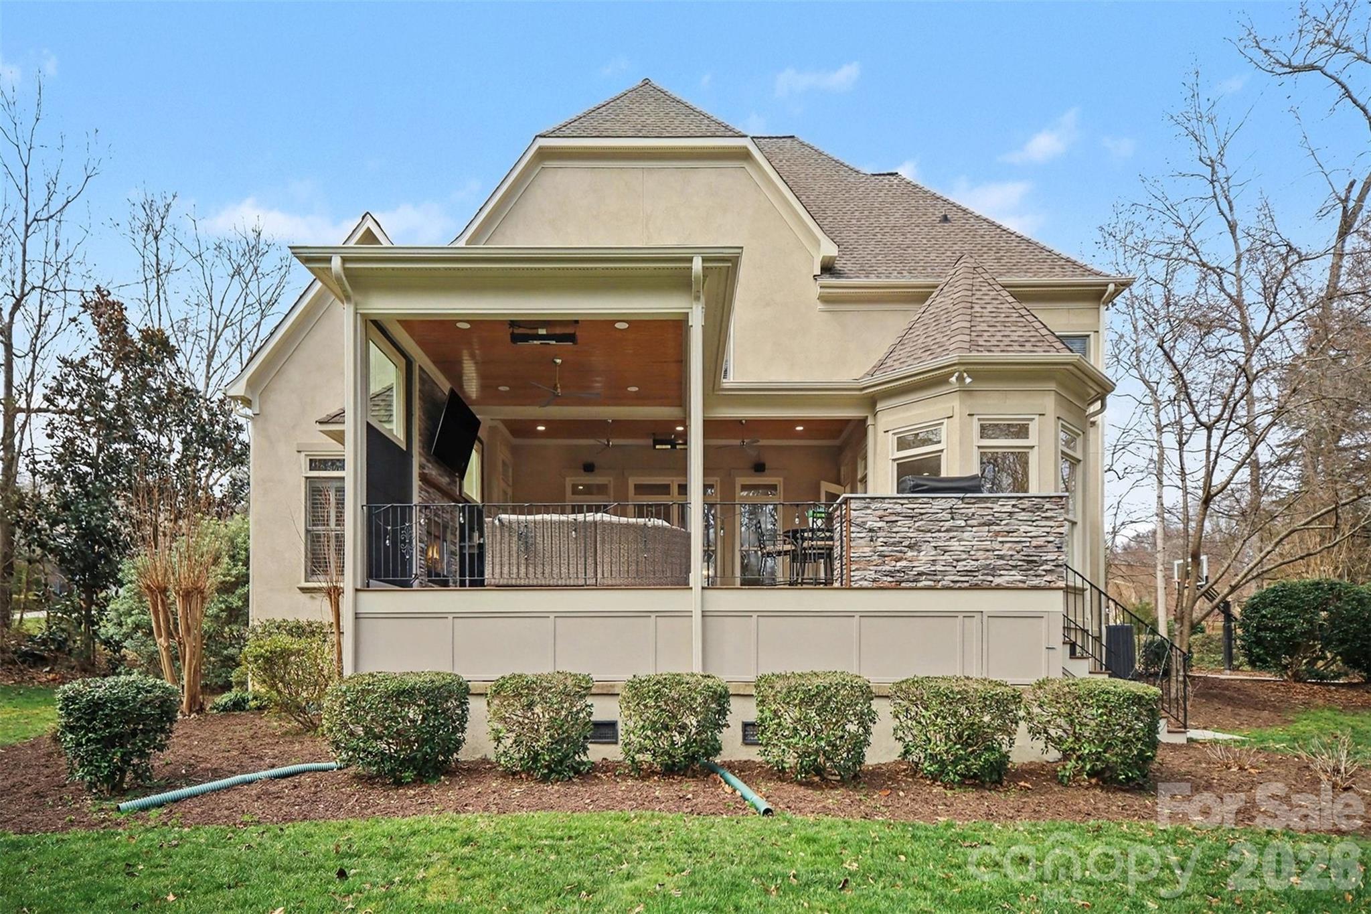
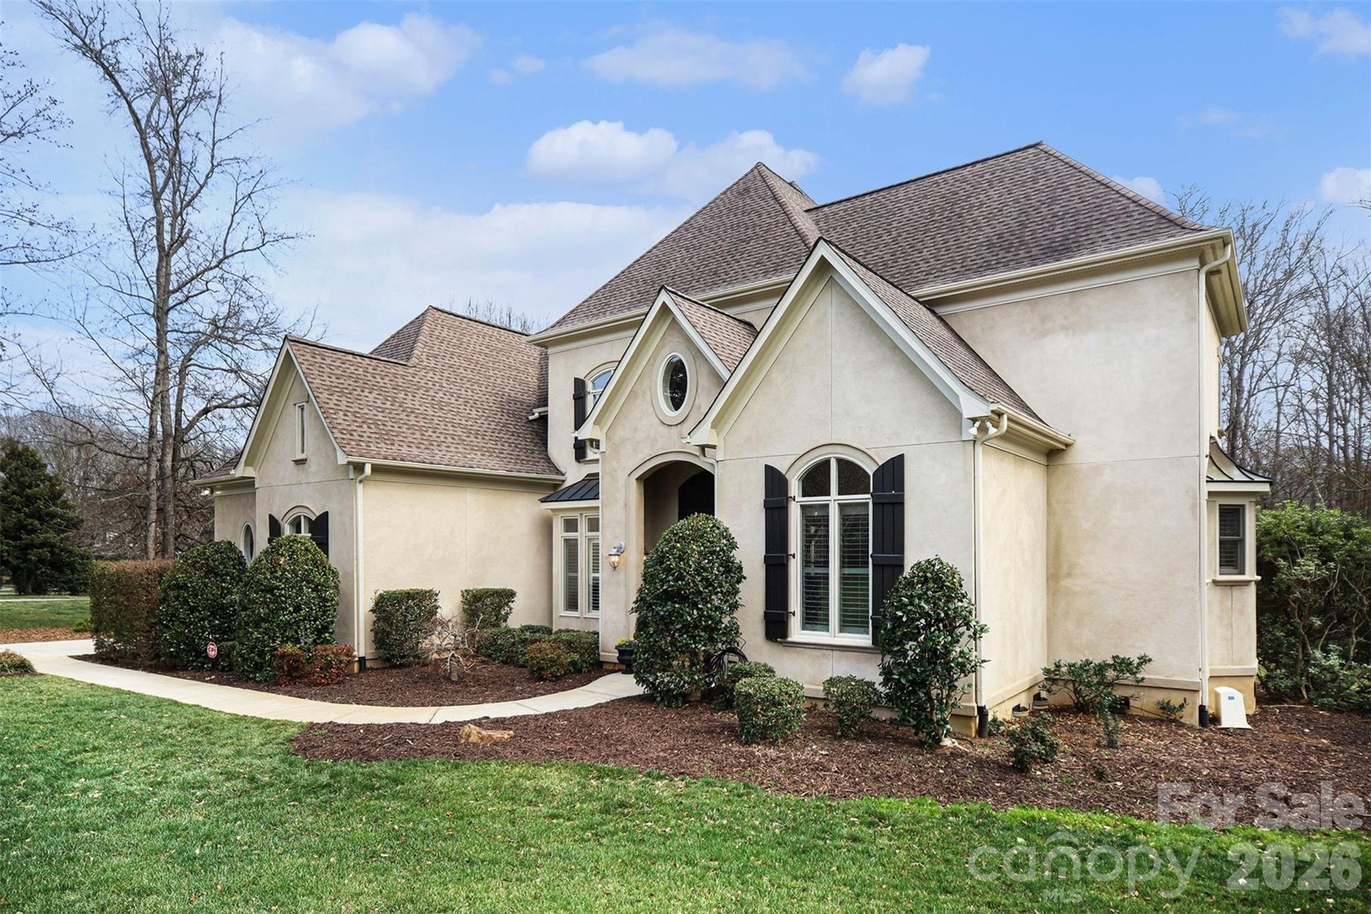
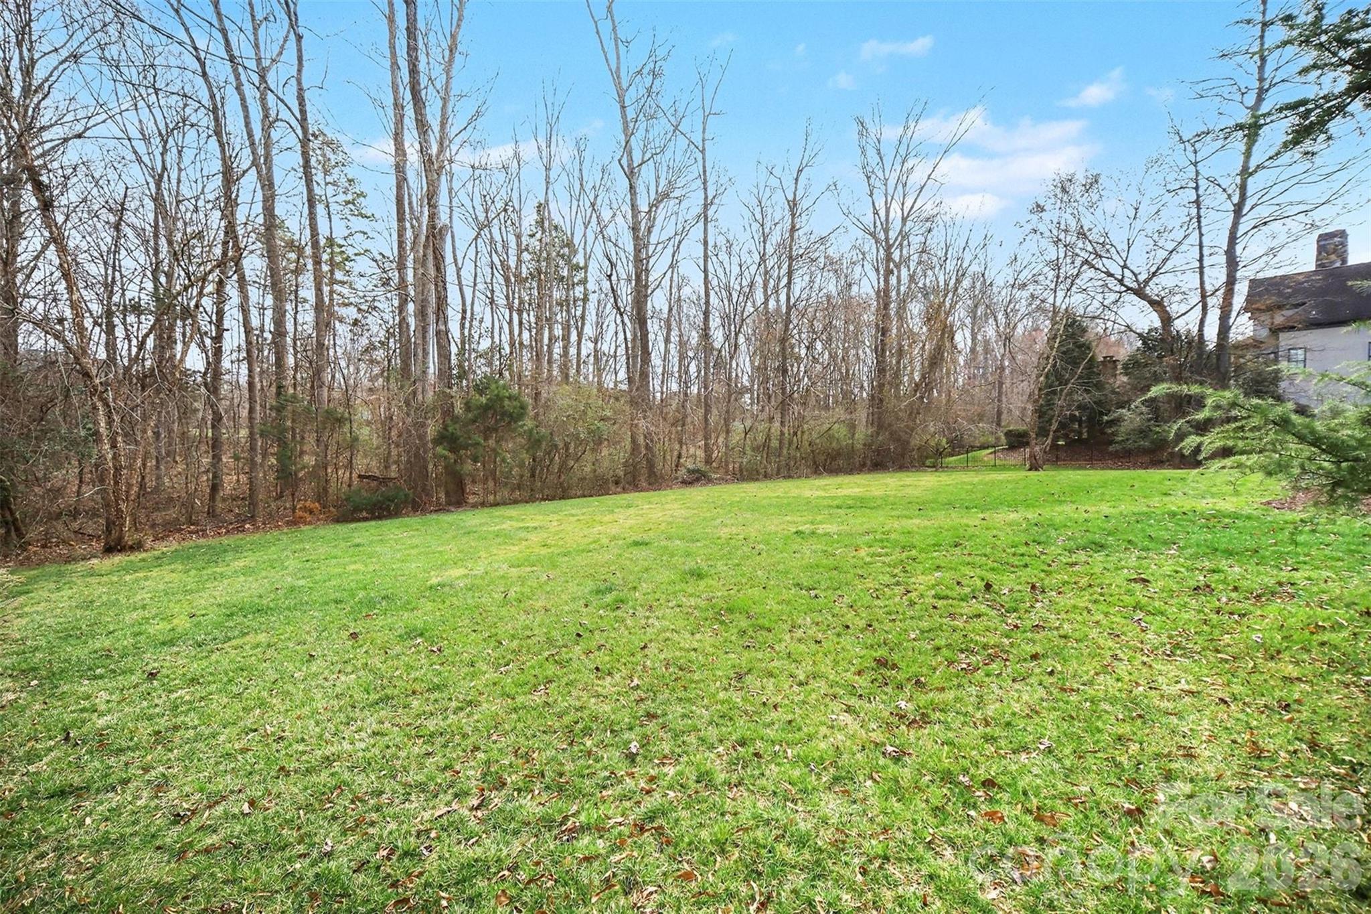
Experience the perfect blend of custom craftsmanship and modern elegance in this beautifully updated residence. Set on nearly one acre of lush, wooded grounds within the prestigious Innisbrook community, this home offers a private sanctuary zoned for the top-rated Marvin Ridge Schools
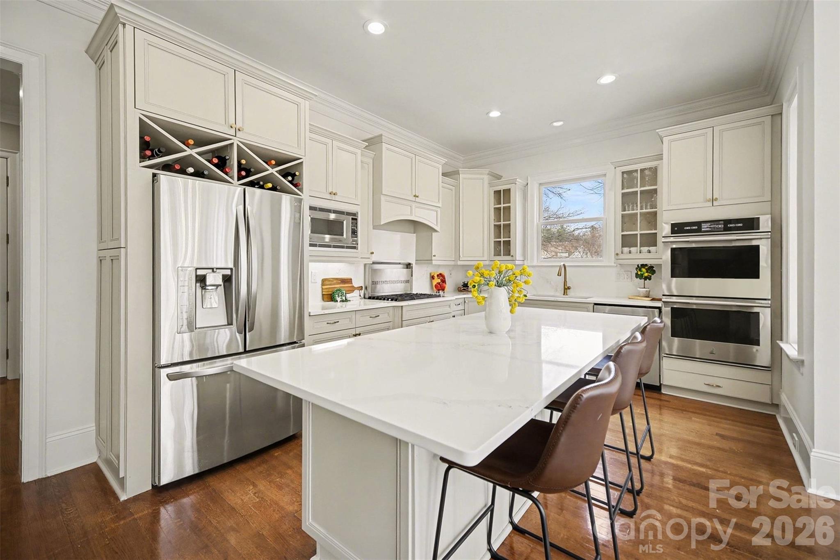
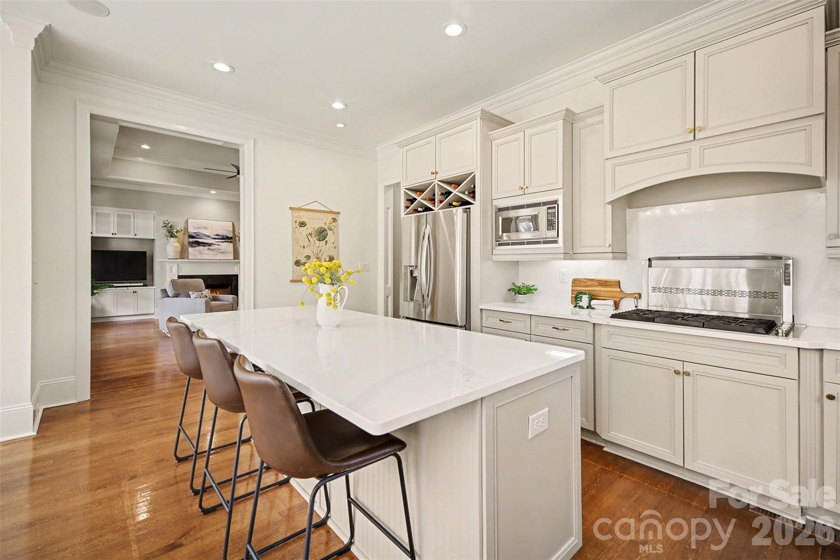
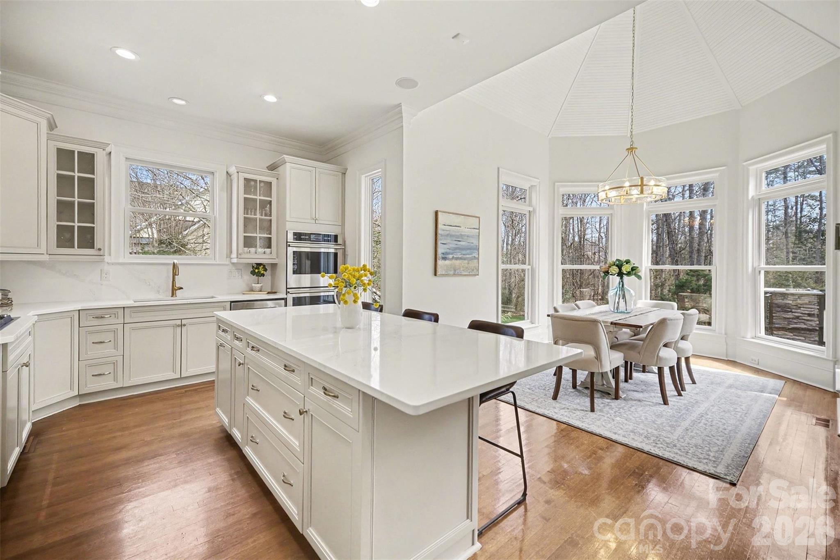
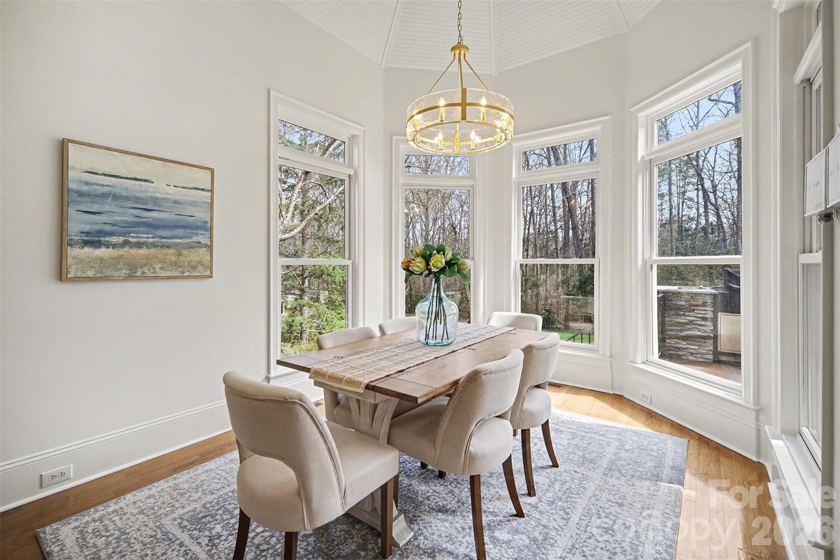
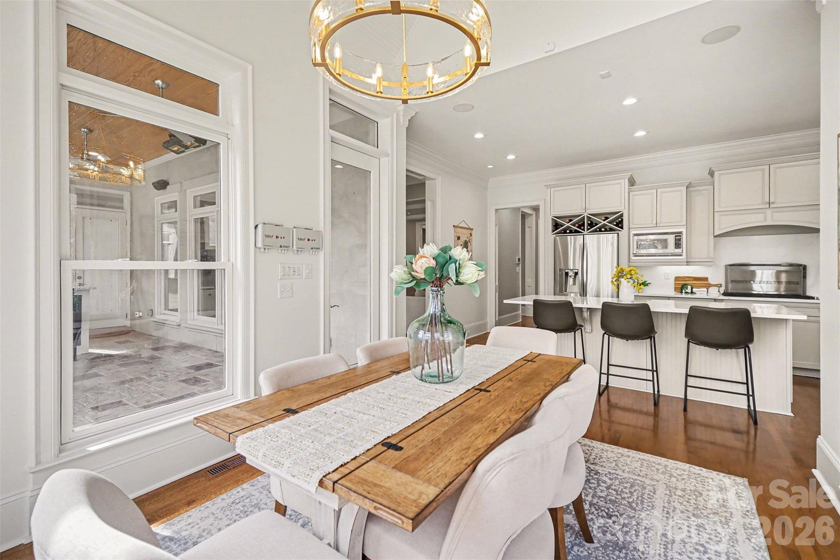
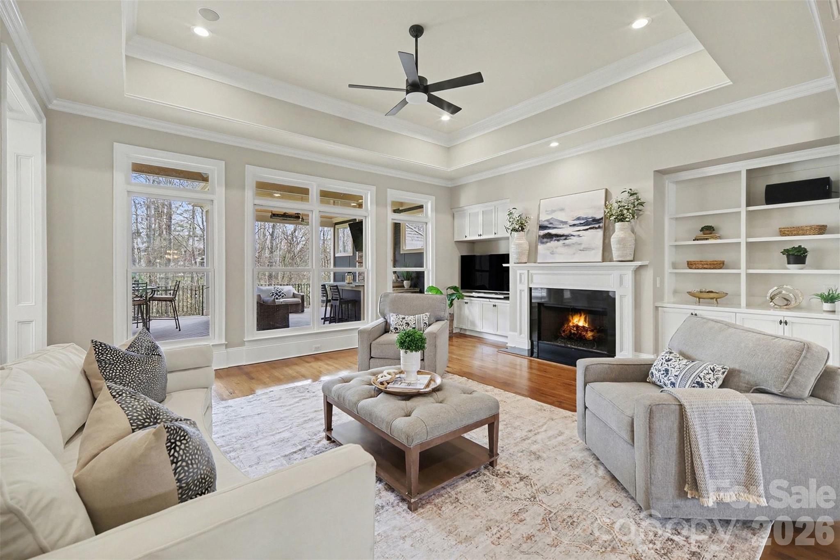
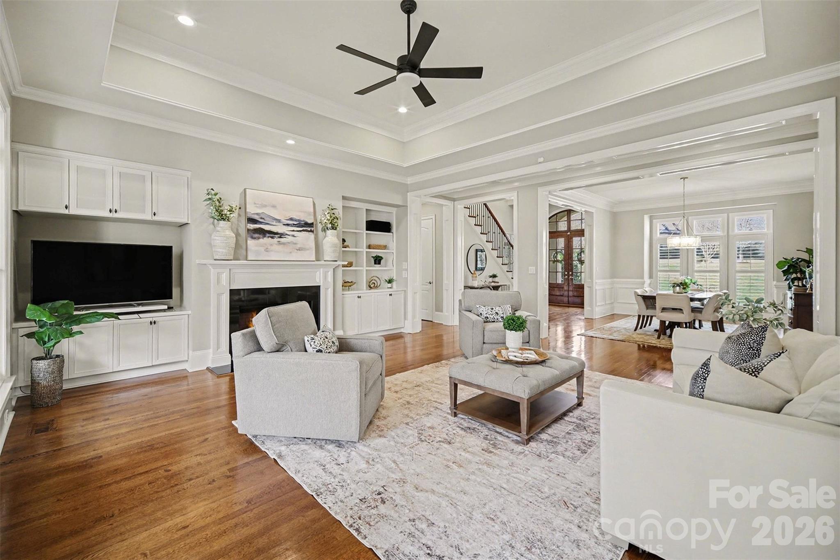
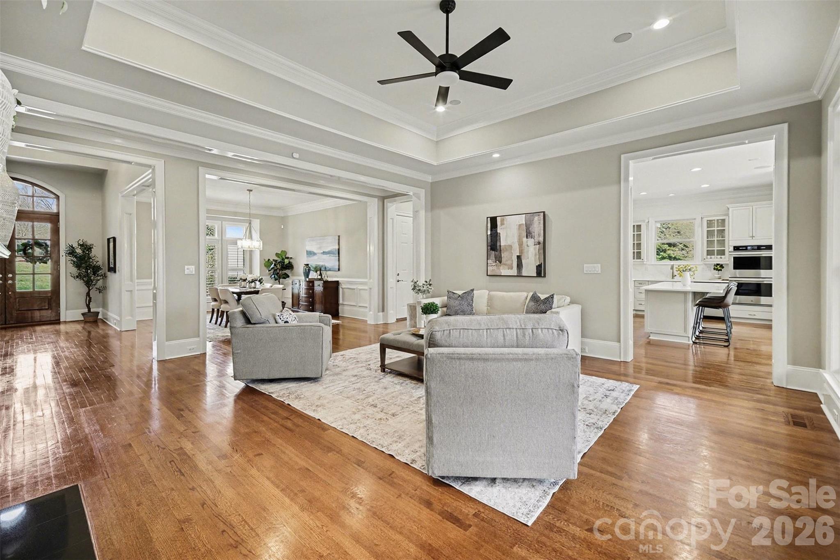
The kitchen is the heart of the home and has been beautifully updated with high-end finishes, flowing seamlessly into the light-filled great room.
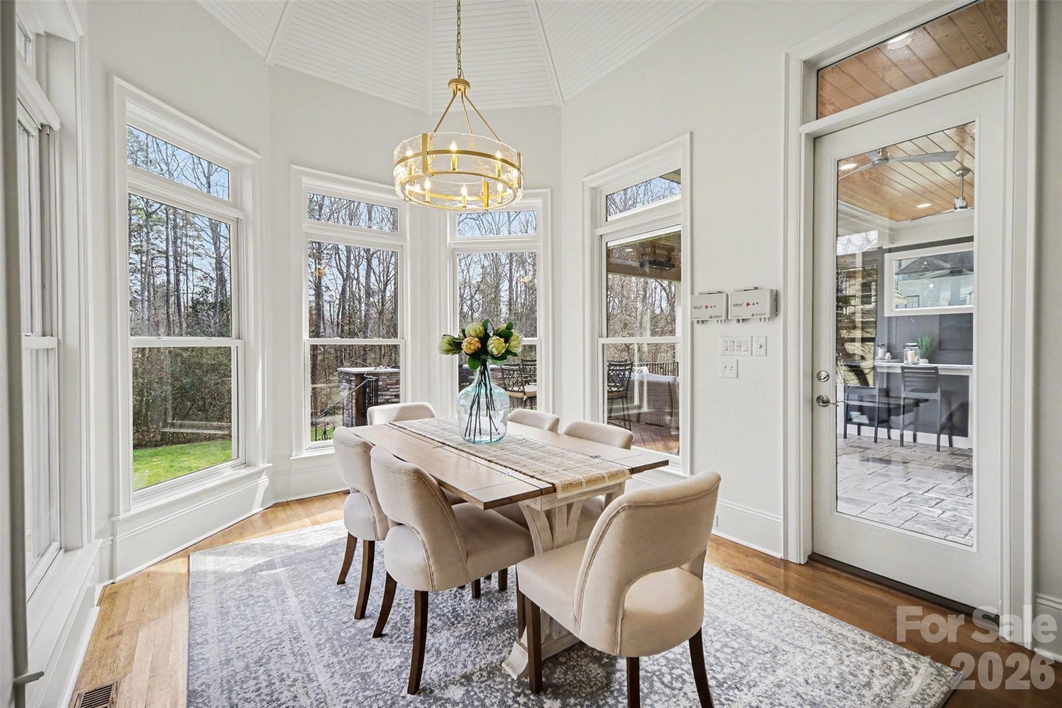
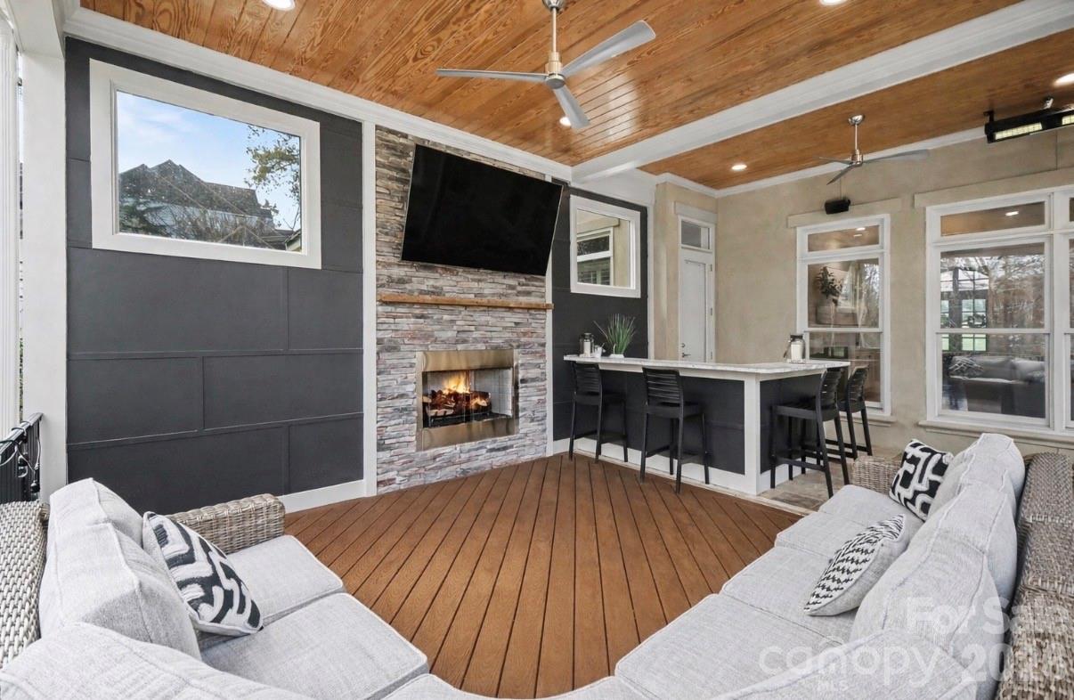
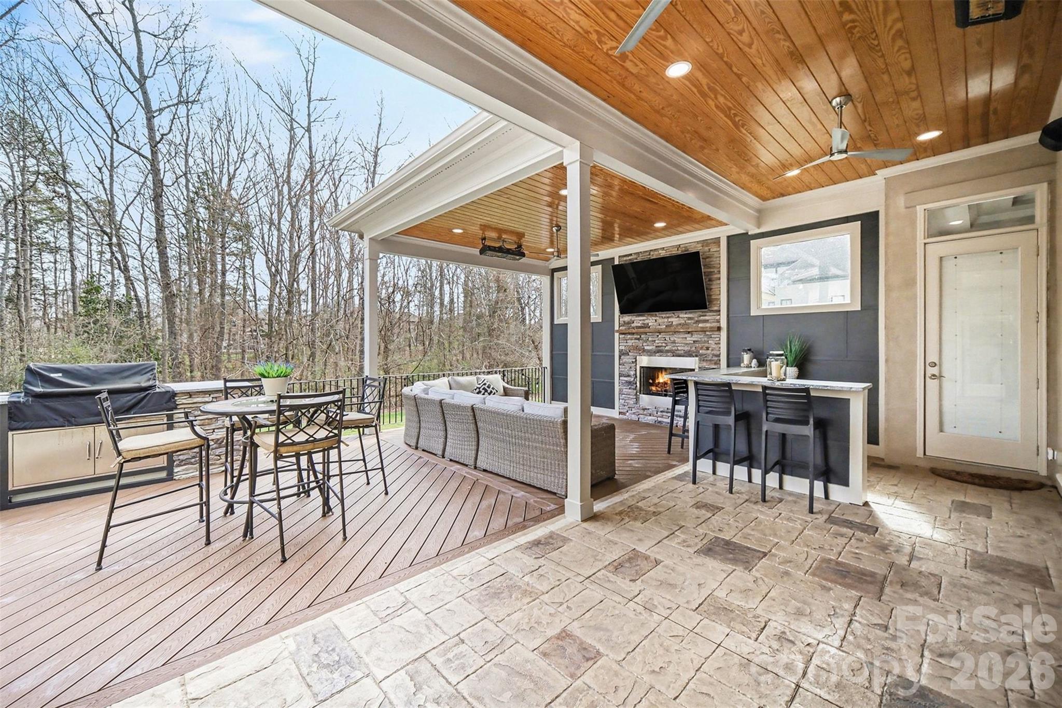
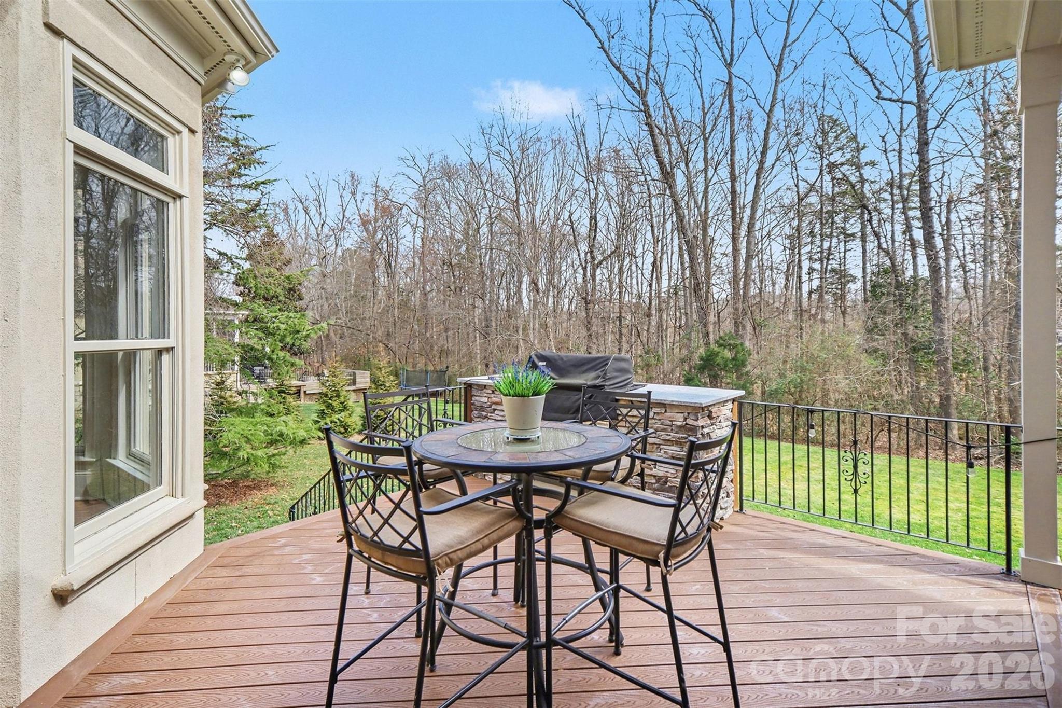
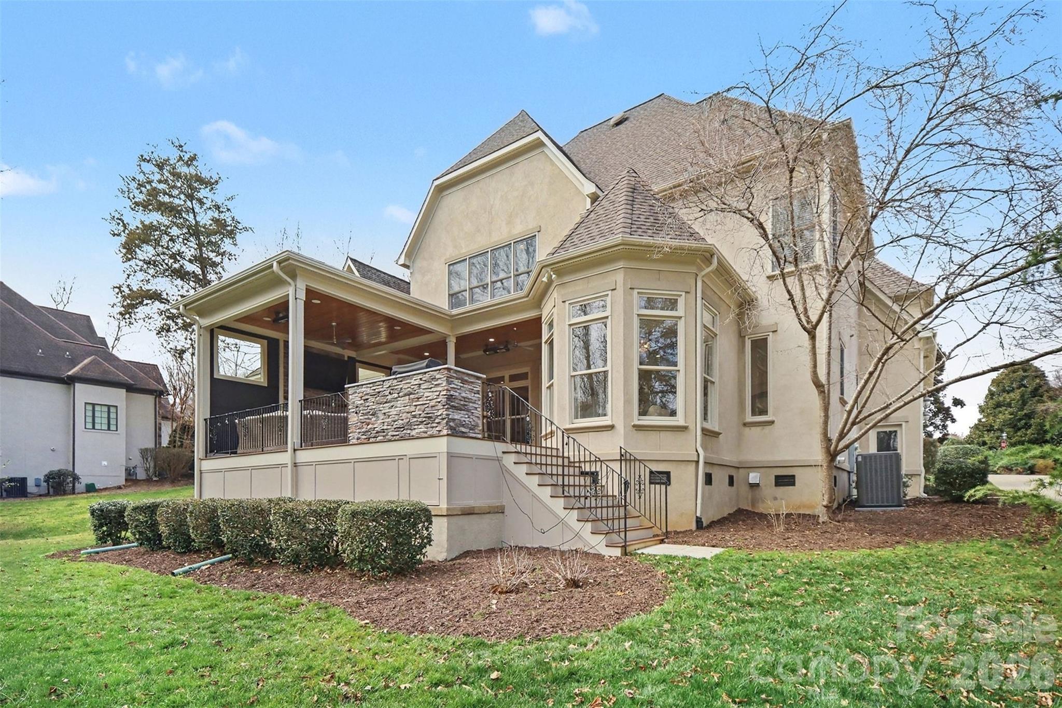
The Outdoor Living is an entertainer's dream, and includes a covered porch with a cozy fireplace and custom bar, overlooking the tranquil, wooded backyard.
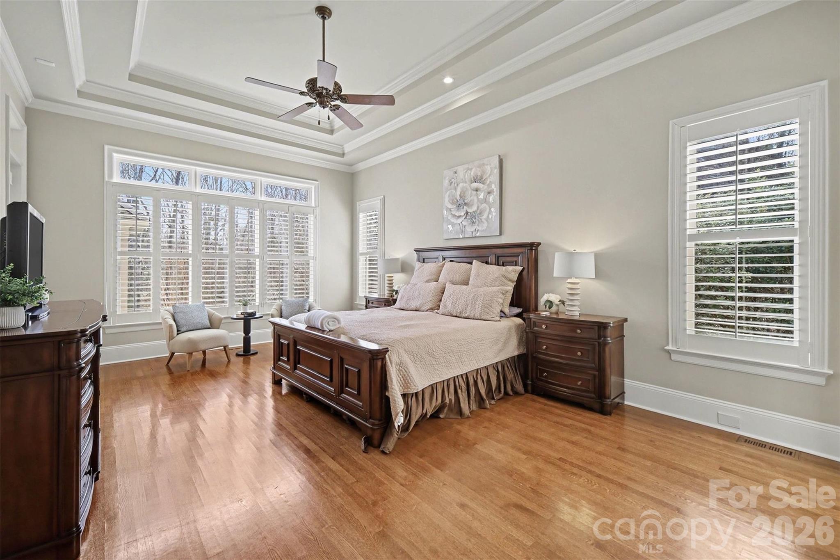
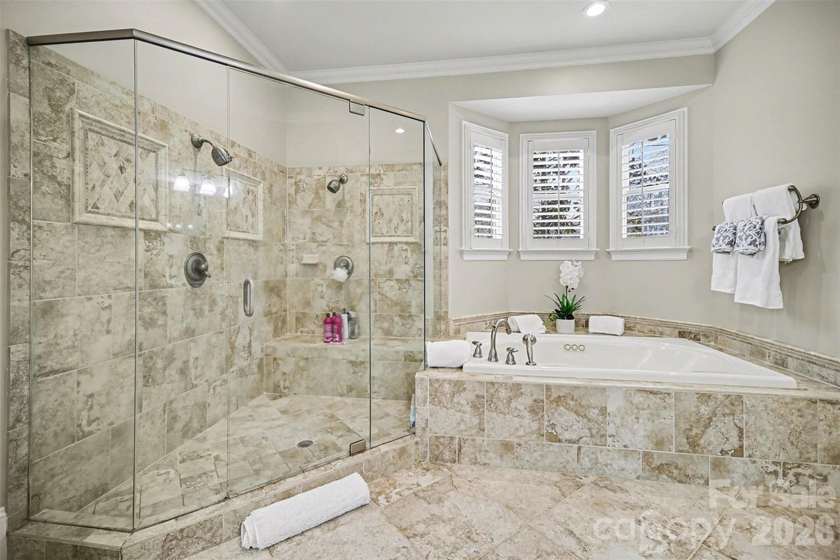
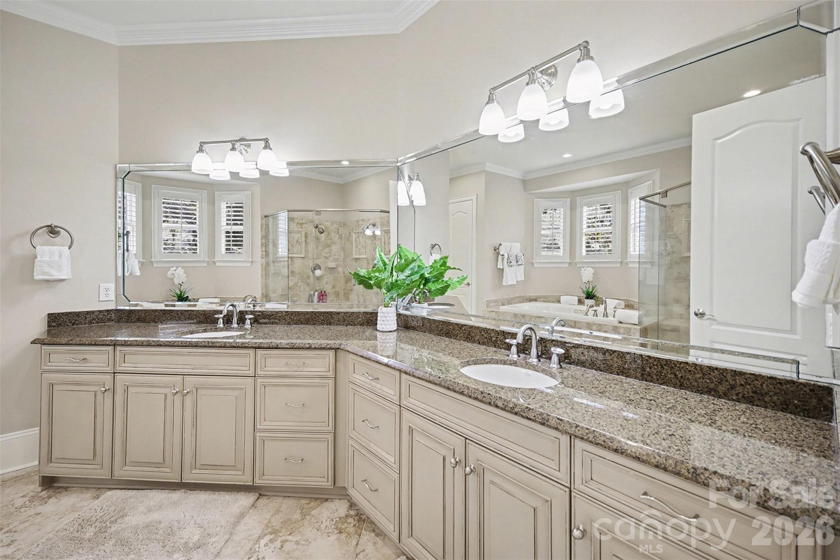
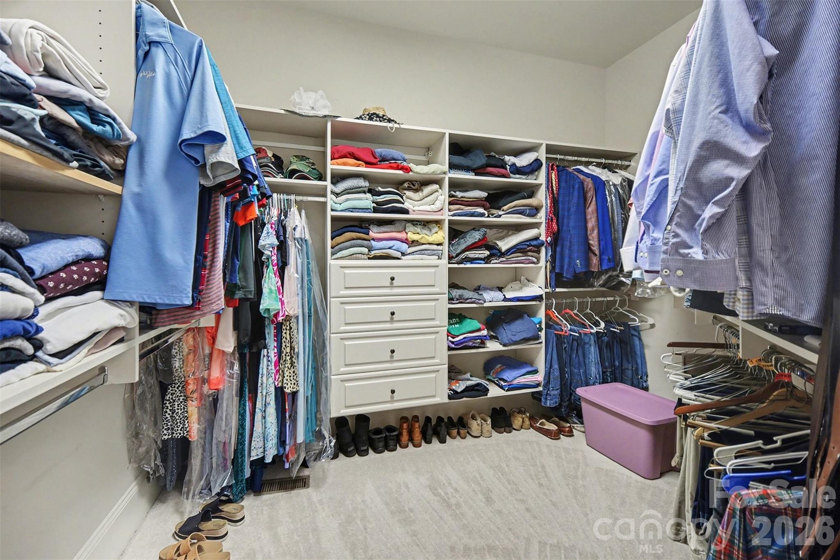
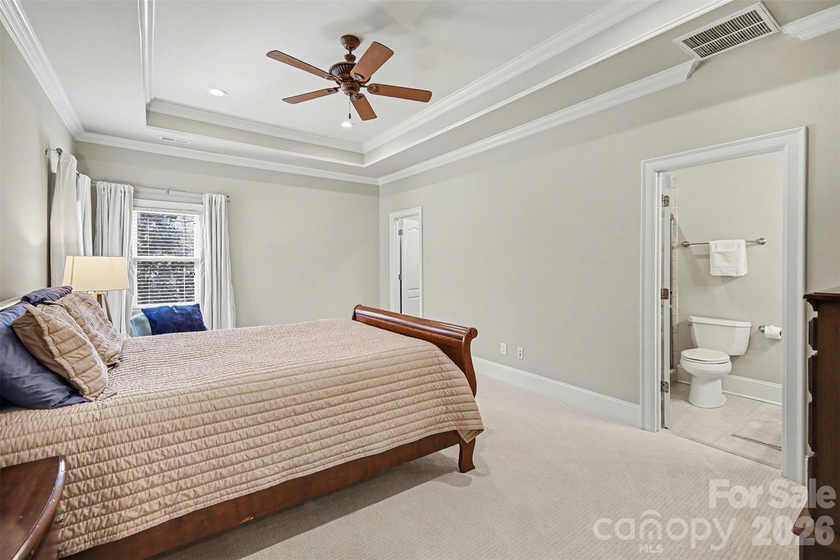
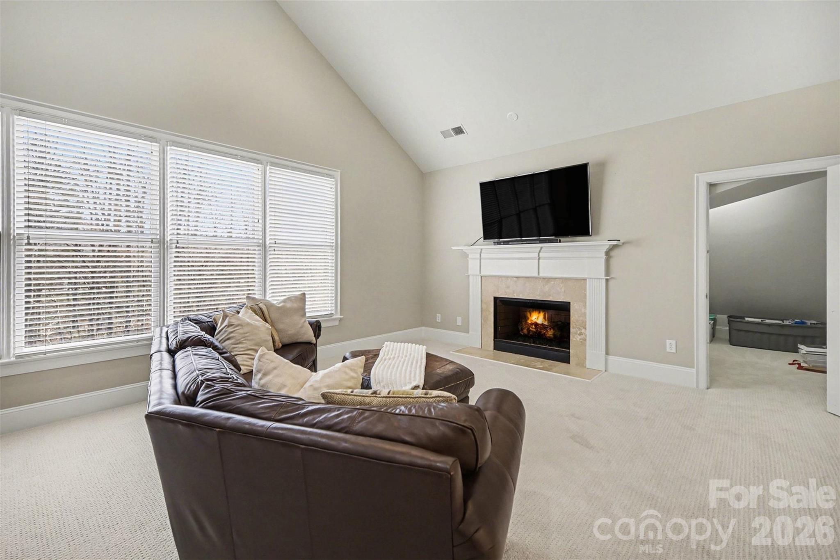
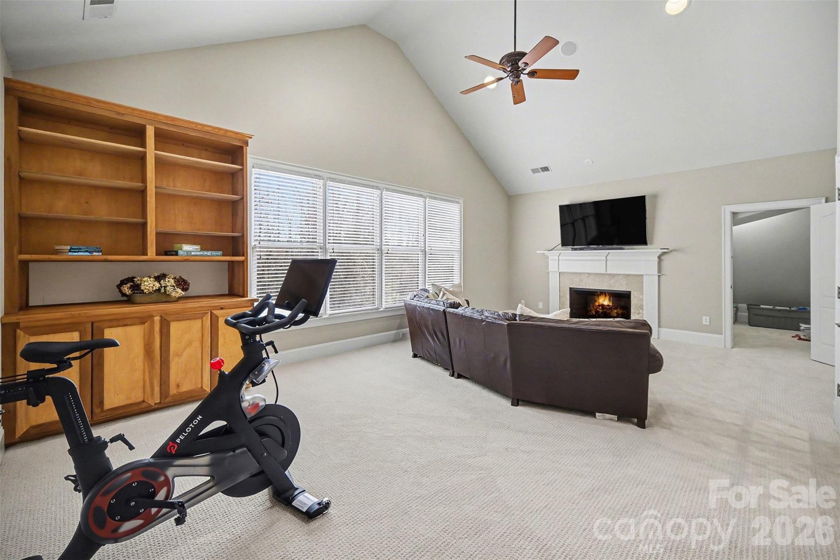
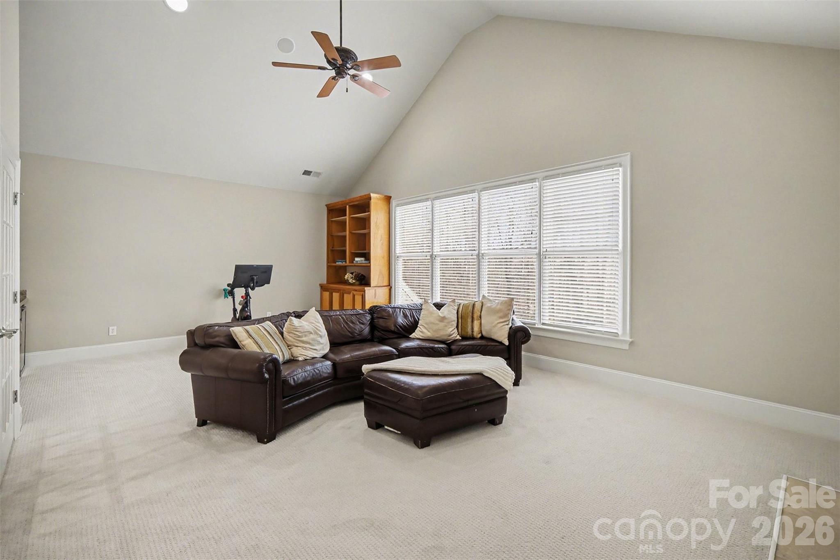
The spacious master suite on the main floor serves as a private retreat, featuring elegant space and easy access to the home's primary living areas and outdoor retreat.
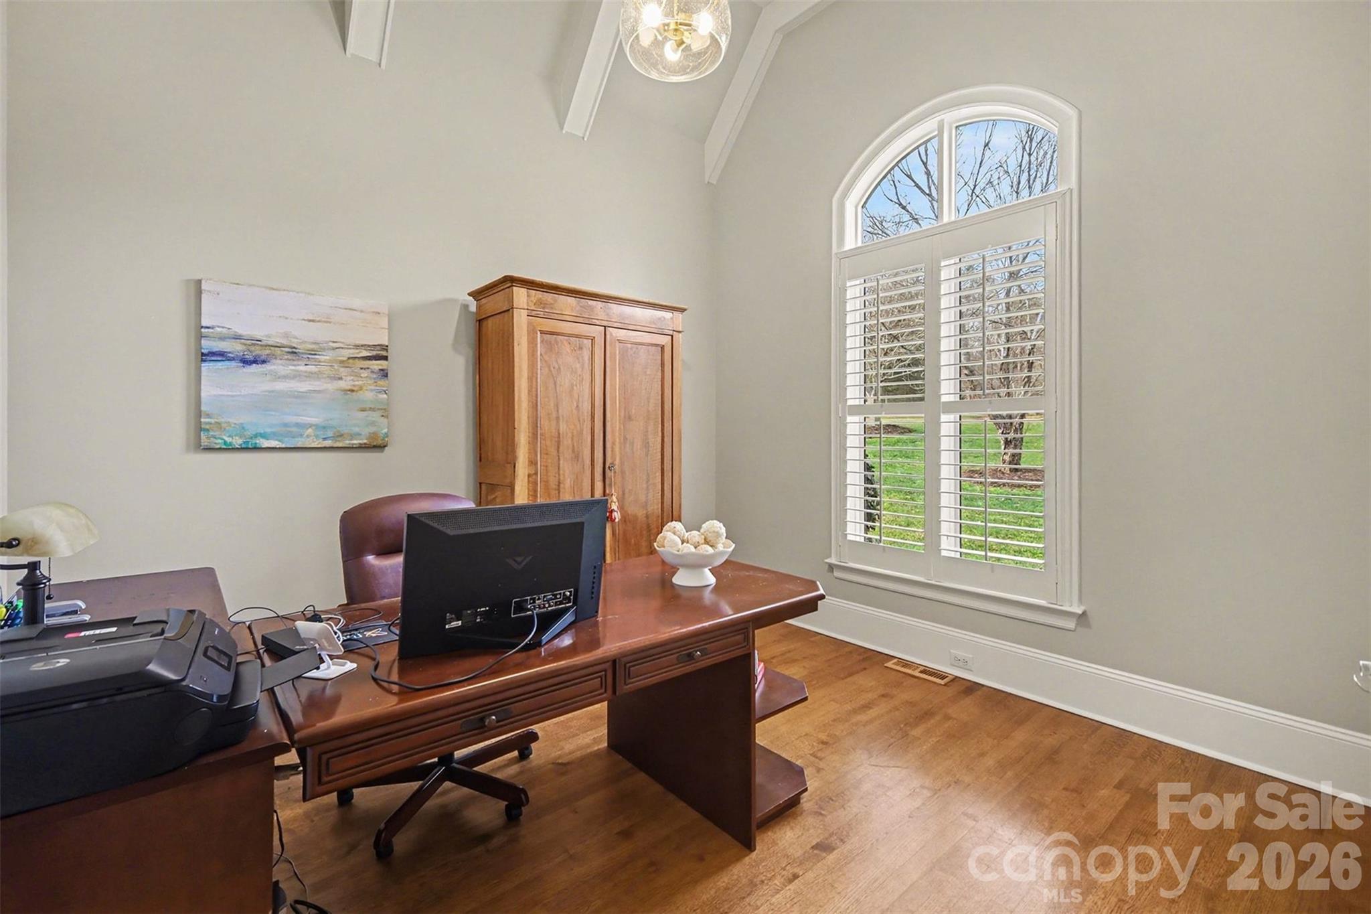
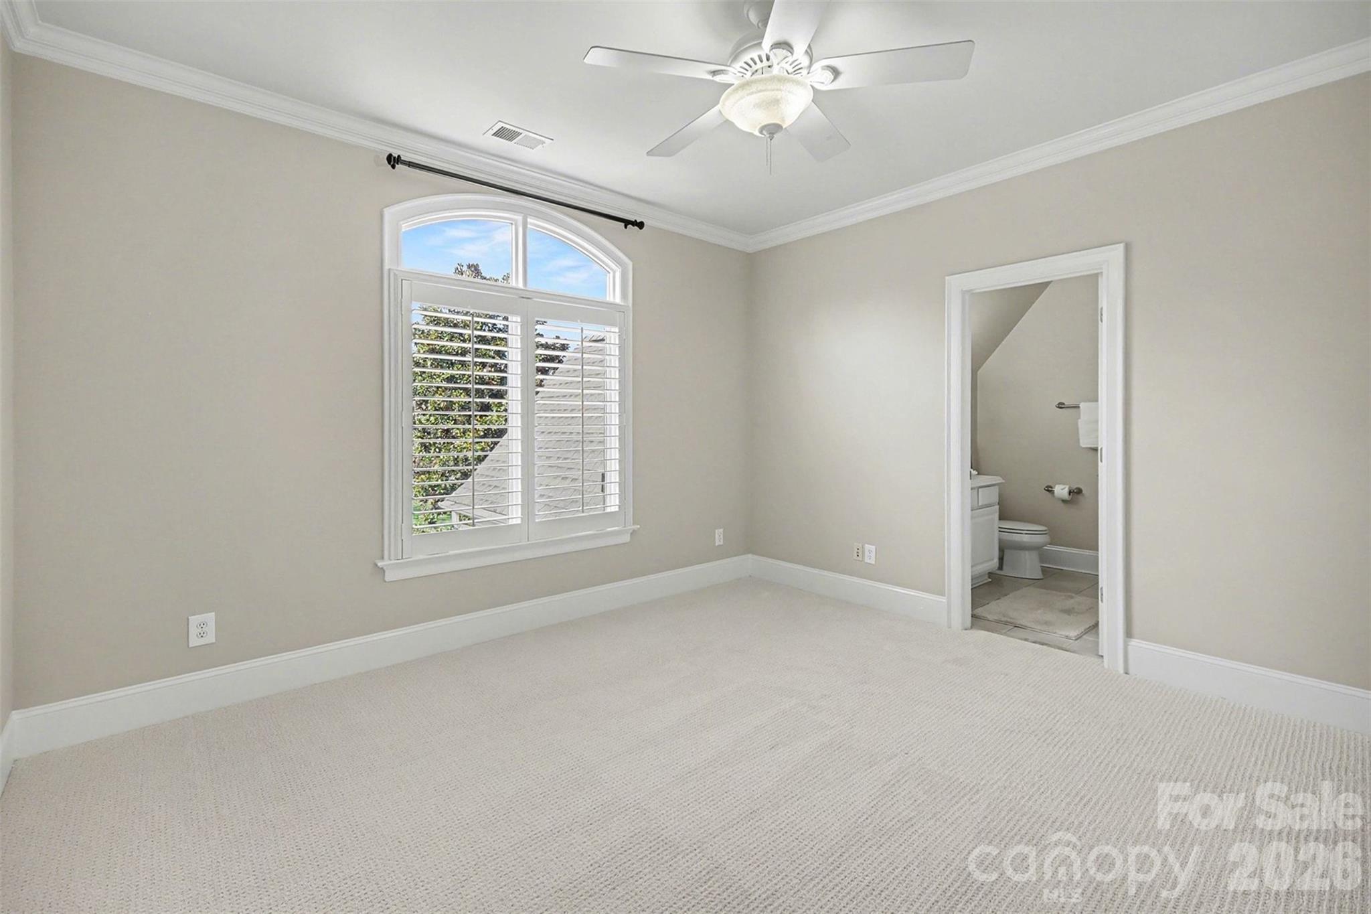
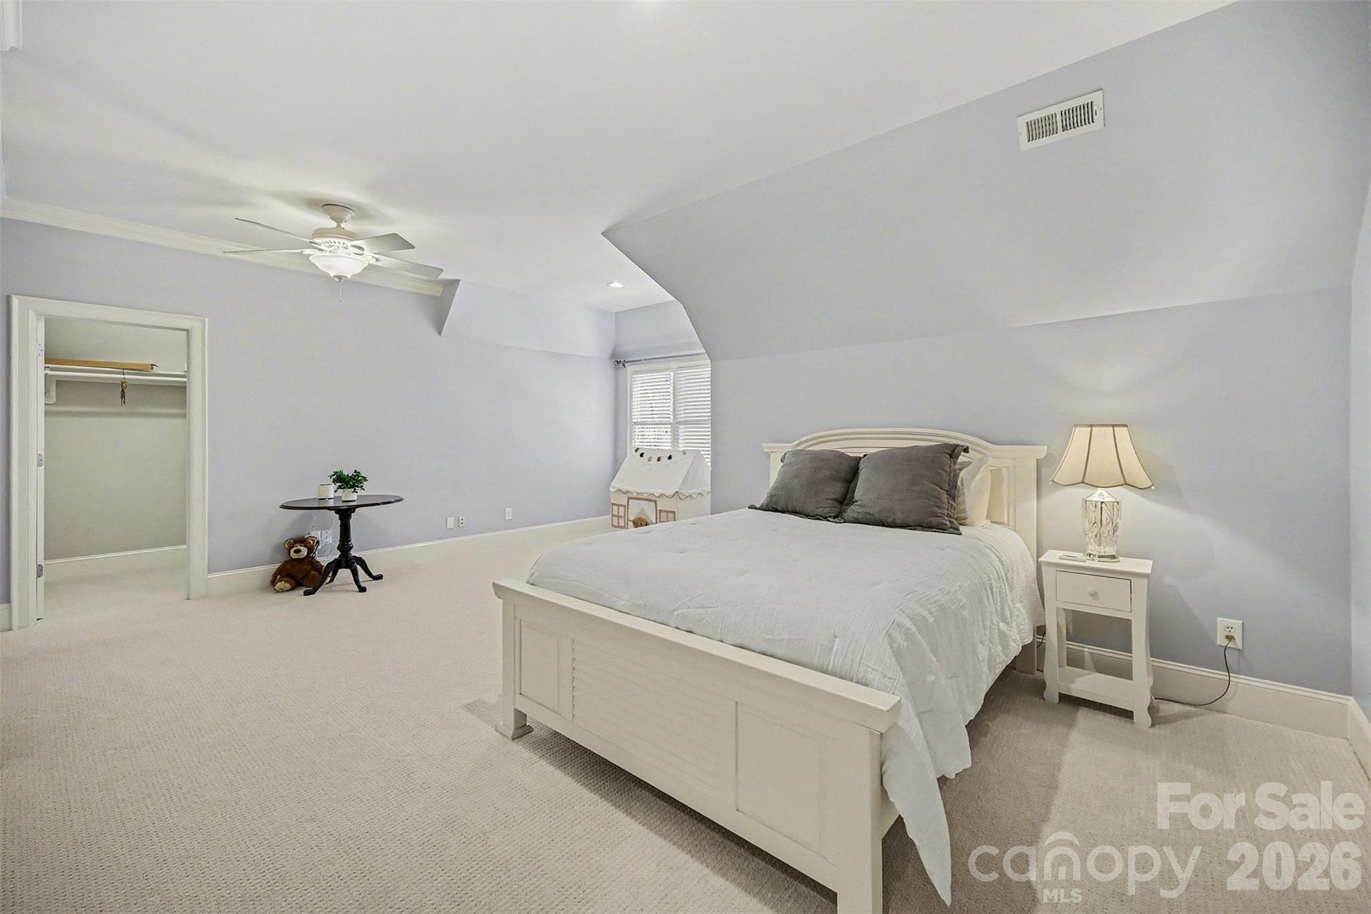
The second floor features four generous bedrooms, offering ample space for family, guests, or an additional home office.
Location is close to schools, golf and shopping in Ballantyne and Blakeney.
This is the one you've been waiting for.

5
beds

5
baths

4,446 Sq.Ft. LIVING AREA

0.95 Acres lot

Michael Nester

Michael Nester

Features & Amenities

Interior

  • total bedrooms5
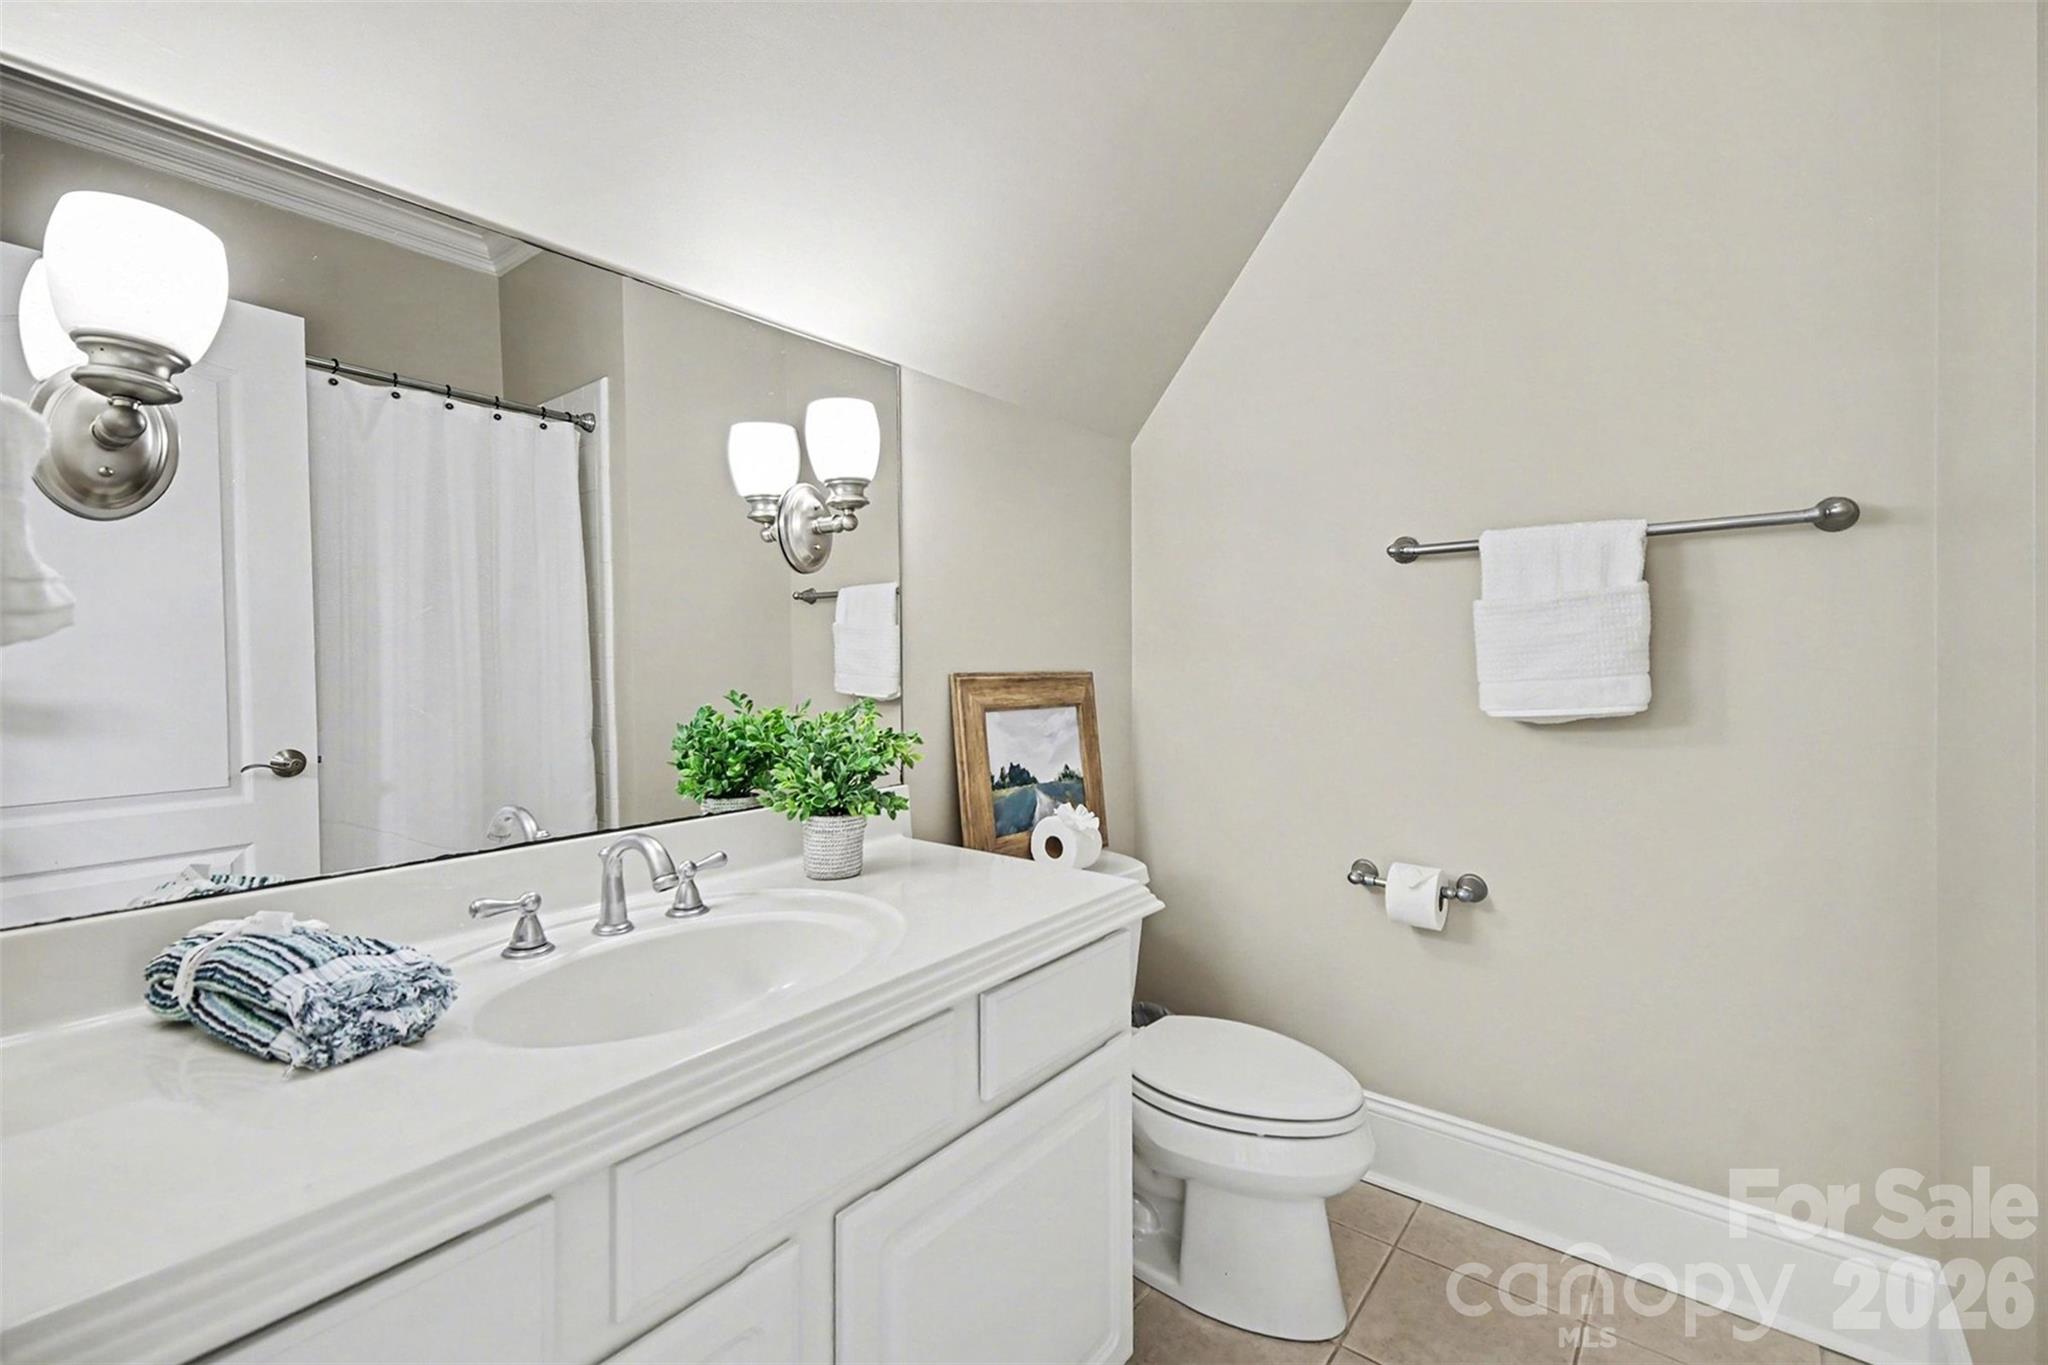
  • Total bathrooms5
  • full bathrooms4
  • half bathroom1
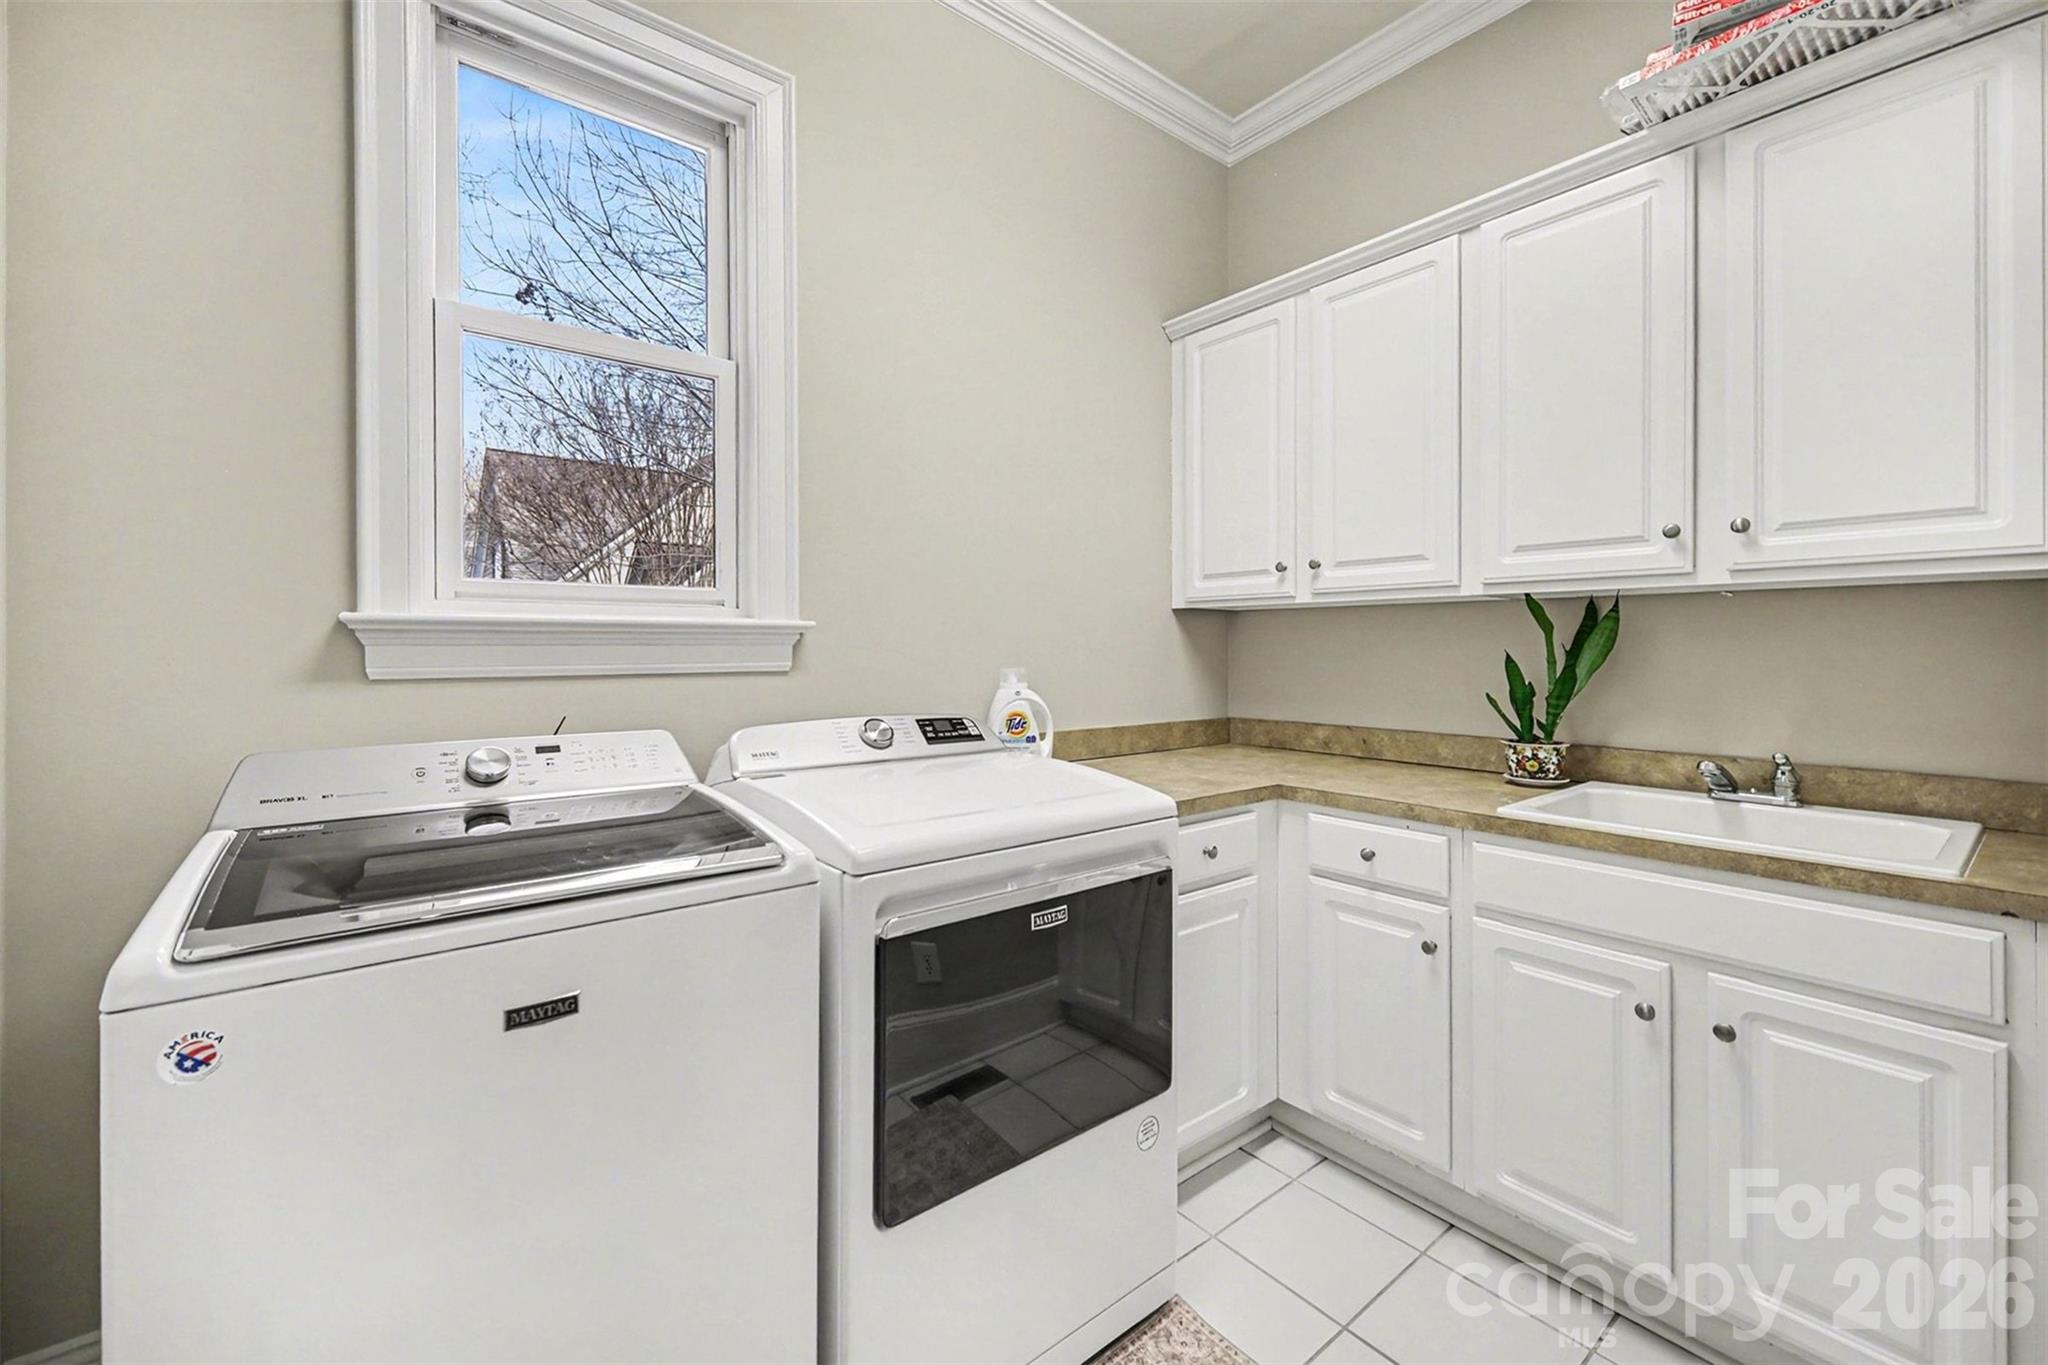
  • Laundry room Electric Dryer Hookup, Laundry Room, Main Level, Sink, Washer Hookup
  • Fireplace Family Room, Outside
  • APPLIANCES Bar Fridge, Dishwasher, Disposal, Double Oven, Down Draft, Electric Water Heater, Microwave, Refrigerator

Area & Lot

  • Status Sold
  • Date Sold June 25, 2026
  • Living Area4,446 Sq.Ft.
  • Lot Area0.95 Acres
  • MLS® ID4350790
  • TypeResidential
  • YEAR BUILT2004
  • NeighborhoodMarvin
  • Architecture StylesTraditional
  • Elementary SchoolMarvin
  • Middle SchoolMarvin Ridge
  • High SchoolMarvin Ridge

Exterior

  • STORIES2
  • Garage Space3.0
  • water SourceCounty Water
  • utilitiesCable Available, Electricity Connected, Natural Gas
  • roofArchitectural Shingle
  • lot featuresWooded
  • parkingDriveway
  • HEAT TYPEForced Air
  • AIR CONDITIONINGCentral Air
  • sewerCounty Sewer
  • SubstructureCrawl Space

Financial

  • Sales Price$1,445,000
  • HOA $1,400/yr
  • Zoning AP2
View Virtual Tour

Marvin

Explore

Work With Us

Work with a team that combines Charlotte expertise with a thoughtful, hands-on approach.

Follow Us on Instagram