Leave a Message

Thank you for your message. We will be in touch with you shortly.

4017 Meadston Lane
4017 Meadston Lane
4017 Meadston Lane
4017 Meadston Lane
4017 Meadston Lane
4017 Meadston Lane
4017 Meadston Lane
4017 Meadston Lane
4017 Meadston Lane
4017 Meadston Lane
4017 Meadston Lane
4017 Meadston Lane
4017 Meadston Lane
4017 Meadston Lane
4017 Meadston Lane
4017 Meadston Lane
4017 Meadston Lane
4017 Meadston Lane
4017 Meadston Lane
4017 Meadston Lane
4017 Meadston Lane
4017 Meadston Lane
4017 Meadston Lane
4017 Meadston Lane
4017 Meadston Lane
4017 Meadston Lane
4017 Meadston Lane
4017 Meadston Lane
4017 Meadston Lane
4017 Meadston Lane
4017 Meadston Lane
4017 Meadston Lane
4017 Meadston Lane
4017 Meadston Lane
4017 Meadston Lane
4017 Meadston Lane
4017 Meadston Lane
4017 Meadston Lane
4017 Meadston Lane
4017 Meadston Lane
4017 Meadston Lane
4017 Meadston Lane
4017 Meadston Lane
4017 Meadston Lane
4017 Meadston Lane
4017 Meadston Lane
4017 Meadston Lane
4017 Meadston Lane
SEE ALL PHOTOS
4017 Meadston Lane
4017 Meadston Lane
4017 Meadston Lane
4017 Meadston Lane
4017 Meadston Lane
4017 Meadston Lane
4017 Meadston Lane
4017 Meadston Lane
4017 Meadston Lane
4017 Meadston Lane
4017 Meadston Lane
4017 Meadston Lane
4017 Meadston Lane
4017 Meadston Lane
4017 Meadston Lane
4017 Meadston Lane
4017 Meadston Lane
4017 Meadston Lane
4017 Meadston Lane
4017 Meadston Lane
4017 Meadston Lane
4017 Meadston Lane
4017 Meadston Lane
4017 Meadston Lane
4017 Meadston Lane
4017 Meadston Lane
4017 Meadston Lane
4017 Meadston Lane
4017 Meadston Lane
4017 Meadston Lane
4017 Meadston Lane
4017 Meadston Lane
4017 Meadston Lane
4017 Meadston Lane
4017 Meadston Lane
4017 Meadston Lane
4017 Meadston Lane
4017 Meadston Lane
4017 Meadston Lane
4017 Meadston Lane
4017 Meadston Lane
4017 Meadston Lane
4017 Meadston Lane
4017 Meadston Lane
4017 Meadston Lane
4017 Meadston Lane
4017 Meadston Lane
4017 Meadston Lane
Courtesy of Helen Adams Realty, Lori Fuqua Listing Contact: [email protected] 
Sold

4017 Meadston Lane

4017 Meadston Lane, Charlotte, NC 28210

$815,000
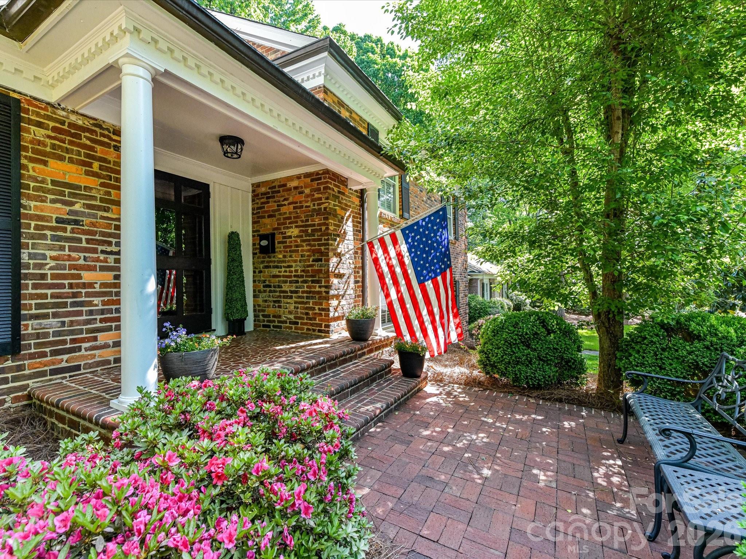
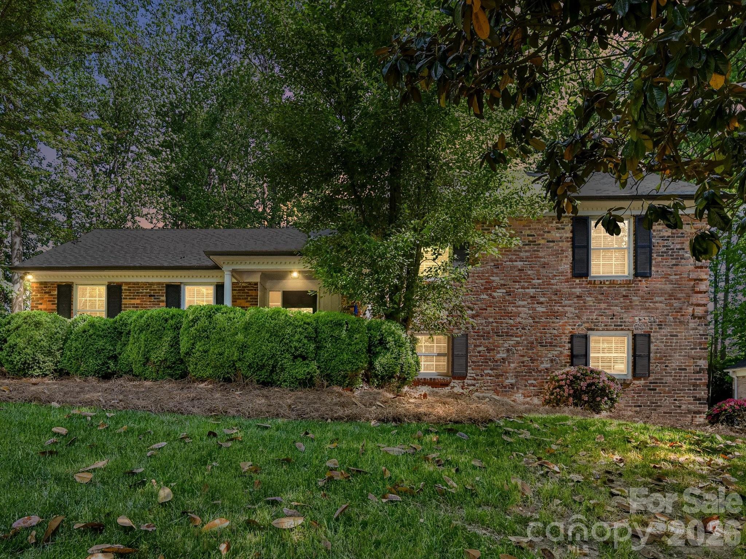
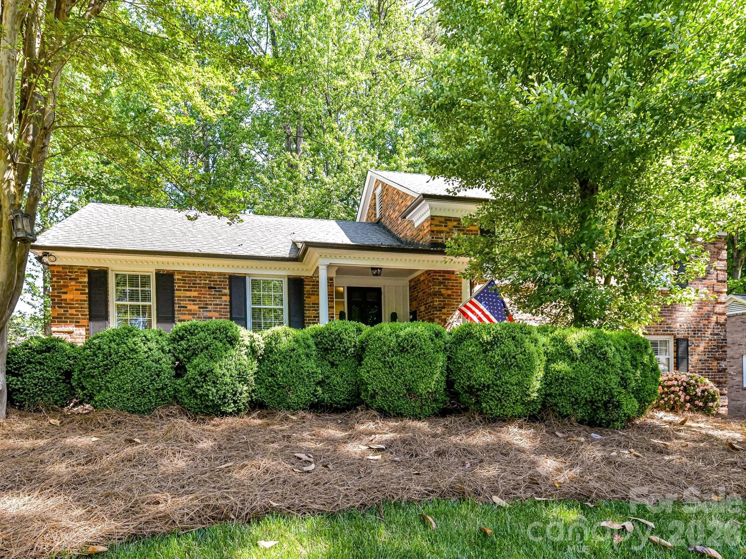
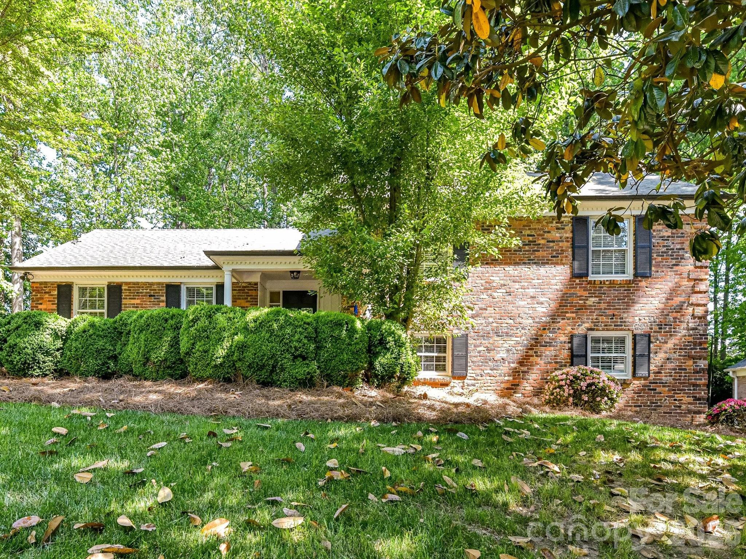
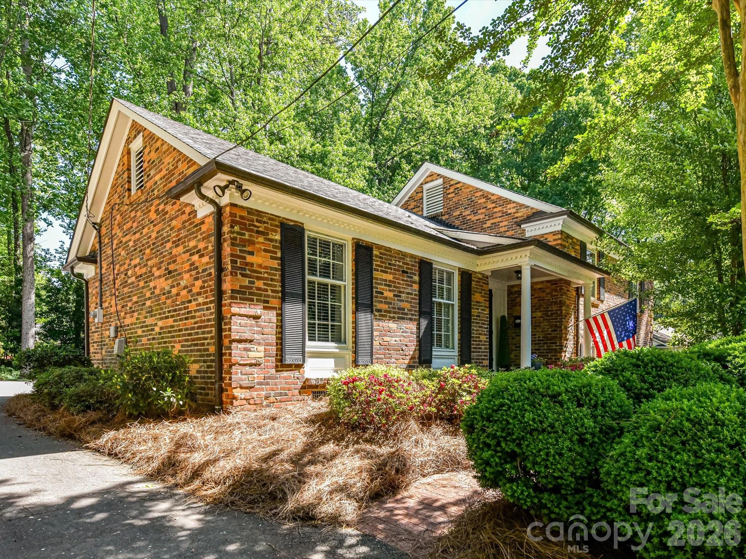
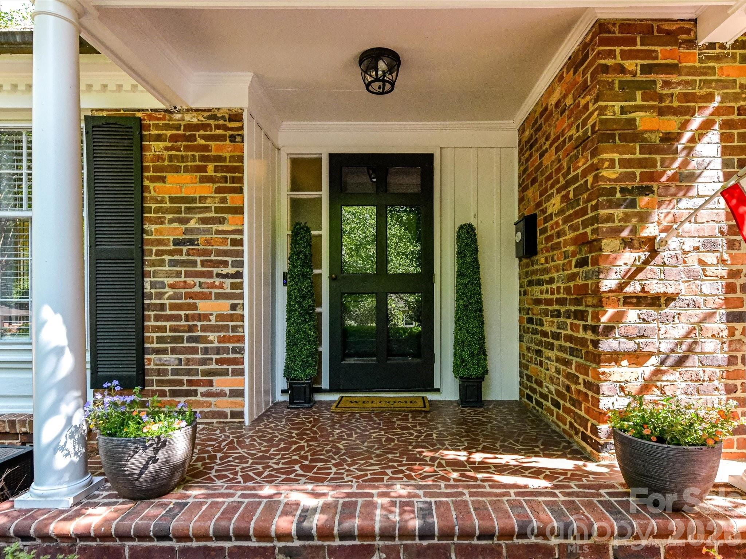
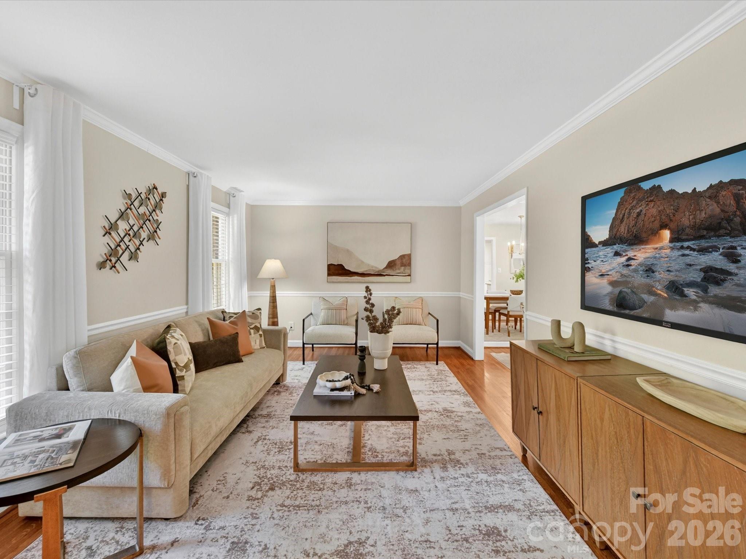
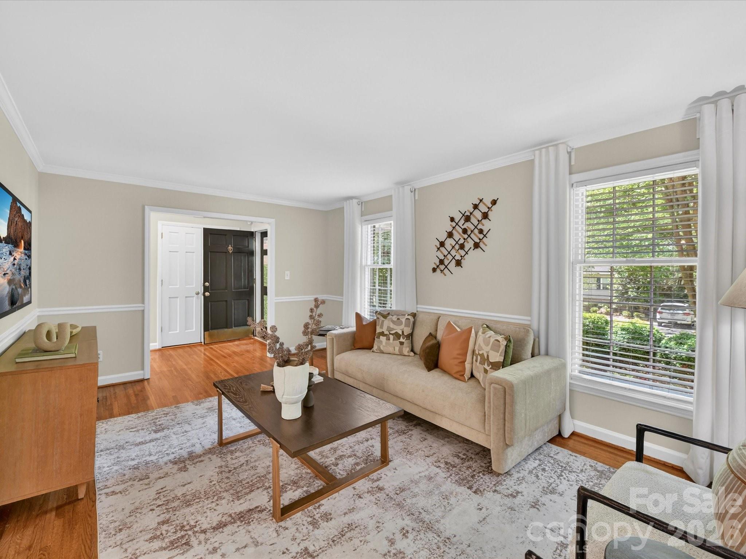
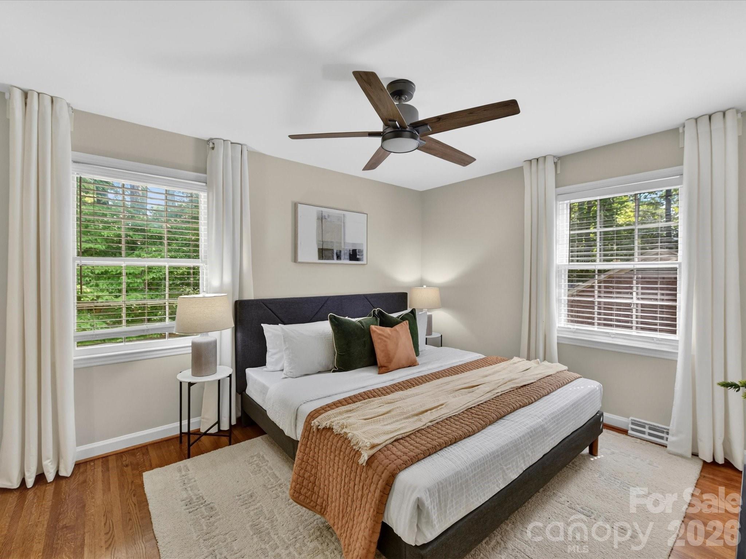
Classic full-brick Beverly Woods home with timeless Southern charm and an unbeatable SouthPark location! This beautifully maintained residence blends traditional character with thoughtful updates!
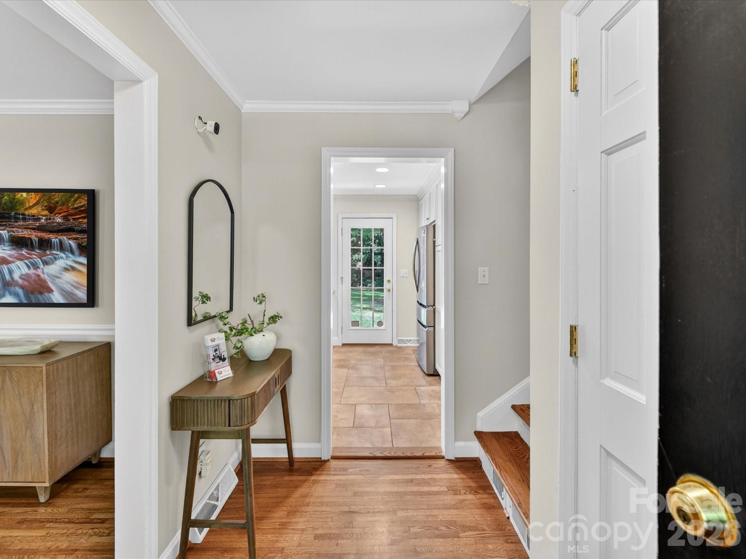
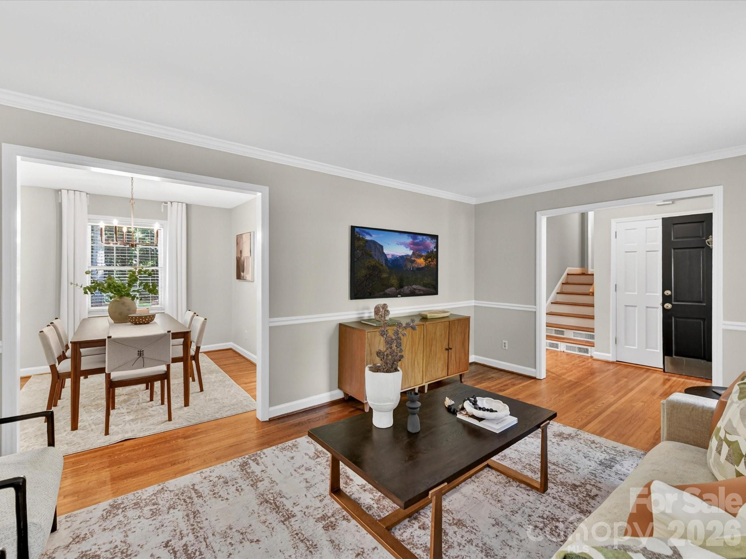
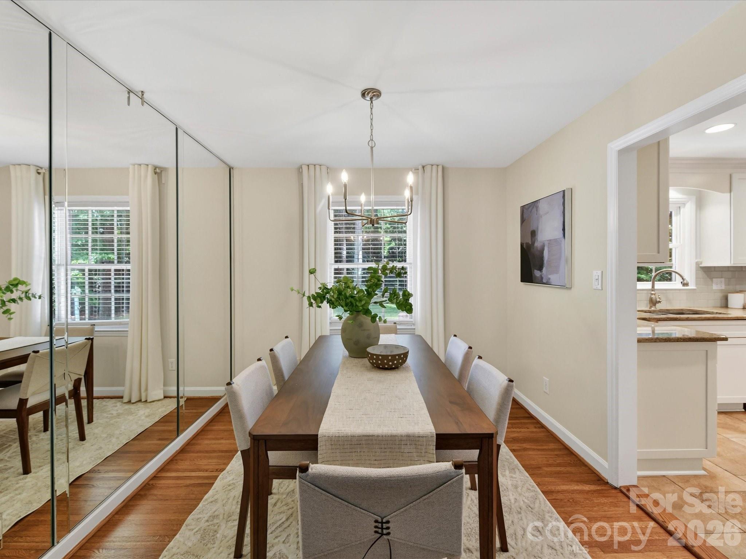
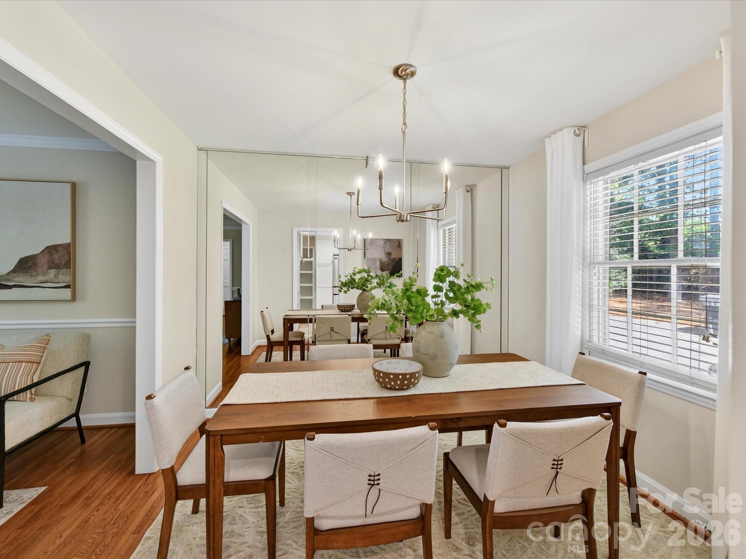
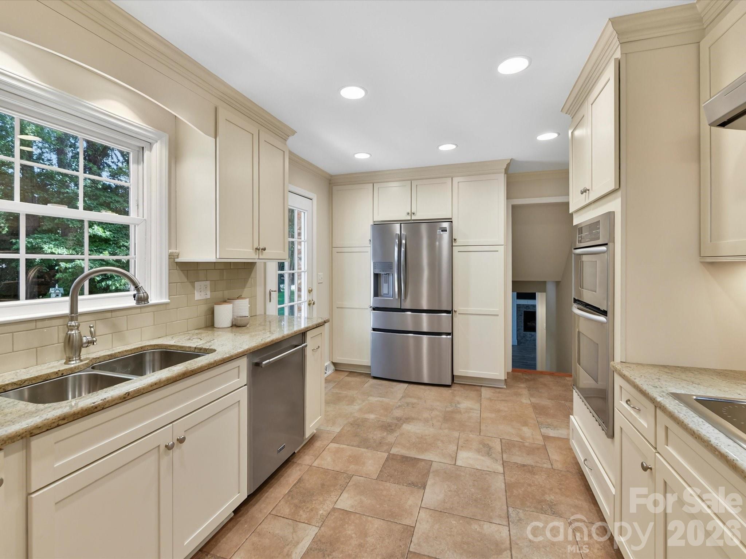
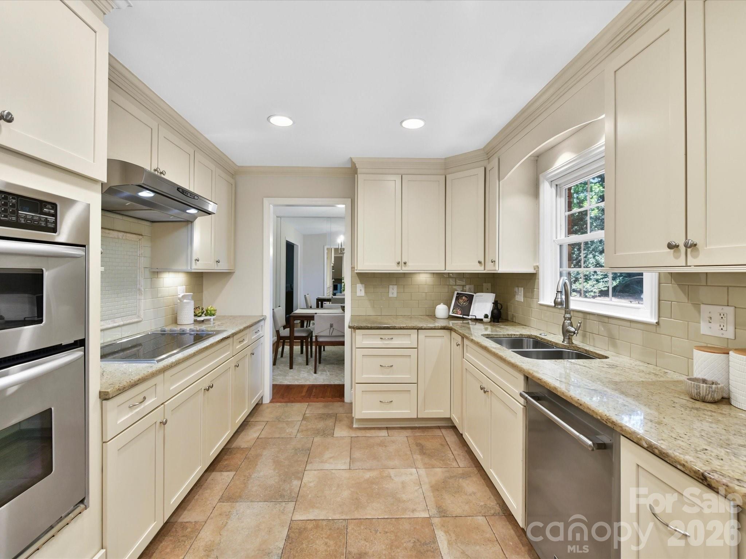
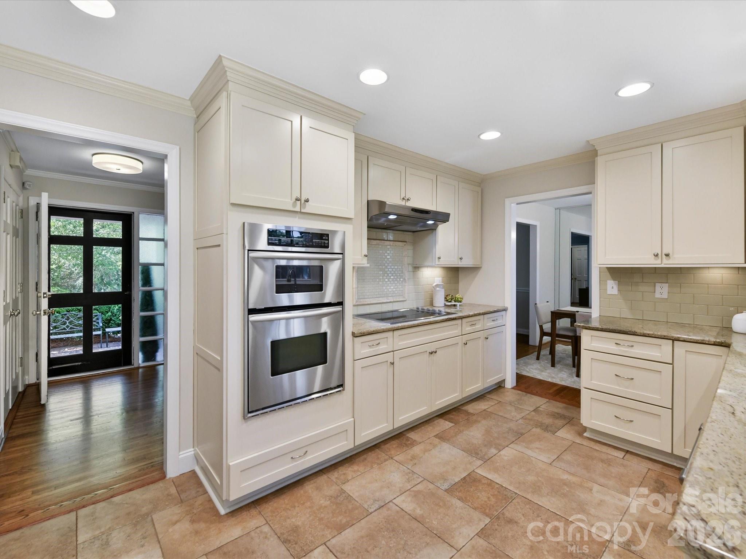
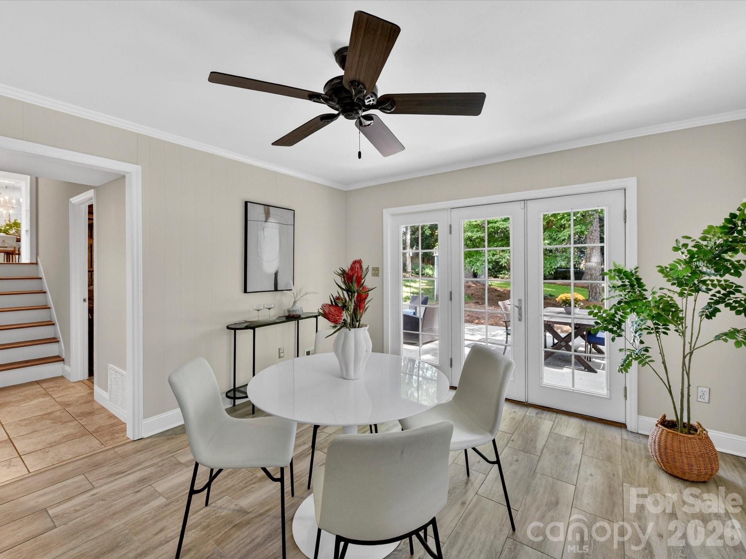
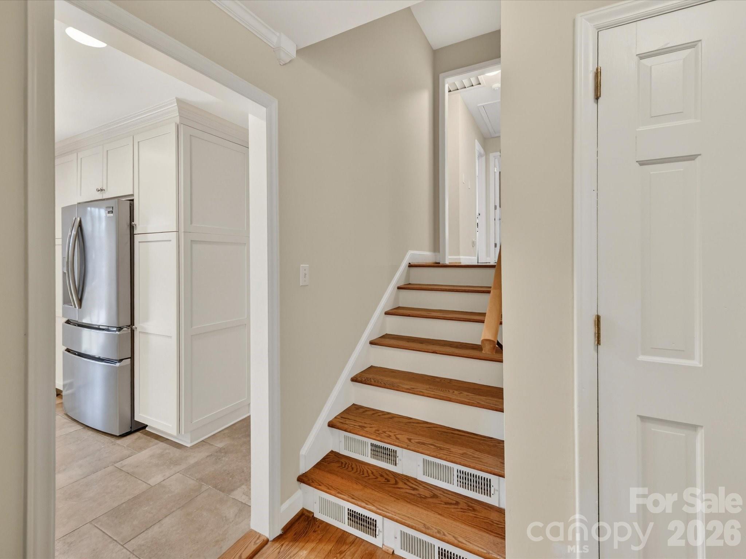
The refreshed Kitchen features updated KraftMaid cabinetry, granite countertops, under-cabinet lighting, and a classic subway tile backsplash. A full suite of stainless steel appliances--including refrigerator, wall oven, microwave, dishwasher, cooktop, and hood--makes everyday cooking and entertaining effortless. The adjacent Dining Room, featuring a new chandelier, creates an inviting space for memorable gatherings.
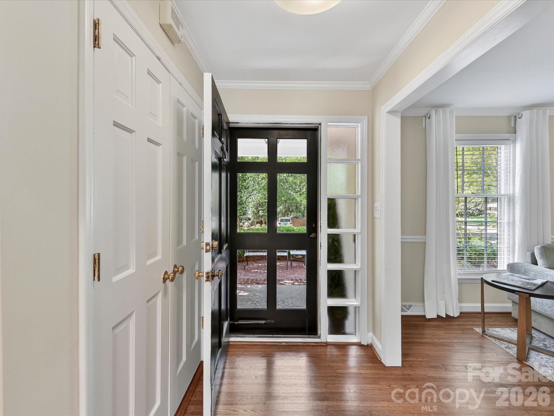
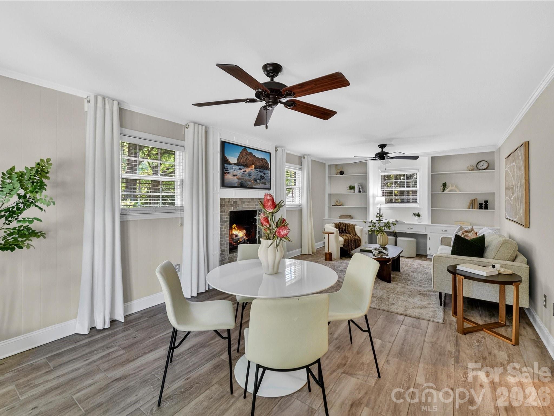
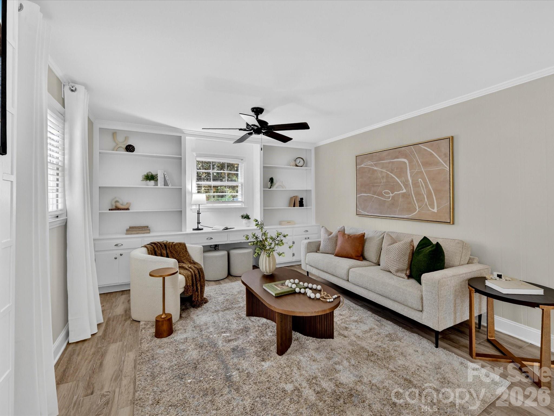
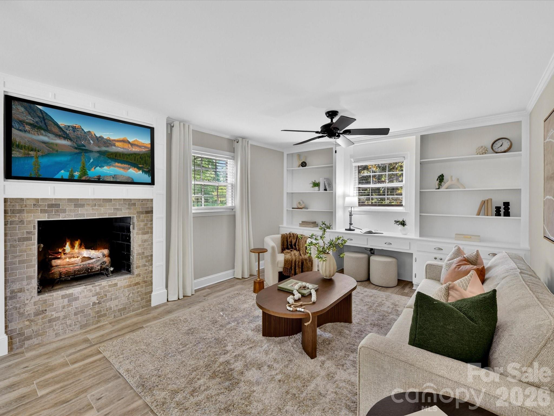
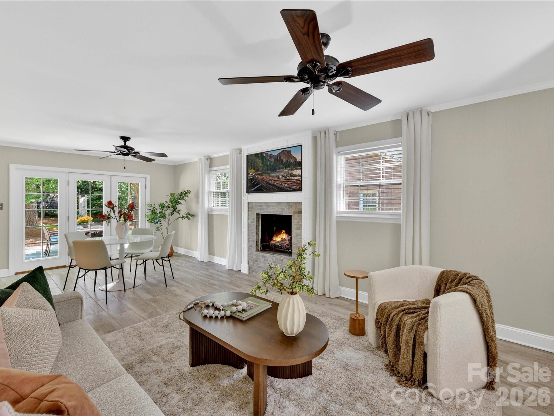
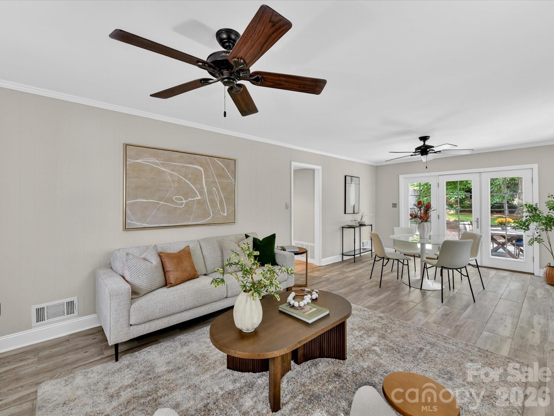
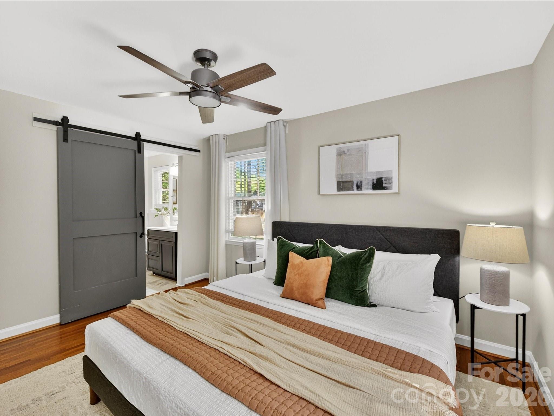
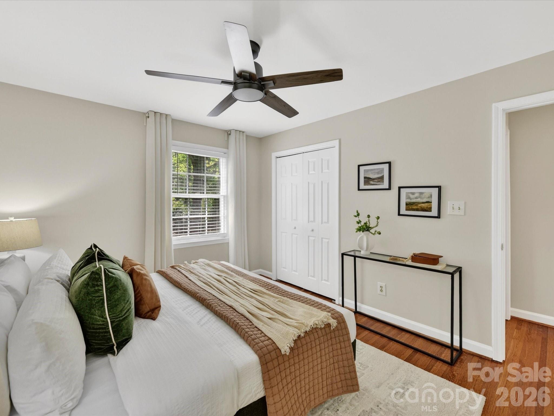
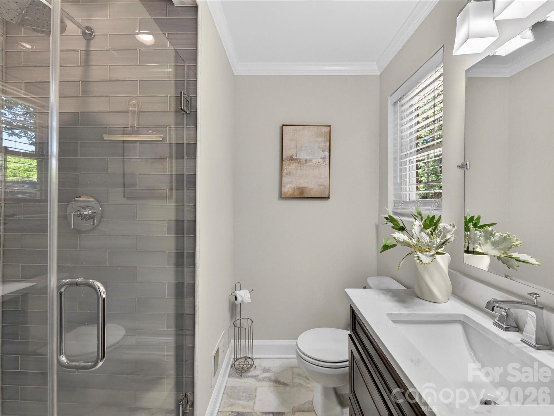
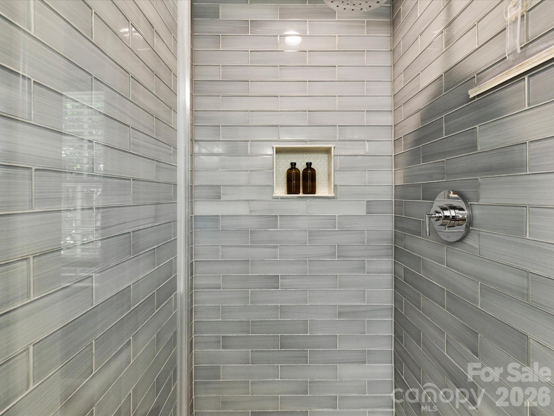
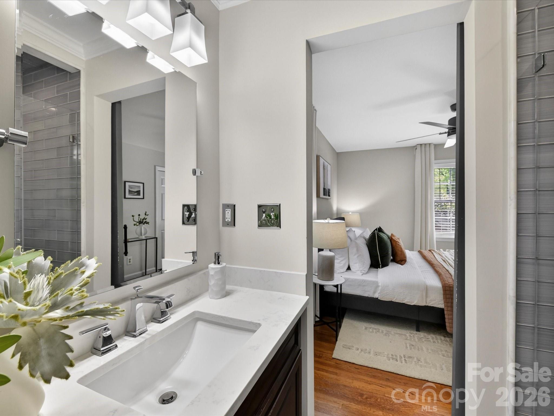
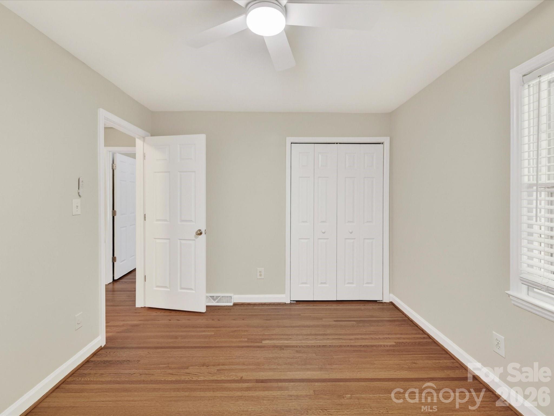
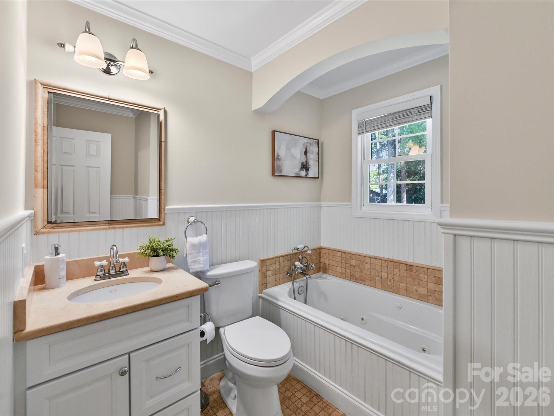
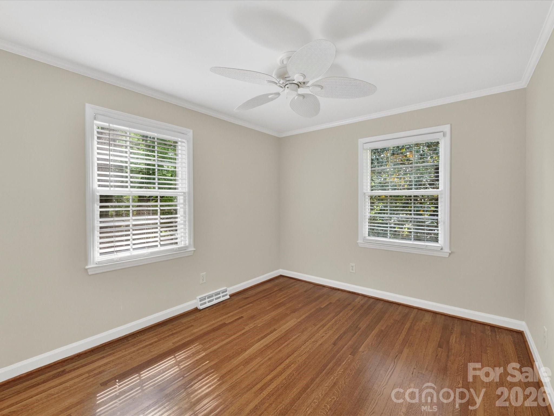
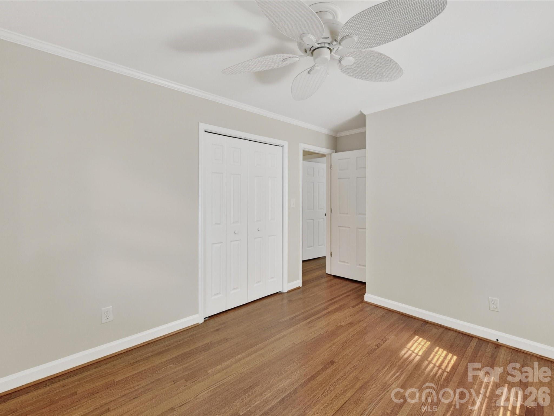
Designed for flexible living, this home offers two distinct common areas--a bright main-level Living Room and a spacious lower-level Family Room with built-in shelving and a gas fireplace. With four bedrooms and three full bathrooms, there is abundant space for everyone to enjoy privacy and convenience. The updated primary bath showcases a spa-inspired glass-enclosed shower with gray glass tile, a modern vanity, stylish lighting, and upgraded hardware, delivering a clean, contemporary feel. It is enclosed with a barn door.
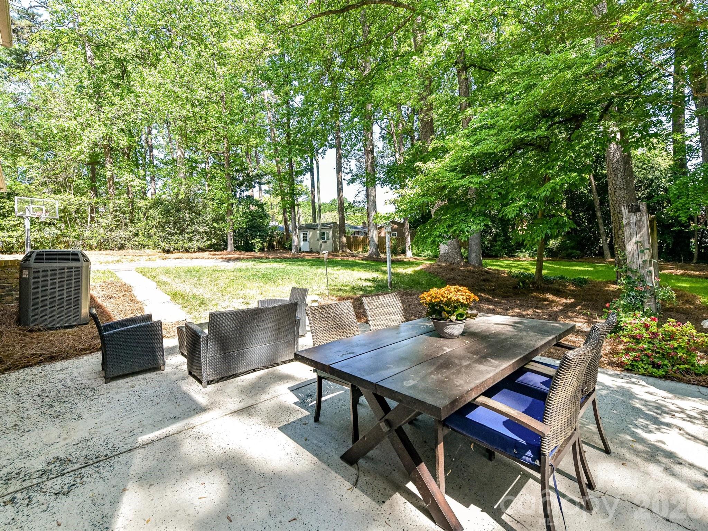
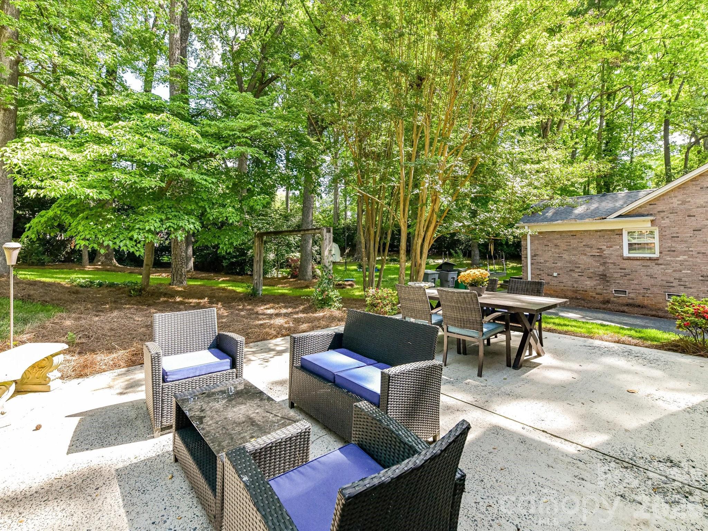
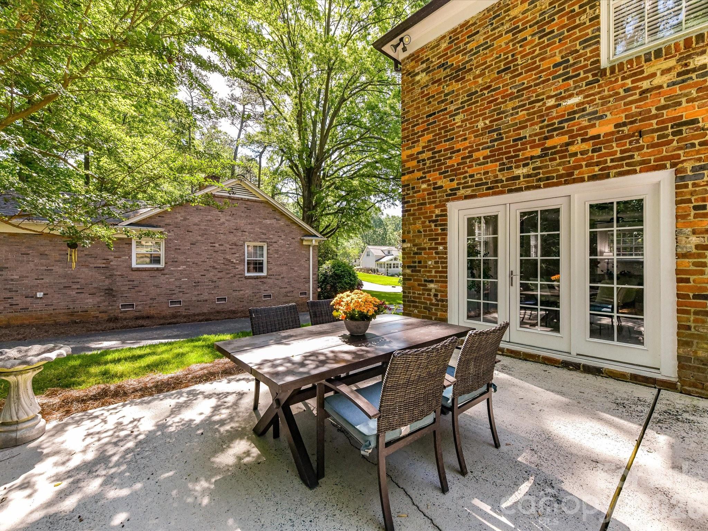
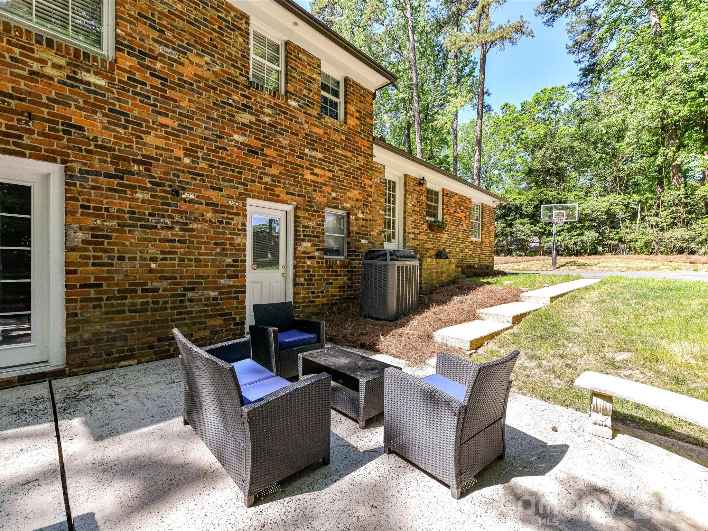
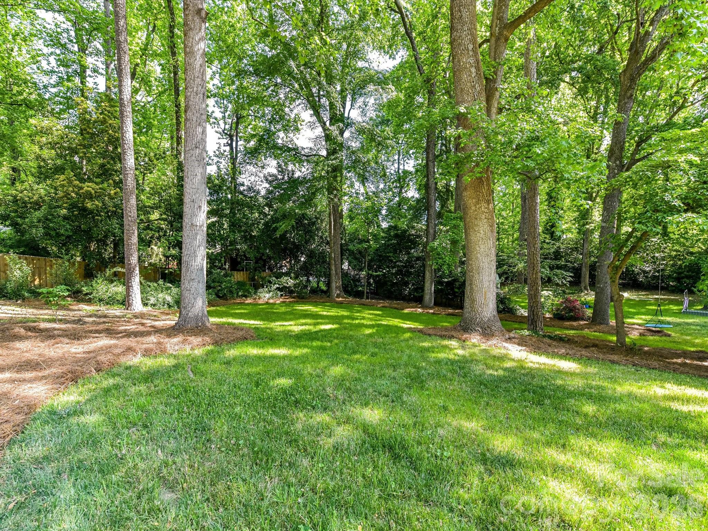
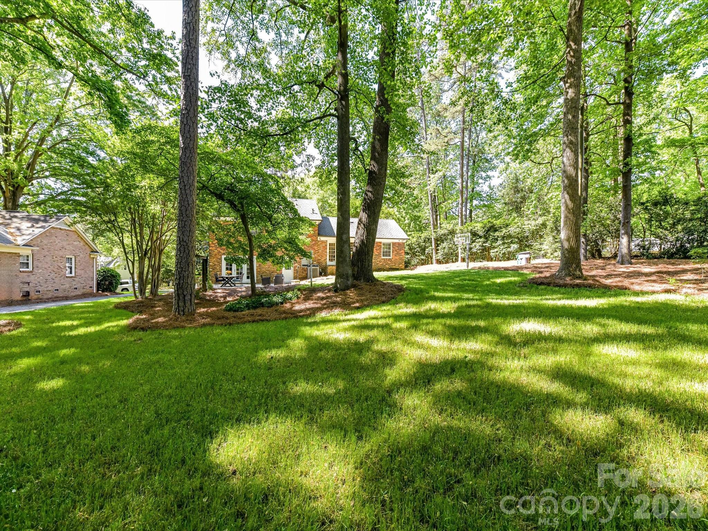
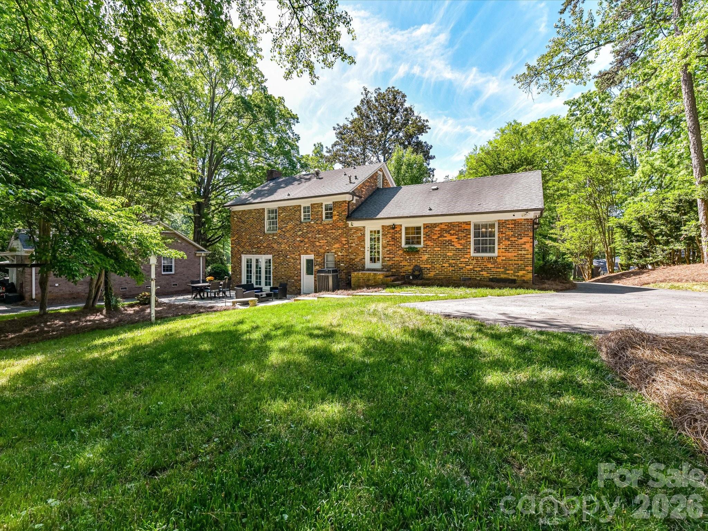
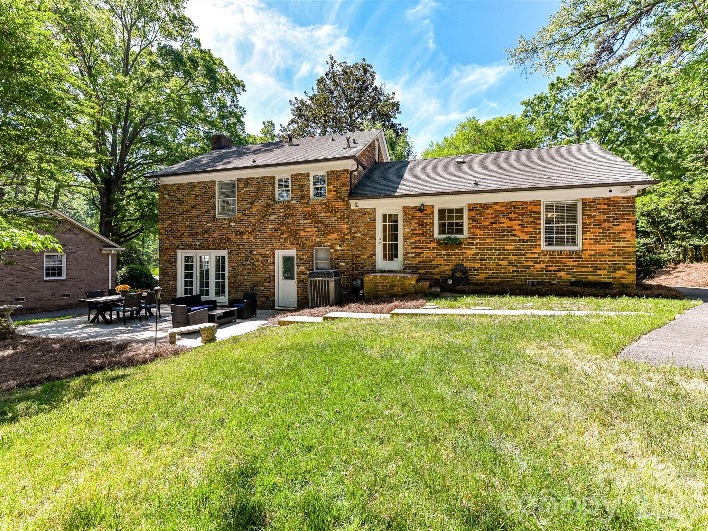
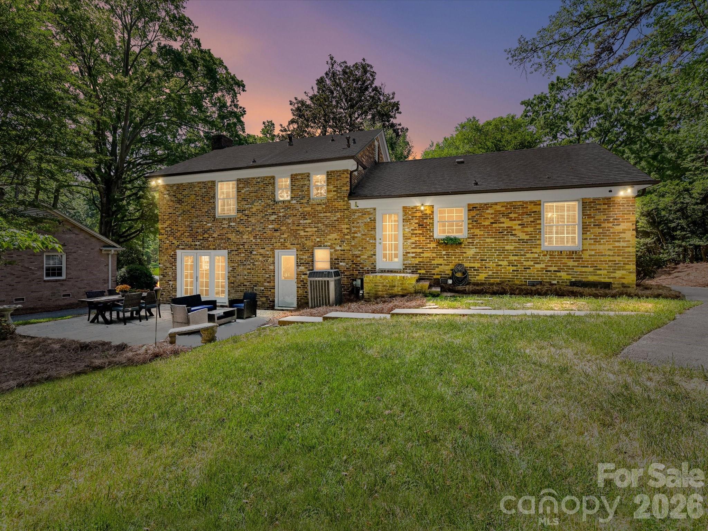
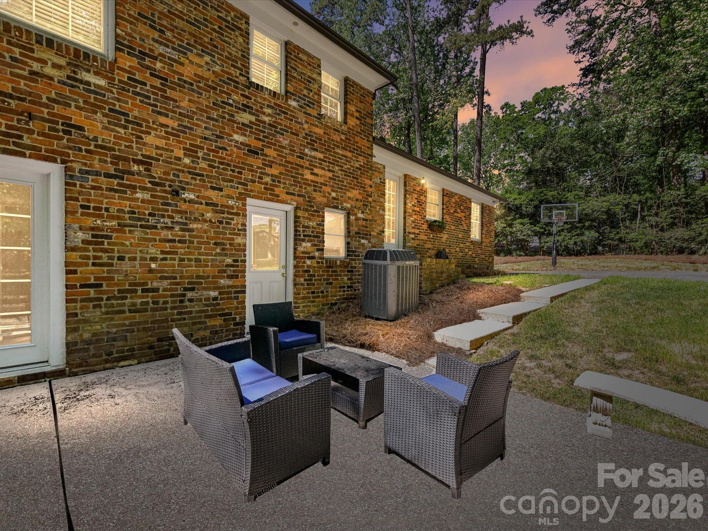
Step outside to a fabulous backyard retreat featuring a large, flat lot--ideal for outdoor entertaining, play, gardening, or future enhancements. The patio provides the perfect setting for outdoor dining or drinks on the patio!
Located in highly desirable Beverly Woods, known for its friendly neighborhood gatherings, backyard barbecues, and tree-lined strolls, this home offers an exceptional lifestyle. Just a 5-minute drive to SouthPark's premier shopping, dining, and conveniences, the location is truly unmatched.

4
beds

3
baths

1,946 Sq.Ft. LIVING AREA

0.41 Acres lot

Ashley McMillan

Ashley McMillan

Features & Amenities

Interior

  • total bedrooms4
  • Total bathrooms3
  • full bathrooms3
  • Laundry room Utility Room
  • Flooring Carpet, Laminate, Tile, Wood
  • Fireplace Family Room, Gas
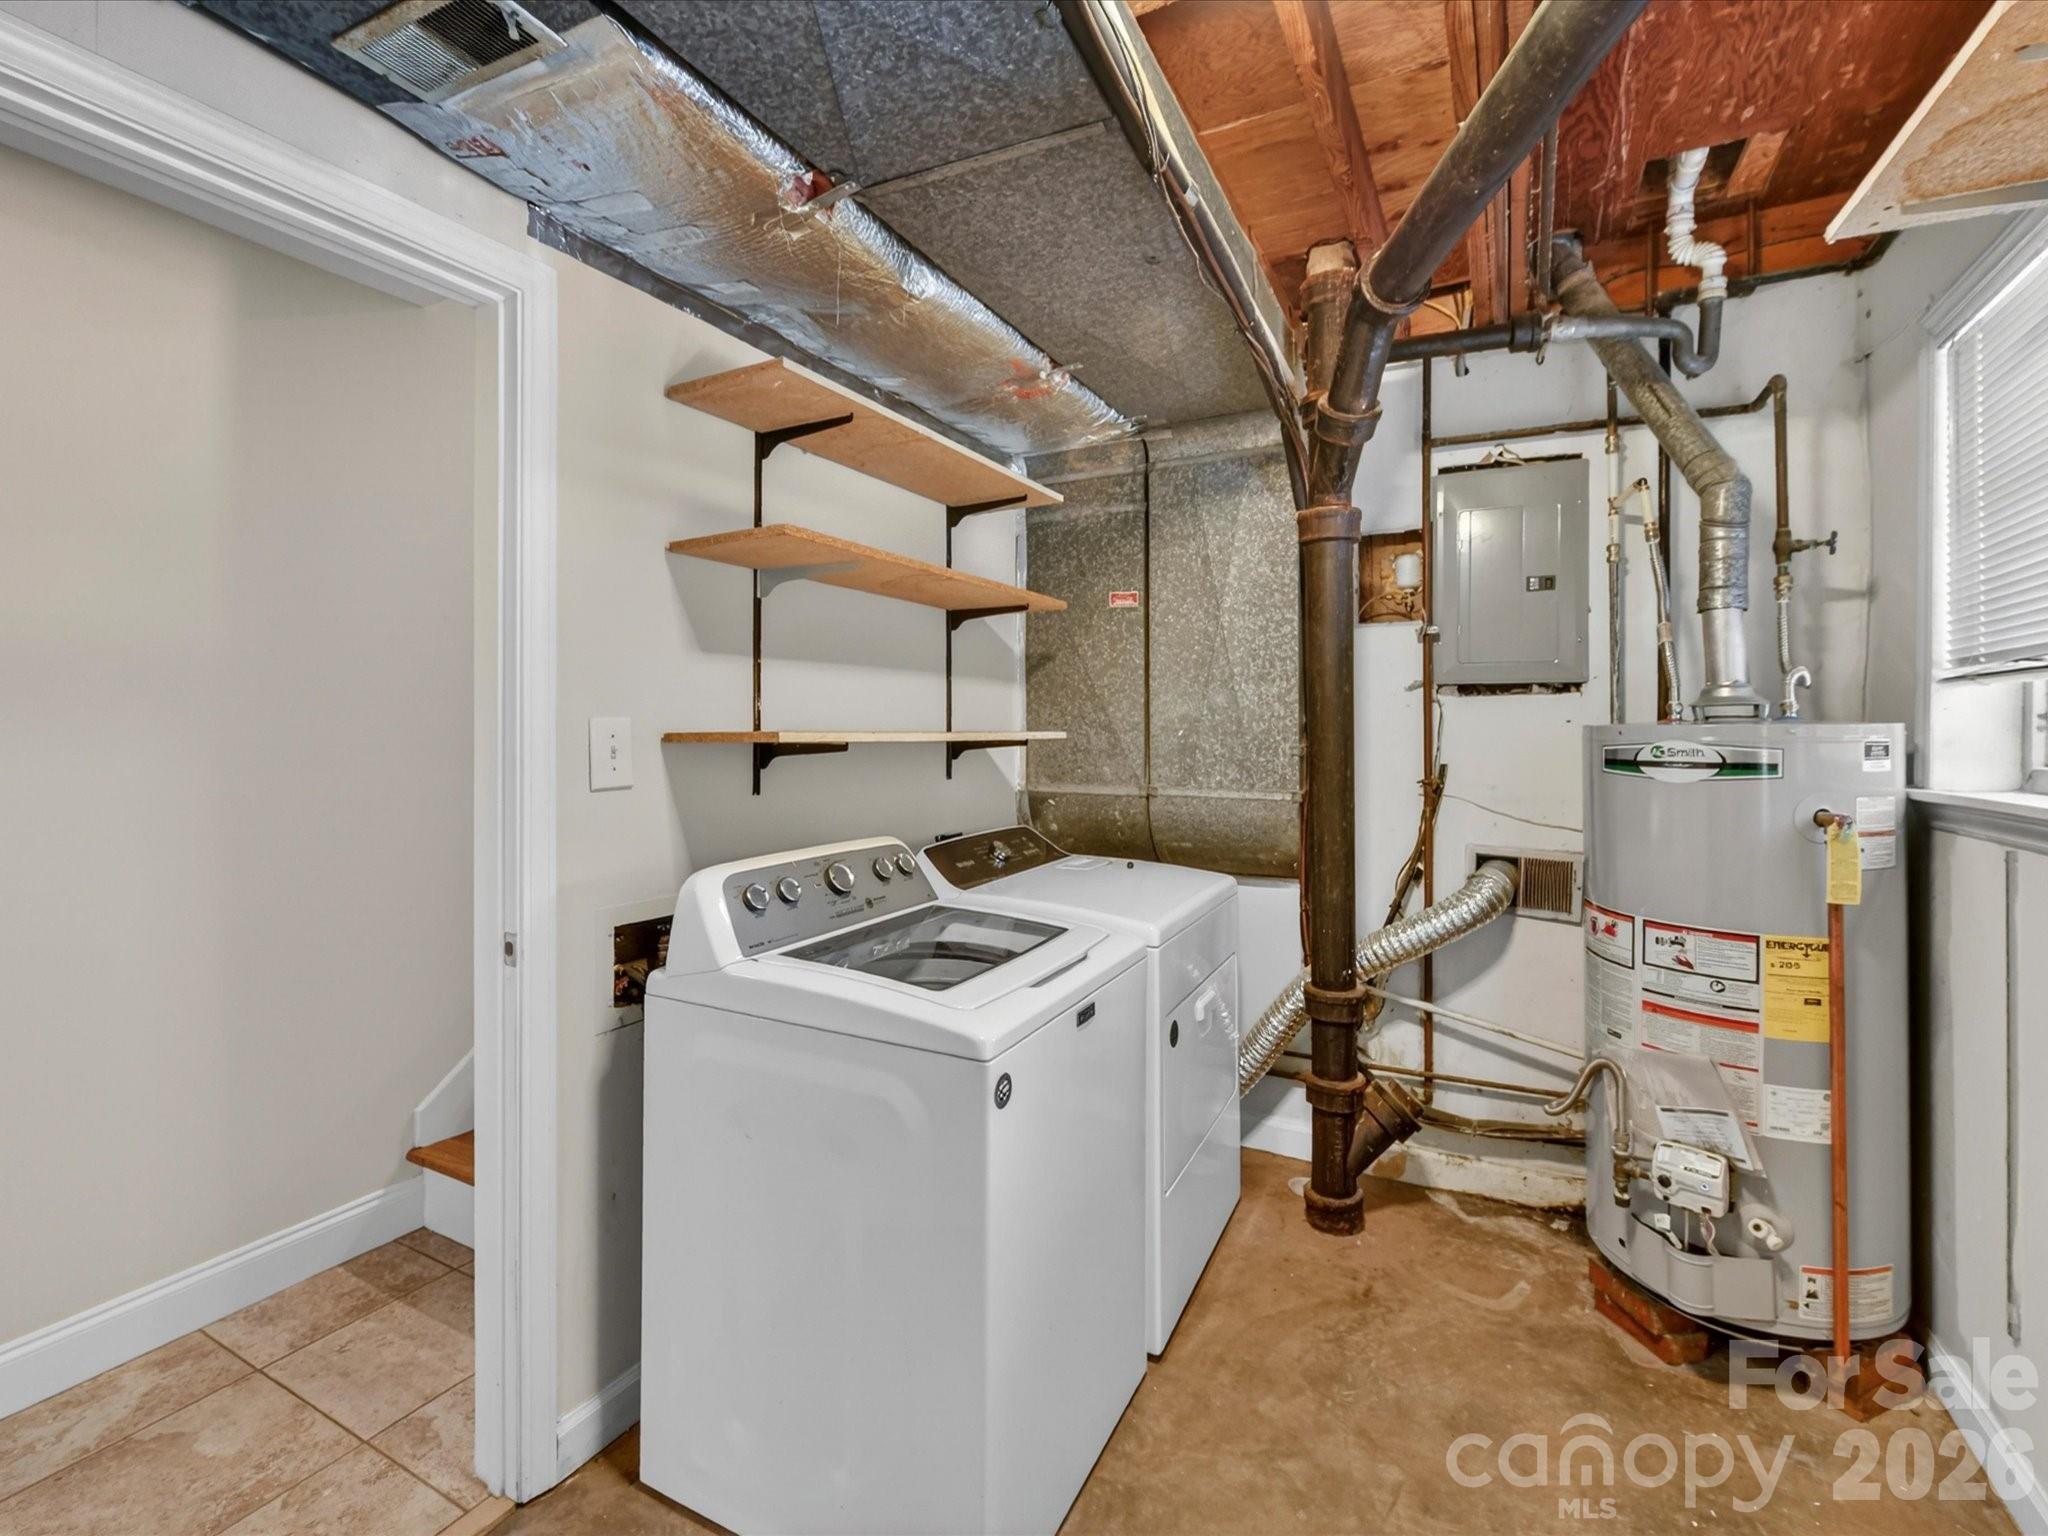
  • APPLIANCES Dishwasher, Disposal, Electric Cooktop, Microwave, Refrigerator, Wall Oven, Washer/Dryer
  • other interior Features Attic Stairs Pulldown

Area & Lot

  • Status Sold
  • Date Sold May 27, 2026
  • Living Area1,946 Sq.Ft.
  • Lot Area0.41 Acres
  • MLS® ID4370780
  • TypeResidential
  • YEAR BUILT1961
  • NeighborhoodBeverly Woods
  • Architecture StylesTraditional
  • Elementary SchoolSharon
  • Middle SchoolAlexander Graham
  • High SchoolSouth Mecklenburg

Exterior

  • water SourceCity
  • utilitiesCable Available, Electricity Connected, Natural Gas
  • lot featuresWooded
  • parkingDriveway
  • HEAT TYPENatural Gas
  • AIR CONDITIONINGCentral Air
  • sewerPublic Sewer
  • SubstructureCrawl Space
  • security FeaturesSmoke Detector(s)

Financial

  • Sales Price$815,000
View Virtual Tour

Beverly Woods

A community celebrating family time, smart chic style, and the finer things life has to offer.

Explore

Work With Us

Work with a team that combines Charlotte expertise with a thoughtful, hands-on approach.

Follow Us on Instagram