Leave a Message

Thank you for your message. We will be in touch with you shortly.

4022 Carl Parmer Drive
SEE ALL PHOTOS
4022 Carl Parmer Drive
Courtesy of Queen Realty & Co. Inc., Elena Rudnitsky Listing Contact: [email protected] 
Sold

4022 Carl Parmer Drive

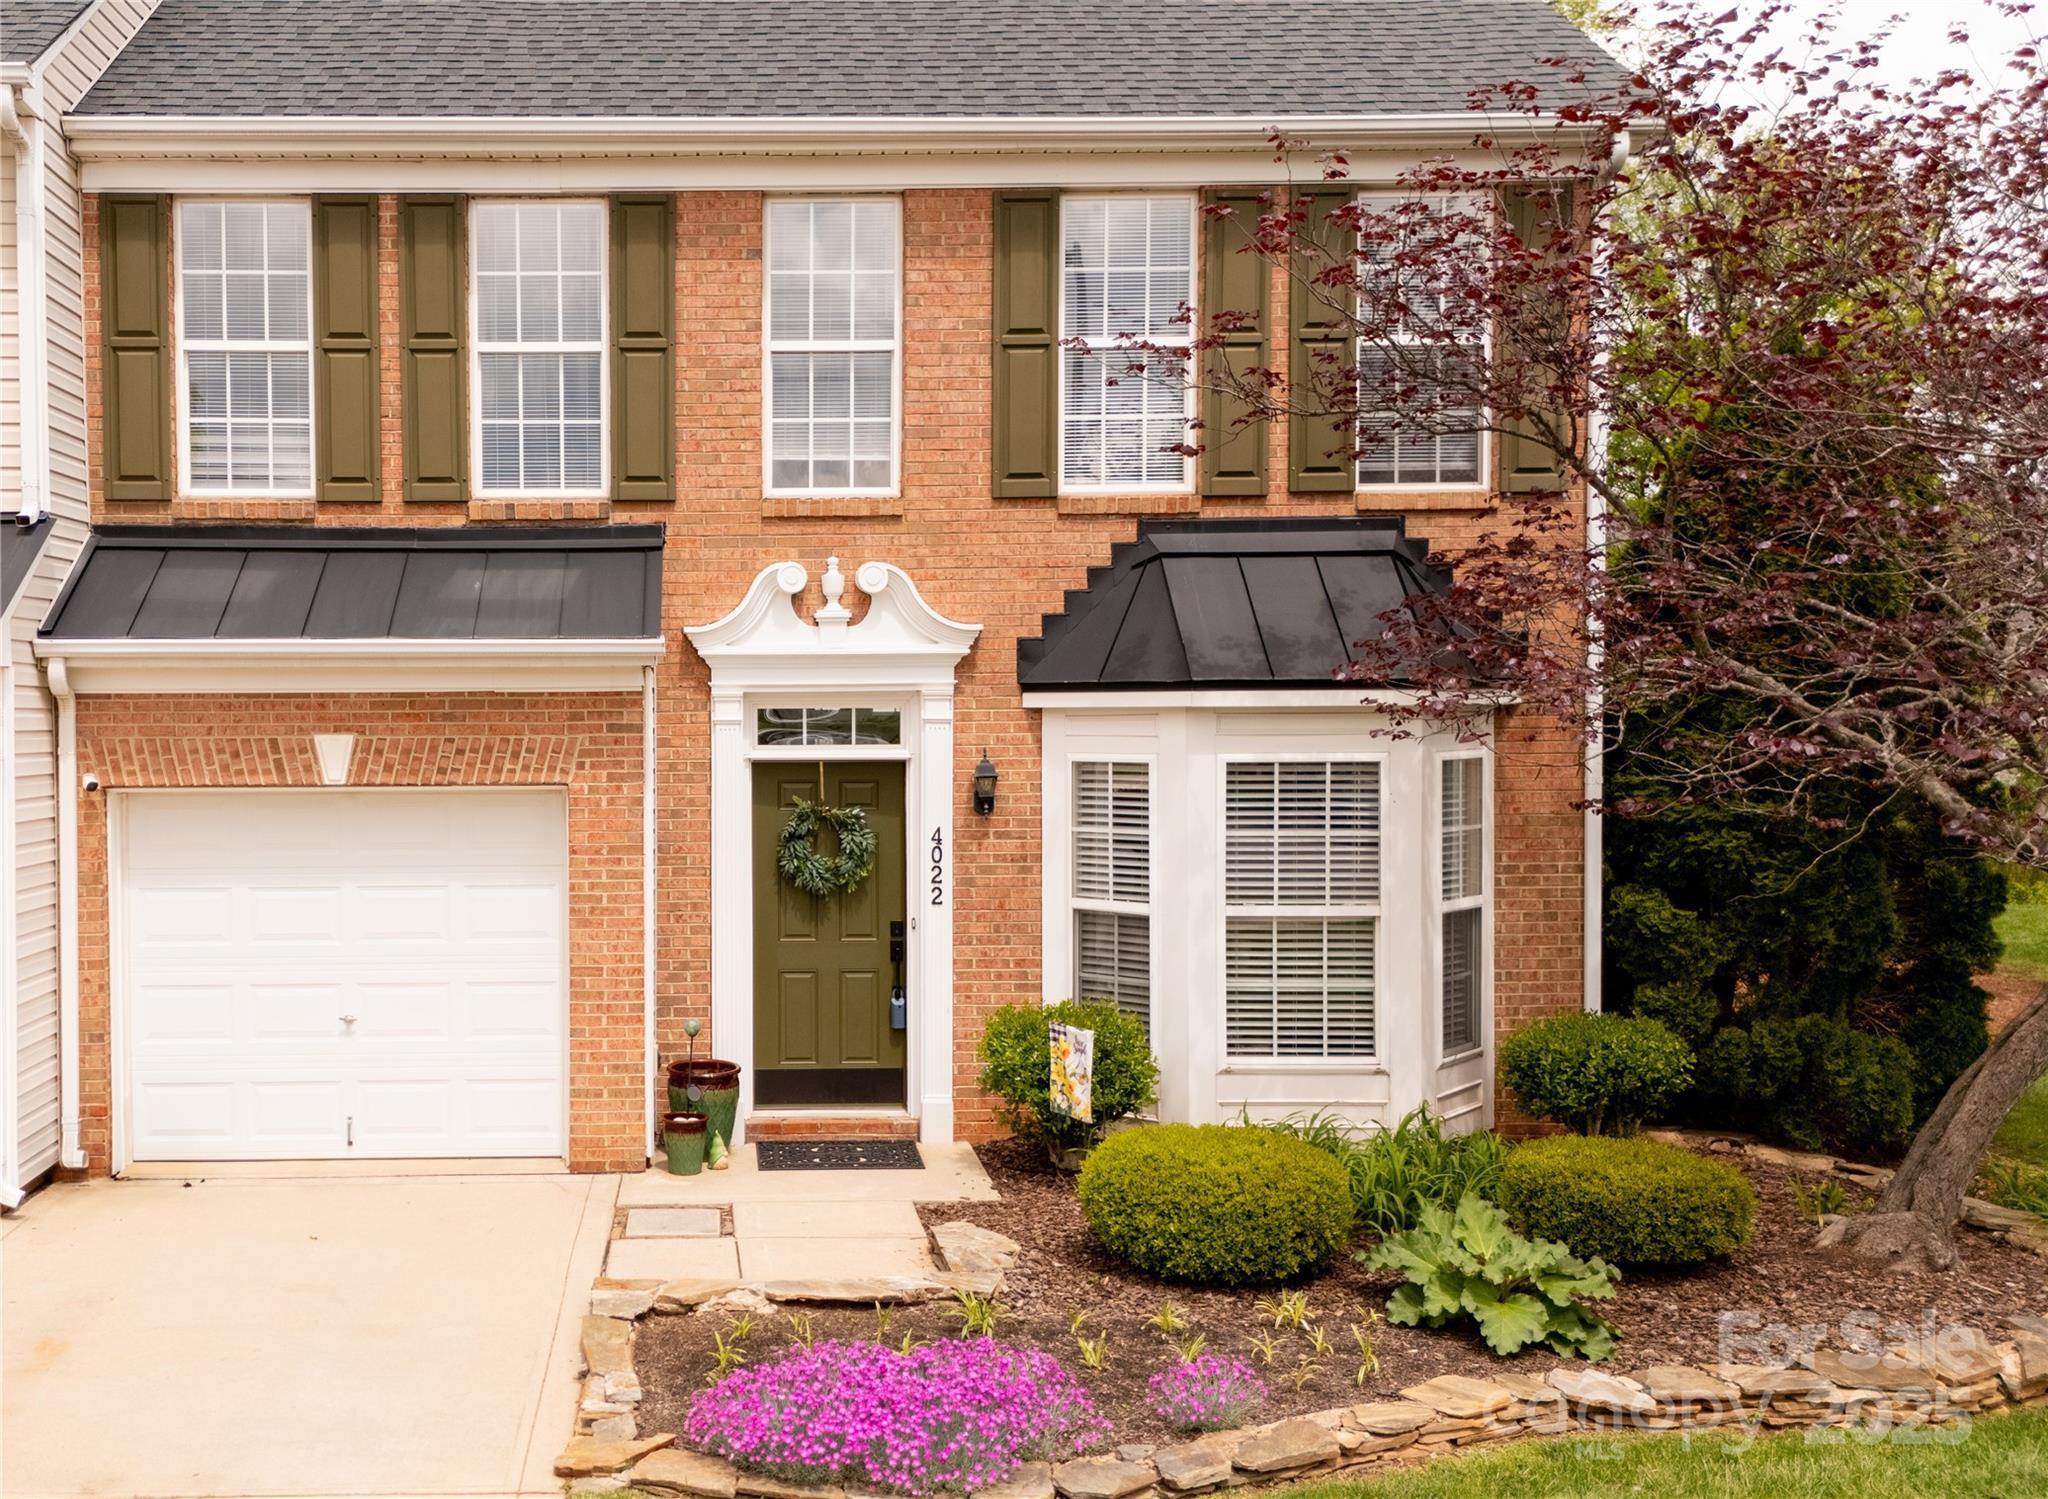
4022 Carl Parmer Drive, Harrisburg, NC 28075

$345,000
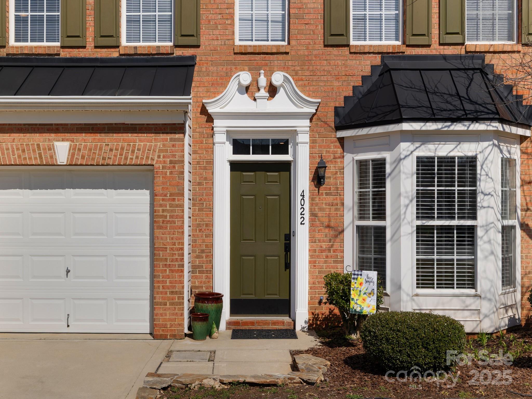
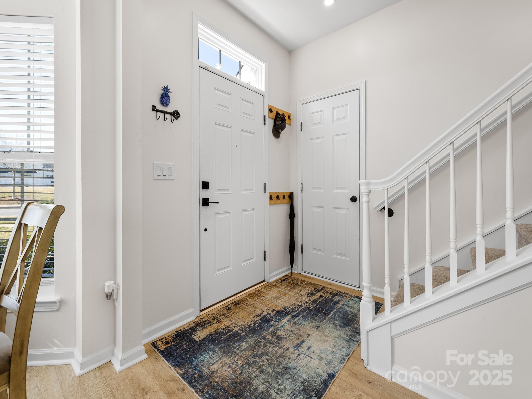
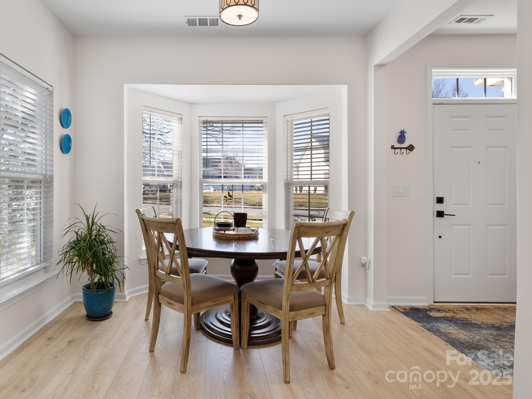
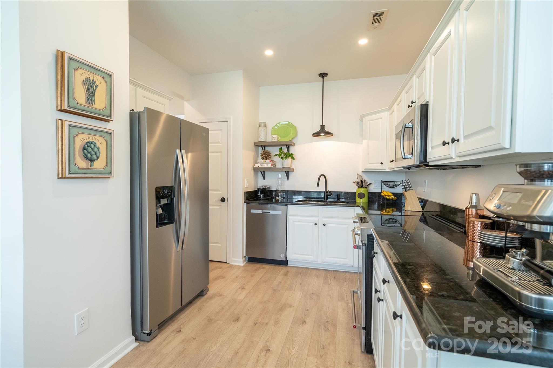
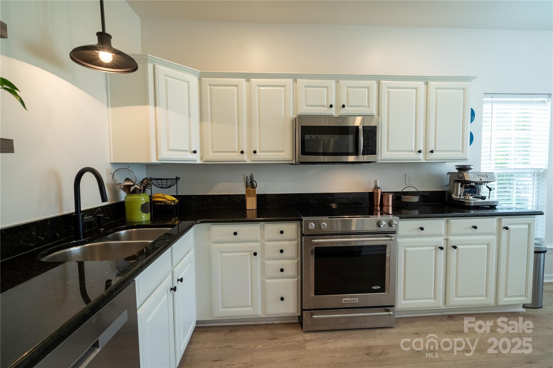
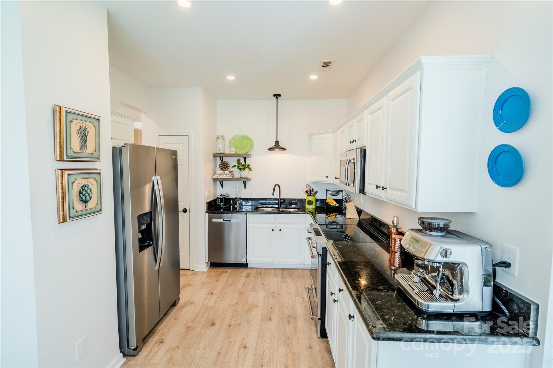
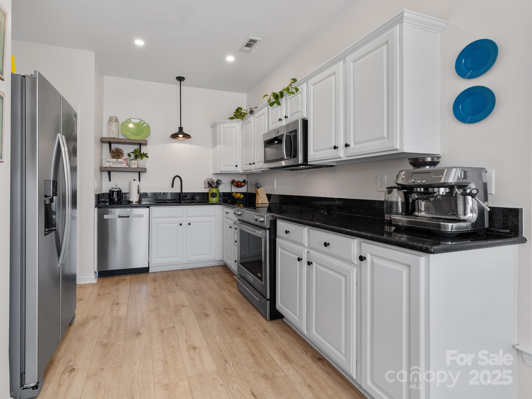
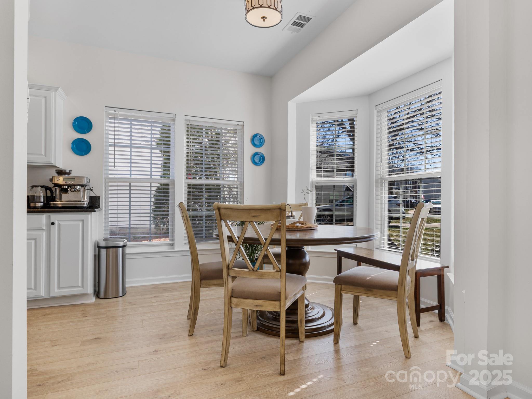
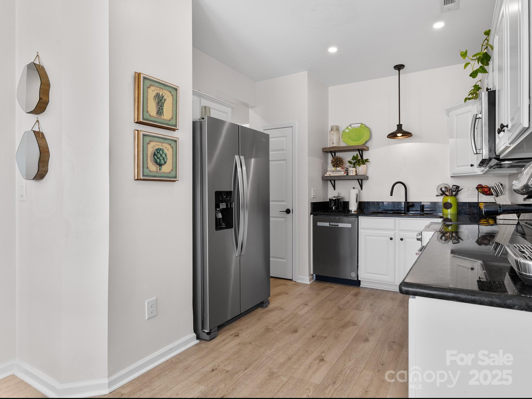
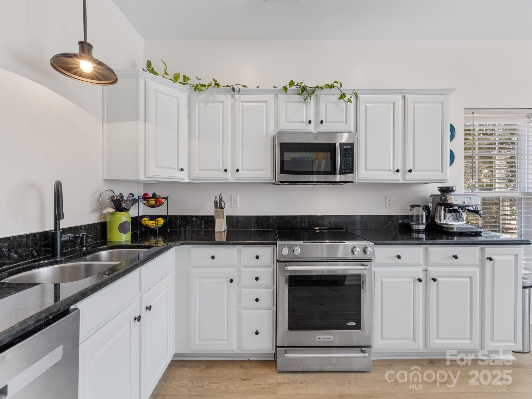
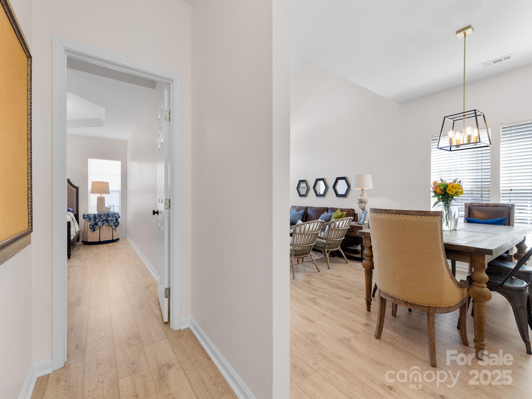
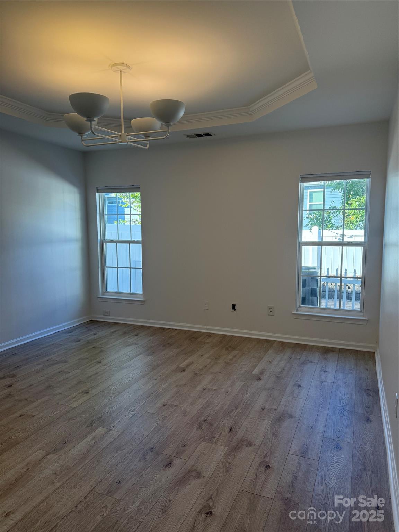
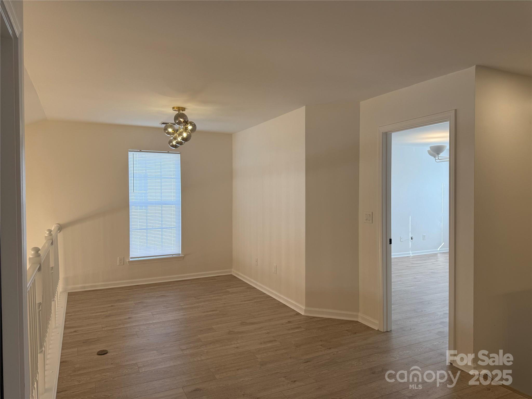
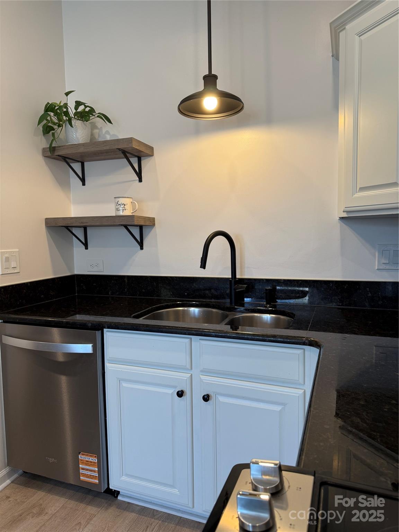
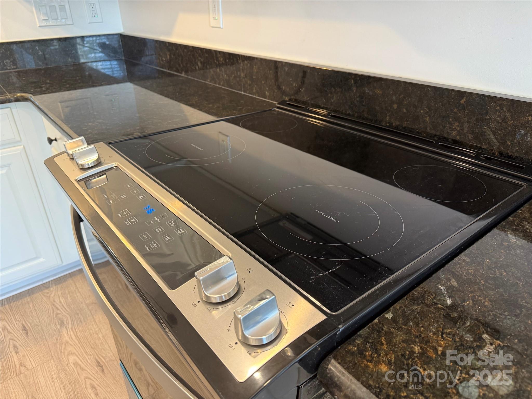
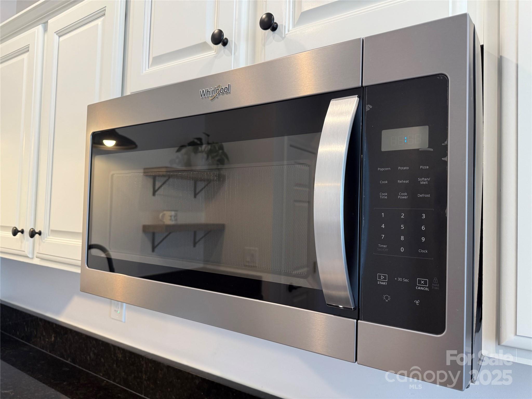
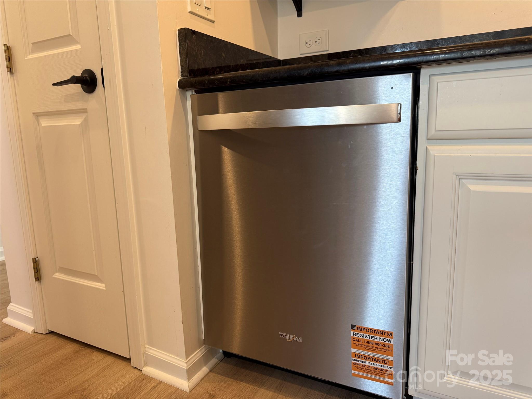
FRESHLY PAINTED. NEW APPLIANCES: DISHWASHER, MICROWAVE, FLAT GLASS TOP SLIDE IN Electrical STOVE and REFRIGERATOR.
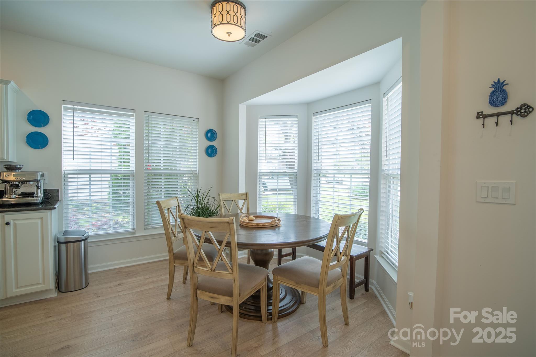
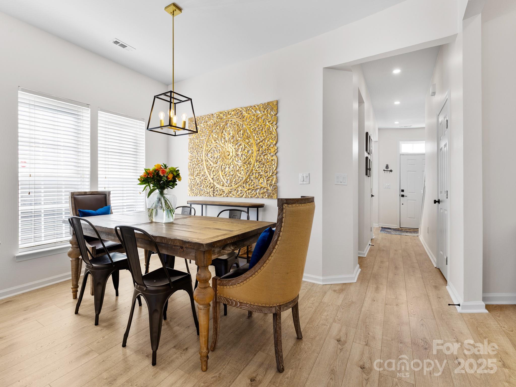
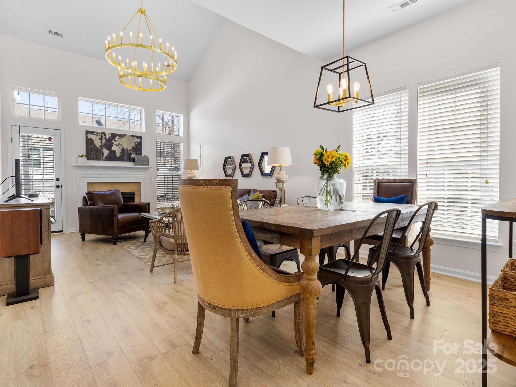
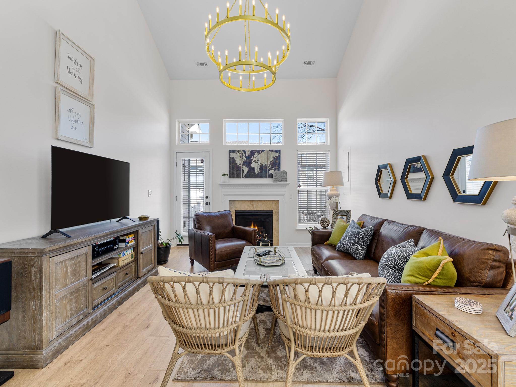

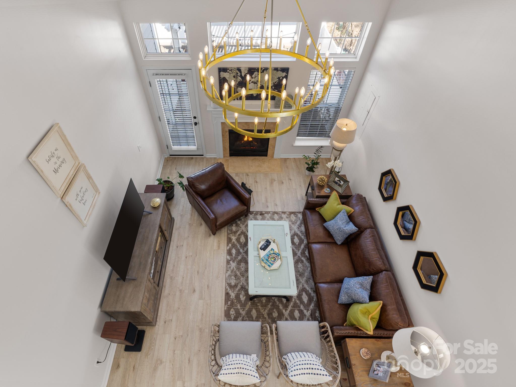
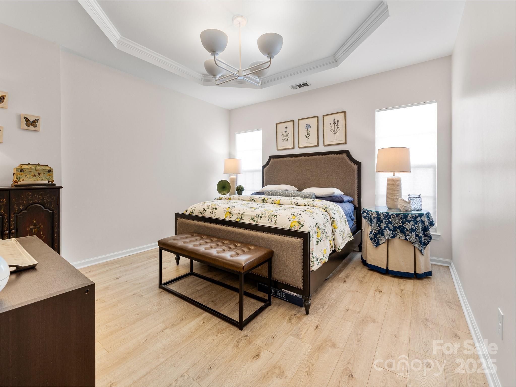
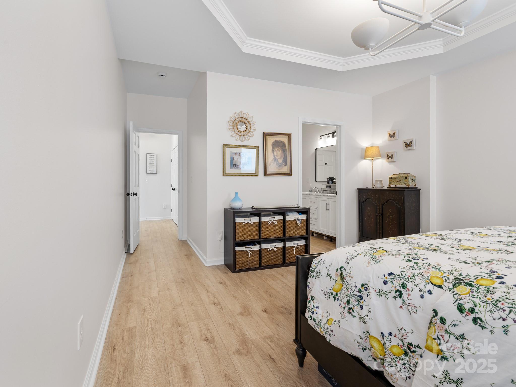
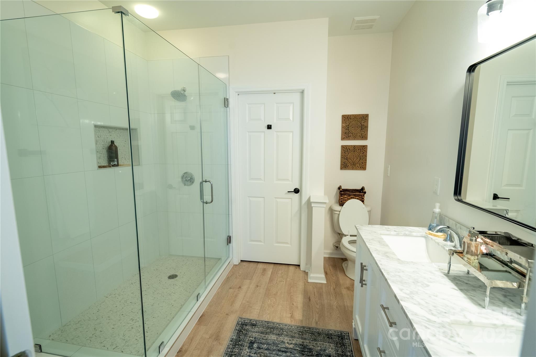
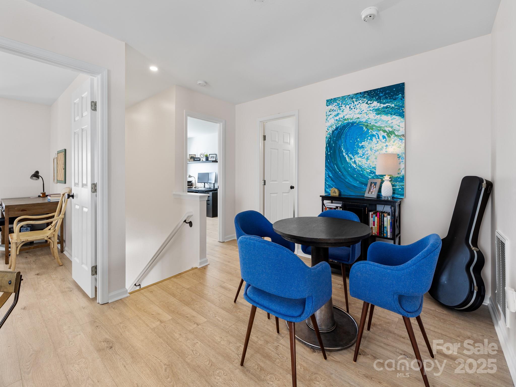
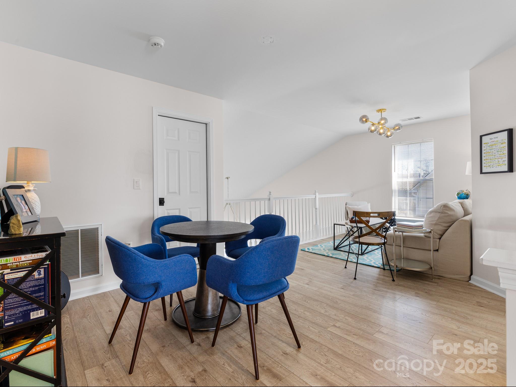
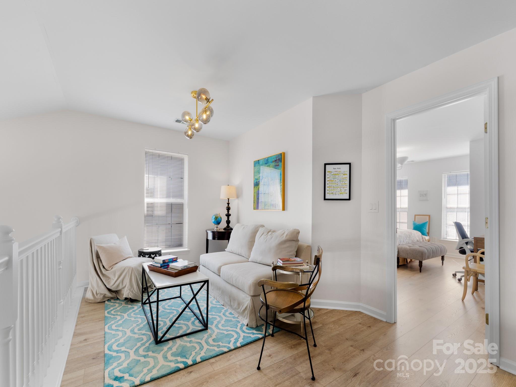
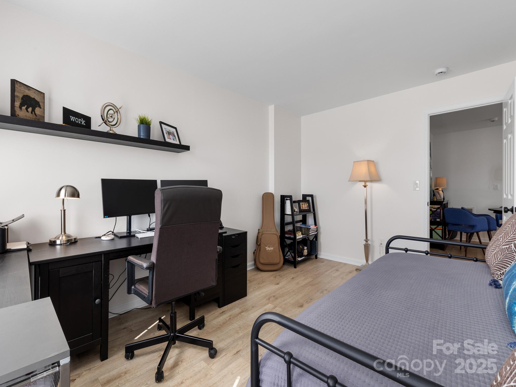
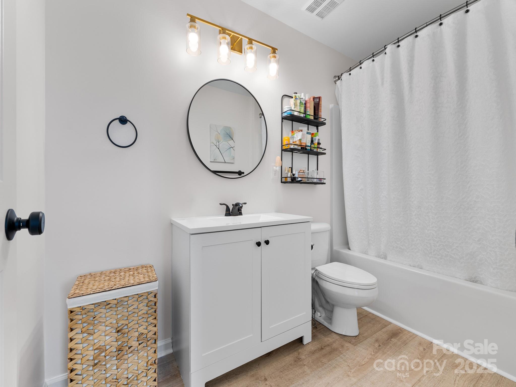
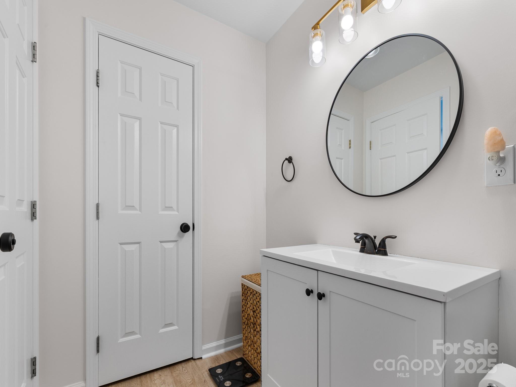
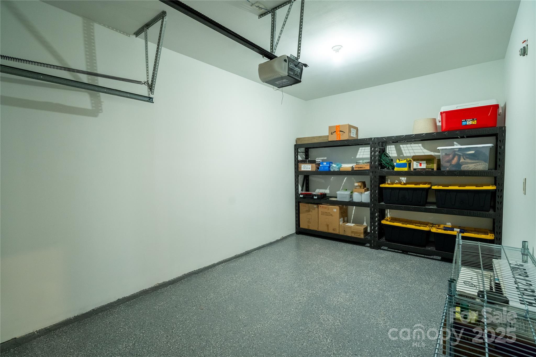
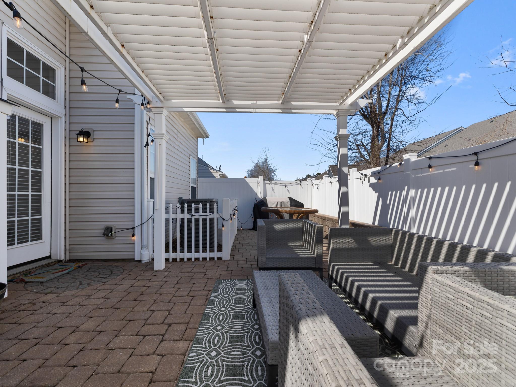
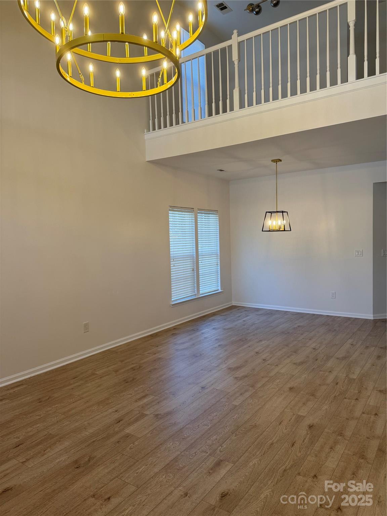
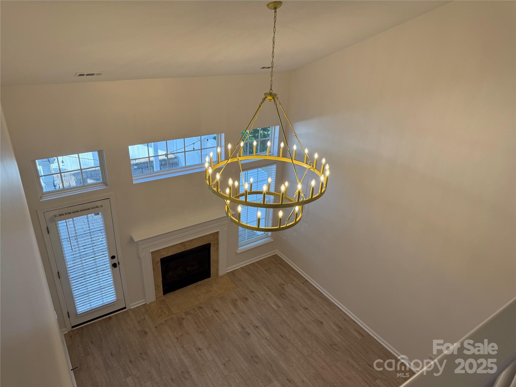
Main floor Primary bedroom suite with Primary Bath tiled shower and new vanity. Functional and spacious END unit with second floor LOFT with lots of light as it is END unit in the building. Two stories great room. FENCED back patio that is great for entertainment or family events and functionality. GRANITE countertop in kitchen. Recessed lights in both hallways, new upgraded light switches everywhere. Light LVP flooring throughout first and second floor. Garage painted and floor finished with anti-slippery EPOXY paint. Every bedroom has a huge walk in closet that is so important to keep all your clothes, packaging, hobbies' equipment organized. The unit is great for any life style. Huge walk-in finished attic. Plenty of parking on the street and parking lot for your family and friends. The disclosure- this property was primary residence of listing agent NEW wire shelving MASTER CLOSET SYSTEM installed

3
beds

3
baths

1,914 Sq.Ft. LIVING AREA

1,742.4 Sq.Ft. lot

Carol Davis

Carol Davis

Features & Amenities

Interior

  • total bedrooms3
  • Total bathrooms3
  • full bathrooms2
  • half bathroom1
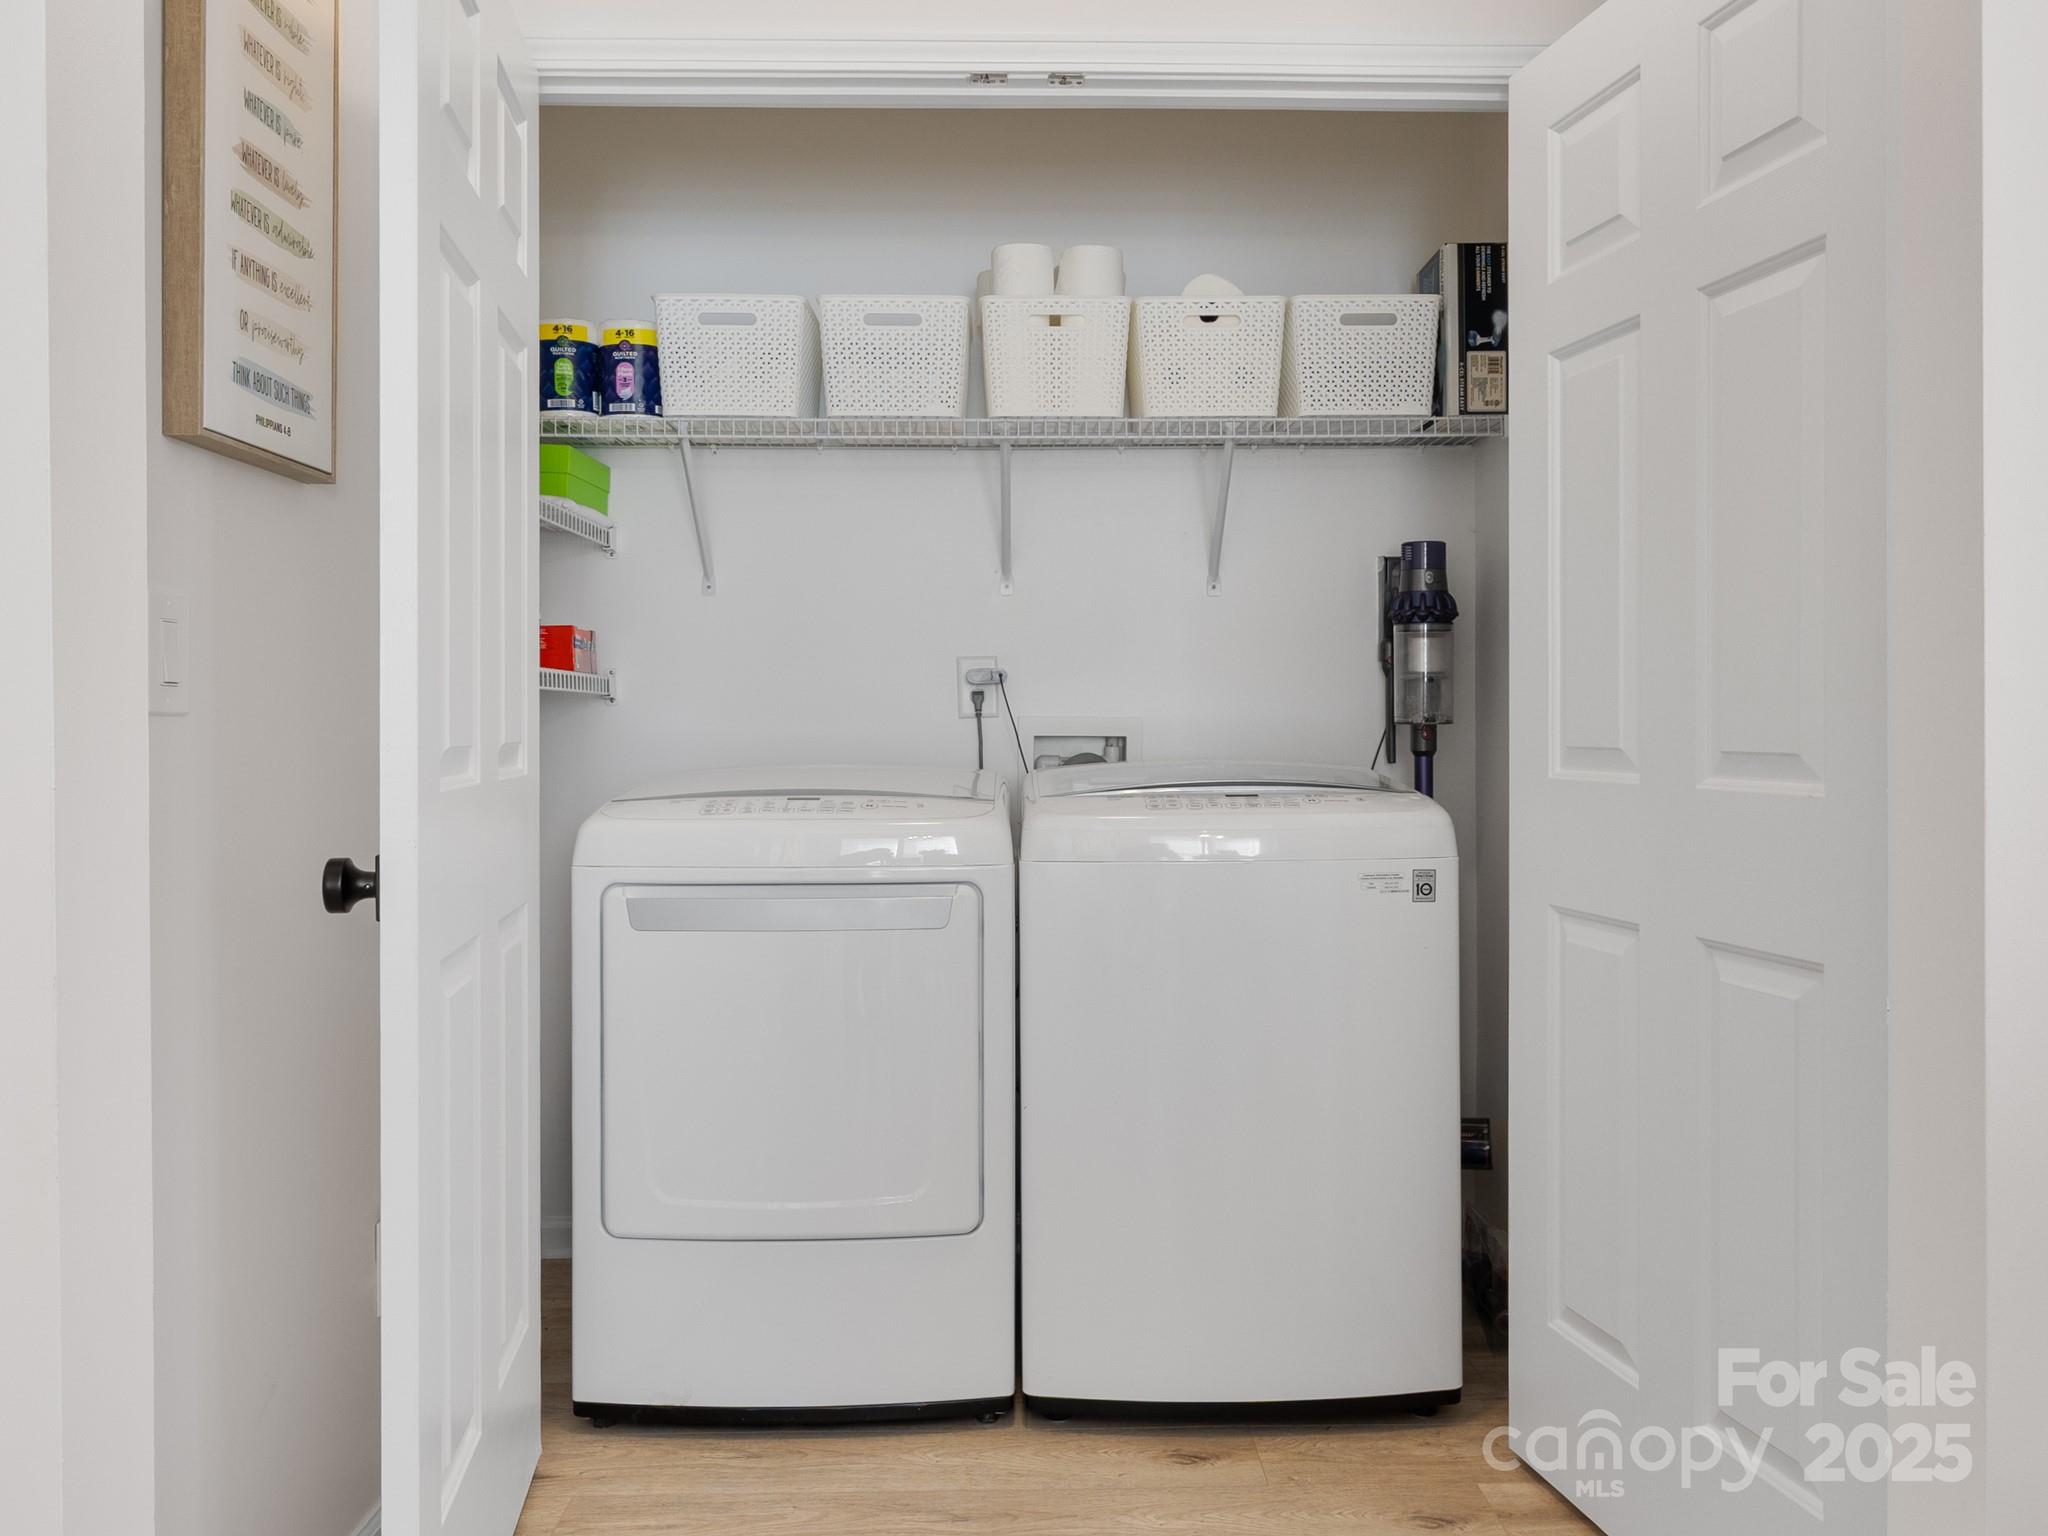
  • Laundry room Laundry Closet, Main Level
  • Fireplace Great Room
  • APPLIANCES Convection Oven, Disposal, Electric Range, Exhaust Fan, Gas Water Heater, Microwave, Refrigerator
  • other interior Features Attic Finished, Attic Walk In, Cable Prewire, Entrance Foyer, Open Floorplan, Pantry, Storage, Walk-In Closet(s)

Area & Lot

  • Status Sold
  • Date Sold June 24, 2026
  • Living Area1,914 Sq.Ft.
  • Lot Area1,742.4 Sq.Ft.
  • MLS® ID4331888
  • TypeTownhouse
  • YEAR BUILT2003
  • NeighborhoodConcord
  • Elementary SchoolUnspecified
  • Middle SchoolUnspecified
  • High SchoolUnspecified

Exterior

  • STORIES2
  • Garage Space1.0
  • water SourceCity
  • utilitiesCable Available, Cable Connected, Electricity Connected, Natural Gas
  • roofArchitectural Shingle
  • lot featuresEnd Unit, Private
  • parkingDriveway, Attached Garage, Garage Faces Front, On Street, Parking Lot
  • HEAT TYPECentral, Forced Air, Natural Gas
  • AIR CONDITIONINGCentral Air
  • sewerPublic Sewer
  • SubstructureSlab
  • Disability FeaturesTwo or More Access Exits

Financial

  • Sales Price$345,000
  • HOA $279/mo
  • Zoning PUD

Concord

Its citizens have a history of working together to create a harmonious community.

Explore

Work With Us

Work with a team that combines Charlotte expertise with a thoughtful, hands-on approach.

Follow Us on Instagram