Leave a Message

Thank you for your message. We will be in touch with you shortly.

4023 Abbeydale Drive
SEE ALL PHOTOS
4023 Abbeydale Drive
Courtesy of Dickens Mitchener & Associates Inc, Jeff Murdock Listing Contact: [email protected] 
Sold

4023 Abbeydale Drive

4023 Abbeydale Drive, Charlotte, NC 28205

$457,500
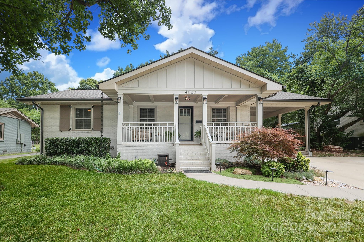
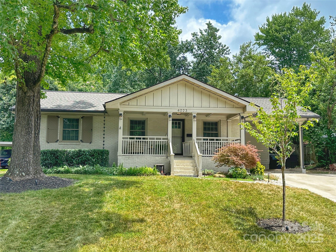
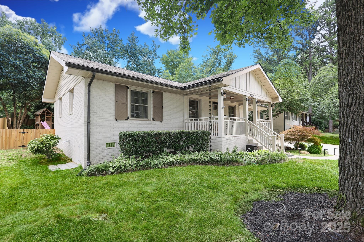
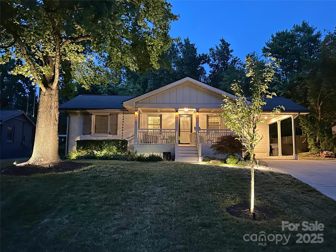
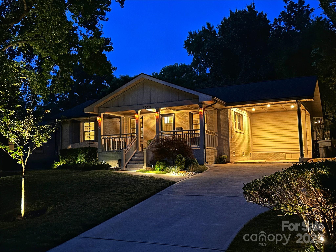
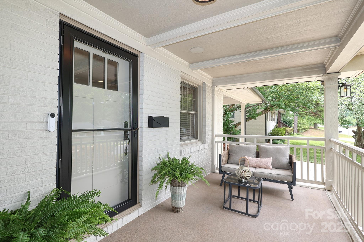
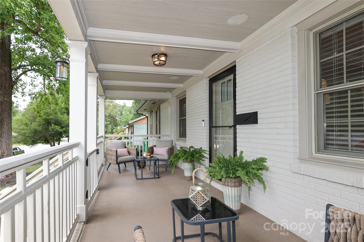
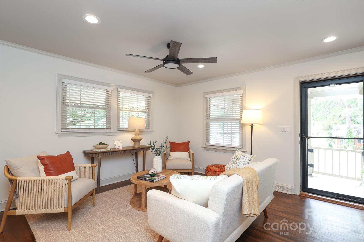
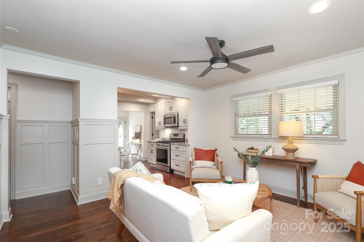
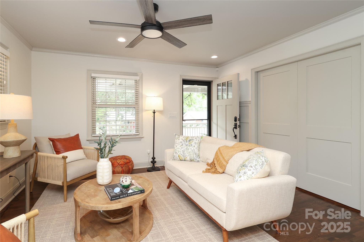
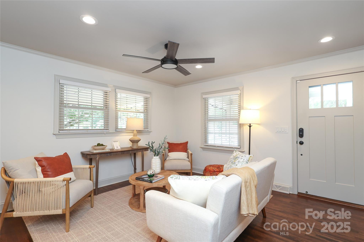
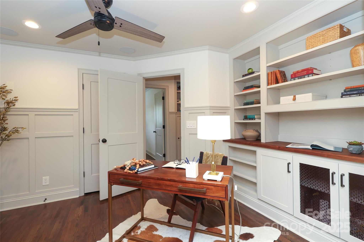
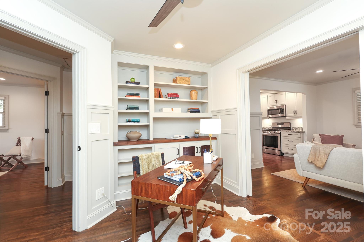
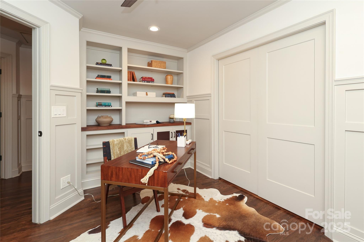
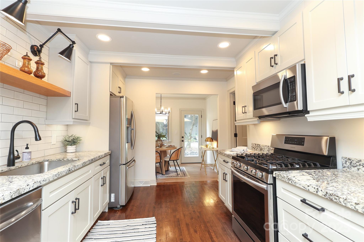
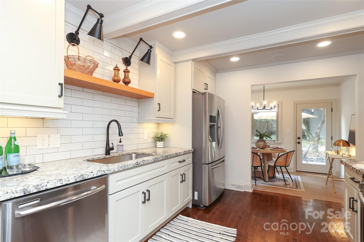
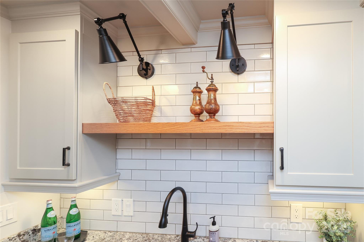
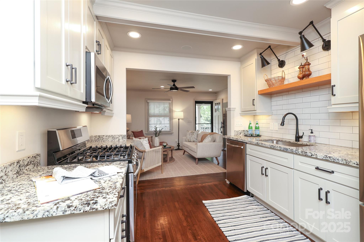
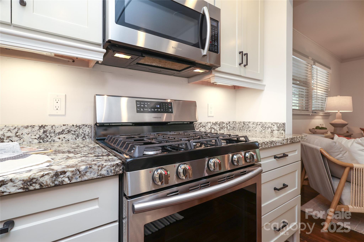
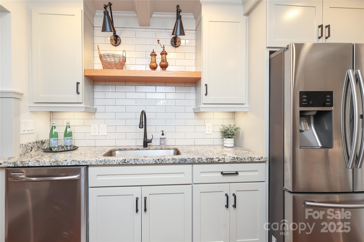
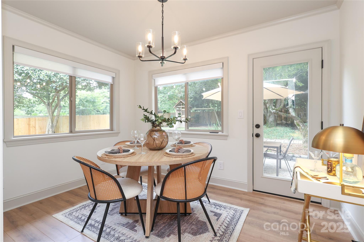
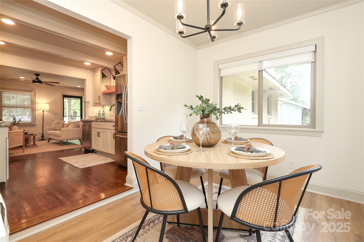
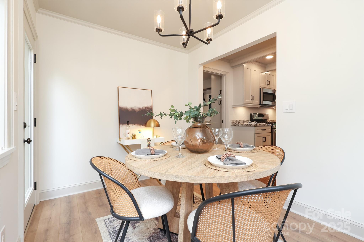
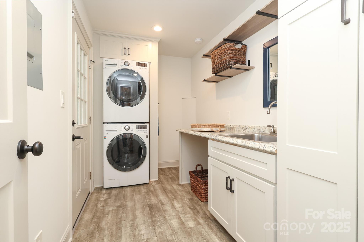
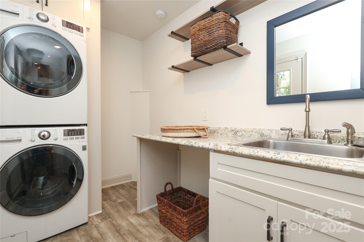
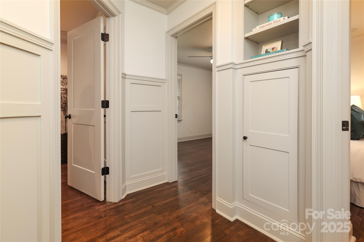
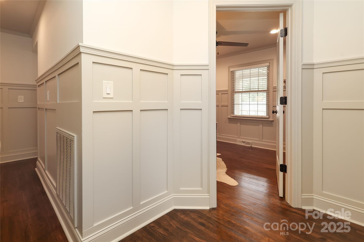
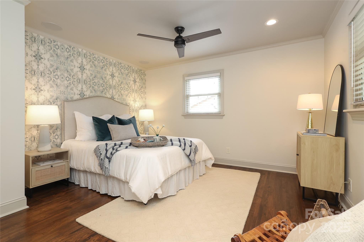
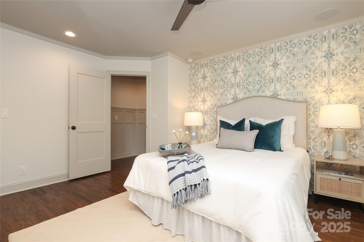
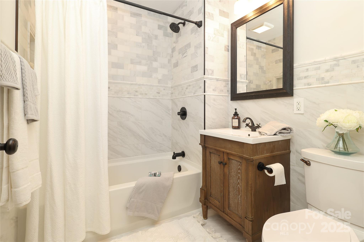
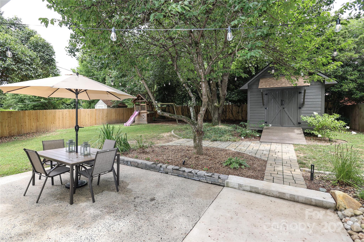
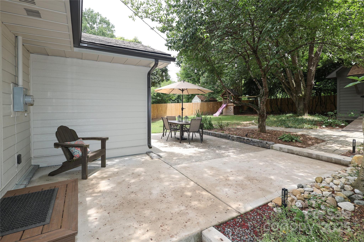
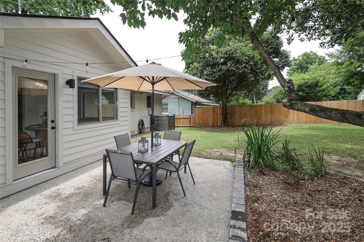
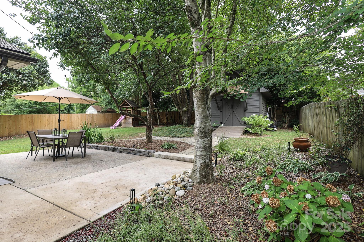
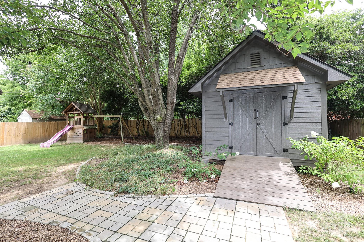
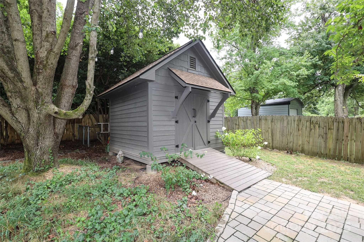
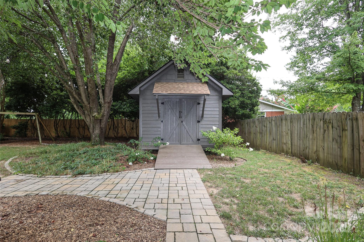
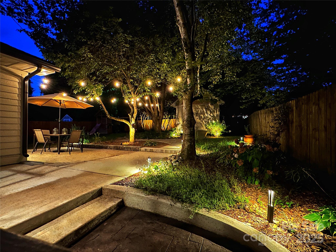
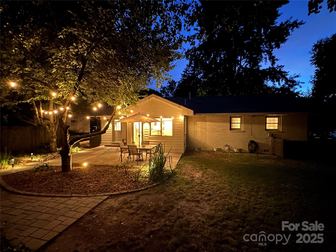
Welcome to this beautifully renovated and thoughtfully designed brick ranch in desirable Windsor Park. From the moment you step onto the spacious covered front porch, you'll feel right at home. Inside you will find original HW floors throughout most of the home, detailed millwork, & tasteful upgrades that blend classic character with modern style. The kitchen includes Toasty Gray custom cabinets, gas range, stainless fridge, undercounter lighting & a feature wall w/ subway tile, floating shelf and swing arm sconces. The mudroom has a built-in washer/dryer, sink and storage cabinets. The 3rd bedroom with custom built-ins can be used as an office with pocket doors leading to the Living Room. The primary bedroom has a walk-in closet and wallpaper accent wall. Enjoy your fenced backyard oasis w/paver walks and oversized concrete patio, landscape lighting, string lights and one of the nicest sheds around. Reno includes electrical, plumbing, roof, crawl space upgrade, recessed lighting....

3
beds

1
bath

1,185 Sq.Ft. LIVING AREA

9,583.2 Sq.Ft. lot

Jeff Murdock

Jeff Murdock

Features & Amenities

Interior

  • total bedrooms3
  • Total bathroom1
  • full bathroom1
  • Laundry room Mud Room
  • Flooring Tile, Vinyl, Wood
  • APPLIANCES Dishwasher, Gas Range, Microwave, Refrigerator, Tankless Water Heater, Washer/Dryer
  • other interior Features Attic Stairs Pulldown, Built-in Features, Drop Zone, Open Floorplan, Walk-In Closet(s)

Area & Lot

  • Status Sold
  • Date Sold September 5, 2025
  • Living Area1,185 Sq.Ft.
  • Lot Area9,583.2 Sq.Ft.
  • MLS® ID4277087
  • TypeResidential
  • YEAR BUILT1966
  • NeighborhoodCharlotte
  • Architecture StylesRanch
  • Elementary SchoolWindsor Park
  • Middle SchoolEastway
  • High SchoolGaringer

Exterior

  • STORIES1
  • water SourceCity
  • parkingAttached Carport
  • HEAT TYPEForced Air
  • AIR CONDITIONINGCentral Air
  • sewerPublic Sewer
  • SubstructureCrawl Space

Financial

  • Sales Price$457,500

Charlotte

A vibrant population thrives on active networking, high-energy party life, wine tastings, and a passion for fitness.

Explore

Work With Us

Work with a team that combines Charlotte expertise with a thoughtful, hands-on approach.

Follow Us on Instagram