Leave a Message

Thank you for your message. We will be in touch with you shortly.

4023 Alexandra Alley Drive
SEE ALL PHOTOS
4023 Alexandra Alley Drive
Courtesy of Ivester Jackson Christie's, Elizabeth Crowley Listing Contact: [email protected] 
Sold

4023 Alexandra Alley Drive

4023 Alexandra Alley Drive, Charlotte, NC 28210

$2,110,000
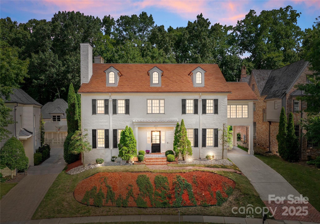
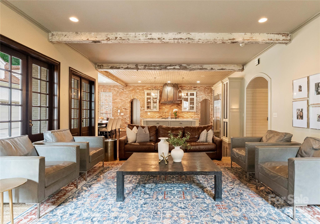
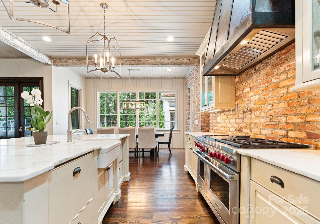
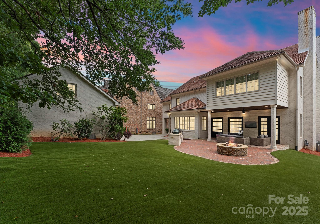
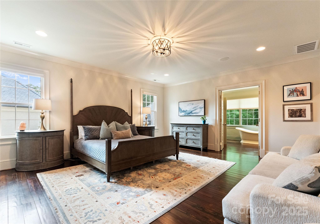
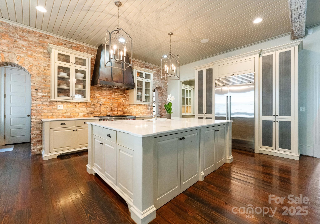
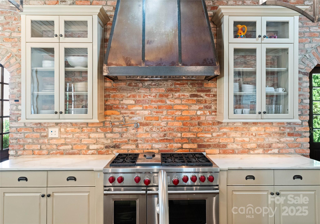
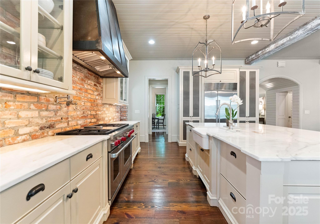
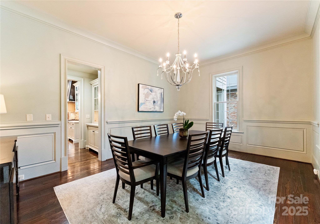
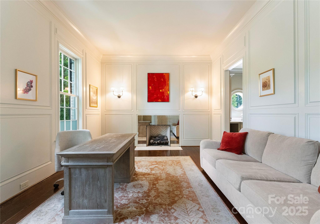
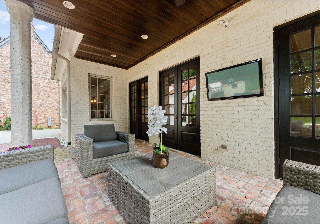
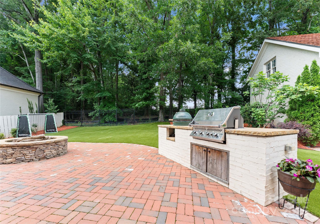
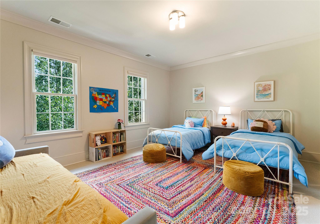
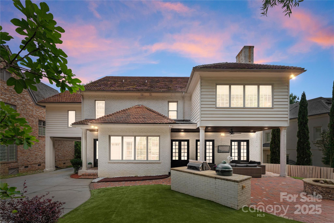
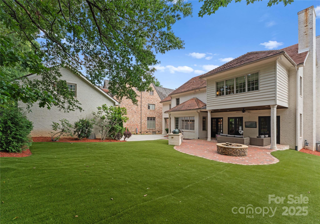
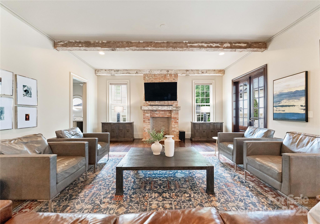
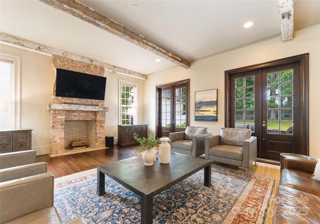
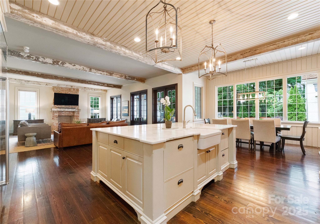
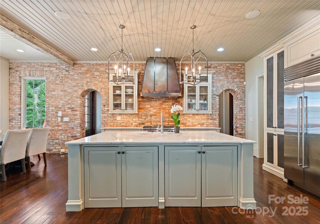
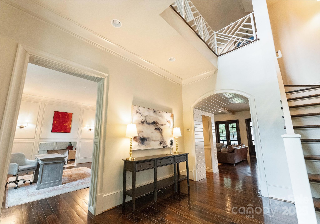
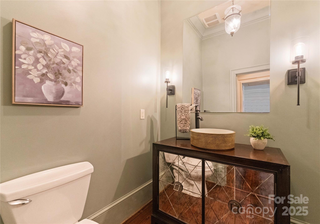
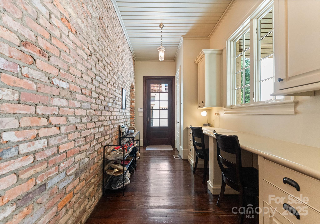
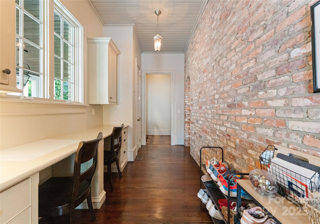
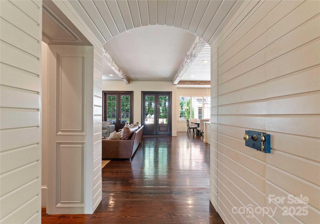
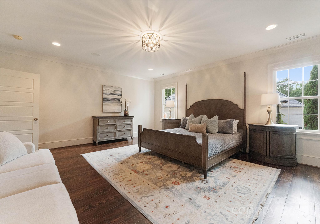
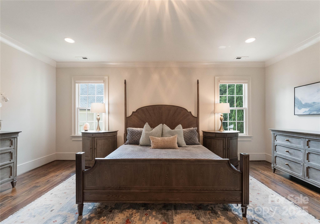
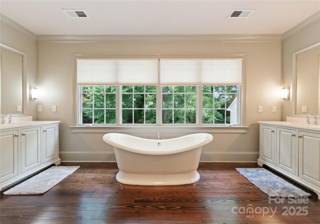
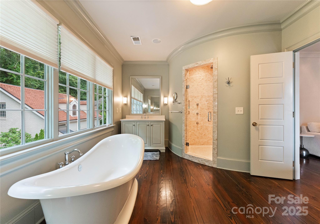
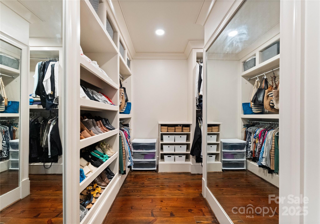
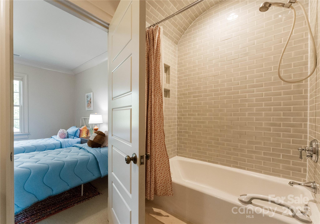
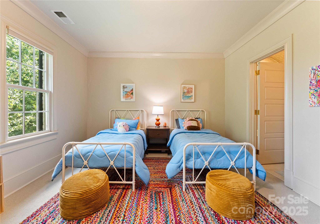
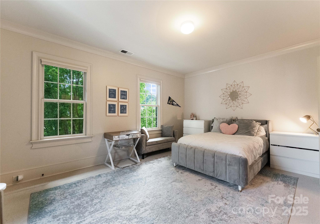
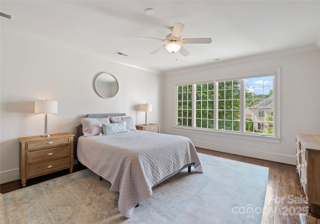
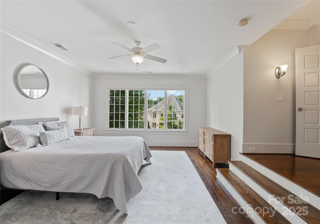
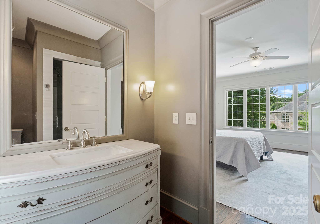
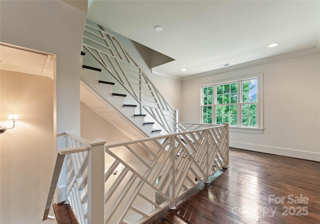
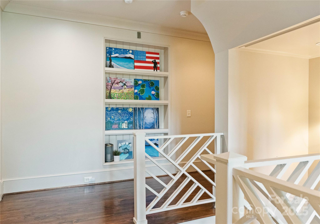
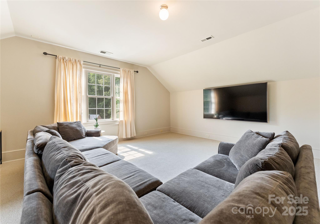
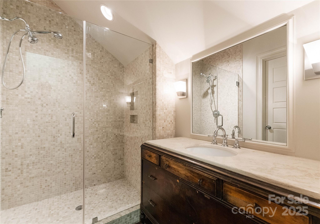
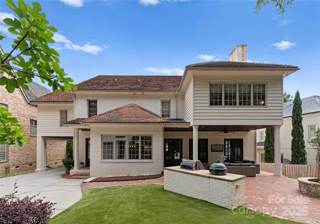
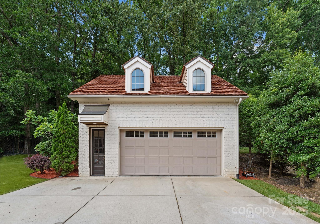
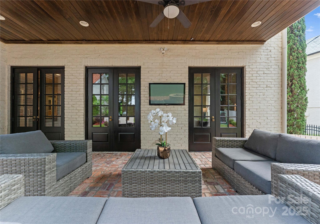
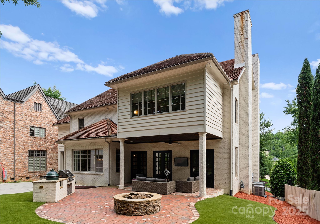
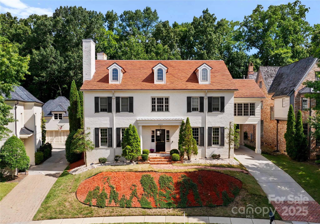
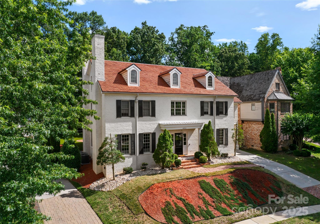
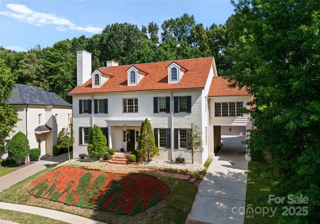
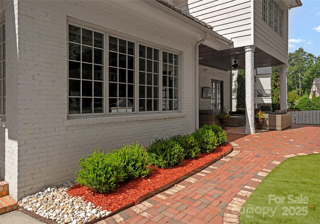
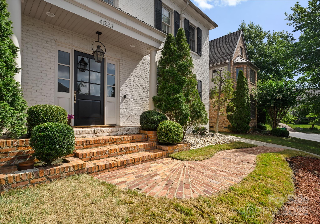
Old world sophistication meets modern conveniences in this stunning SouthPark home. Step into luxury in this custom-built home in the beautiful Mia Manors neighborhood and experience Charlotte living at its best. Enjoy timeless, elegant finishes throughout this home with a chef's kitchen, outdoor dining, gorgeous primary bedroom suite with a spacious primary bathroom, beautiful hardwood floors, high ceilings, open main level floor plan, a newly installed, no maintenance turf back yard. This home is move-in ready for you and your family. Looking to add your own personal touch to this property? There is also a great, unfinished space above the garage that can be converted into a 1-bedroom apartment, home office, rec room, fitness room or whatever endless possibilities your creative heart desires. This home offers the space of a luxury retreat with the cozy, intimate feel of a house you can make a home - all just minutes from SouthPark's finest dining and shopping.

7
beds

7
baths

6,206 Sq.Ft. LIVING AREA

10,454.4 Sq.Ft. lot

Karen Hollingsworth Miller

Karen Hollingsworth Miller

Features & Amenities

Interior

  • total bedrooms7
  • Total bathrooms7
  • full bathrooms6
  • half bathroom1
  • Laundry room Laundry Room, Sink, Upper Level
  • Flooring Carpet, Tile, Wood
  • Fireplace Family Room, Living Room, Wood Burning
  • APPLIANCES Dishwasher, Disposal, Freezer, Gas Range, Ice Maker, Microwave, Oven, Refrigerator, Refrigerator with Ice Maker
  • other interior Features Built-in Features, Drop Zone, Entrance Foyer, Garden Tub, Kitchen Island, Open Floorplan, Pantry, Split Bedroom, Storage, Walk-In Closet(s), Walk-In Pantry, Wet Bar

Area & Lot

  • Status Sold
  • Date Sold December 4, 2025
  • Living Area6,206 Sq.Ft.
  • Lot Area10,454.4 Sq.Ft.
  • MLS® ID4273206
  • TypeResidential
  • YEAR BUILT2008
  • NeighborhoodBeverly Woods
  • Architecture StylesTraditional
  • Elementary SchoolBeverly Woods
  • Middle SchoolCarmel
  • High SchoolSouth Mecklenburg

Exterior

  • STORIES3
  • Garage Space2.0
  • water SourceCity
  • roofTile
  • parkingDriveway, Detached Garage, Garage Door Opener
  • HEAT TYPECentral, Electric
  • AIR CONDITIONINGCentral Air, Electric
  • sewerPublic Sewer
  • SubstructureCrawl Space
  • other exterior FeaturesFire Pit, Outdoor Kitchen, Porte-cochere

Financial

  • Sales Price$2,110,000

Beverly Woods

A community celebrating family time, smart chic style, and the finer things life has to offer.

Explore

Work With Us

Work with a team that combines Charlotte expertise with a thoughtful, hands-on approach.

Follow Us on Instagram