Leave a Message

Thank you for your message. We will be in touch with you shortly.

4023 Highview Road
4023 Highview Road
4023 Highview Road
4023 Highview Road
4023 Highview Road
4023 Highview Road
4023 Highview Road
4023 Highview Road
4023 Highview Road
4023 Highview Road
4023 Highview Road
4023 Highview Road
4023 Highview Road
4023 Highview Road
4023 Highview Road
4023 Highview Road
4023 Highview Road
4023 Highview Road
4023 Highview Road
4023 Highview Road
4023 Highview Road
4023 Highview Road
4023 Highview Road
4023 Highview Road
4023 Highview Road
4023 Highview Road
4023 Highview Road
4023 Highview Road
4023 Highview Road
4023 Highview Road
4023 Highview Road
4023 Highview Road
4023 Highview Road
4023 Highview Road
4023 Highview Road
4023 Highview Road
4023 Highview Road
4023 Highview Road
4023 Highview Road
4023 Highview Road
4023 Highview Road
4023 Highview Road
4023 Highview Road
4023 Highview Road
SEE ALL PHOTOS
4023 Highview Road
4023 Highview Road
4023 Highview Road
4023 Highview Road
4023 Highview Road
4023 Highview Road
4023 Highview Road
4023 Highview Road
4023 Highview Road
4023 Highview Road
4023 Highview Road
4023 Highview Road
4023 Highview Road
4023 Highview Road
4023 Highview Road
4023 Highview Road
4023 Highview Road
4023 Highview Road
4023 Highview Road
4023 Highview Road
4023 Highview Road
4023 Highview Road
4023 Highview Road
4023 Highview Road
4023 Highview Road
4023 Highview Road
4023 Highview Road
4023 Highview Road
4023 Highview Road
4023 Highview Road
4023 Highview Road
4023 Highview Road
4023 Highview Road
4023 Highview Road
4023 Highview Road
4023 Highview Road
4023 Highview Road
4023 Highview Road
4023 Highview Road
4023 Highview Road
4023 Highview Road
4023 Highview Road
4023 Highview Road
4023 Highview Road
Courtesy of Howard Hanna Allen Tate Southpark, Amy Peterson Listing Contact: [email protected] 
Sold

4023 Highview Road

4023 Highview Road, Charlotte, NC 28210

$1,050,000
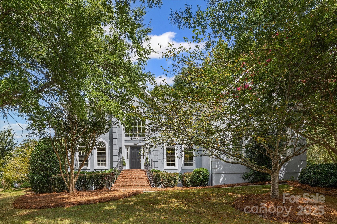
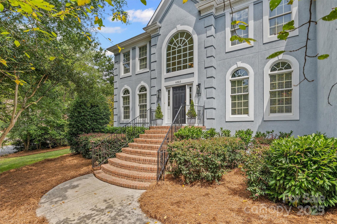
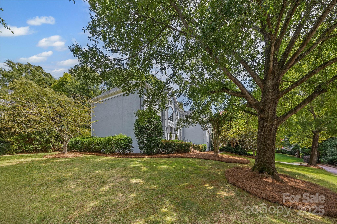
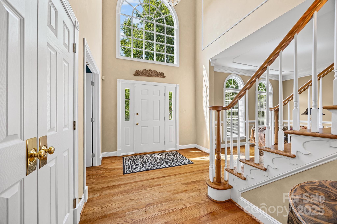
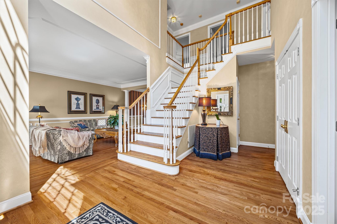
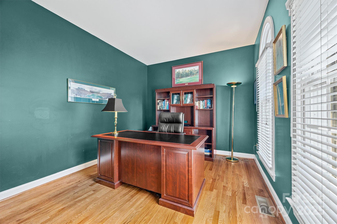
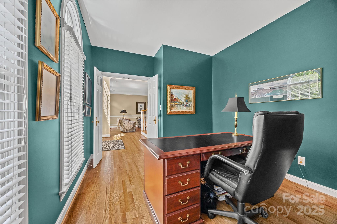
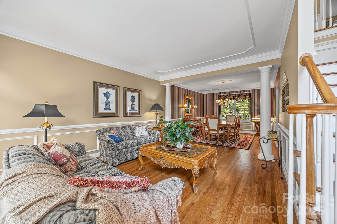
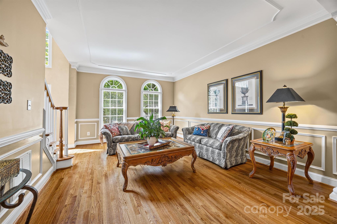
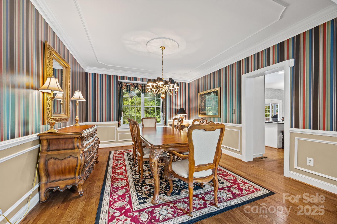
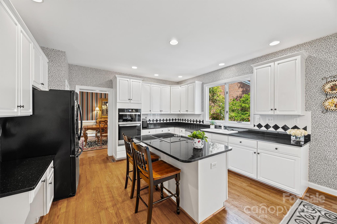
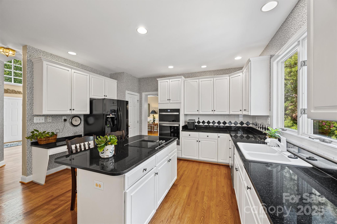
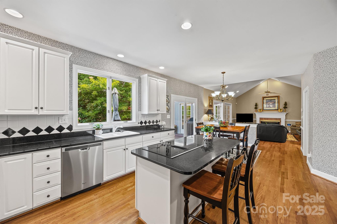
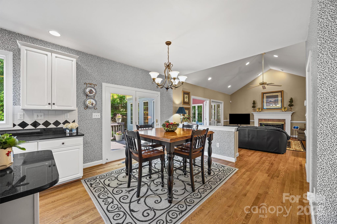
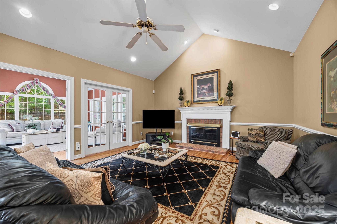
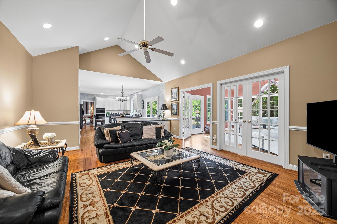
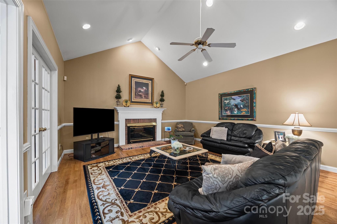
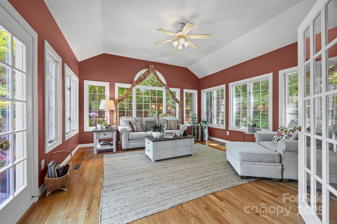
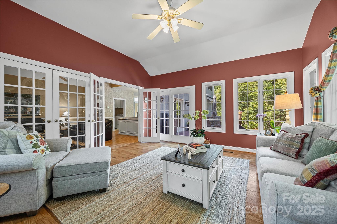
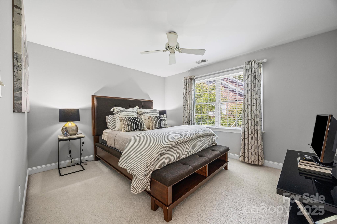
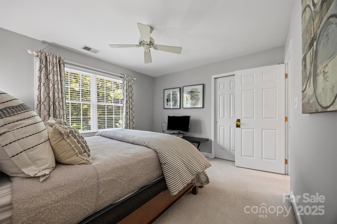
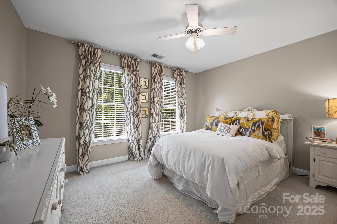
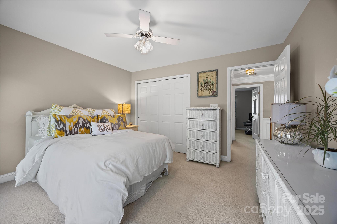
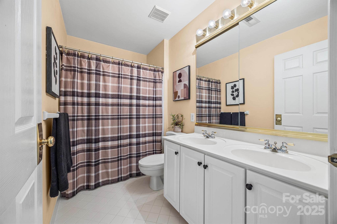
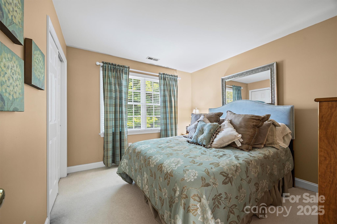
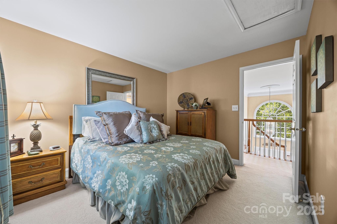
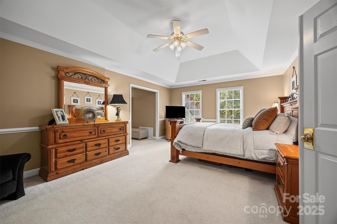
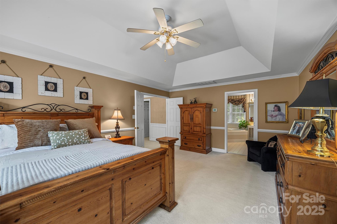
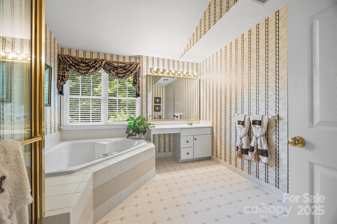
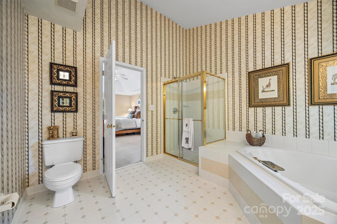
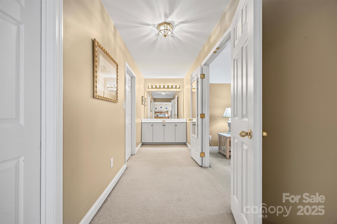
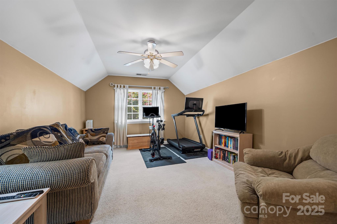
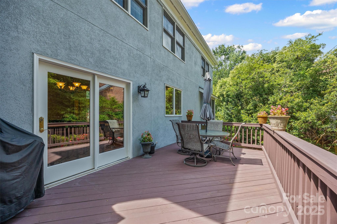
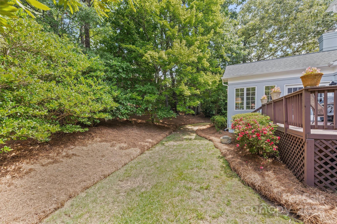
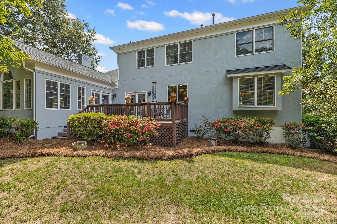
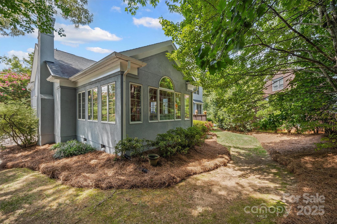
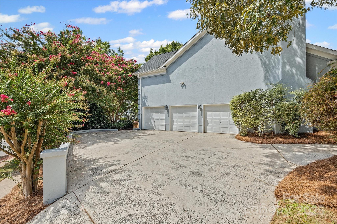
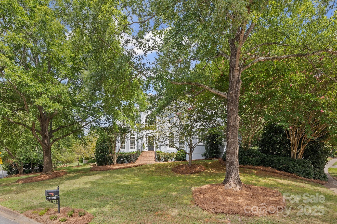
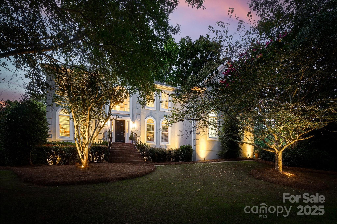
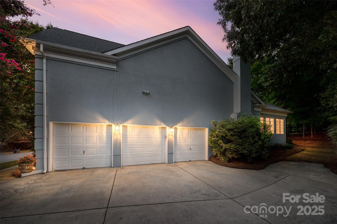
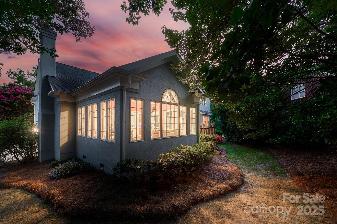
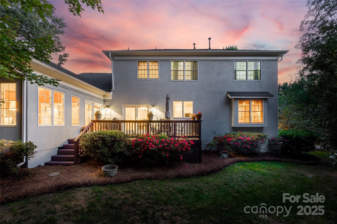
Amazing opportunity in the desirable Preserve at Belingrath neighborhood. Stunning, elevated corner lot located at the cornerstone of the community - this beautifully maintained, one owner home features thoughtfully designed living spaces & inviting open floorplan perfect for everyday living and entertaining. Two story foyer with captivating staircase. Main level private office with French doors. Spacious formal living room and dining room. Beautiful timeless white kitchen equipped with stainless steel appliances, granite countertops, tile backsplash & island with light filled breakfast nook open to vaulted ceiling family room with gas log fireplace. Cozy and bright elevated ceiling sun room with double French doors from Family Room and door to rear deck. Spacious primary suite with dual walk-in closets, bath with soaker tub and tile surround shower, separate vanity area and private flex room/exercise space. Generously sized secondary bedrooms on upper level with neutral hall full bath with tile surround tub/shower combo. Private backyard retreat with mature trees & landscaping. Deck off of breakfast and sun room. Three bay side load garage. Walking distance to neighborhood green space - "The Preserve" which offers a wonderful gathering space to play & for community. House Updates: Roof 2018, Furnace 2018 & 2022, AC 2021 & 2022 and Water Heater 2022. Excellent location minutes from SouthPark. Walking distance to Beverly Woods East Swim Club. Move in ready!

4
beds

3
baths

3,419 Sq.Ft. LIVING AREA

0.37 Acres lot

Michael Murphy II

Michael Murphy II

Features & Amenities

Interior

  • total bedrooms4
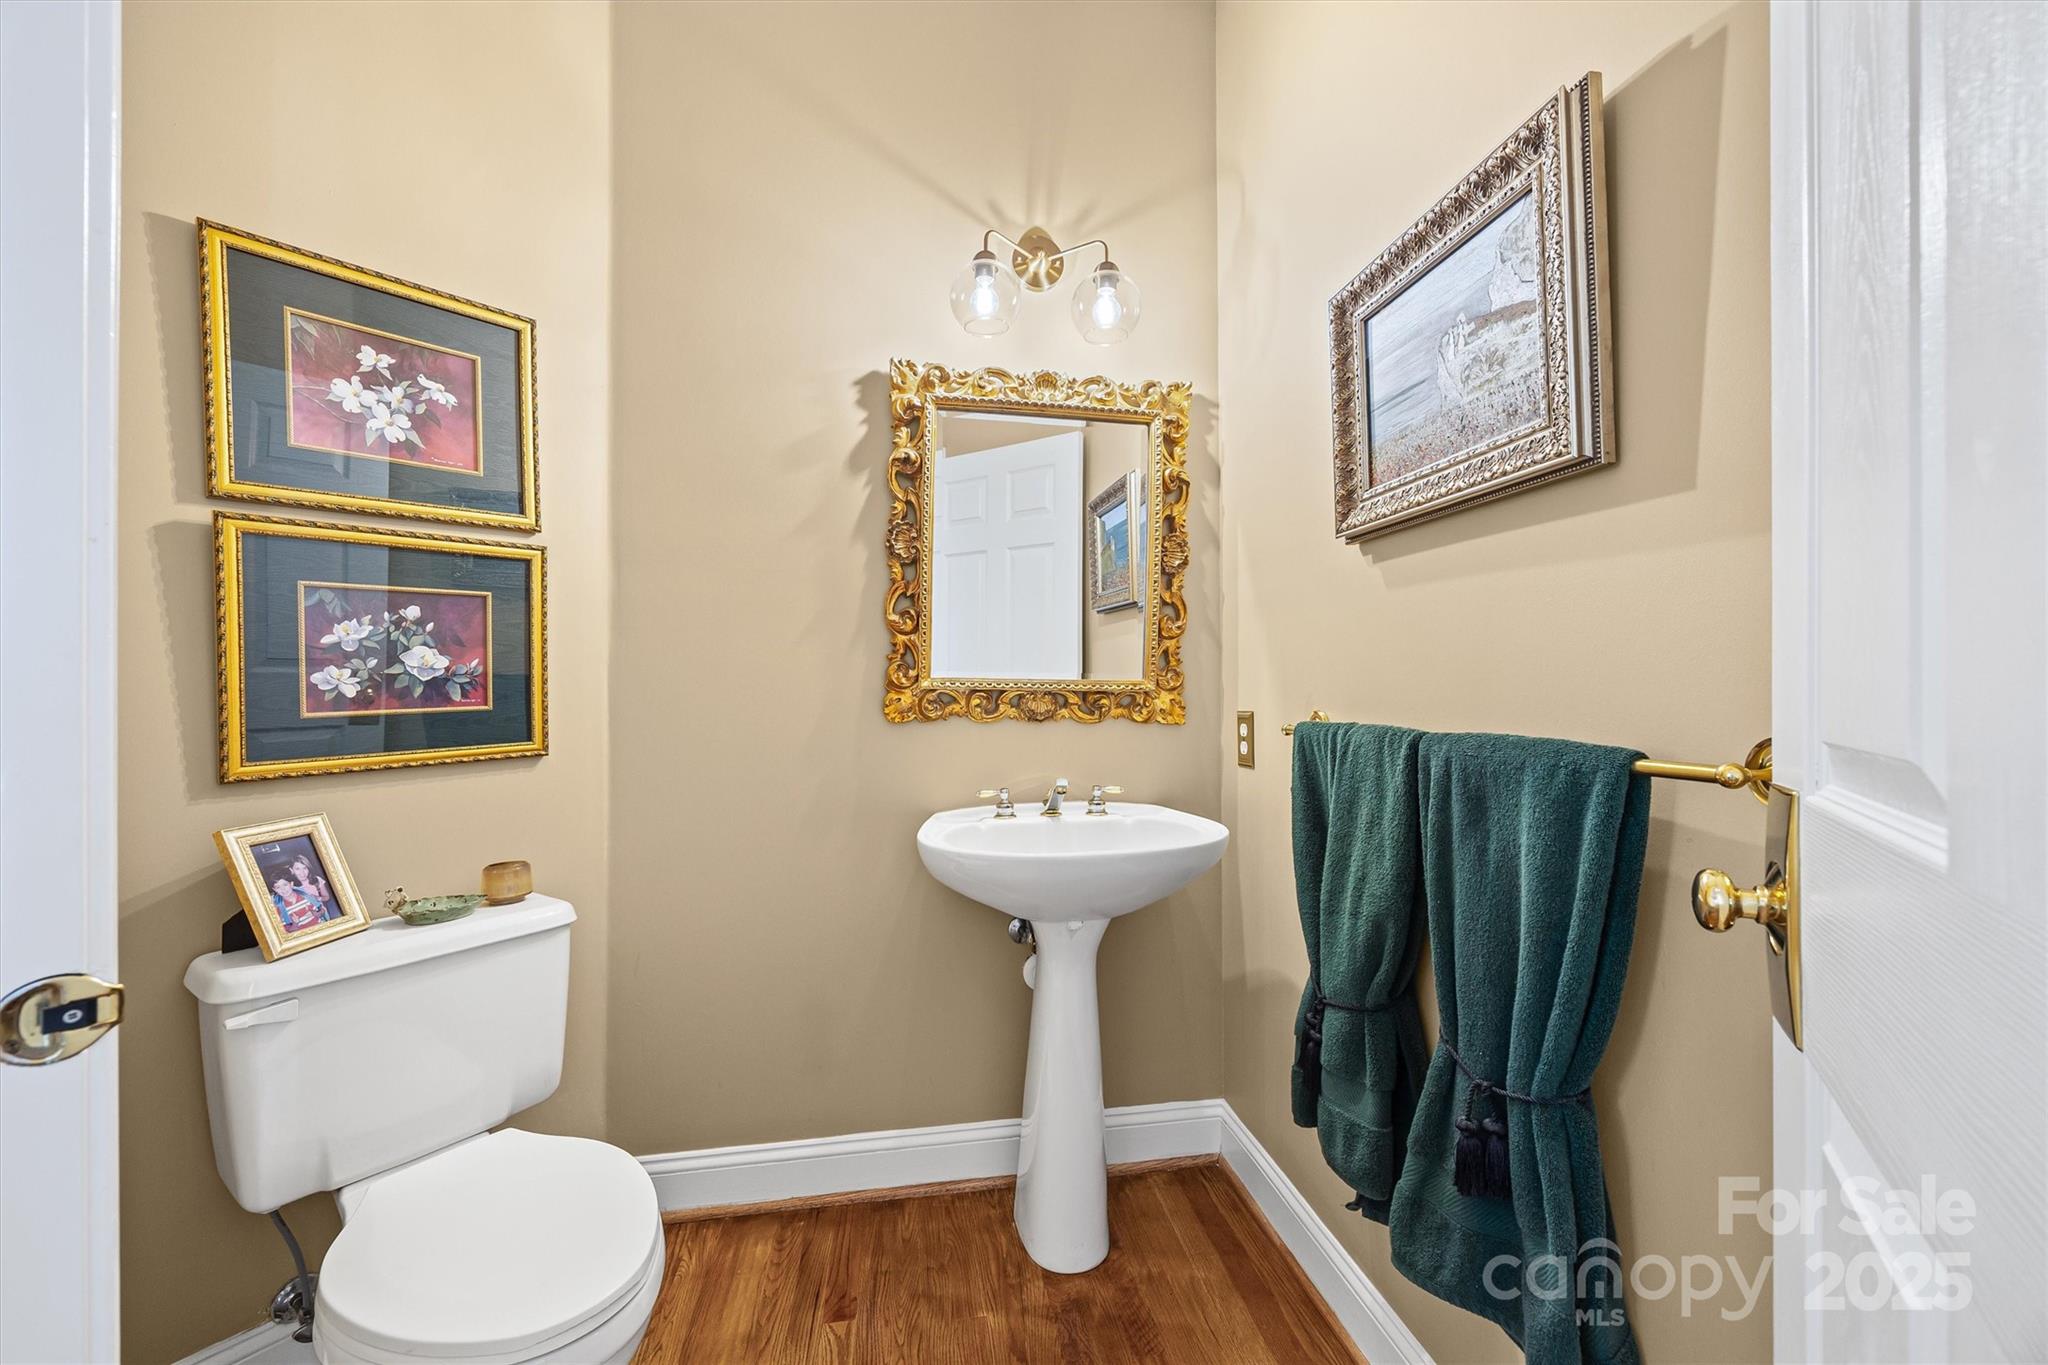
  • Total bathrooms3
  • full bathrooms2
  • half bathroom1
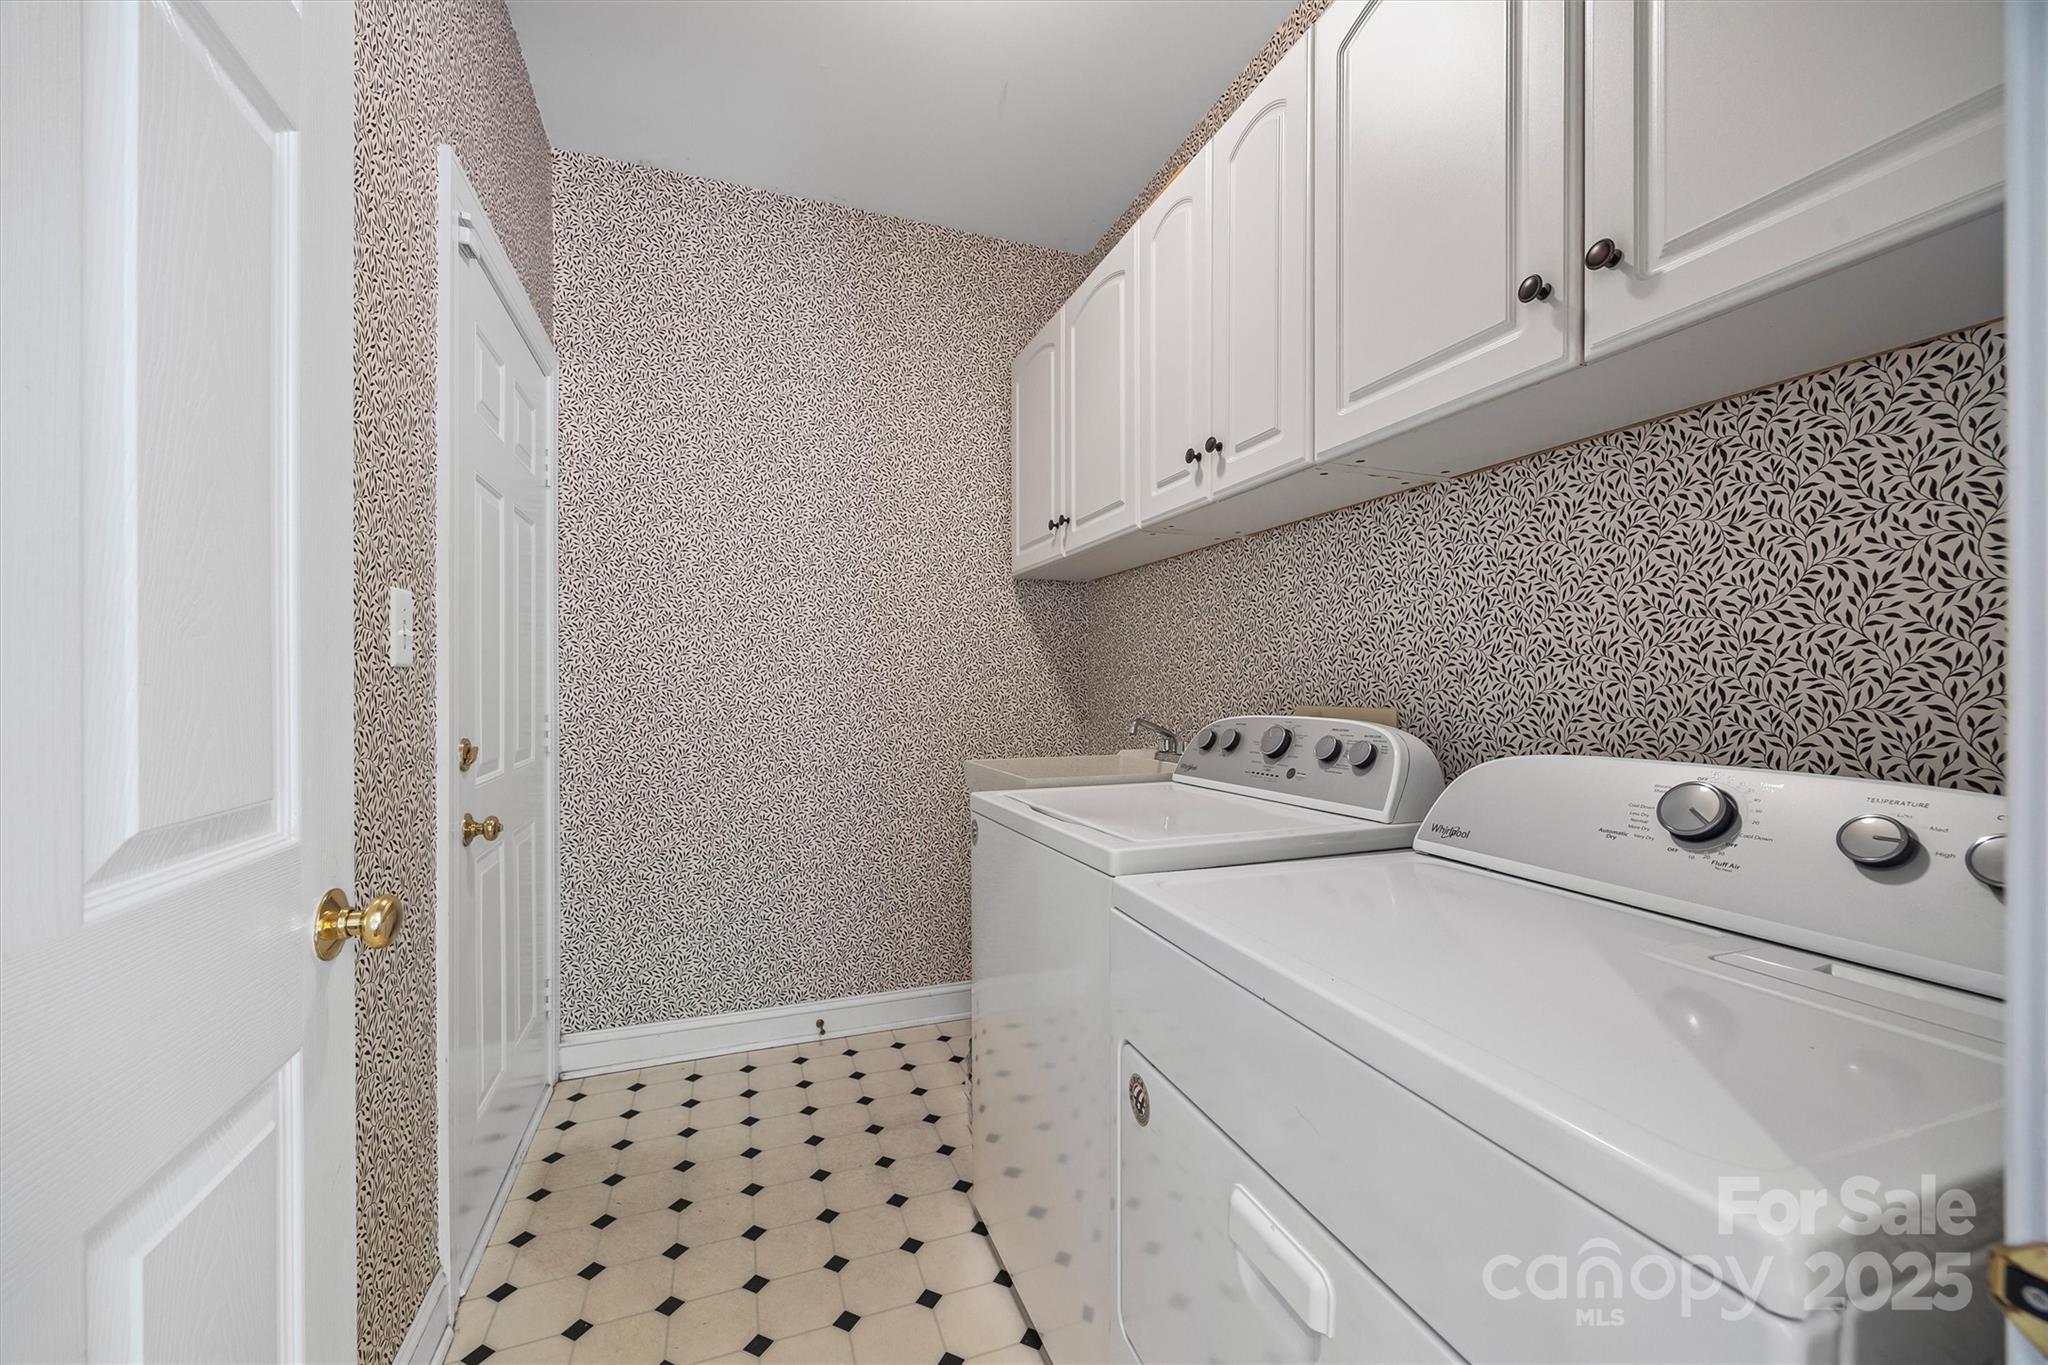
  • Laundry room Laundry Room, Main Level
  • Flooring Carpet, Tile, Wood
  • Fireplace Family Room
  • APPLIANCES Dishwasher, Disposal, Electric Cooktop, Microwave, Wall Oven
  • other interior Features Attic Other, Entrance Foyer, Kitchen Island, Walk-In Closet(s)

Area & Lot

  • Status Sold
  • Date Sold January 12, 2026
  • Living Area3,419 Sq.Ft.
  • Lot Area0.37 Acres
  • MLS® ID4327033
  • TypeResidential
  • YEAR BUILT1996
  • NeighborhoodSharon Woods
  • Architecture StylesTraditional
  • Elementary SchoolBeverly Woods
  • Middle SchoolCarmel
  • High SchoolSouth Mecklenburg

Exterior

  • STORIES2
  • Garage Space3.0
  • water SourceCity
  • lot featuresCorner Lot
  • parkingAttached Garage, Garage Faces Side, On Street
  • HEAT TYPECentral, Natural Gas
  • AIR CONDITIONINGCentral Air
  • sewerPublic Sewer
  • SubstructureCrawl Space

Financial

  • Sales Price$1,050,000
  • HOA $325/yr

Sharon Woods

A vibrant community where passionate pet lovers, yogis, families, and style-driven residents share unique lifestyles.

Explore

Work With Us

Work with a team that combines Charlotte expertise with a thoughtful, hands-on approach.

Follow Us on Instagram