Leave a Message

Thank you for your message. We will be in touch with you shortly.

4032 Citra Lane
4032 Citra Lane
4032 Citra Lane
4032 Citra Lane
4032 Citra Lane
4032 Citra Lane
4032 Citra Lane
4032 Citra Lane
4032 Citra Lane
4032 Citra Lane
4032 Citra Lane
4032 Citra Lane
4032 Citra Lane
4032 Citra Lane
4032 Citra Lane
4032 Citra Lane
4032 Citra Lane
4032 Citra Lane
4032 Citra Lane
4032 Citra Lane
4032 Citra Lane
4032 Citra Lane
4032 Citra Lane
4032 Citra Lane
4032 Citra Lane
4032 Citra Lane
4032 Citra Lane
4032 Citra Lane
4032 Citra Lane
4032 Citra Lane
4032 Citra Lane
4032 Citra Lane
SEE ALL PHOTOS
4032 Citra Lane
4032 Citra Lane
4032 Citra Lane
4032 Citra Lane
4032 Citra Lane
4032 Citra Lane
4032 Citra Lane
4032 Citra Lane
4032 Citra Lane
4032 Citra Lane
4032 Citra Lane
4032 Citra Lane
4032 Citra Lane
4032 Citra Lane
4032 Citra Lane
4032 Citra Lane
4032 Citra Lane
4032 Citra Lane
4032 Citra Lane
4032 Citra Lane
4032 Citra Lane
4032 Citra Lane
4032 Citra Lane
4032 Citra Lane
4032 Citra Lane
4032 Citra Lane
4032 Citra Lane
4032 Citra Lane
4032 Citra Lane
4032 Citra Lane
4032 Citra Lane
4032 Citra Lane
Courtesy of Dickens Mitchener & Associates Inc, Margo Wells Listing Contact: [email protected] 
Sold

4032 Citra Lane

4032 Citra Lane, Charlotte, NC 28217

$437,500
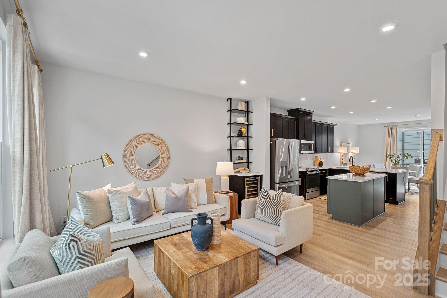
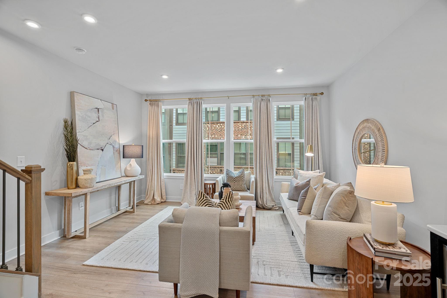
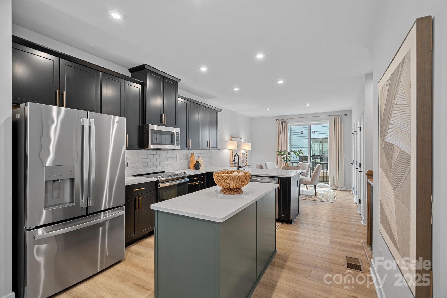
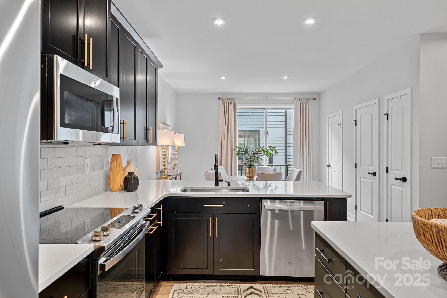
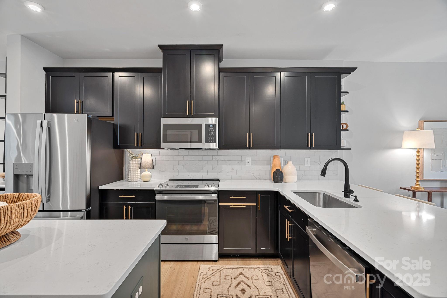
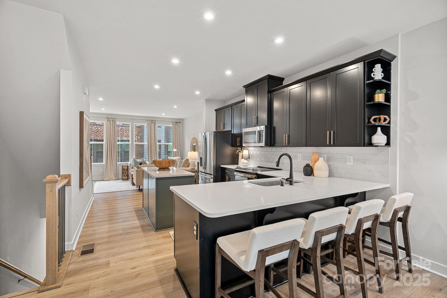
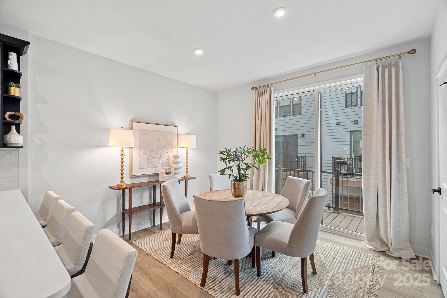
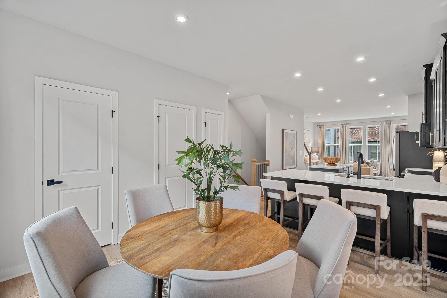
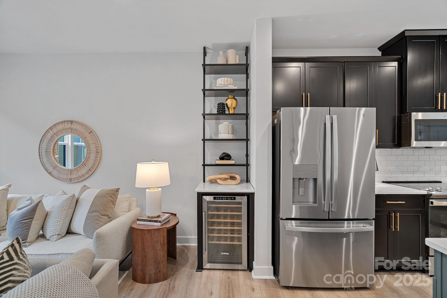
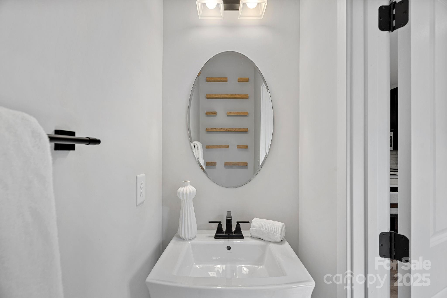
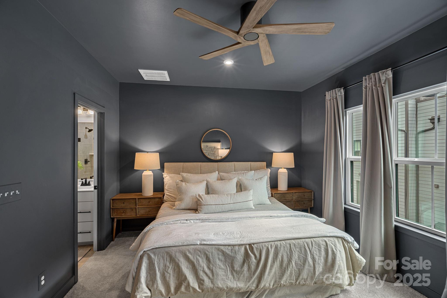
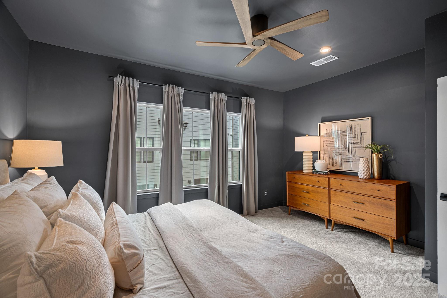
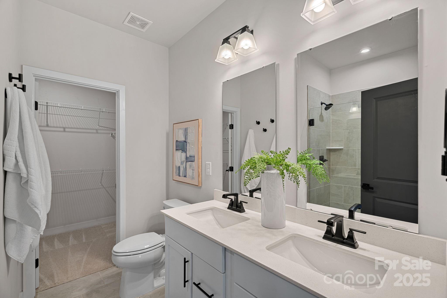


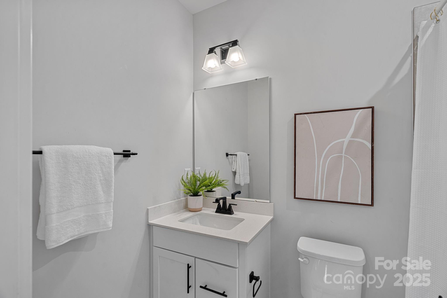
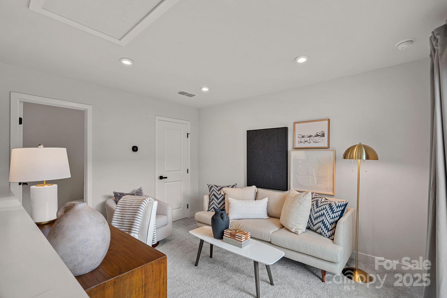
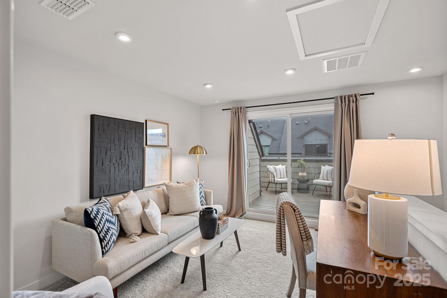
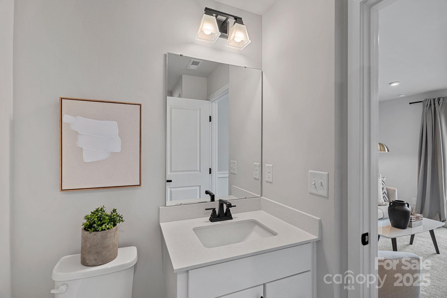
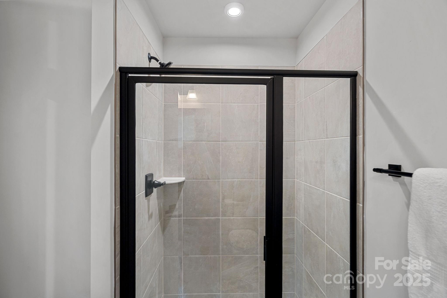
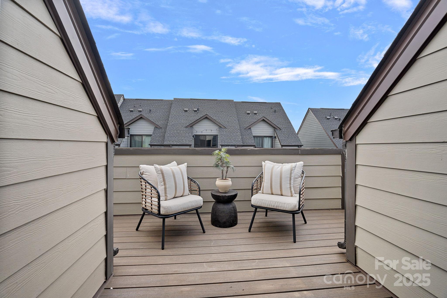
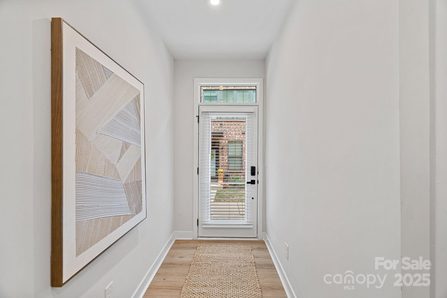
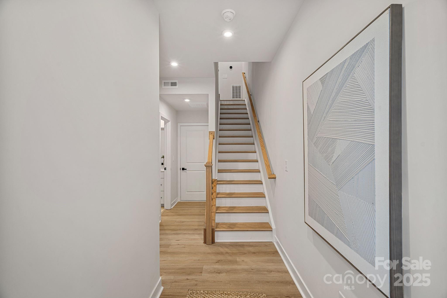
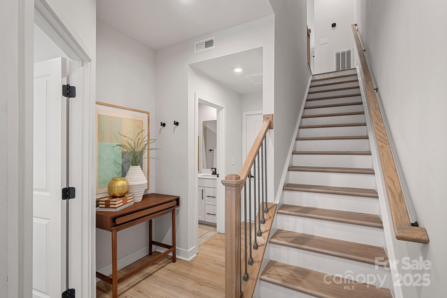
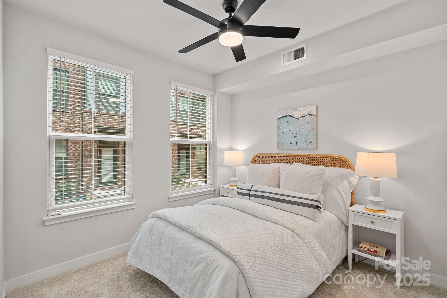
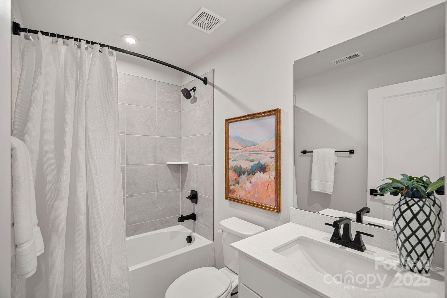
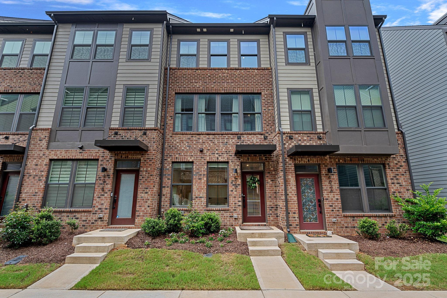
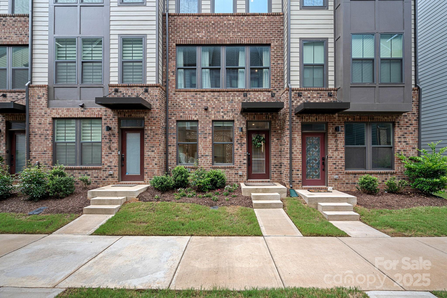
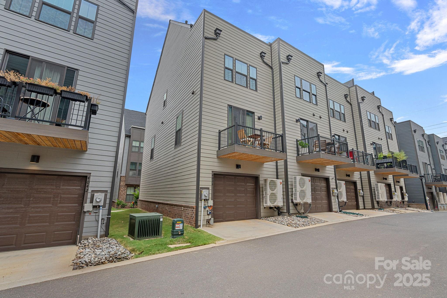
Welcome to this nearly new 4-story townhome in the heart of Charlotte's vibrant Lower South End--where modern design, natural light, and city excitement come together seamlessly. The open-concept main level was made for entertaining, featuring expansive living and dining areas framed by oversized windows that fill the home with sunshine. The sleek kitchen takes center stage with contemporary finishes, generous counter space, and a natural flow into the main living area--perfect for gathering with friends or relaxing at home. With 4 spacious bedrooms, 4 full baths, and 1 half bath, this home offers the flexibility to fit your lifestyle--whether you need guest space, a home office, or a private retreat. Head up to the rooftop terrace, the ideal backdrop for morning coffee or sunset get-togethers. Located by the Woodlawn light rail station, this townhome keeps you effortlessly connected to Uptown, South End, your favorite breweries, coffee spots, and local hangouts--then come home to your own stylish retreat. This is LoSo living at its best. Experience sophisticated style and unbeatable location in this stunning townhome where urban energy meets modern design. This home qualifies for a homeownership program which offers 100% financing, no PMI, a $5,000 grant as well as an additional $15,000 to reduce down payment, closing costs and interest rate buy down which doesn't need to be repaid provided certain conditions are met.

4
beds

5
baths

1,870 Sq.Ft. LIVING AREA

871.2 Sq.Ft. lot

Margo Wells

Margo Wells

Katie Catron

Katie Catron

Features & Amenities

Interior

  • total bedrooms4
  • Total bathrooms5
  • full bathrooms4
  • half bathroom1
  • Laundry room Laundry Closet, Upper Level
  • Flooring Carpet, Tile, Vinyl
  • APPLIANCES Bar Fridge, Dishwasher, Disposal, Electric Range, Electric Water Heater, Microwave, Refrigerator with Ice Maker, Washer/Dryer
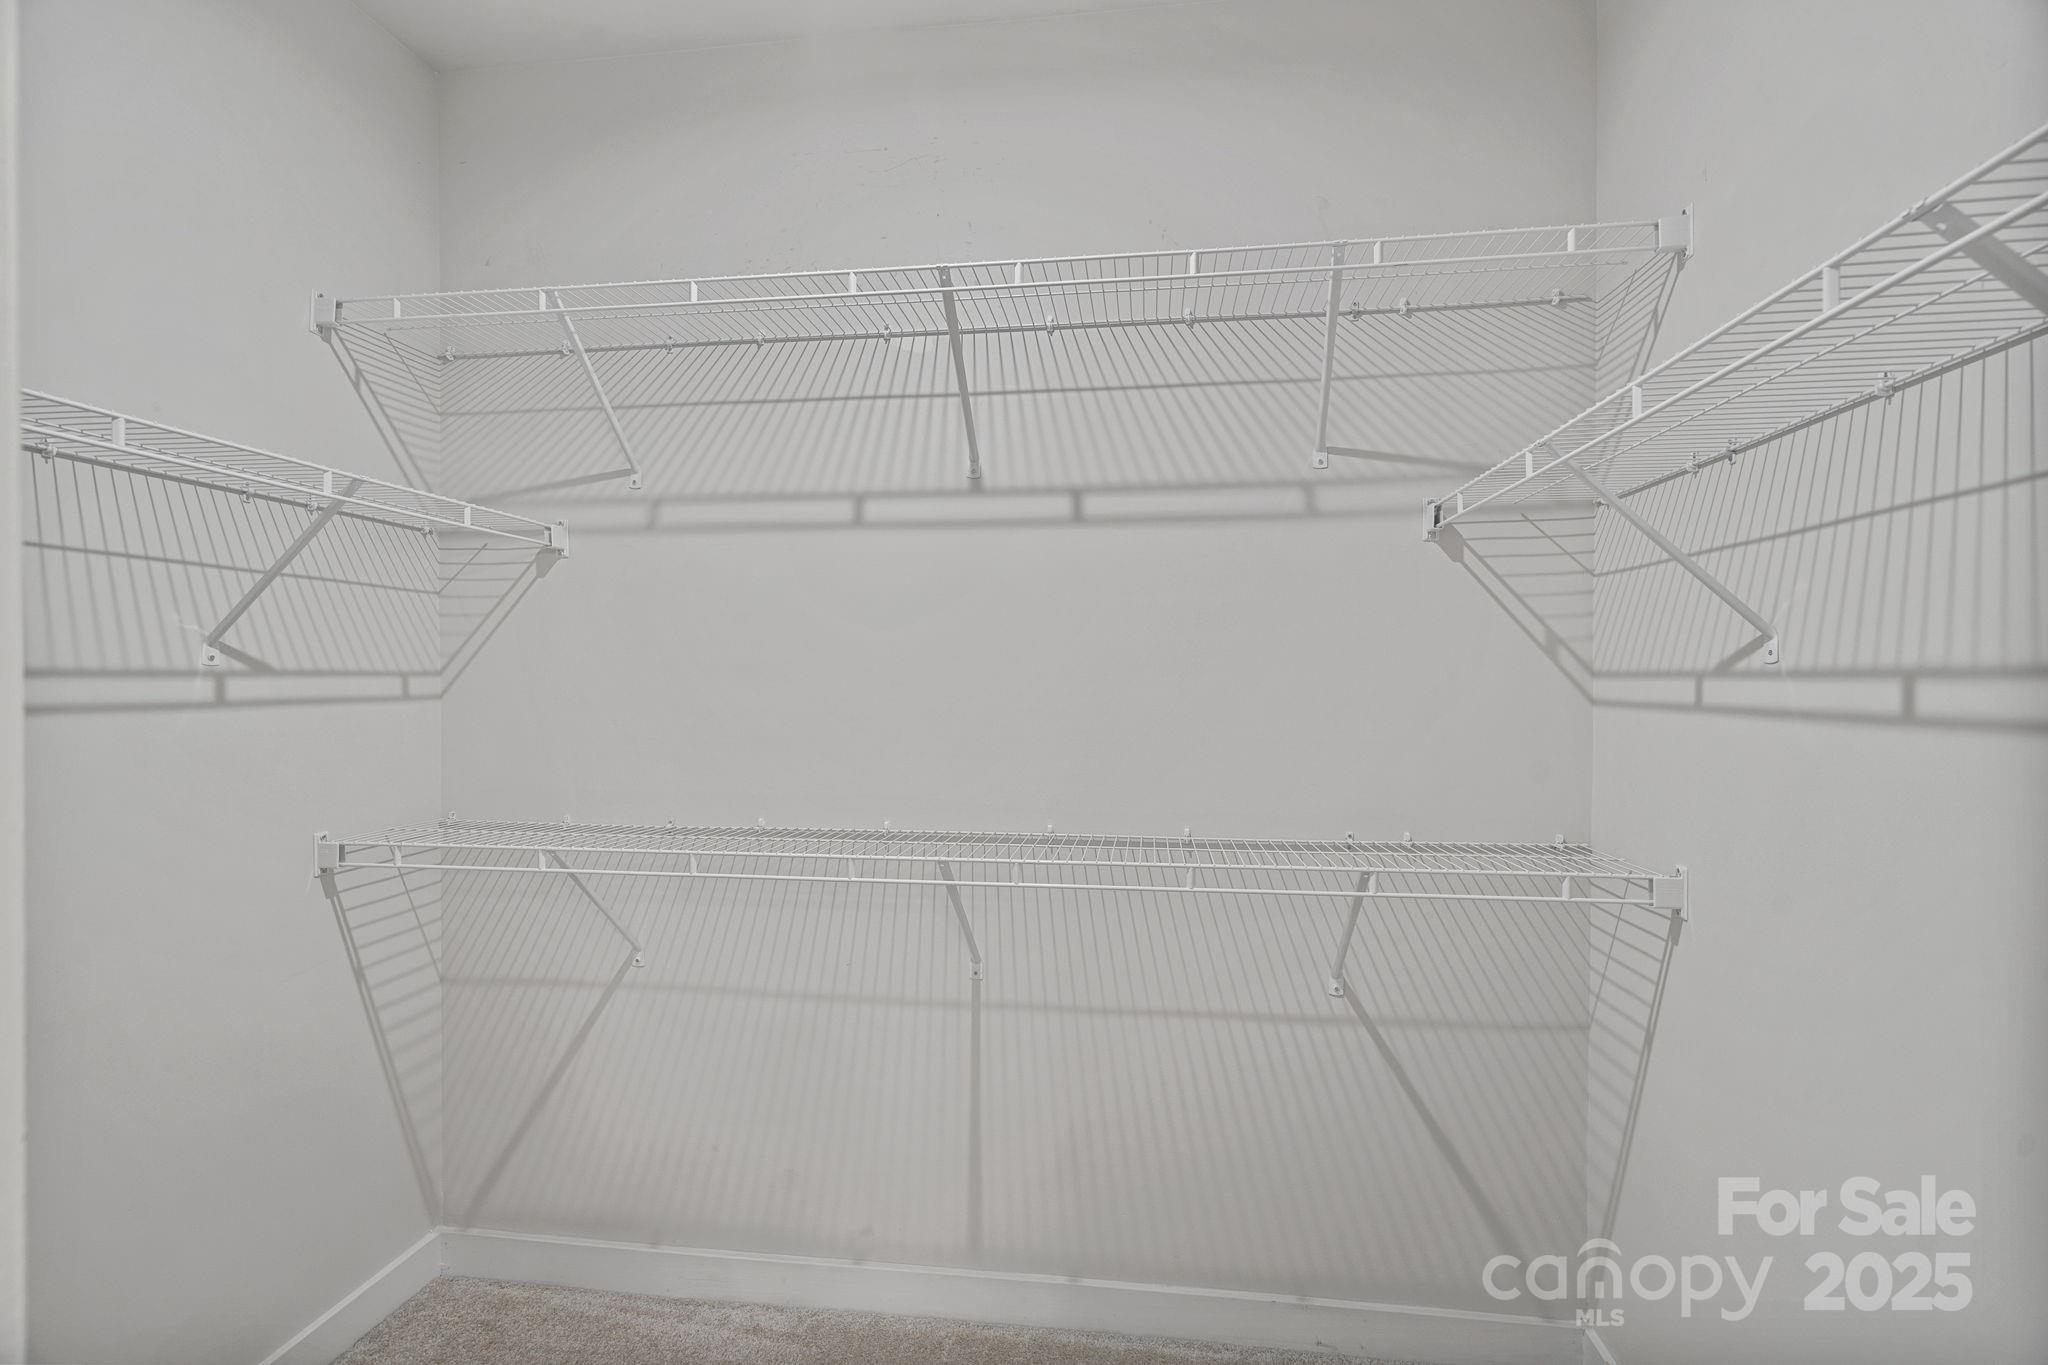
  • other interior Features Breakfast Bar, Built-in Features, Entrance Foyer, Kitchen Island, Open Floorplan, Pantry, Walk-In Closet(s)

Area & Lot

  • Status Sold
  • Date Sold March 3, 2026
  • Living Area1,870 Sq.Ft.
  • Lot Area871.2 Sq.Ft.
  • MLS® ID4312151
  • TypeTownhouse
  • YEAR BUILT2023
  • NeighborhoodCharlotte
  • Architecture StylesTraditional
  • Elementary SchoolPinewood Mecklenburg
  • Middle SchoolAlexander Graham
  • High SchoolHarding University

Exterior

  • STORIES4
  • Garage Space1.0
  • water SourceCity
  • roofArchitectural Shingle
  • parkingAttached Garage, Garage Faces Rear
  • HEAT TYPEZoned
  • AIR CONDITIONINGCentral Air, Zoned
  • sewerPublic Sewer
  • SubstructureSlab

Financial

  • Sales Price$437,500
  • HOA $255/mo
View Virtual Tour

Charlotte

A vibrant population thrives on active networking, high-energy party life, wine tastings, and a passion for fitness.

Explore

Work With Us

Work with a team that combines Charlotte expertise with a thoughtful, hands-on approach.

Follow Us on Instagram
