Leave a Message

Thank you for your message. We will be in touch with you shortly.

4049 City Homes Place
SEE ALL PHOTOS
4049 City Homes Place
Courtesy of Corcoran HM Properties
Sold

4049 City Homes Place

4049 City Homes Place, Charlotte, NC 28209

$1,062,500
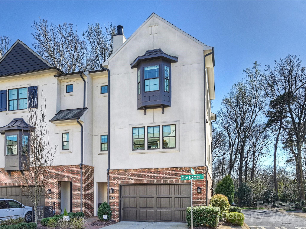
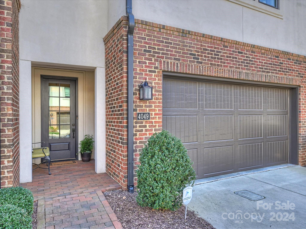
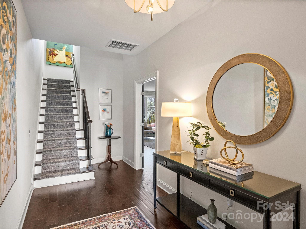
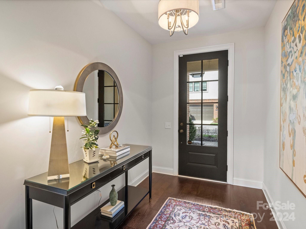
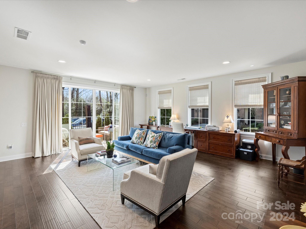
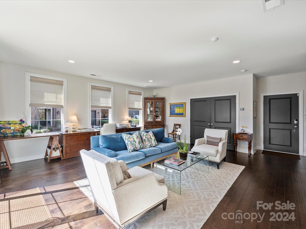
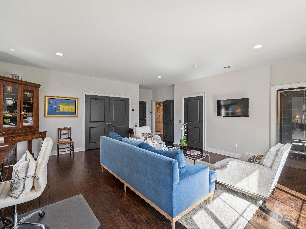
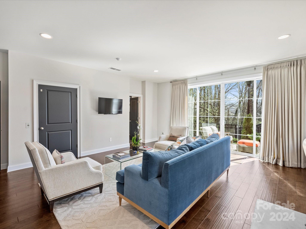
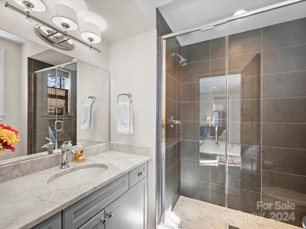
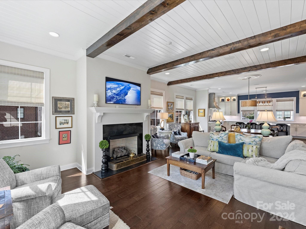
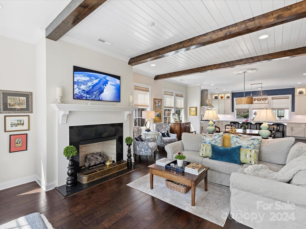
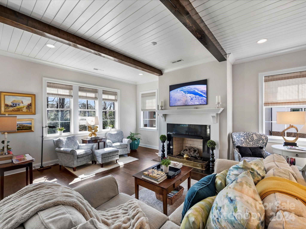
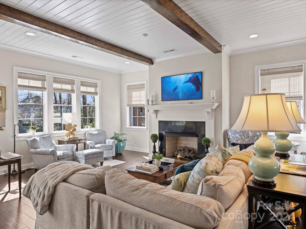
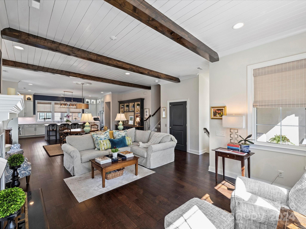
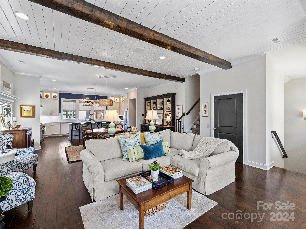
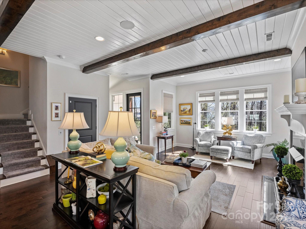
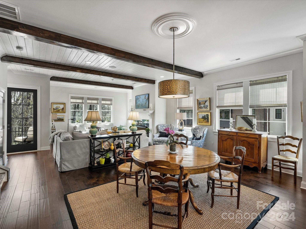
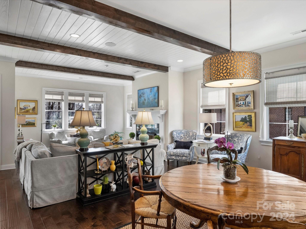
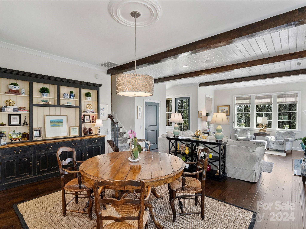
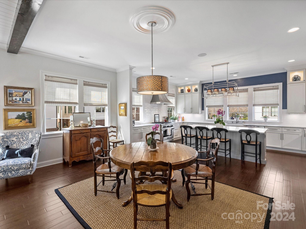
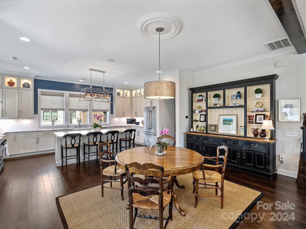
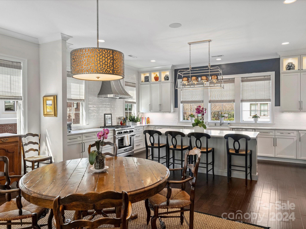
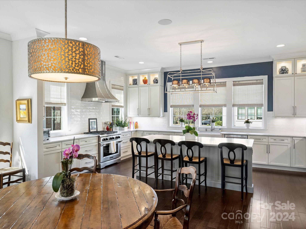
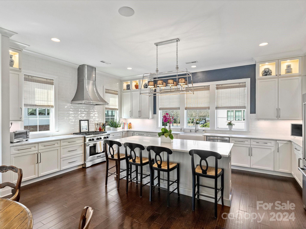
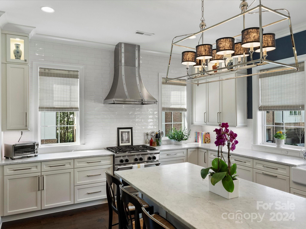
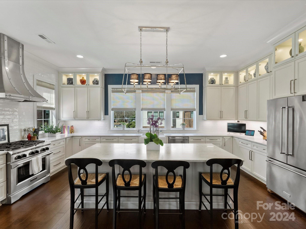
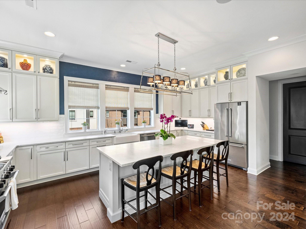
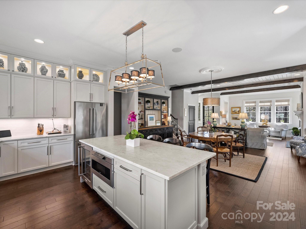
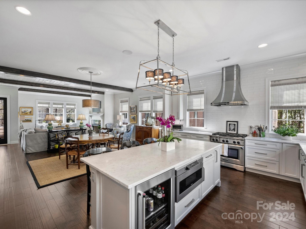
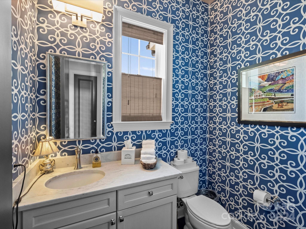
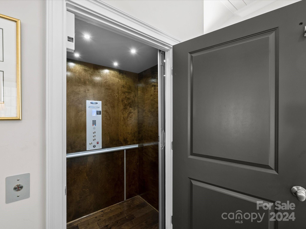
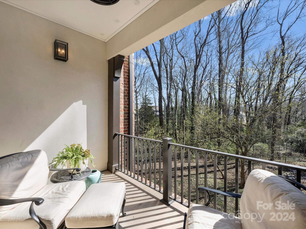
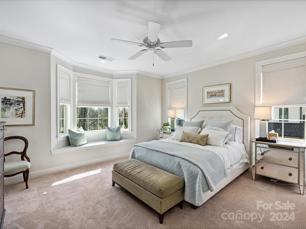
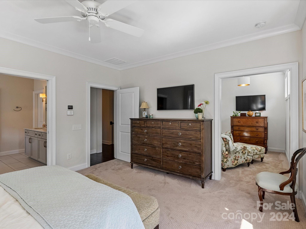
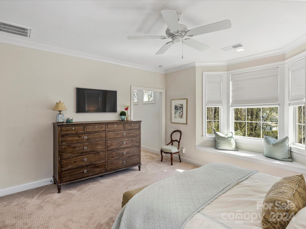
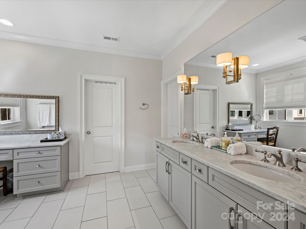
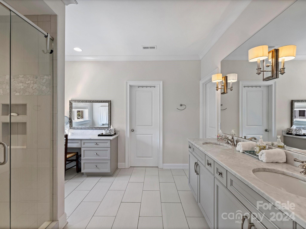
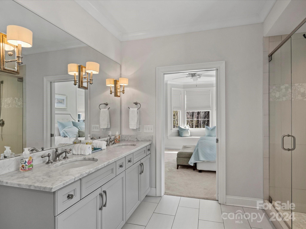
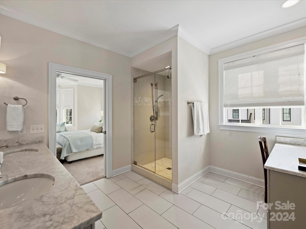
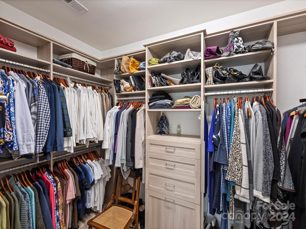
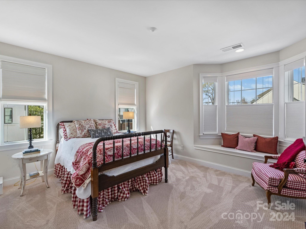
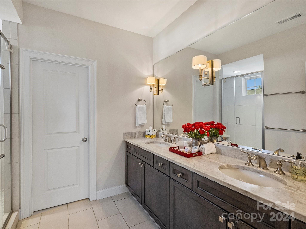
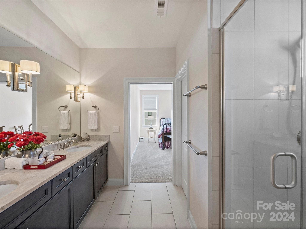
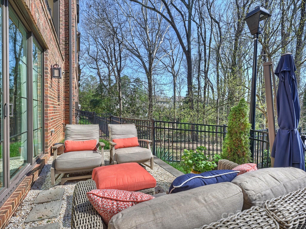
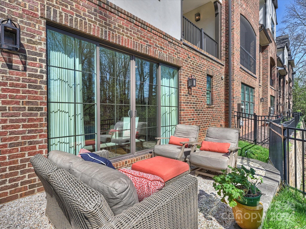
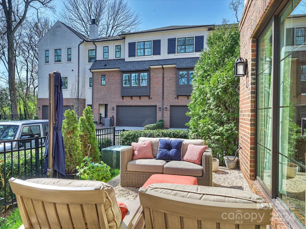
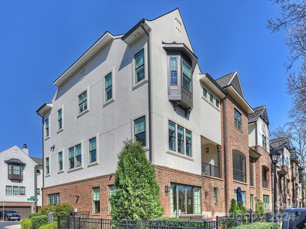
Luxury Townhome in the heart of Southpark complete with high end upgrades. Lovely millwork, fixtures, window treatments and custom closets throughout. Decorator finishes in every room. Elevator, Carrera marble in kitchen and baths, surround sound, and chef's kitchen are just a few of the luxury touches. Open floorplan perfect for entertaining. Gourmet kitchen includes spacious island, 6 burner gas cooktop with custom hood, Carrera marble countertops, farm sink, Kitchenaid appliances, under cabinet lighting, and to-the-ceiling cabinetry with lighted top cabinets. All bedrooms are ensuites. Bedroom on lower and two primary bedrooms on the Upper floor. End unit in quiet back area of the complex. Fenced yard and covered balcony with treed view for enjoyable outdoor living. Ideal location in the heart of Southpark close to shopping, restaurants, and offices. Convenient to Park Road Park and Sugar Creek Greenway.

3
beds

4
baths

3,219 Sq.Ft. LIVING AREA

2,439.36 Sq.Ft. lot

Katie Catron

Katie Catron

Features & Amenities

Interior

  • total bedrooms3
  • Total bathrooms4
  • full bathrooms3
  • half bathroom1
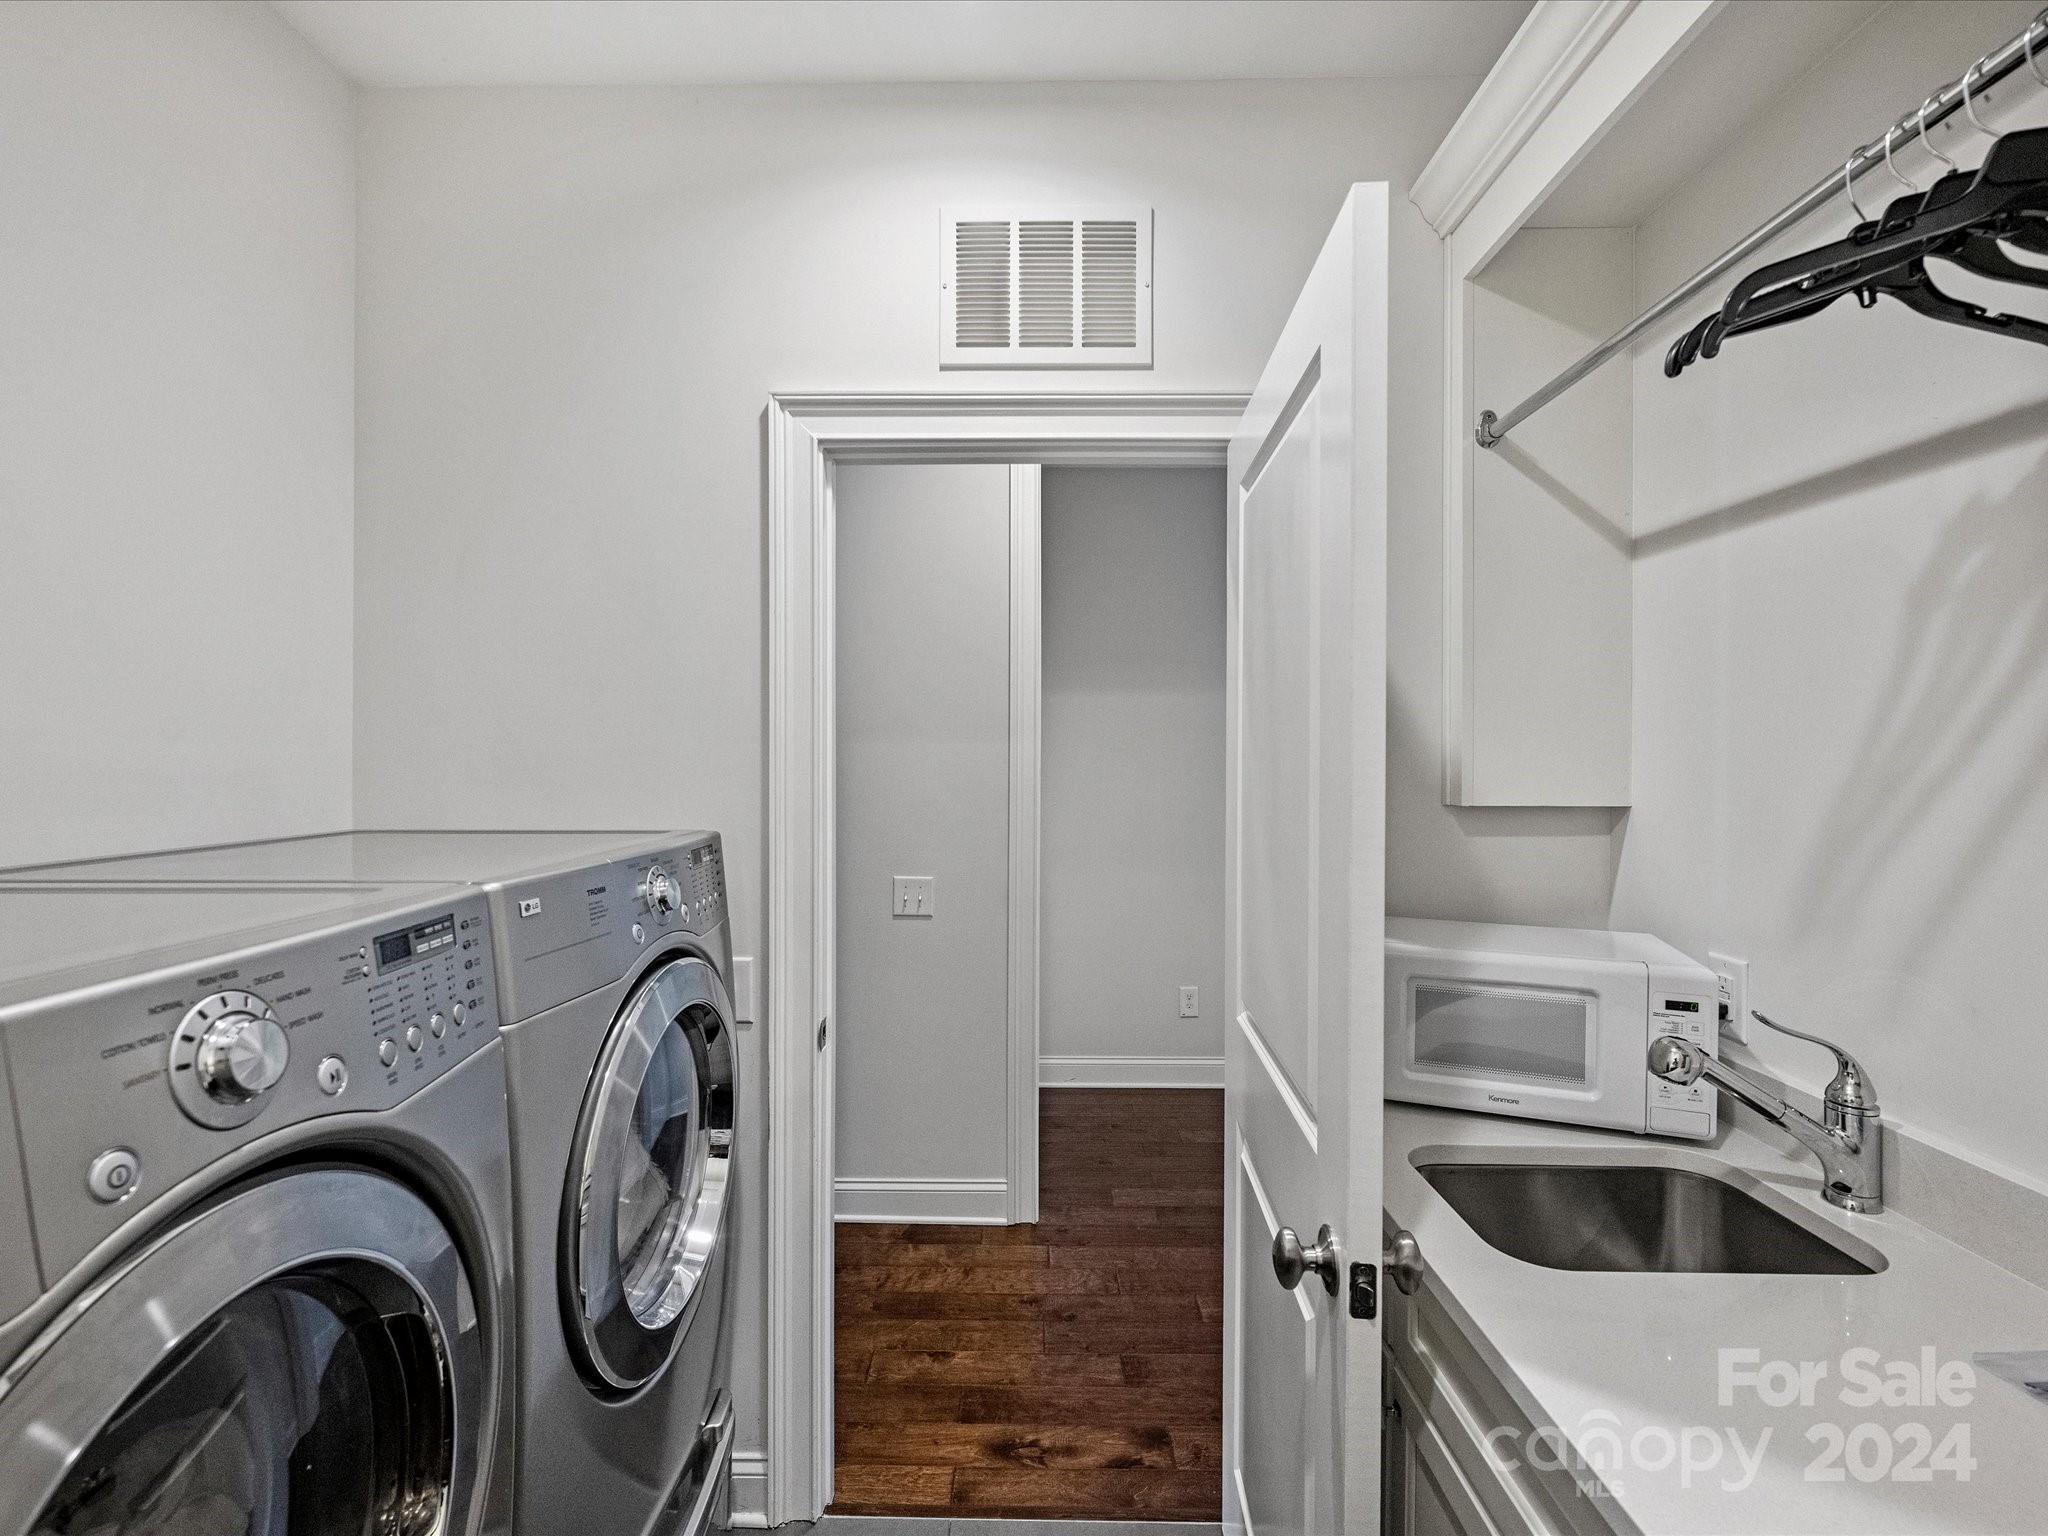
  • Laundry room Laundry Room, Third Level
  • Flooring Carpet, Hardwood, Tile
  • Fireplace Gas Log, Great Room
  • APPLIANCES Dishwasher, Disposal, Exhaust Hood, Gas Cooktop, Gas Water Heater, Microwave, Plumbed For Ice Maker, Wall Oven
  • other interior Features Built-in Features, Cable Prewire, Elevator, Entrance Foyer, Kitchen Island, Open Floorplan, Pantry, Walk-In Closet(s), Walk-In Pantry

Area & Lot

  • Status Sold
  • Date Sold July 15, 2024
  • Living Area3,219 Sq.Ft.
  • Lot Area2,439.36 Sq.Ft.
  • MLS® ID4117162
  • TypeTownhouse
  • YEAR BUILT2017
  • NeighborhoodCharlotte
  • Elementary SchoolBeverly Woods
  • Middle SchoolCarmel
  • High SchoolSouth Mecklenburg

Exterior

  • STORIES3
  • Garage Space2.0
  • water SourceCity
  • utilitiesCable Available, Electricity Connected, Gas
  • roofShingle
  • lot featuresEnd Unit
  • parkingDetached Garage, Garage Door Opener
  • HEAT TYPEForced Air
  • AIR CONDITIONINGCentral Air
  • sewerPublic Sewer
  • SubstructureSlab
  • Disability FeaturesElevator
  • other exterior FeaturesElevator, Lawn Maintenance

Financial

  • Sales Price$1,062,500
  • HOA $375/mo
View Virtual Tour

Charlotte

A vibrant population thrives on active networking, high-energy party life, wine tastings, and a passion for fitness.

Explore

Work With Us

Work with a team that combines Charlotte expertise with a thoughtful, hands-on approach.

Follow Us on Instagram