Leave a Message

Thank you for your message. We will be in touch with you shortly.

4058 Peggy Oaks Lane Unit: Bldg. 7 Unit B L11
SEE ALL PHOTOS
4058 Peggy Oaks Lane Unit: Bldg. 7 Unit B L11
Courtesy of Dickens Mitchener & Associates Inc, Winnie Simmons Listing Contact: [email protected] 
Sold

4058 Peggy Oaks Lane Unit: Bldg. 7 Unit B L11

4058 Peggy Oaks Lane Unit: Bldg. 7 Unit B L11, Charlotte, NC 28210

$1,530,268
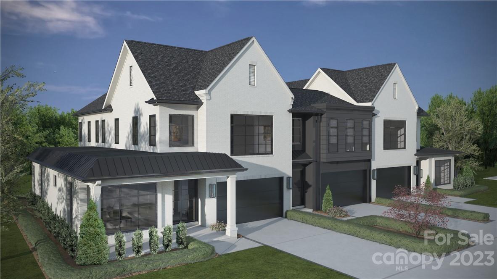
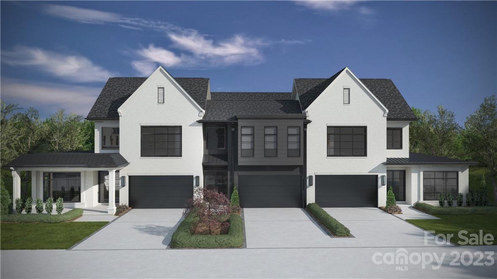
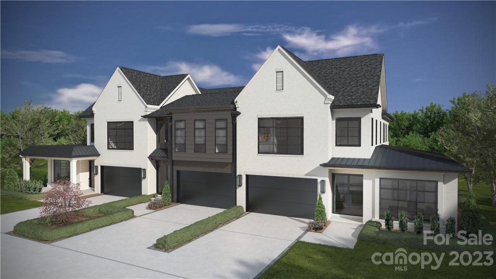
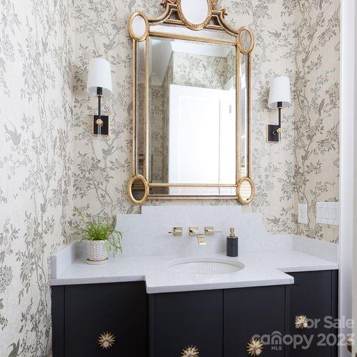
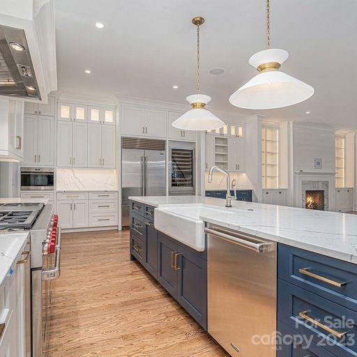
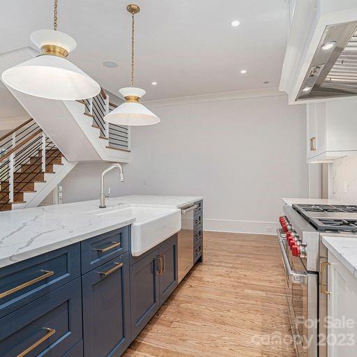
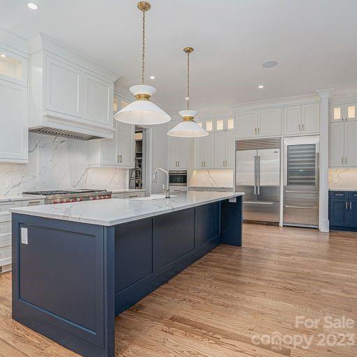
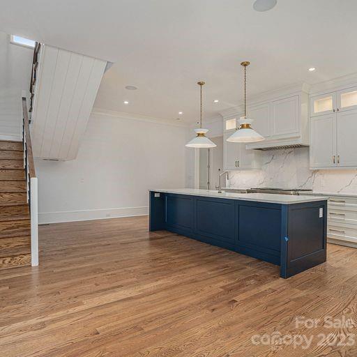
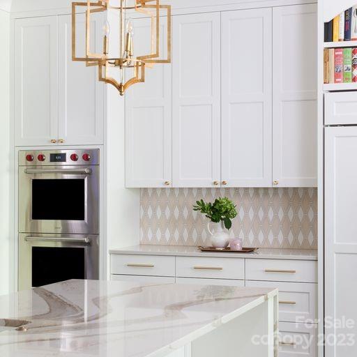
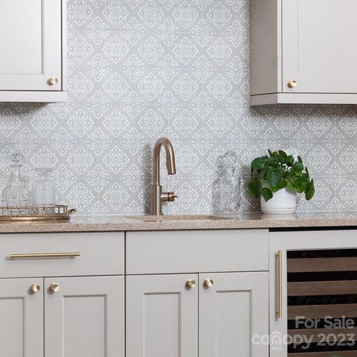
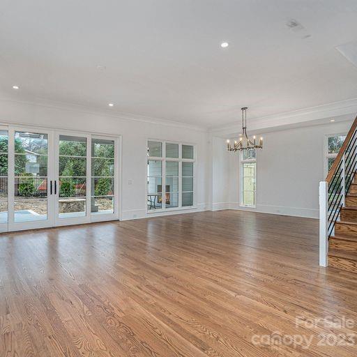
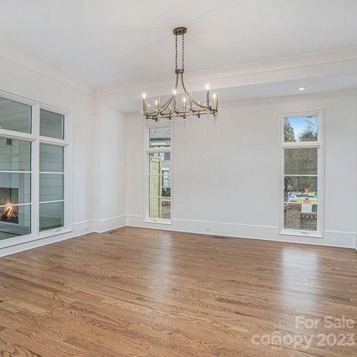
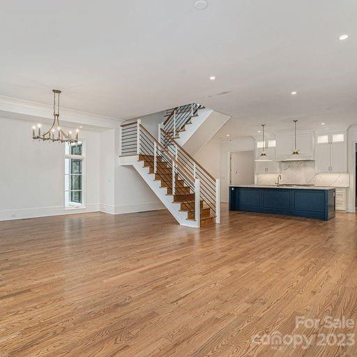
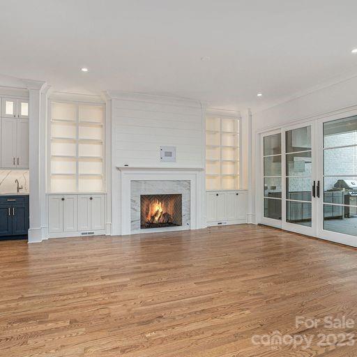
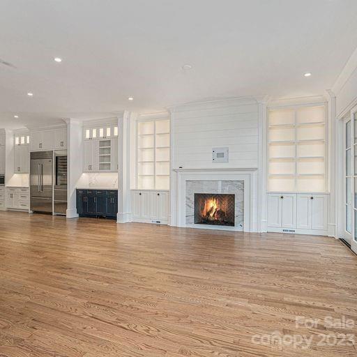
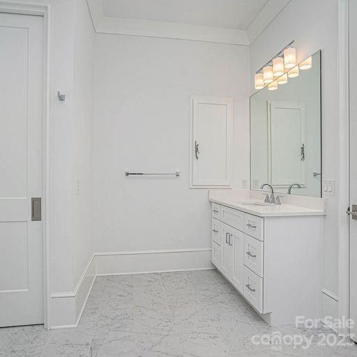
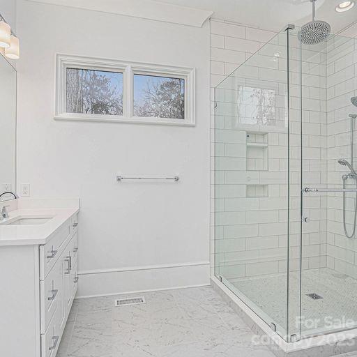
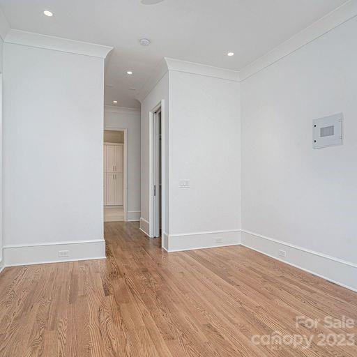
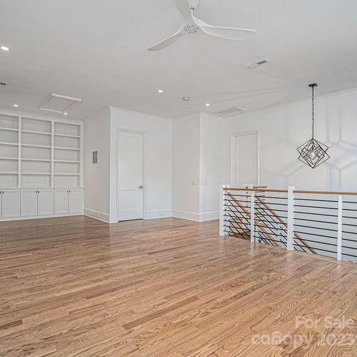
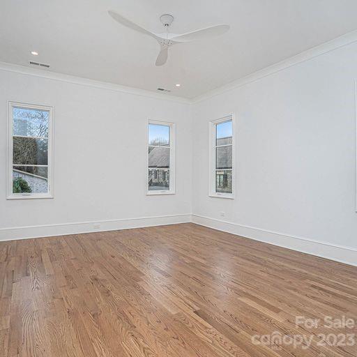
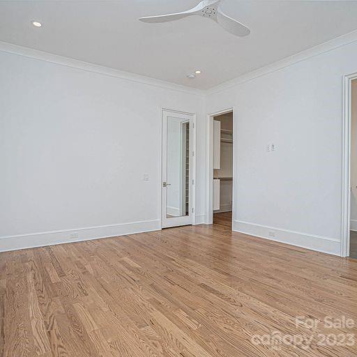
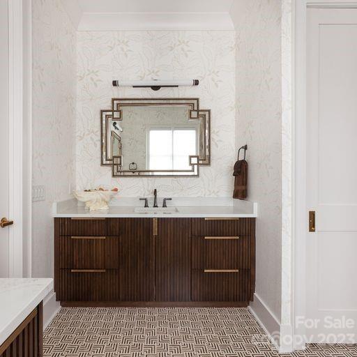
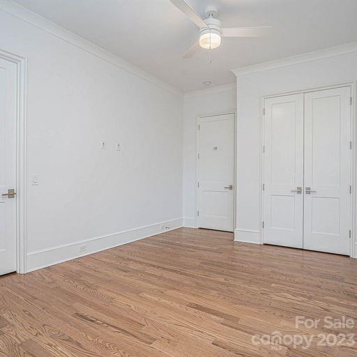
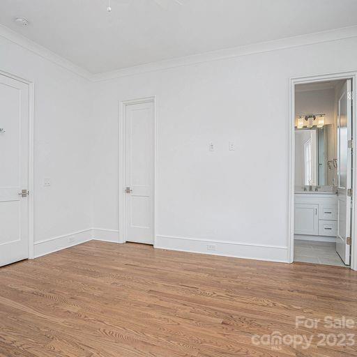
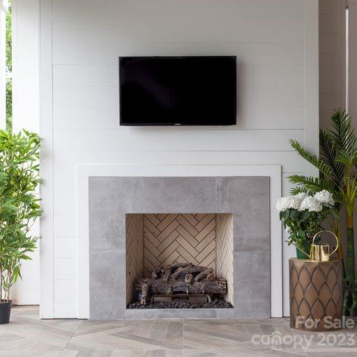
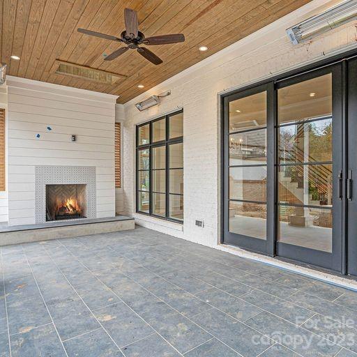
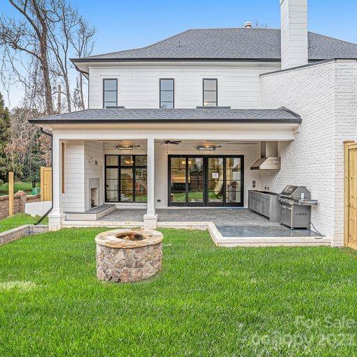
These luxury townhomes will feature a contemporary farmhouse inspired architecture. Complete with an elegant front entry with designer hardware, with premium hardwoods throughout. These townhomes will also include a custom designed kitchen with furniture finish cabinets, high end appliances, a large walk-in pantry, and a full wet bar. Doors to the living room open out to a rear patio with a gas fireplace, along with a landscaped private backyard. There will be up to 21 luxury townhomes on approximately five acres in the heart of SouthPark. Large open green spaces will run along the perimeter. With Philips Place, Whole Foods, and Restoration Hardware within walking distance, this development is in a coveted location.

3
beds

4
baths

2,987 Sq.Ft. LIVING AREA

Winnie Simmons

Winnie Simmons

Features & Amenities

Interior

  • total bedrooms3
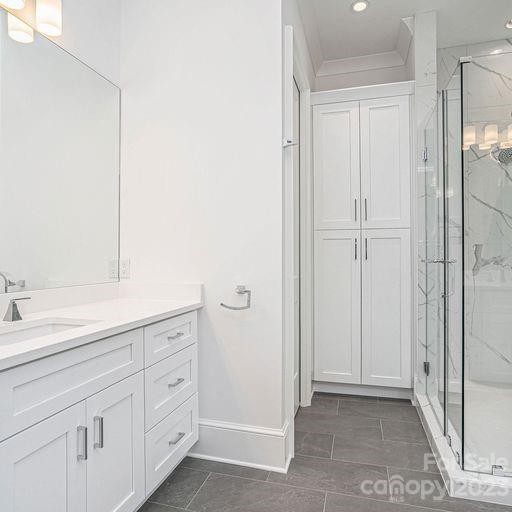
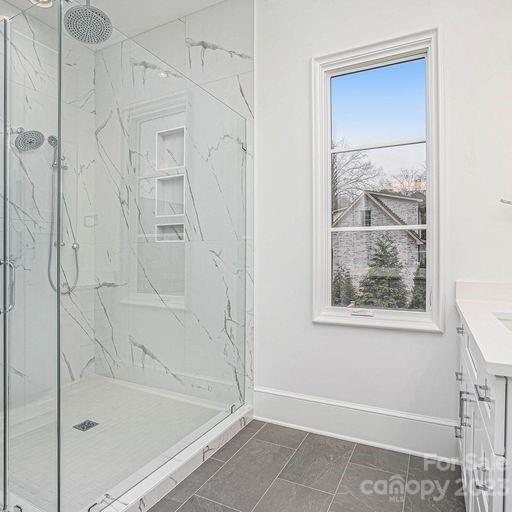
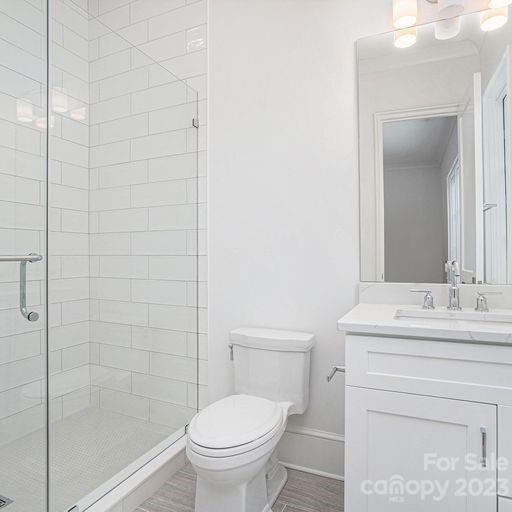
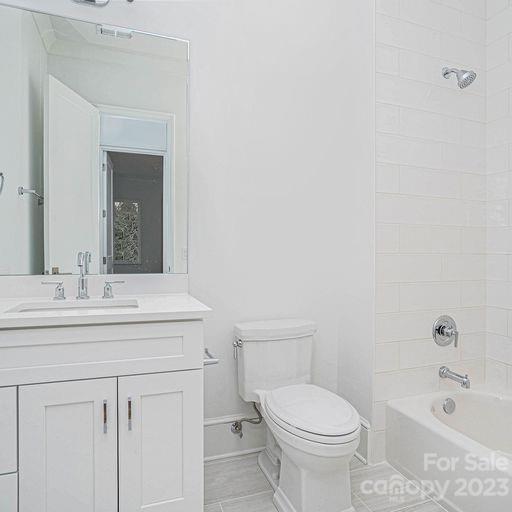
  • Total bathrooms4
  • full bathrooms3
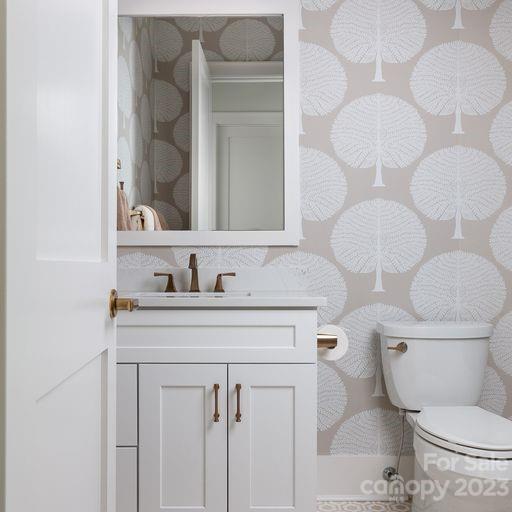
  • half bathroom1
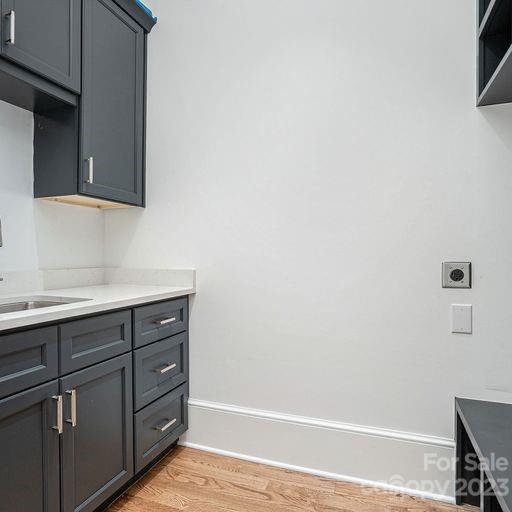
  • Laundry room Upper Level
  • Flooring Hardwood, Tile, Wood
  • Fireplace Great Room, Outside, Porch
  • APPLIANCES Bar Fridge, Dishwasher, Disposal, Double Oven, Electric Oven, Exhaust Hood, Freezer, Gas Cooktop, Gas Water Heater, Refrigerator, Tankless Water Heater
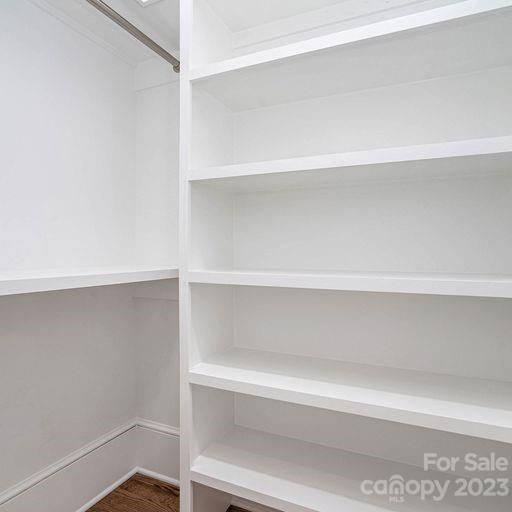
  • other interior Features Built-in Features, Drop Zone, Entrance Foyer, Garden Tub, Kitchen Island, Open Floorplan, Pantry, Walk-In Closet(s), Walk-In Pantry, Wet Bar

Area & Lot

  • Status Sold
  • Date Sold December 23, 2024
  • Living Area2,987 Sq.Ft.
  • MLS® ID4088470
  • TypeTownhouse
  • YEAR BUILT2023
  • NeighborhoodRandolph Park
  • Architecture StylesFarmhouse
  • Water FrontageNone
  • Elementary SchoolUnspecified
  • Middle SchoolUnspecified
  • High SchoolUnspecified

Exterior

  • STORIES2
  • Garage Space2.0
  • water SourceCity
  • utilitiesCable Available
  • roofShingle, Metal
  • lot featuresCul-De-Sac, Level
  • parkingDriveway
  • HEAT TYPEForced Air, Natural Gas, Zoned
  • AIR CONDITIONINGCeiling Fan(s), Central Air, Zoned
  • sewerPublic Sewer
  • SubstructureCrawl Space
  • other exterior FeaturesIn-Ground Irrigation, Lawn Maintenance

Financial

  • Sales Price$1,530,268
  • HOA $550/mo
  • Zoning MF

Randolph Park

Explore

Work With Us

Work with a team that combines Charlotte expertise with a thoughtful, hands-on approach.

Follow Us on Instagram