Leave a Message

Thank you for your message. We will be in touch with you shortly.

410 Colville Rd
410 Colville Rd
410 Colville Rd
410 Colville Rd
410 Colville Rd
410 Colville Rd
410 Colville Rd
410 Colville Rd
410 Colville Rd
410 Colville Rd
410 Colville Rd
410 Colville Rd
410 Colville Rd
410 Colville Rd
410 Colville Rd
410 Colville Rd
410 Colville Rd
410 Colville Rd
410 Colville Rd
410 Colville Rd
410 Colville Rd
410 Colville Rd
410 Colville Rd
410 Colville Rd
410 Colville Rd
410 Colville Rd
410 Colville Rd
410 Colville Rd
410 Colville Rd
410 Colville Rd
410 Colville Rd
410 Colville Rd
410 Colville Rd
410 Colville Rd
410 Colville Rd
410 Colville Rd
410 Colville Rd
410 Colville Rd
410 Colville Rd
410 Colville Rd
410 Colville Rd
410 Colville Rd
SEE ALL PHOTOS
410 Colville Rd
410 Colville Rd
410 Colville Rd
410 Colville Rd
410 Colville Rd
410 Colville Rd
410 Colville Rd
410 Colville Rd
410 Colville Rd
410 Colville Rd
410 Colville Rd
410 Colville Rd
410 Colville Rd
410 Colville Rd
410 Colville Rd
410 Colville Rd
410 Colville Rd
410 Colville Rd
410 Colville Rd
410 Colville Rd
410 Colville Rd
410 Colville Rd
410 Colville Rd
410 Colville Rd
410 Colville Rd
410 Colville Rd
410 Colville Rd
410 Colville Rd
410 Colville Rd
410 Colville Rd
410 Colville Rd
410 Colville Rd
410 Colville Rd
410 Colville Rd
410 Colville Rd
410 Colville Rd
410 Colville Rd
410 Colville Rd
410 Colville Rd
410 Colville Rd
410 Colville Rd
410 Colville Rd
Courtesy of Dickens Mitchener & Associates Inc
Sold

410 Colville Rd

410 Colville Road, Charlotte, NC 28207

$4,450,000
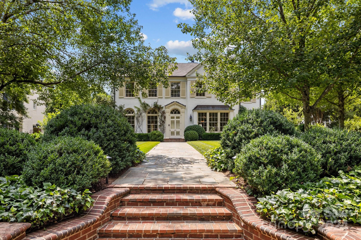
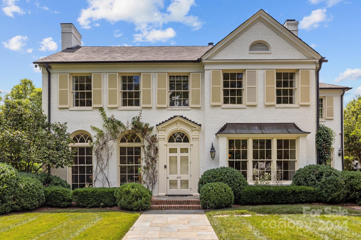
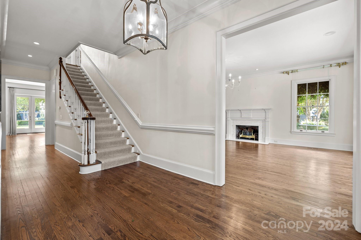
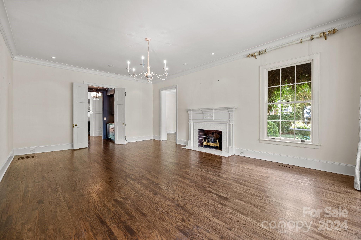
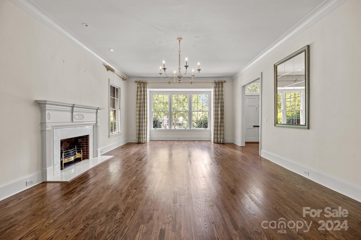
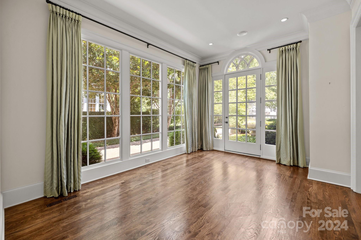
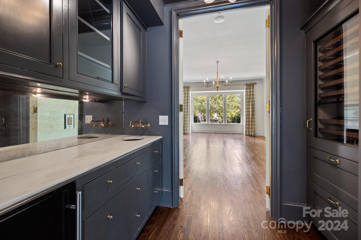
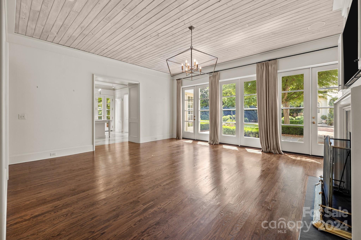
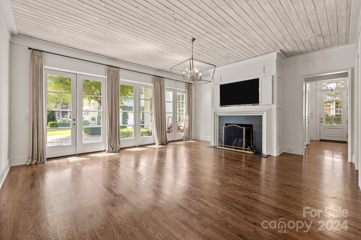
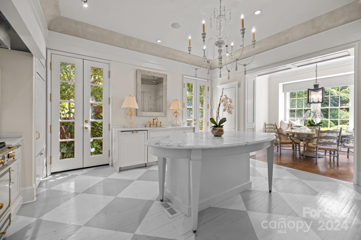
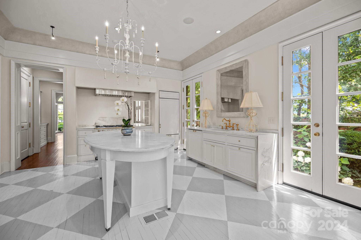
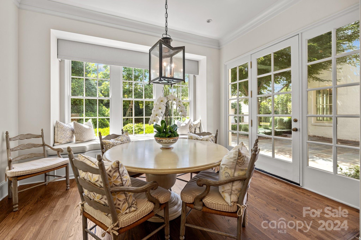
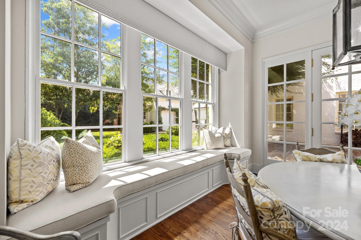
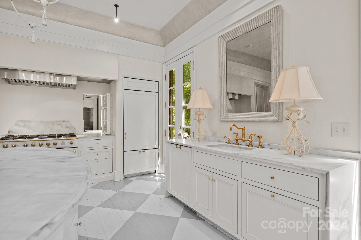
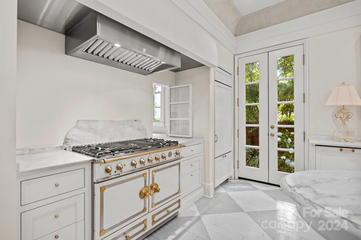
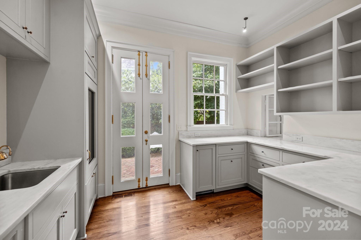
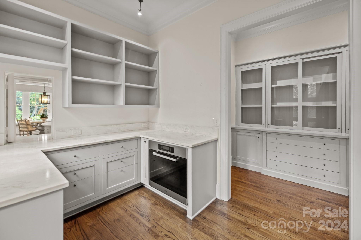
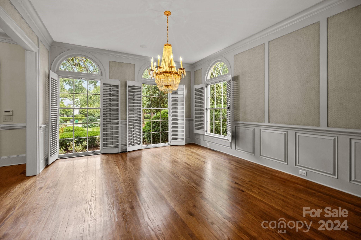
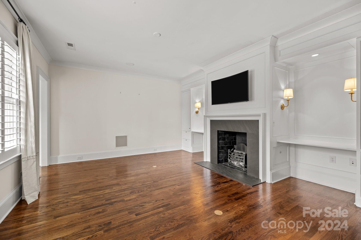
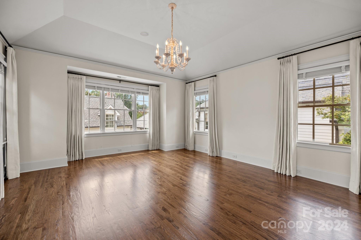
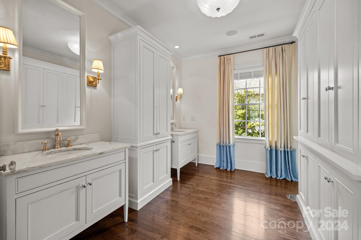
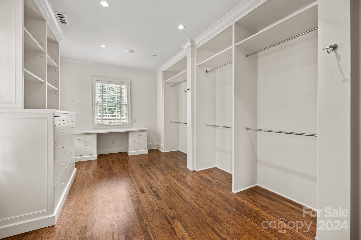
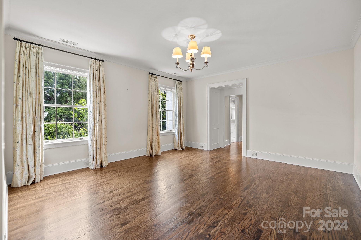
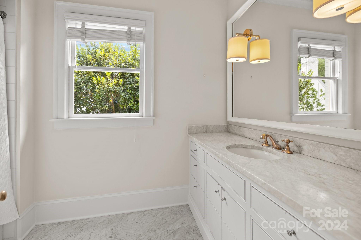
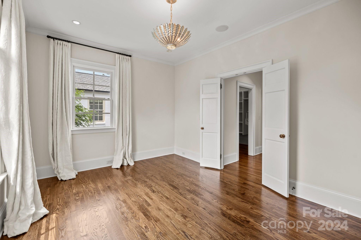
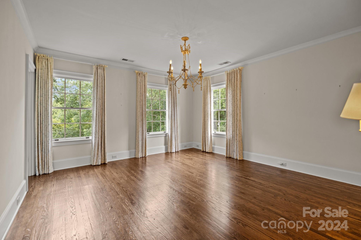
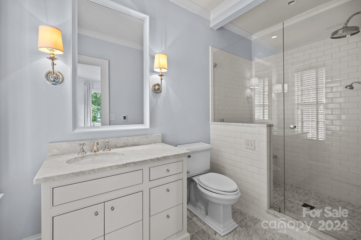
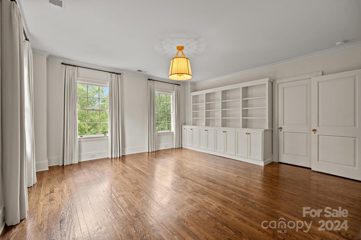
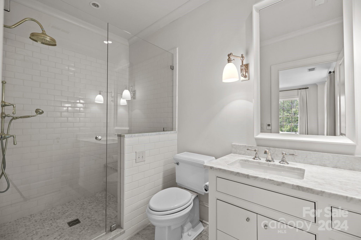
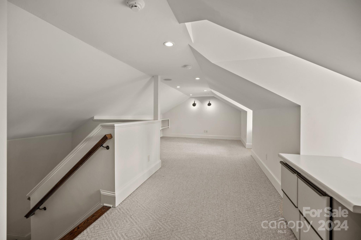
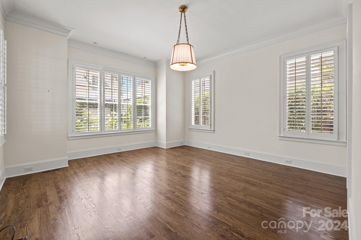
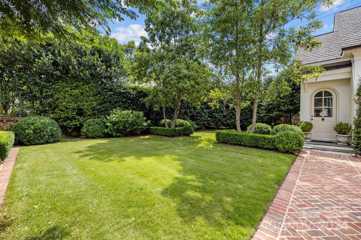
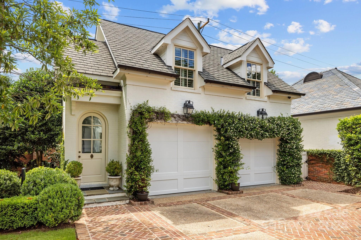
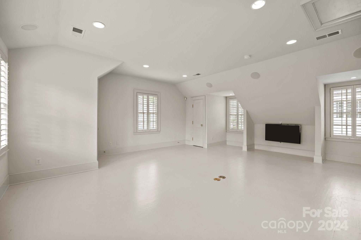
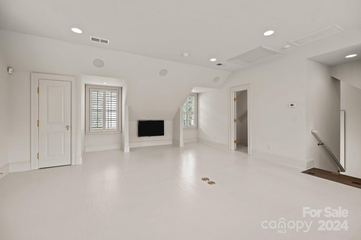
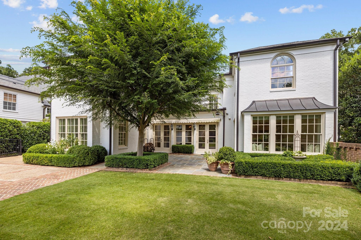
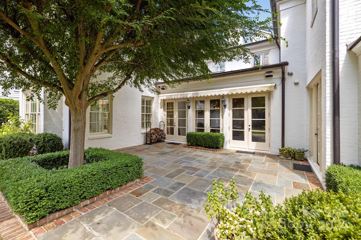
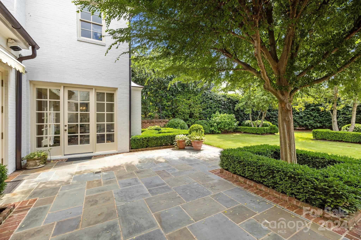
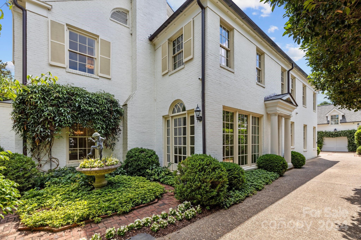
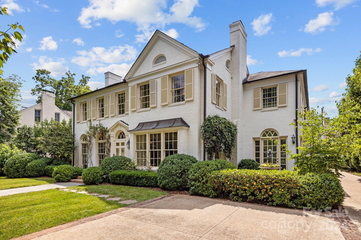
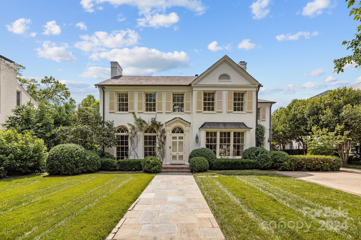
This beautiful Eastover home is truly one of a kind! Formal living & dining rooms welcome you into the home, both incredibly spacious with high ceilings & large windows providing wonderful natural light. The great room opens into the kitchen & breakfast area, with windows throughout showcasing the beautiful landscaping surrounding the home. The dedicated scullery featuring additional appliances combined with the separate bar area off the great room make for great entertaining spaces. Upstairs, the sitting room features a fireplace, providing the perfect retreat leading to a spacious primary suite. Each of the bedrooms include private en-suite baths along with incredibly spacious closets for ample storage. The detached 2-car garage has a private entrance leading to additional living space, perfect for guests, a private office or workout room. A truly special home, ready for its new owners to make it their own!

5
beds

6
baths

6,138 Sq.Ft. LIVING AREA

0.39 Acres lot

Vicky Mitchener

Vicky Mitchener

Features & Amenities

Interior

  • total bedrooms5
  • Total bathrooms6
  • full bathrooms5
  • half bathroom1
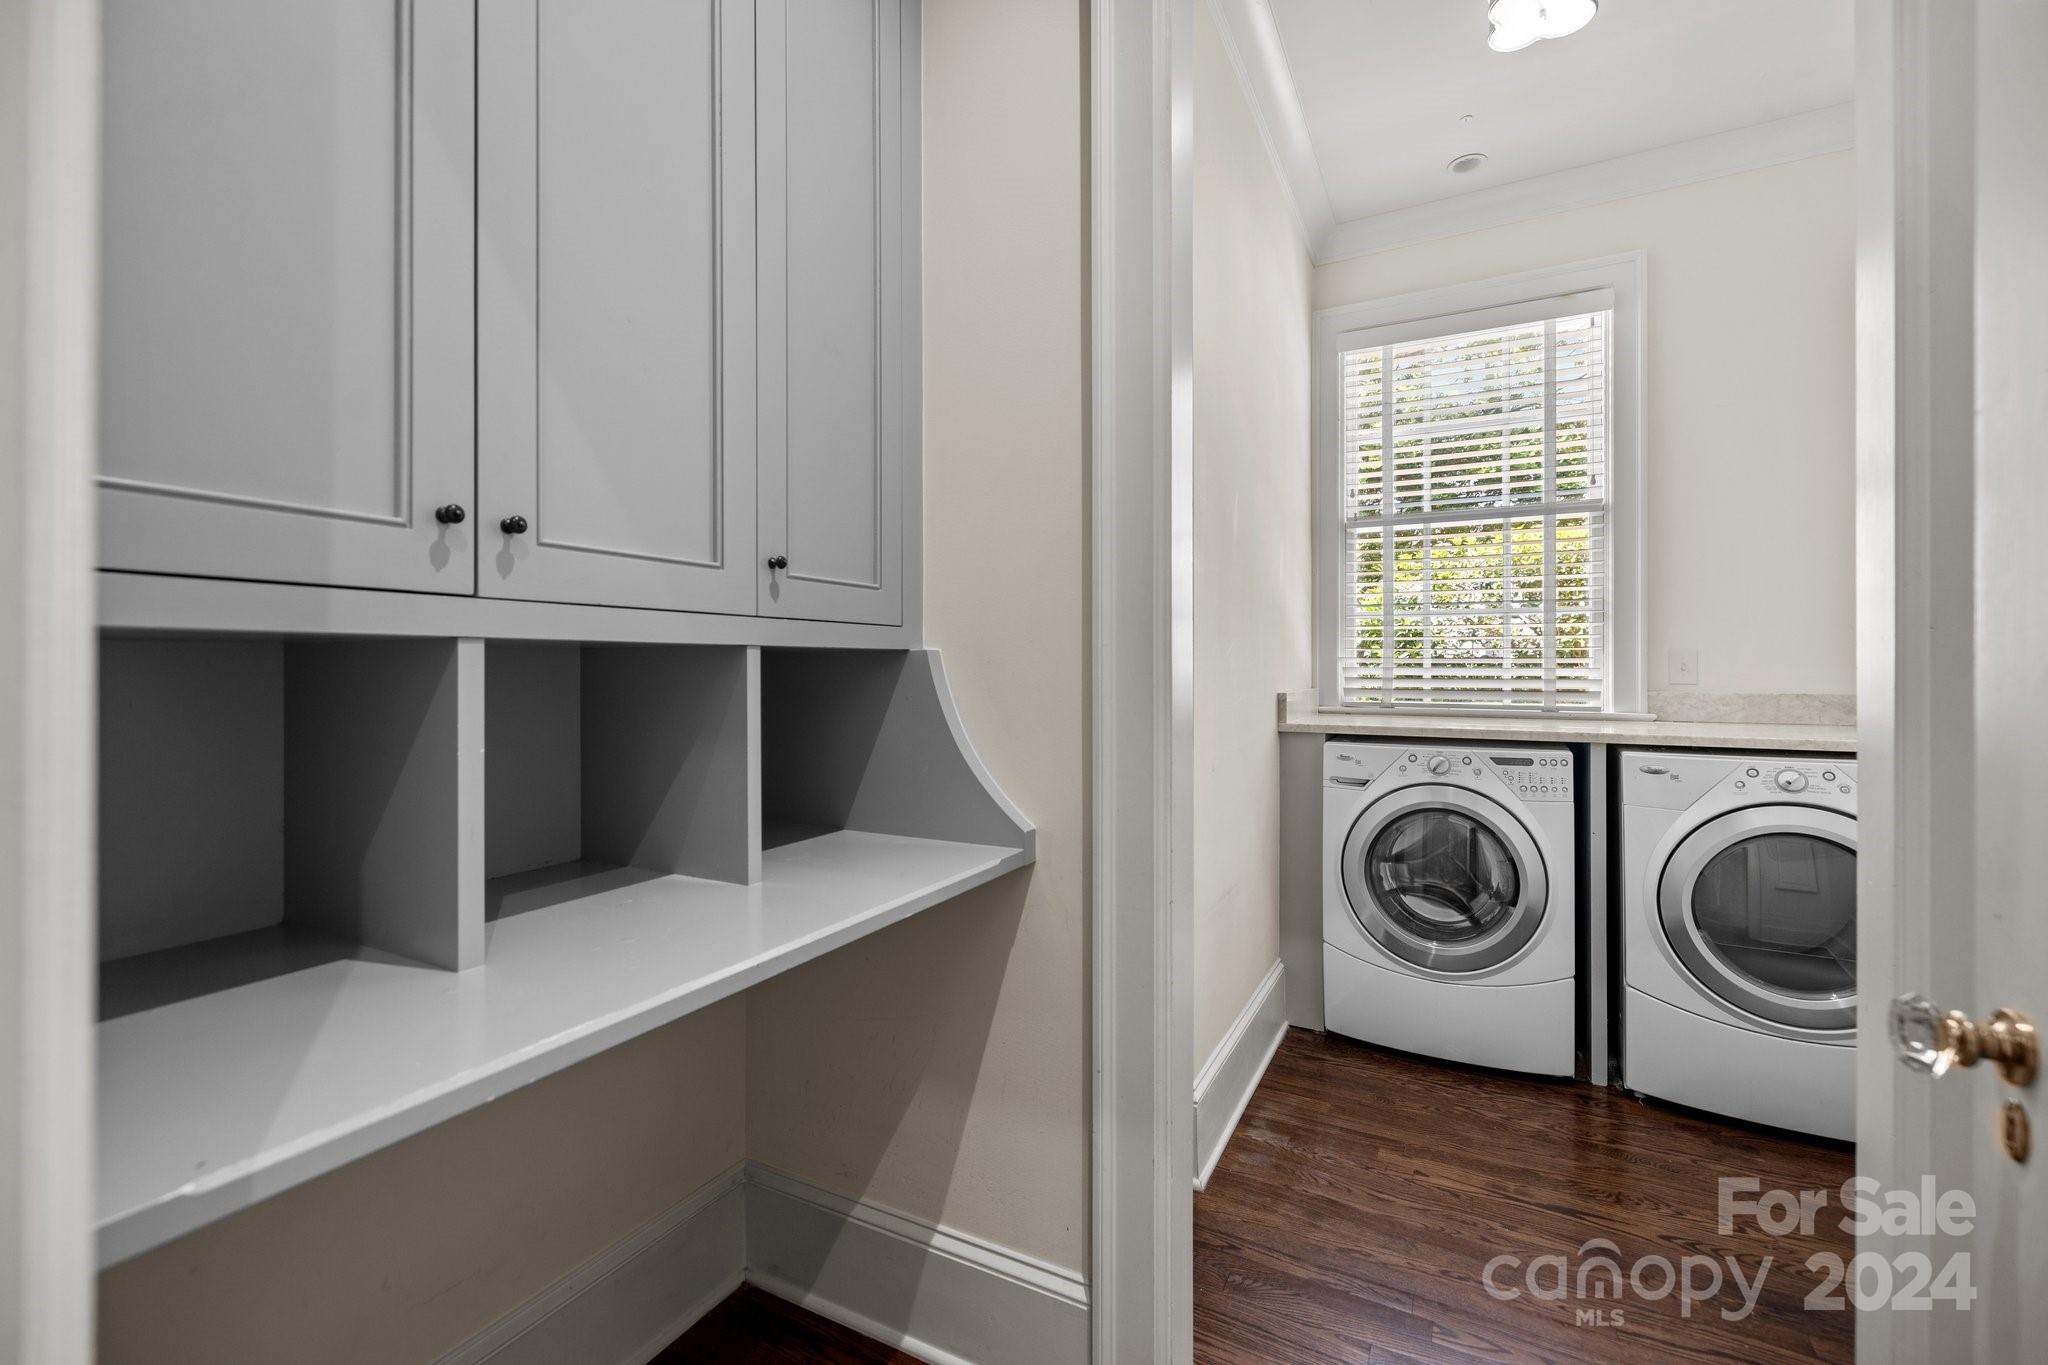
  • Laundry room Laundry Room, Main Level, Sink
  • Fireplace Den, Great Room, Living Room
  • APPLIANCES Bar Fridge, Dishwasher, Disposal, Double Oven, Electric Water Heater, Freezer, Gas Range, Plumbed For Ice Maker, Refrigerator, Washer/Dryer

Area & Lot

  • Status Sold
  • Date Sold July 31, 2024
  • Living Area6,138 Sq.Ft.
  • Lot Area0.39 Acres
  • MLS® ID4150607
  • TypeResidential
  • YEAR BUILT1930
  • NeighborhoodCharlotte
  • Architecture StylesColonial
  • Elementary SchoolEastover
  • Middle SchoolSedgefield
  • High SchoolMyers Park

Exterior

  • STORIES2
  • Garage Space2.0
  • water SourceCity
  • roofShingle
  • parkingDriveway, Detached Garage
  • HEAT TYPEForced Air, Heat Pump, Natural Gas
  • AIR CONDITIONINGCentral Air
  • sewerPublic Sewer
  • SubstructureBasement, Crawl Space

Financial

  • Sales Price$4,450,000

Charlotte

A vibrant population thrives on active networking, high-energy party life, wine tastings, and a passion for fitness.

Explore

Work With Us

Work with a team that combines Charlotte expertise with a thoughtful, hands-on approach.

Follow Us on Instagram