Leave a Message

Thank you for your message. We will be in touch with you shortly.

4100 Silver Bell Drive
SEE ALL PHOTOS
4100 Silver Bell Drive
Courtesy of Dickens Mitchener & Associates Inc
Sold

4100 Silver Bell Drive

4100 Silver Bell Drive, Charlotte, NC 28211

$2,390,000
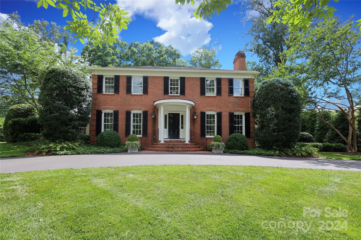
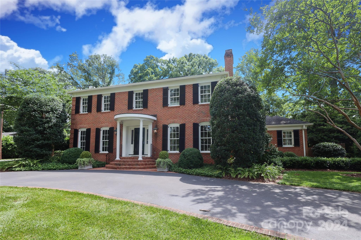
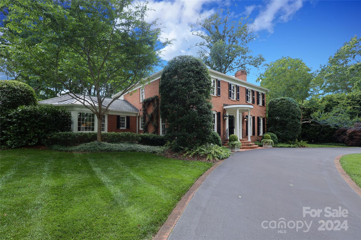
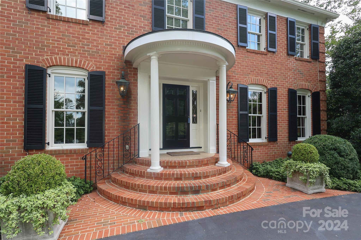
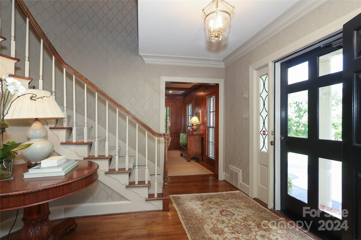
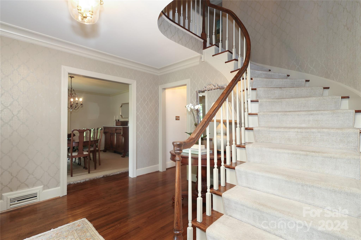
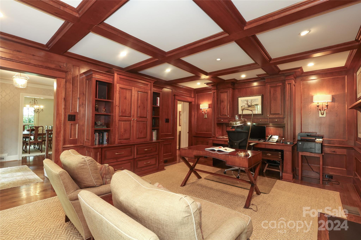
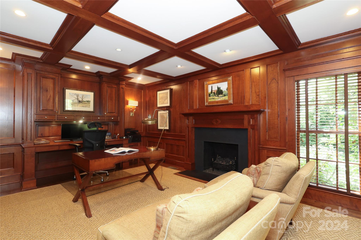
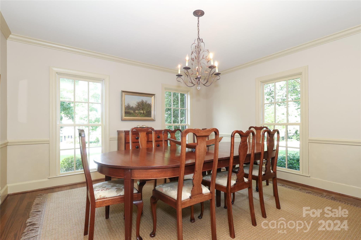
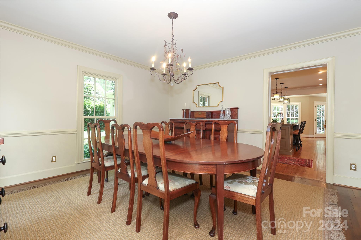
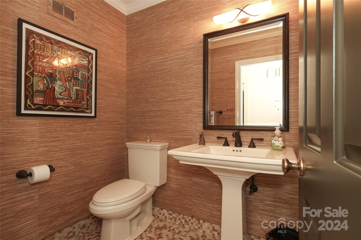
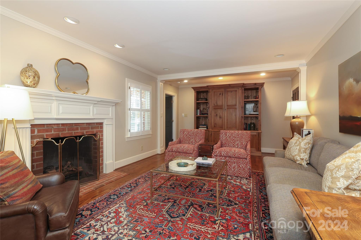
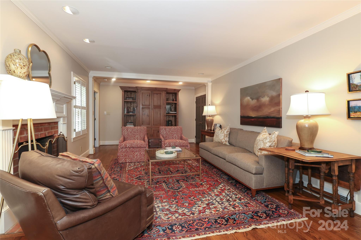
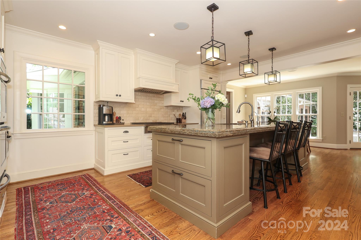
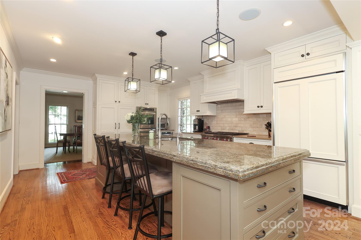
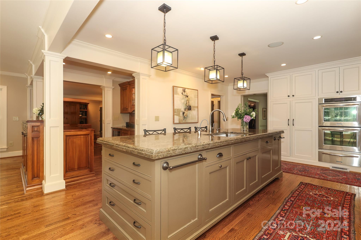
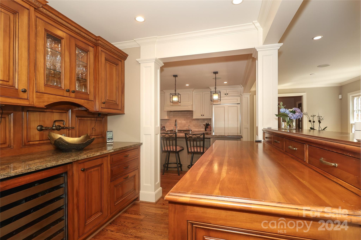
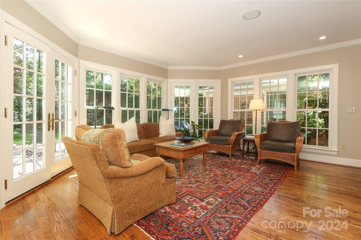
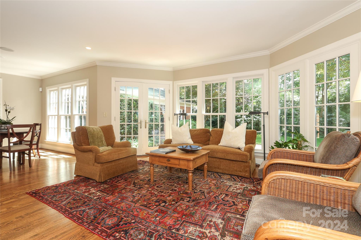
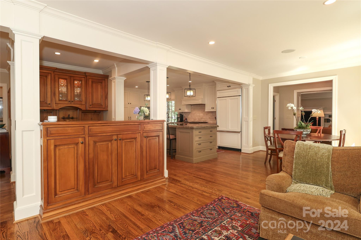
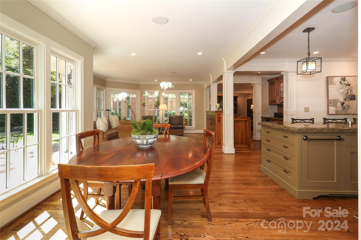
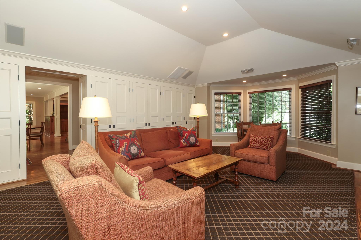
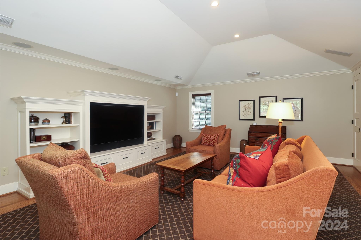
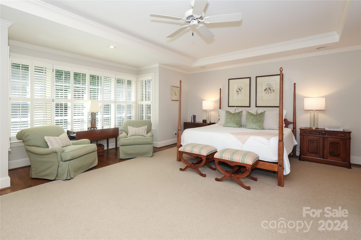
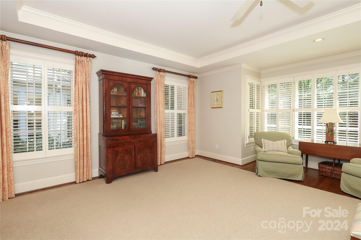
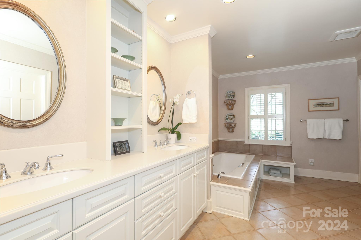

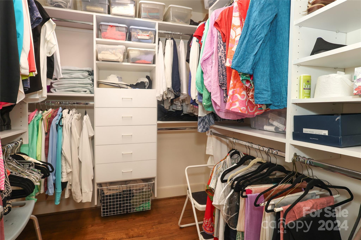
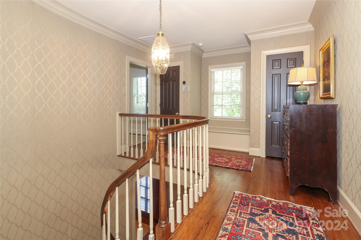
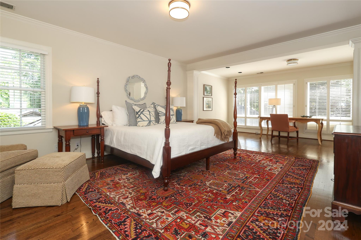
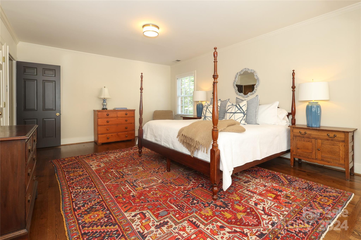
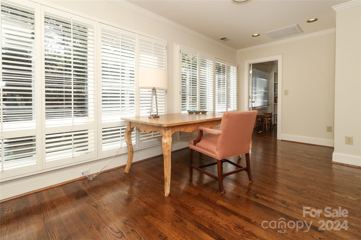
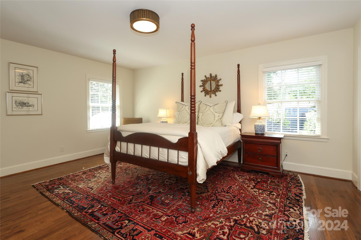
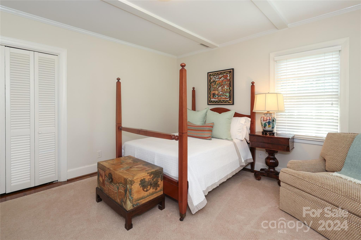
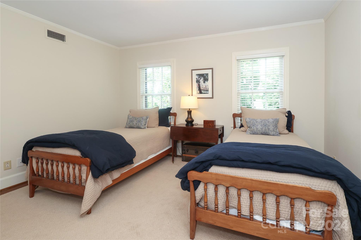
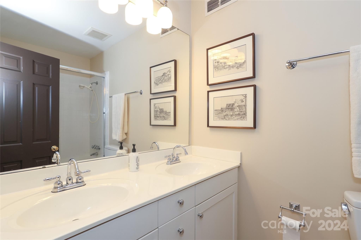
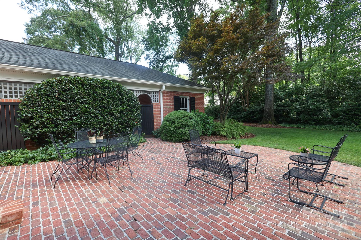
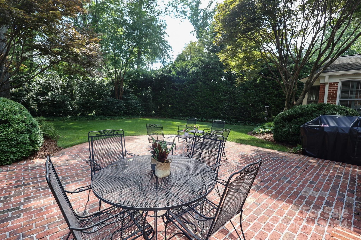
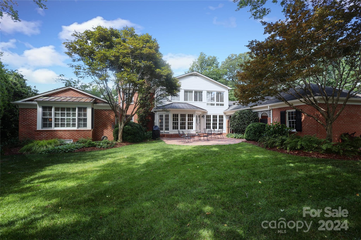
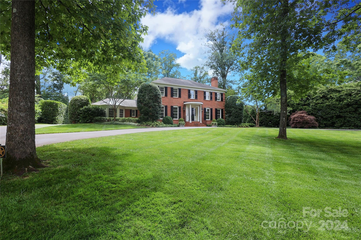
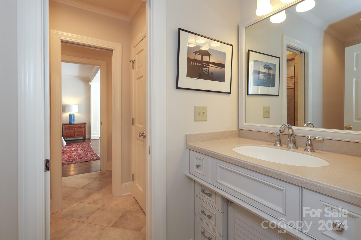
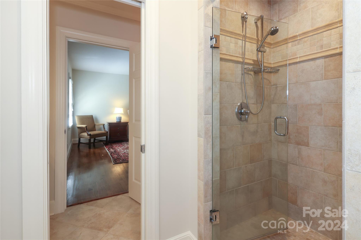
Welcome to 4100 Silver Bell Drive. This beautiful two story brick georgian home sits perfectly on the .73 acre lot on a lovely street in Foxcroft. The stately entrance leads you into a gracious foyer with a beautiful curved staircase. The front rooms include a gorgeous paneled office with fireplace, custom mill work and a spacious formal dining room. The additional spaces live wonderfully with a large eat in kitchen, light filled keeping room with a wet bar, and a cosy den for entertaining. French doors lead out to a patio with a large private rear yard. The large family room is perfect for game nights, television watching and reading. The spacious light filled primary is on the main and includes a lovely seating area, two closets and a well appointed bath. The second floor includes 4 additional bedrooms and 2 full baths. This home has been has been well loved and thoughtfully designed by the current owners and will make the perfect place to call "home" in Foxcroft.

5
beds

4
baths

4,934 Sq.Ft. LIVING AREA

0.73 Acres lot

Sarah Curme

Sarah Curme

Kelly Catanese

Kelly Catanese

Features & Amenities

Interior

  • total bedrooms5
  • Total bathrooms4
  • full bathrooms3
  • half bathroom1
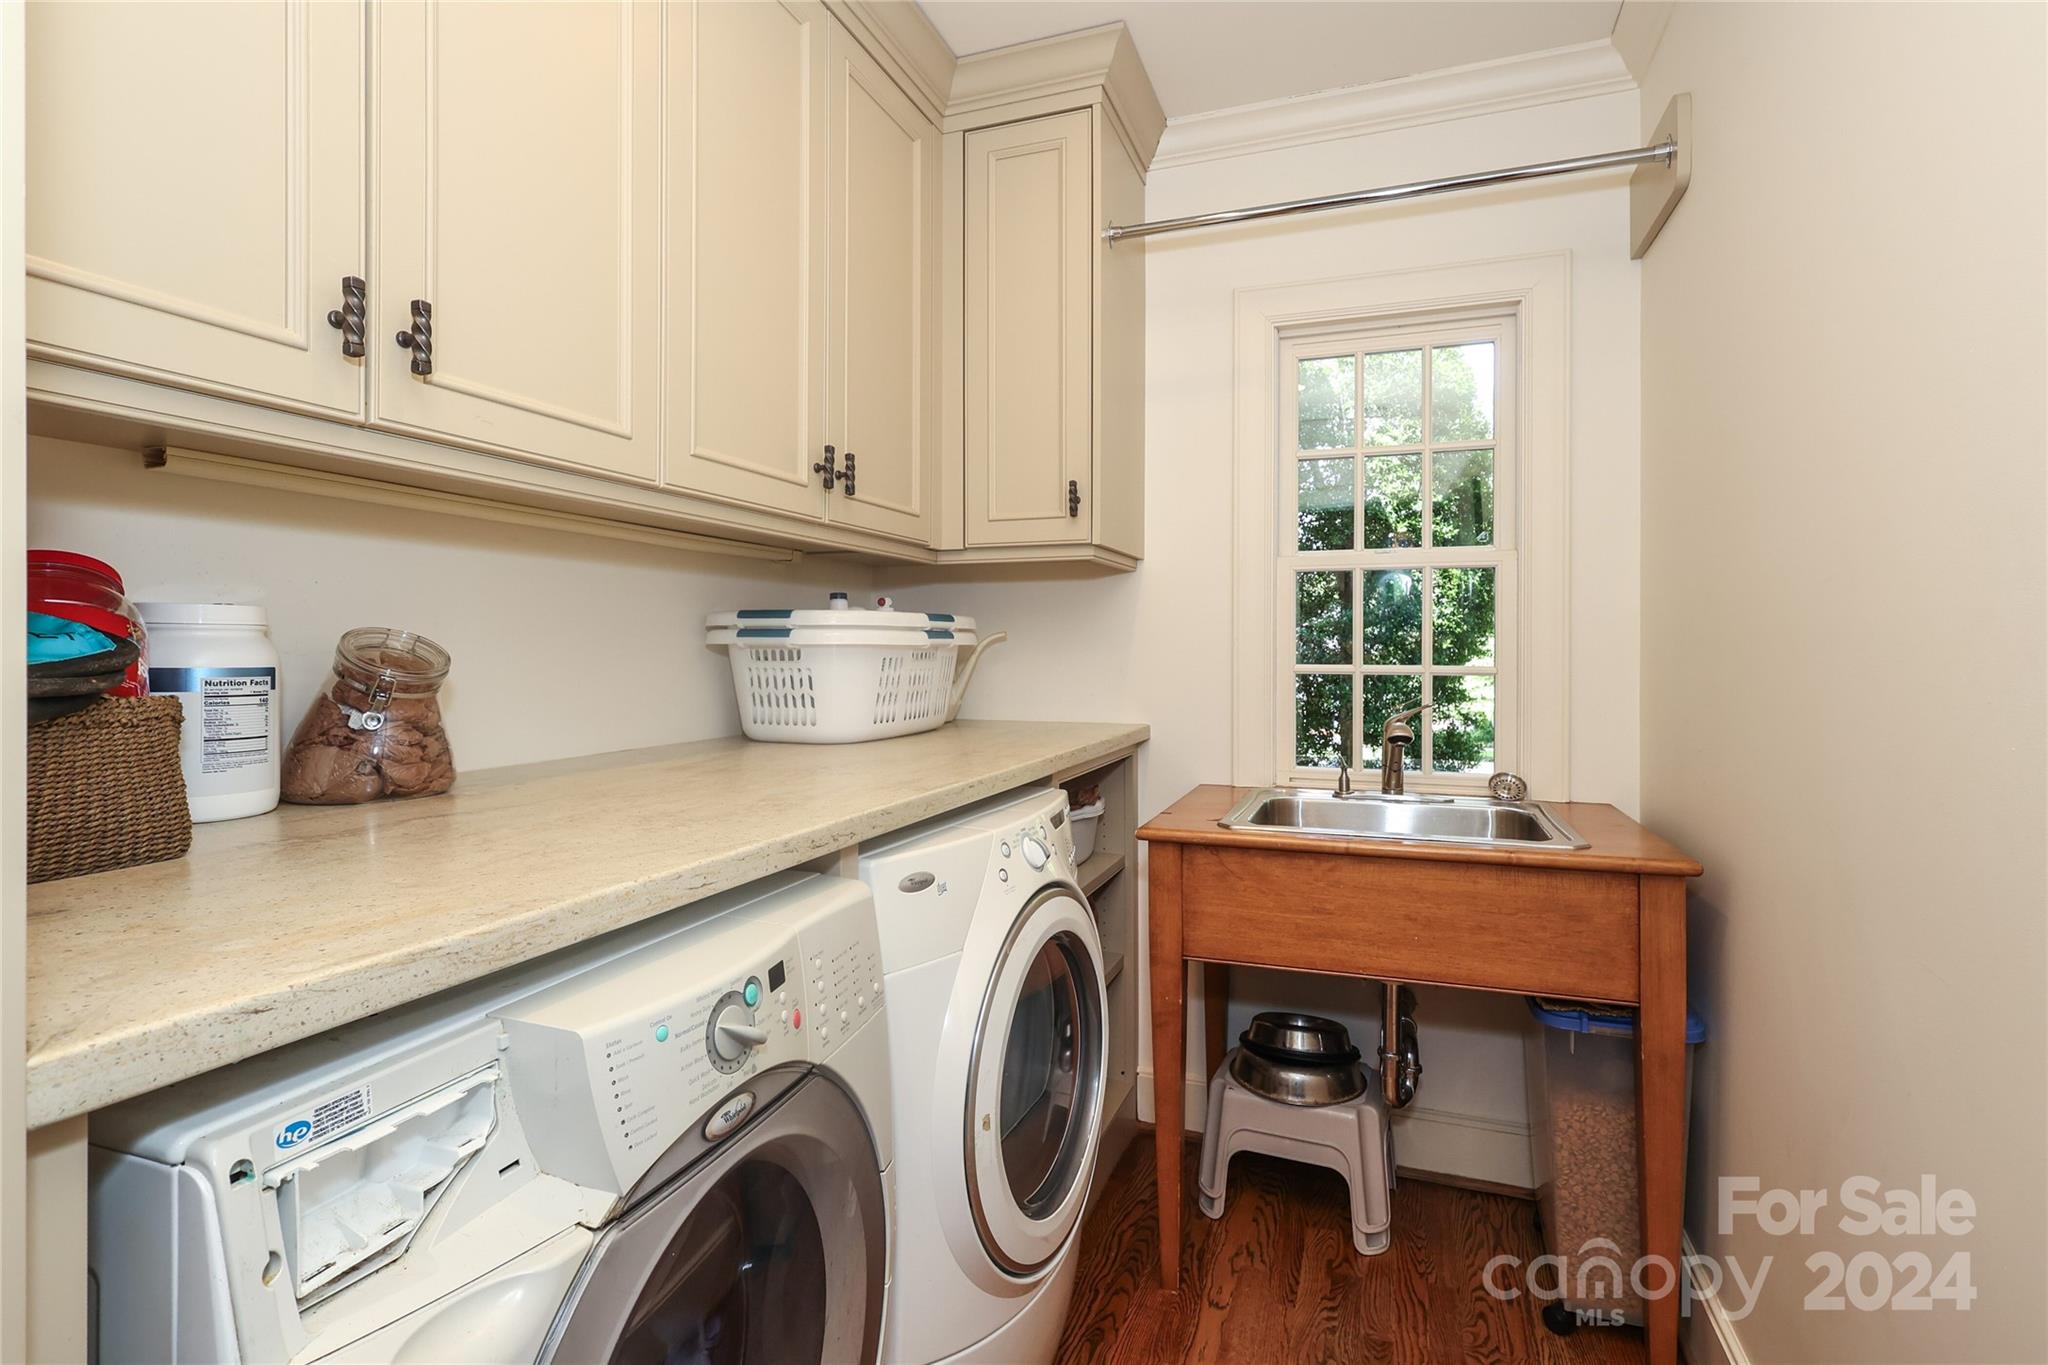
  • Laundry room Electric Dryer Hookup, Laundry Room, Main Level, Washer Hookup
  • Flooring Carpet, Marble, Tile, Wood
  • Fireplace Den, Family Room, Gas Log, Other - See Remarks
  • APPLIANCES Convection Oven, Dishwasher, Disposal, Double Oven, Dryer, ENERGY STAR Qualified Dishwasher, Exhaust Hood, Freezer, Gas Cooktop, Gas Water Heater, Microwave, Plumbed For Ice Maker, Refrigerator, Self Cleaning Oven, Wall Oven, Warming Drawer, Washer, Washer/Dryer, Wine Refrigerator
  • other interior Features Attic Stairs Pulldown, Built-in Features, Drop Zone, Garden Tub, Kitchen Island, Storage, Walk-In Closet(s), Wet Bar

Area & Lot

  • Status Sold
  • Date Sold July 1, 2024
  • Living Area4,934 Sq.Ft.
  • Lot Area0.73 Acres
  • MLS® ID4141758
  • TypeResidential
  • YEAR BUILT1963
  • NeighborhoodRandolph Park
  • Architecture StylesGeorgian, Traditional
  • Elementary SchoolSharon
  • Middle SchoolAlexander Graham
  • High SchoolMyers Park

Exterior

  • STORIES2
  • water SourceCity
  • utilitiesCable Connected, Gas, Wired Internet Available
  • roofShingle, Metal
  • lot featuresWooded
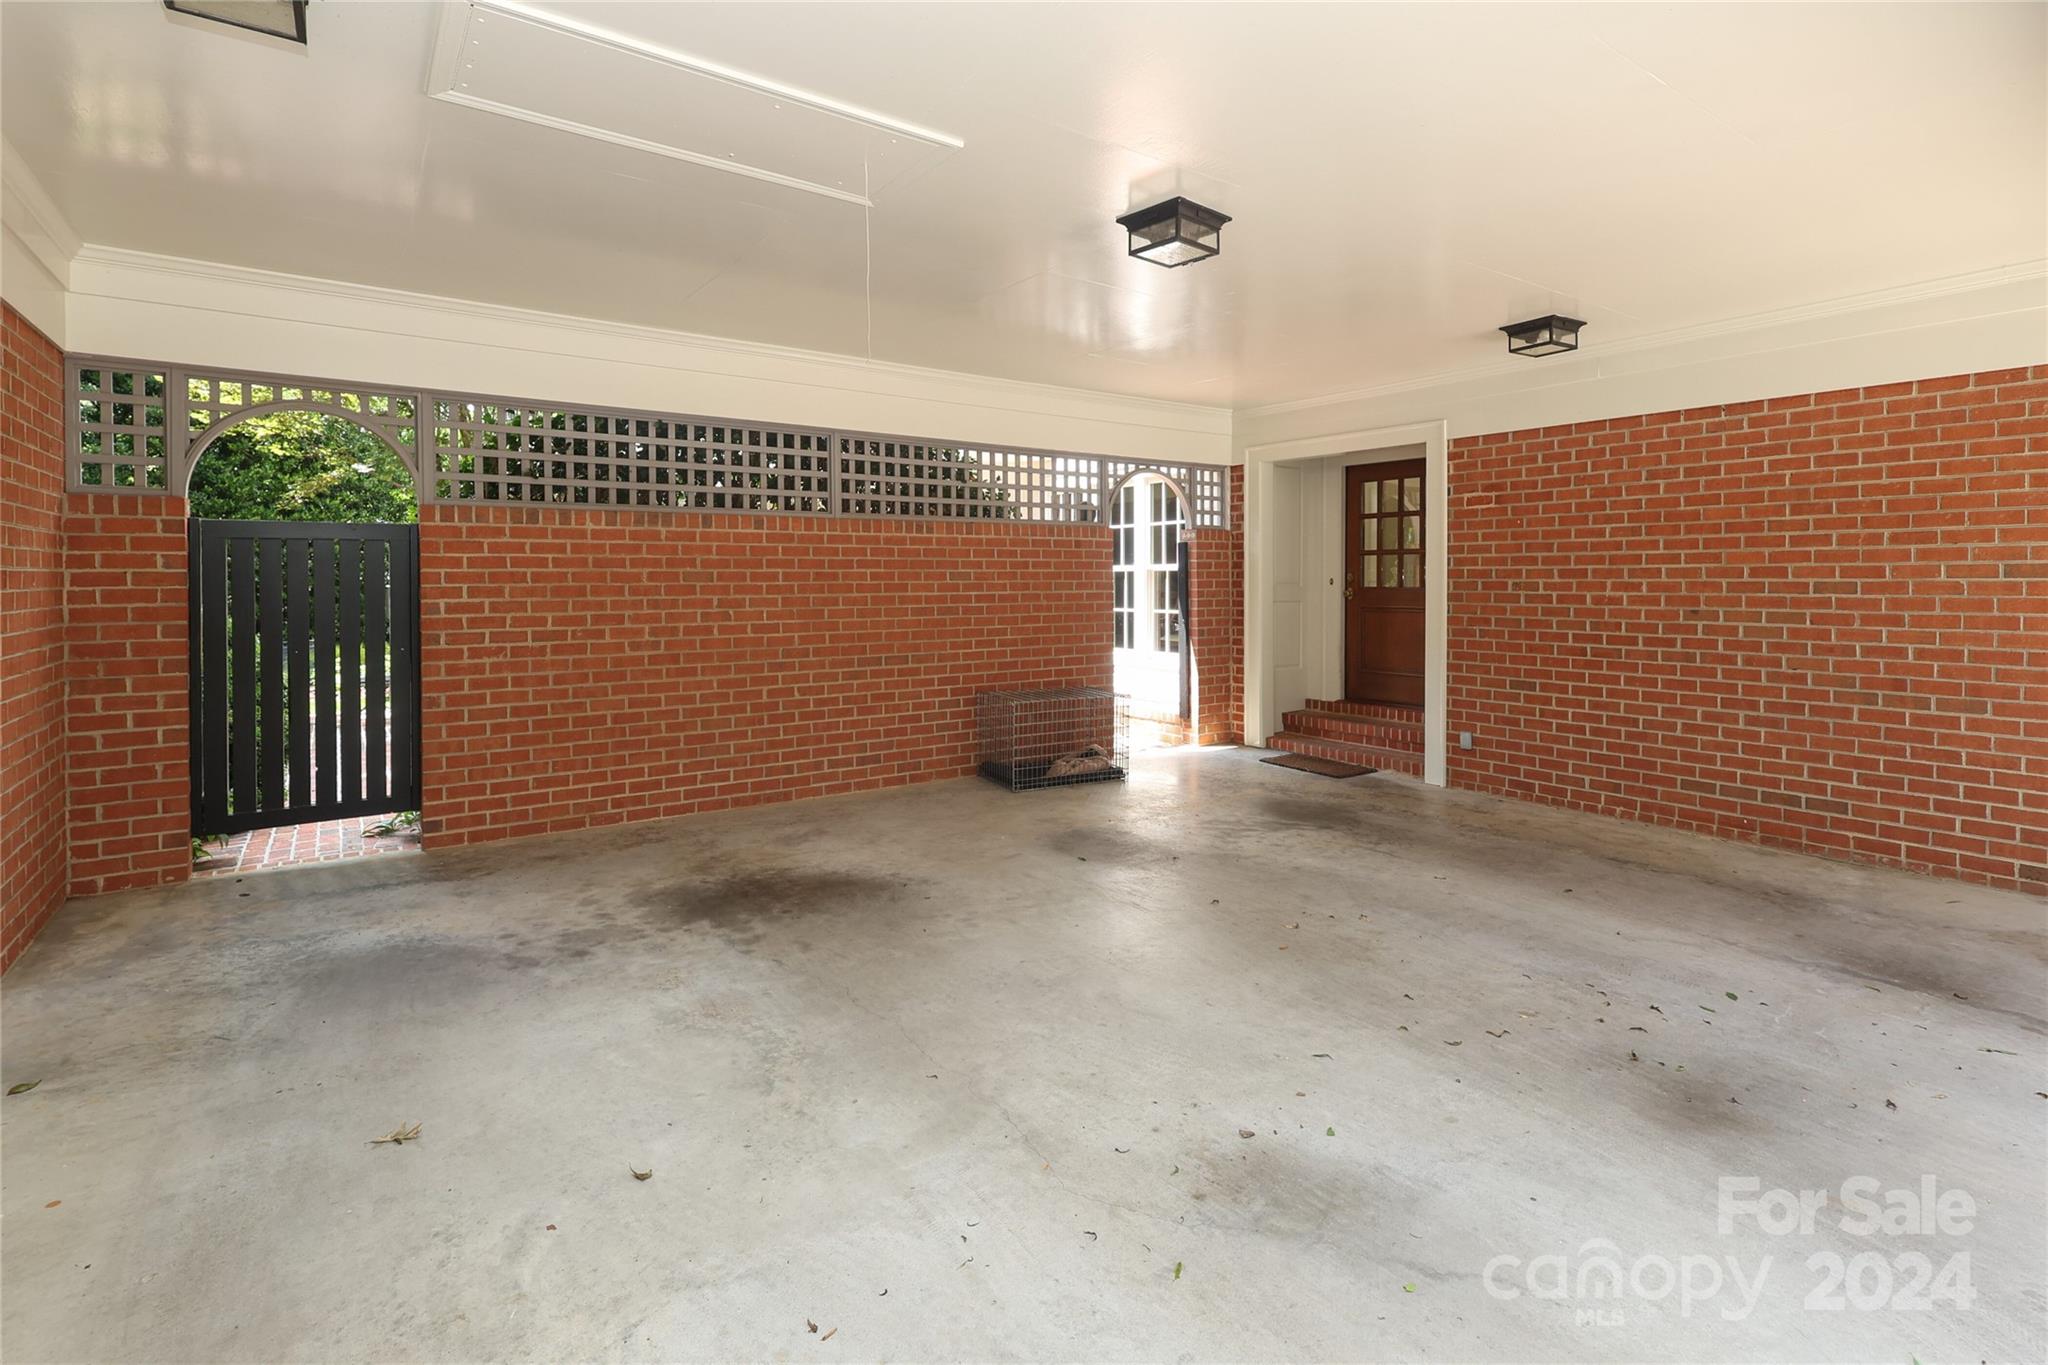
  • parkingAttached Carport, Circular Driveway, Driveway
  • HEAT TYPEForced Air, Natural Gas
  • AIR CONDITIONINGCentral Air
  • sewerPublic Sewer
  • SubstructureCrawl Space
  • security FeaturesCarbon Monoxide Detector(s), Security System, Smoke Detector(s)
  • other exterior FeaturesOther - See Remarks

Financial

  • Sales Price$2,390,000
  • Zoning R-3

Randolph Park

Explore

Work With Us

Work with a team that combines Charlotte expertise with a thoughtful, hands-on approach.

Follow Us on Instagram