Leave a Message

Thank you for your message. We will be in touch with you shortly.

4108 Commonwealth Avenue
SEE ALL PHOTOS
4108 Commonwealth Avenue
Courtesy of Dickens Mitchener & Associates Inc, Joan Goode Listing Contact: [email protected] 
Sold

4108 Commonwealth Avenue

4108 Commonwealth Avenue, Charlotte, NC 28205

$1,350,000
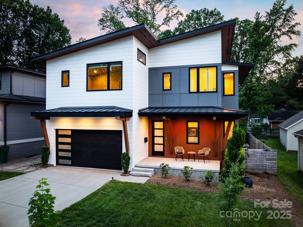
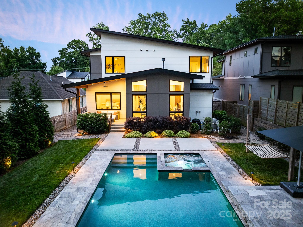
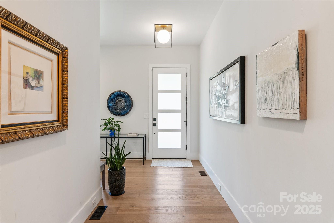
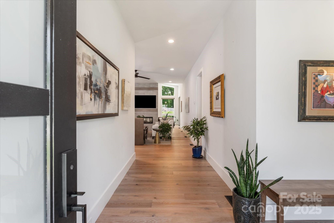
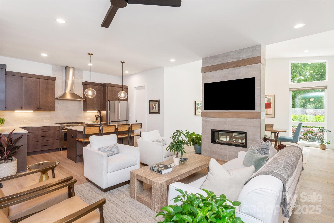
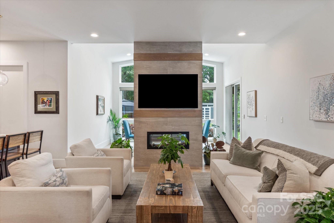
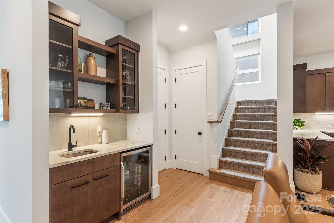
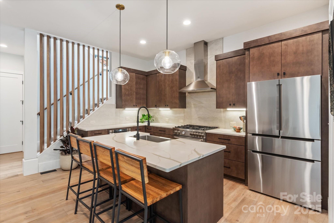
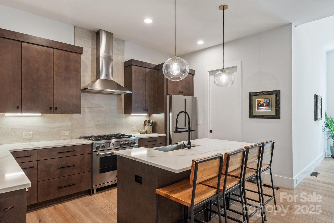
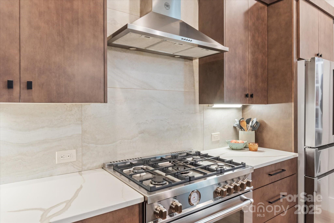
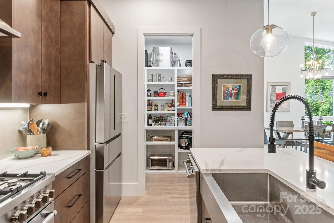
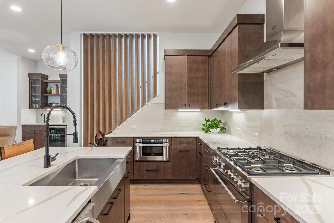
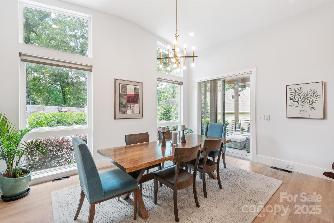
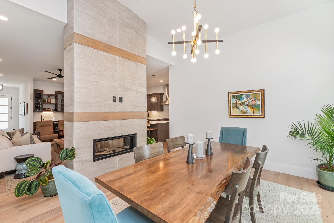
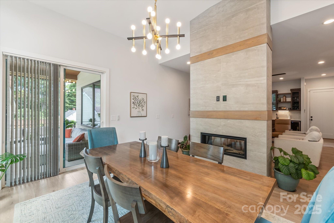
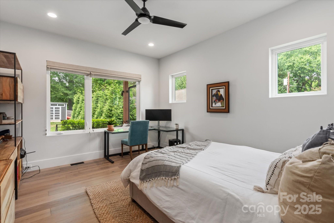
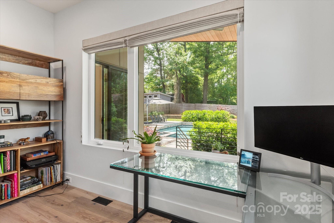
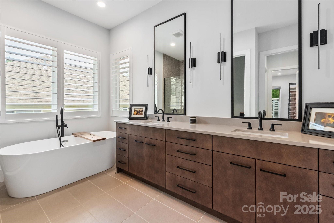
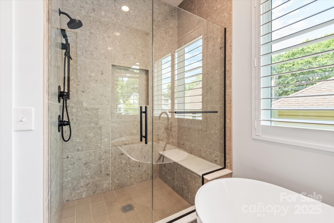
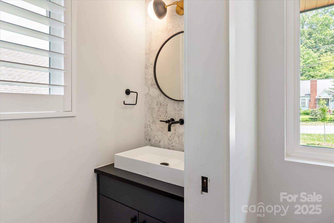
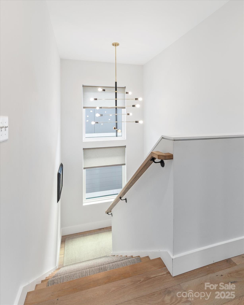
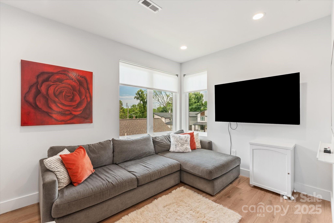
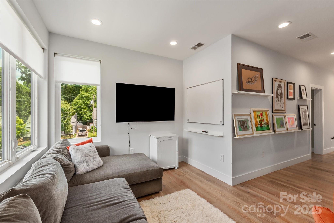
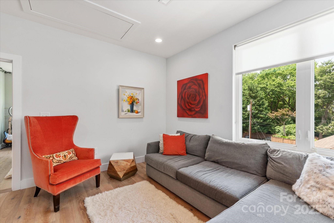
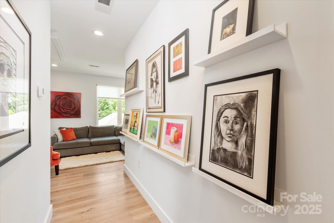
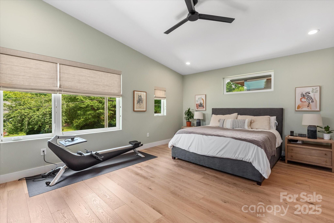
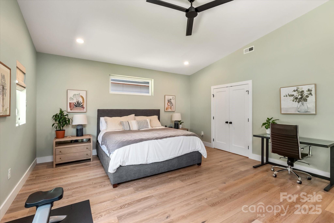
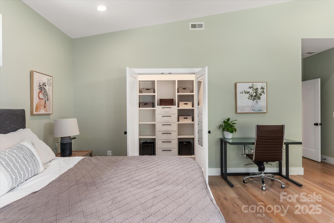
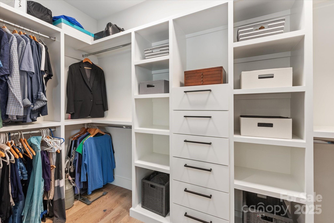
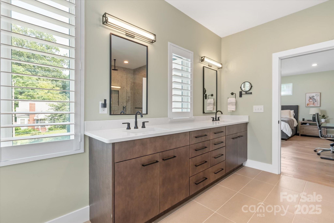
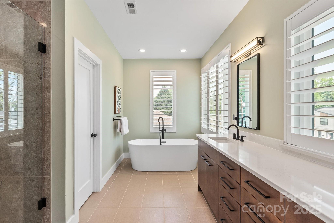
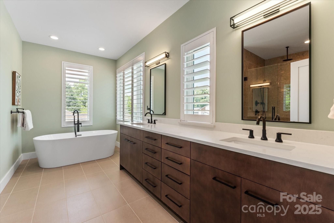
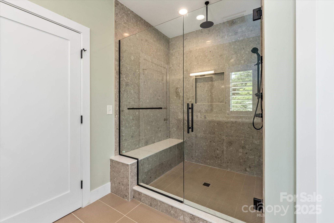
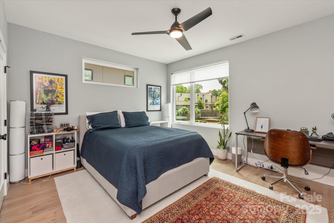
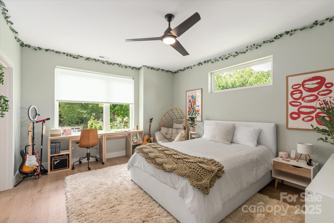
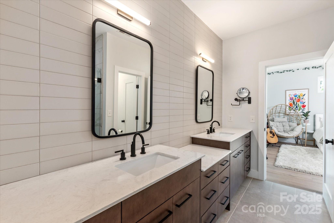
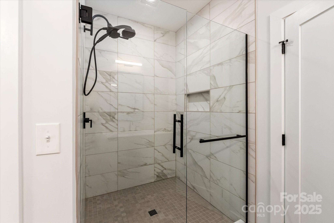
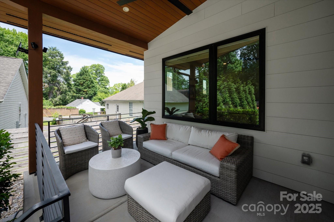
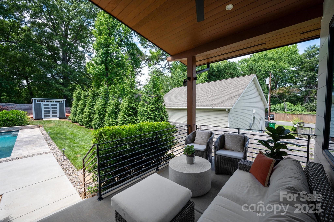
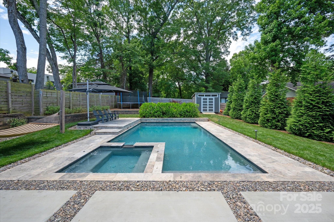
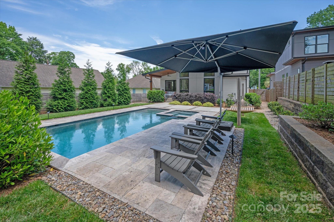
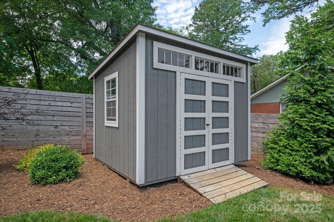
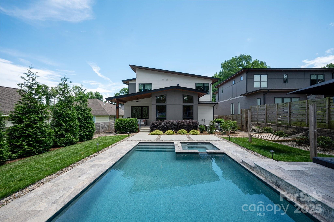
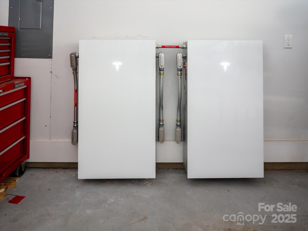
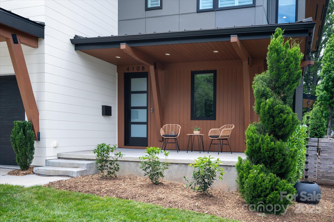
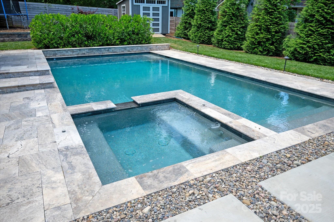
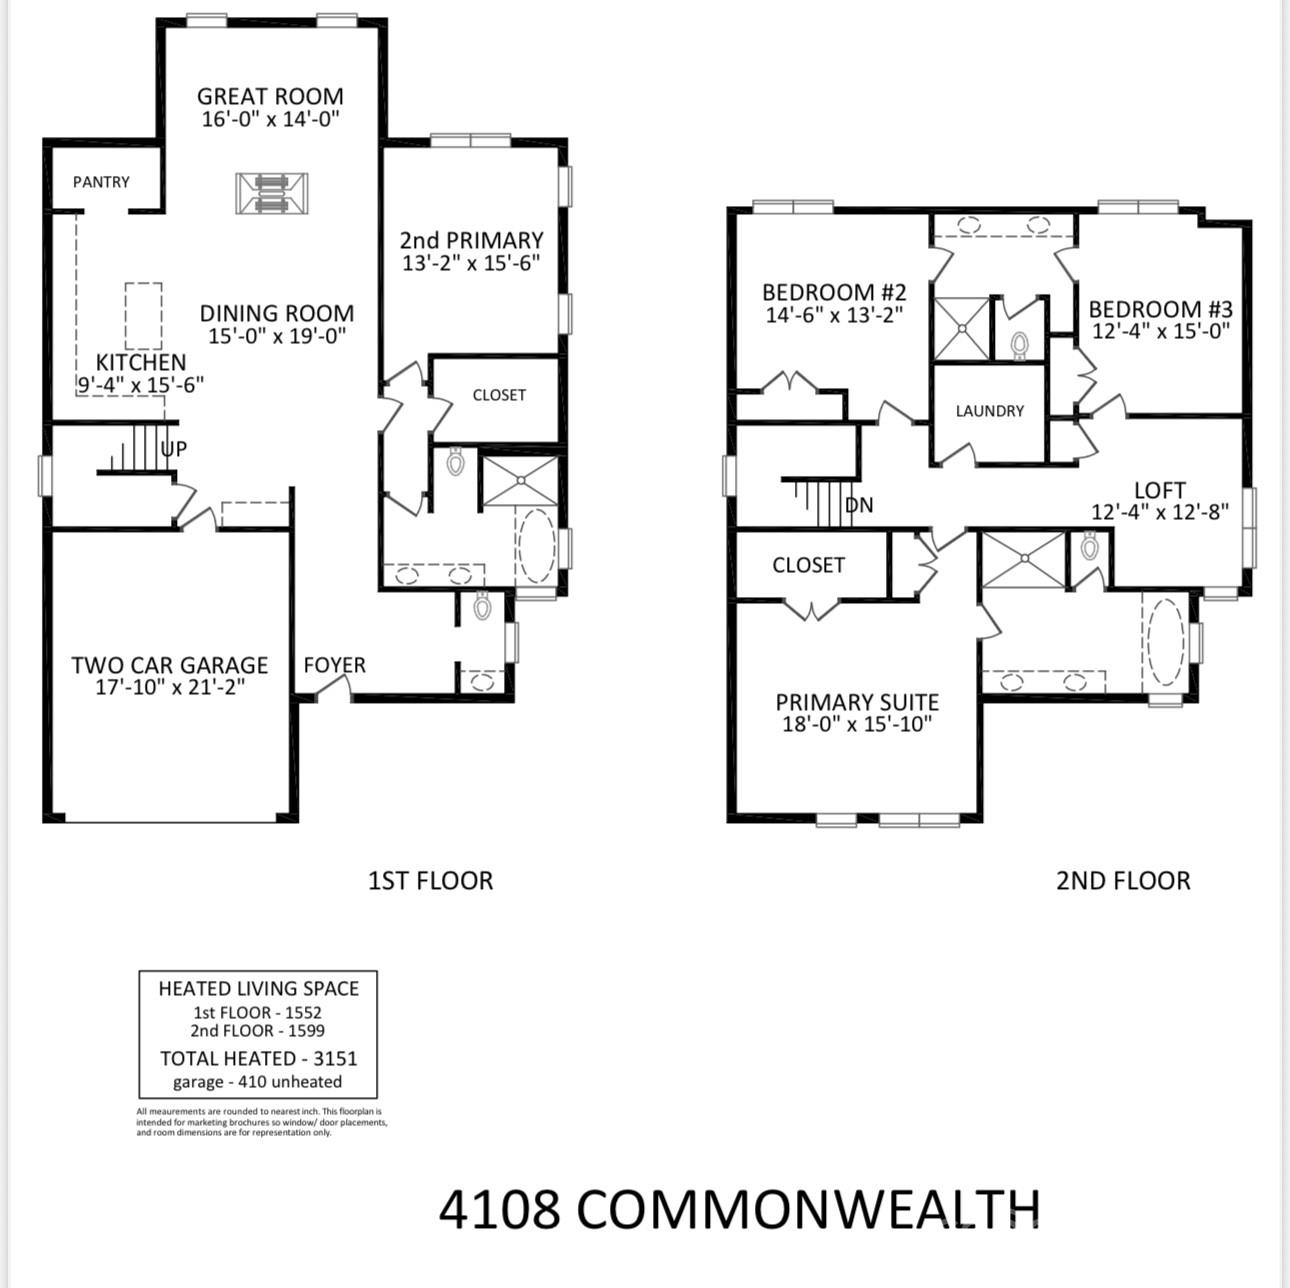
Modern luxury meets energy efficiency in this stunning 2021-built home! Enjoy a luxurious saltwater Pebble Tec pool & spa, plantation shutters, and a sleek see-through gas fireplace. Eco-friendly features include solar panels with 2 Powerwalls (installed 8/2024), on-demand gas water heater, whole-house air purifier (2025), sealed crawl space, and 2 EV charging stations. The layout boasts two spacious primary suites--one on the main level and one upstairs--perfect for flexible living. Custom closets, wet bar, Bosch refrigerator, stainless steel appliances, and under-stair storage add function and flair. Gorgeous bathrooms, large windows, and oversized bedrooms create a light-filled, welcoming atmosphere. A backyard storage shed adds convenience. Ideally located just 10 minutes from Uptown Charlotte, near The Health Club and The Common Market. This home blends modern luxury, smart upgrades, and ideal location into one incredible opportunity.

4
beds

4
baths

3,151 Sq.Ft. LIVING AREA

10,018.8 Sq.Ft. lot

Joan B. Goode

Joan B. Goode

Features & Amenities

Interior

  • total bedrooms4
  • Total bathrooms4
  • full bathrooms3
  • half bathroom1
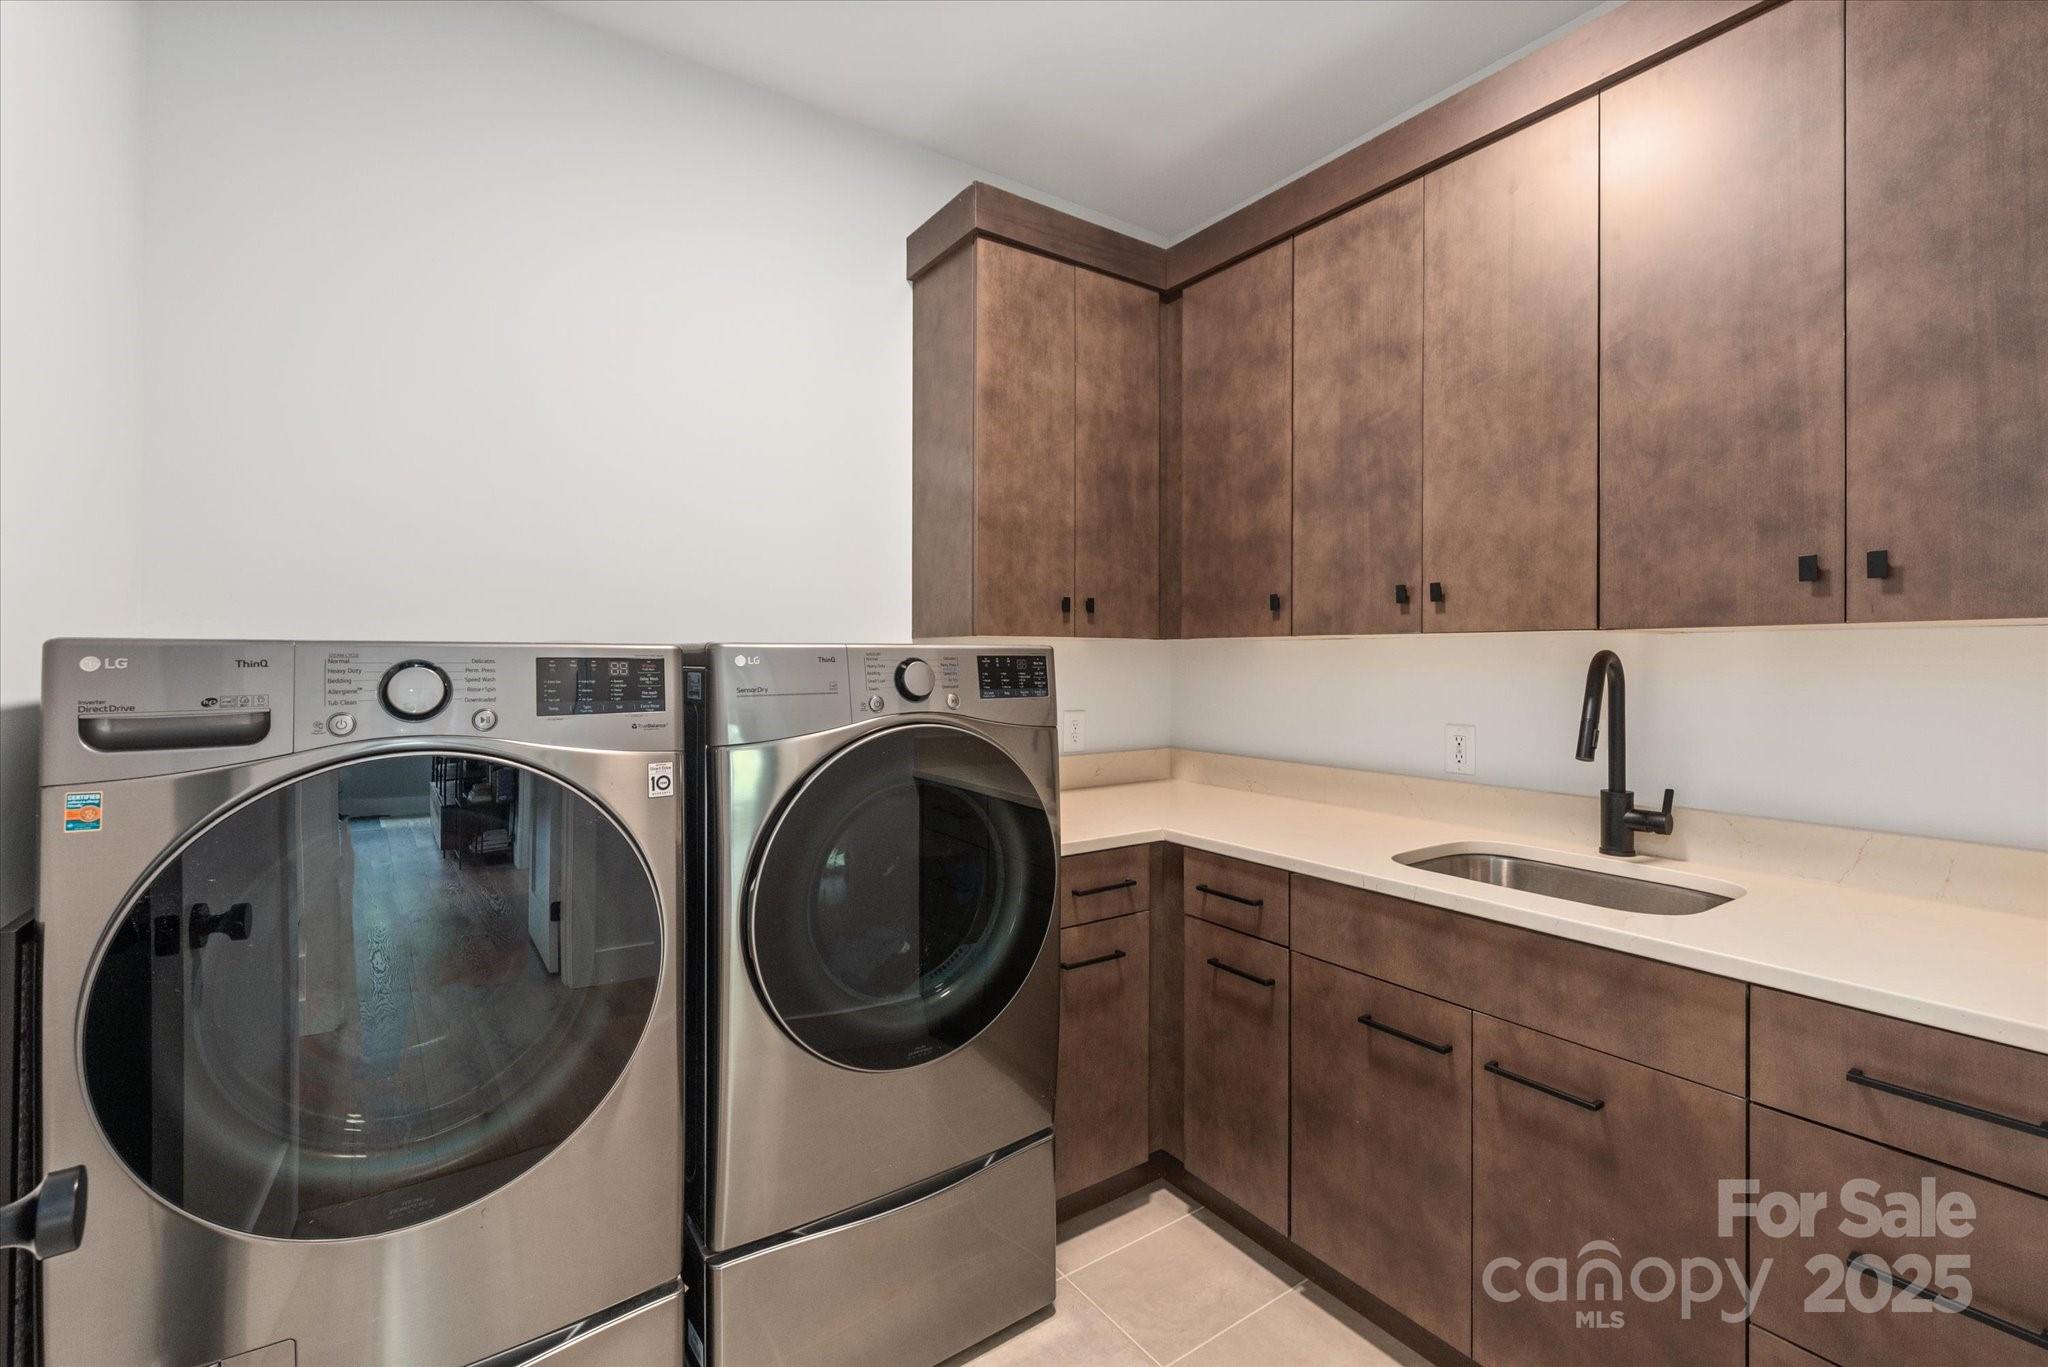
  • Laundry room Electric Dryer Hookup, Laundry Room, Sink, Upper Level
  • Flooring Tile, Wood
  • Fireplace Gas Vented, Great Room, See Through
  • APPLIANCES Bar Fridge, Dishwasher, Disposal, Gas Range, Microwave, Refrigerator, Tankless Water Heater
  • other interior Features Kitchen Island, Open Floorplan, Storage, Walk-In Closet(s), Walk-In Pantry, Wet Bar

Area & Lot

  • Status Sold
  • Date Sold July 1, 2025
  • Living Area3,151 Sq.Ft.
  • Lot Area10,018.8 Sq.Ft.
  • MLS® ID4260107
  • TypeResidential
  • YEAR BUILT2021
  • NeighborhoodRandolph Park
  • Architecture StylesModern
  • Elementary SchoolOakhurst Steam Academy
  • Middle SchoolEastway
  • High SchoolGaringer

Exterior

  • STORIES2
  • Garage Space2.0
  • water SourceCity
  • utilitiesElectricity Connected, Natural Gas, Solar
  • roofArchitectural Shingle, Metal
  • parkingDriveway, Electric Vehicle Charging Station(s), Attached Garage, Garage Faces Front
  • HEAT TYPECentral, Forced Air
  • AIR CONDITIONINGCentral Air
  • sewerPublic Sewer
  • SubstructureCrawl Space

Financial

  • Sales Price$1,350,000
View Virtual Tour

Randolph Park

Explore

Work With Us

Work with a team that combines Charlotte expertise with a thoughtful, hands-on approach.

Follow Us on Instagram