Leave a Message

Thank you for your message. We will be in touch with you shortly.

4117 Tyng Way
4117 Tyng Way
4117 Tyng Way
4117 Tyng Way
4117 Tyng Way
4117 Tyng Way
4117 Tyng Way
4117 Tyng Way
4117 Tyng Way
4117 Tyng Way
4117 Tyng Way
4117 Tyng Way
4117 Tyng Way
4117 Tyng Way
4117 Tyng Way
4117 Tyng Way
4117 Tyng Way
4117 Tyng Way
4117 Tyng Way
4117 Tyng Way
4117 Tyng Way
4117 Tyng Way
4117 Tyng Way
4117 Tyng Way
4117 Tyng Way
4117 Tyng Way
4117 Tyng Way
4117 Tyng Way
SEE ALL PHOTOS
4117 Tyng Way
4117 Tyng Way
4117 Tyng Way
4117 Tyng Way
4117 Tyng Way
4117 Tyng Way
4117 Tyng Way
4117 Tyng Way
4117 Tyng Way
4117 Tyng Way
4117 Tyng Way
4117 Tyng Way
4117 Tyng Way
4117 Tyng Way
4117 Tyng Way
4117 Tyng Way
4117 Tyng Way
4117 Tyng Way
4117 Tyng Way
4117 Tyng Way
4117 Tyng Way
4117 Tyng Way
4117 Tyng Way
4117 Tyng Way
4117 Tyng Way
4117 Tyng Way
4117 Tyng Way
4117 Tyng Way
Courtesy of Cottingham Chalk, Leigh Corso Listing Contact: [email protected] 
Sold

4117 Tyng Way

4117 Tyng Way, Charlotte, NC 28211

$2,250,000
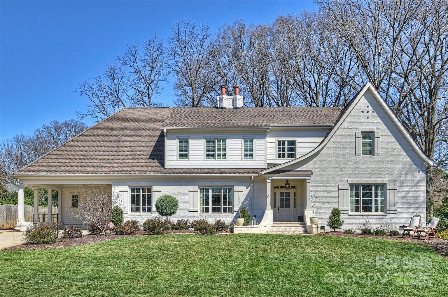
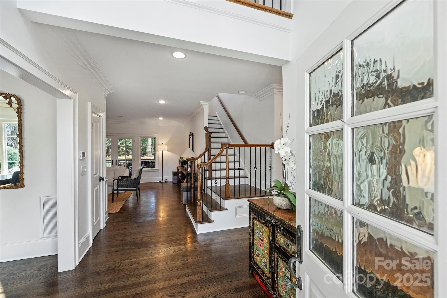
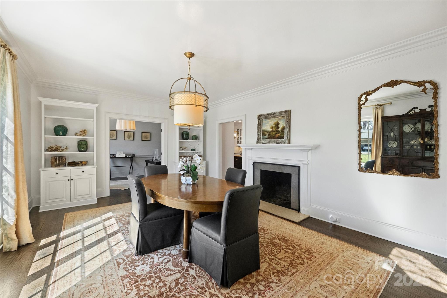
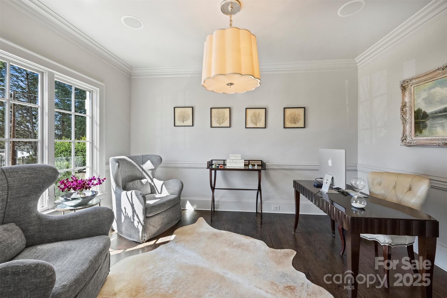
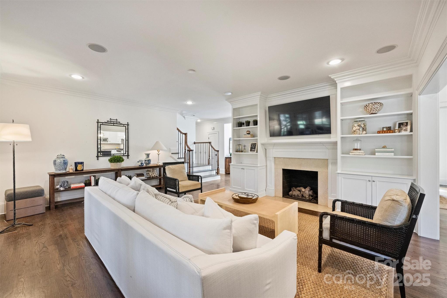
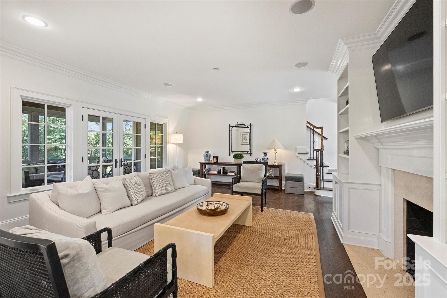
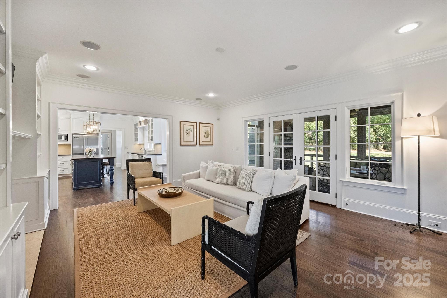
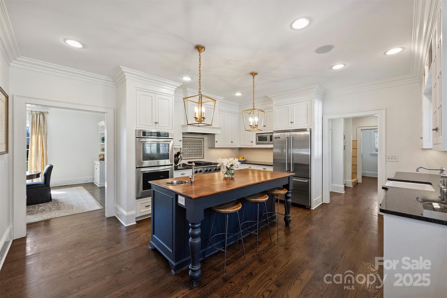
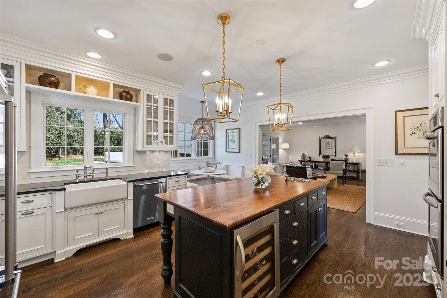
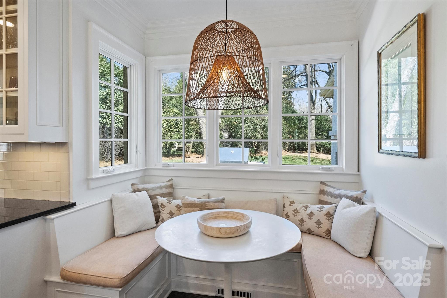
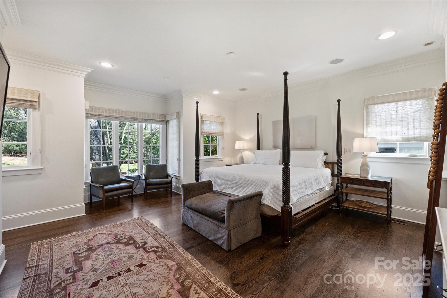
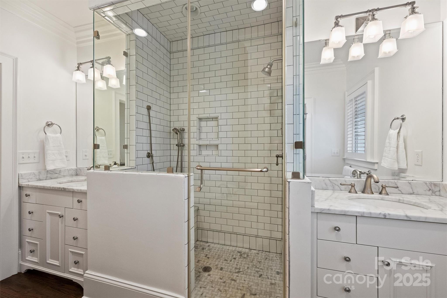
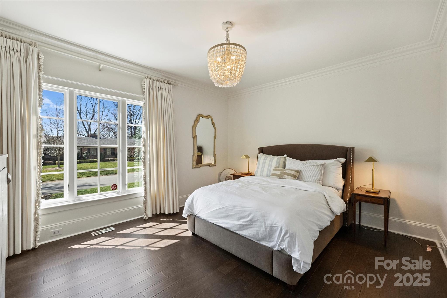
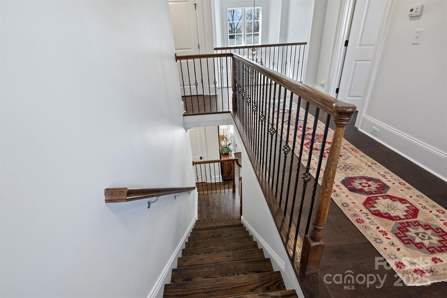
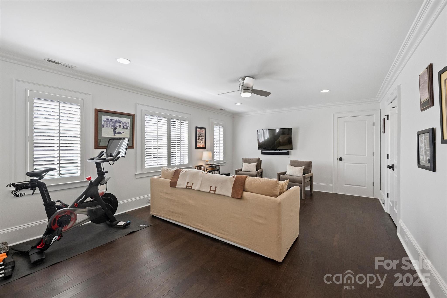
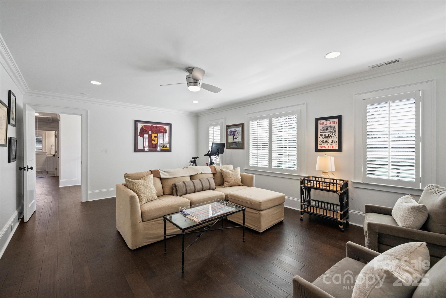
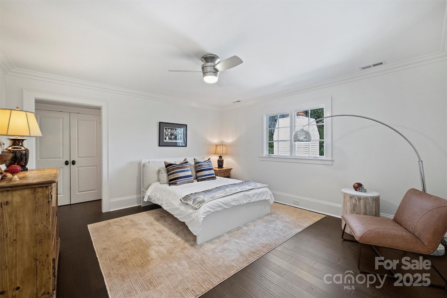
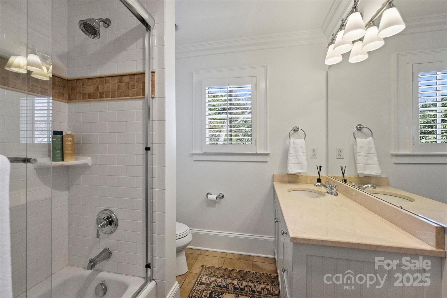
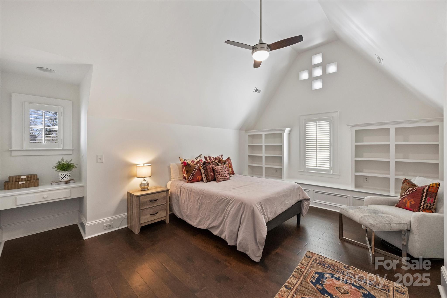
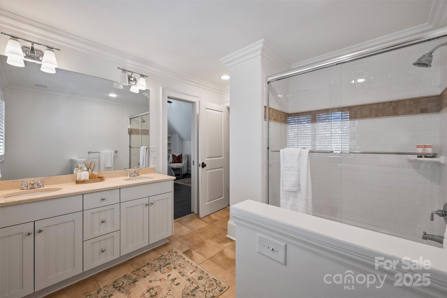
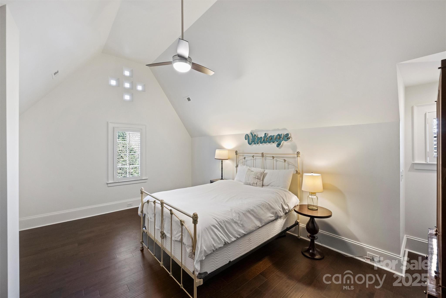
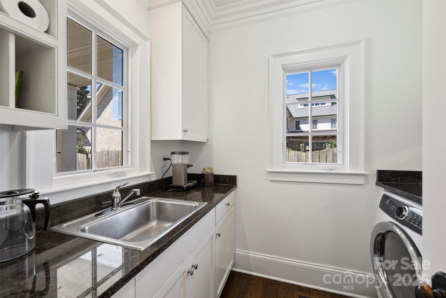

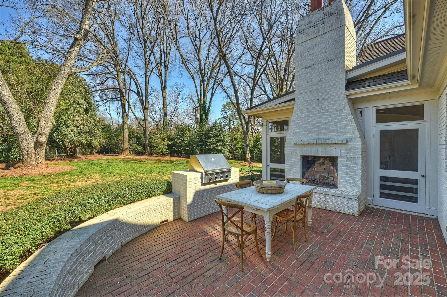
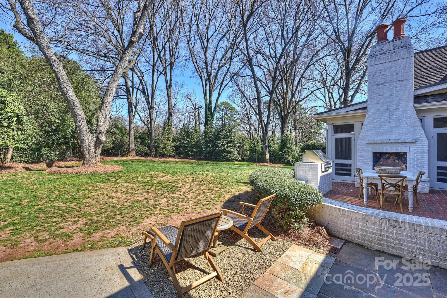
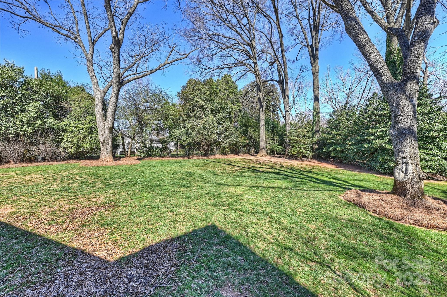
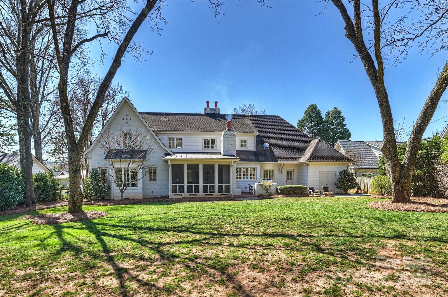
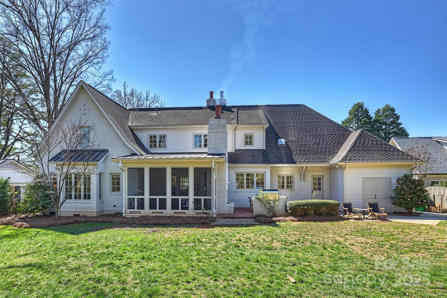
Located in highly sought-after Olde Cotswold, this beautiful painted brick home offers timeless charm and modern comfort. With 9' ceilings and abundant natural light, the open floor plan flows seamlessly from the spacious kitchen--featuring a built-in banquette--into the living room with custom built-ins to a screened porch with a dual-sided wood-burning fireplace overlooking the large, private backyard. The main-level primary suite features a walk-in closet, dual vanities, and a soaking tub. A guest bedroom, office, and elegant dining room complete the first floor. Upstairs is equipped with three additional bedrooms and 2 full bathrooms, along with a large bonus room and walk-in attic offering incredible storage and expansion possibilities. A side entry off the carport leads to a convenient drop zone, laundry room and storage shed. A rare opportunity to check all your boxes in one of Charlotte's most desirable neighborhoods. Welcome home!

5
beds

5
baths

4,291 Sq.Ft. LIVING AREA

0.4 Acres lot

Perry Silver

Perry Silver

Features & Amenities

Interior

  • total bedrooms5
  • Total bathrooms5
  • full bathrooms4
  • half bathroom1
  • Laundry room Main Level, Sink
  • Flooring Laminate, Tile, Wood
  • Fireplace Family Room, Gas Log, Outside, Wood Burning, Other - See Remarks
  • APPLIANCES Dishwasher, Disposal, Double Oven, Gas Cooktop
  • other interior Features Attic Stairs Pulldown, Attic Walk In, Built-in Features, Kitchen Island, Walk-In Closet(s)

Area & Lot

  • Status Sold
  • Date Sold April 11, 2025
  • Living Area4,291 Sq.Ft.
  • Lot Area0.4 Acres
  • MLS® ID4228911
  • TypeResidential
  • YEAR BUILT1954
  • NeighborhoodCotswold
  • Elementary SchoolEastover
  • Middle SchoolSedgefield
  • High SchoolMyers Park

Exterior

  • STORIES2
  • water SourceCity
  • utilitiesElectricity Connected, Natural Gas
  • parkingAttached Carport, Driveway
  • HEAT TYPECentral, Natural Gas
  • AIR CONDITIONINGCentral Air
  • sewerPublic Sewer
  • SubstructureCrawl Space
  • other exterior FeaturesIn-Ground Irrigation

Financial

  • Sales Price$2,250,000
View Virtual Tour

Cotswold

An established neighborhood next to parks, excellent schools, top shopping and dining destinations.

Explore

Work With Us

Work with a team that combines Charlotte expertise with a thoughtful, hands-on approach.

Follow Us on Instagram