Leave a Message

Thank you for your message. We will be in touch with you shortly.

4119 Wall Street
4119 Wall Street
4119 Wall Street
4119 Wall Street
4119 Wall Street
4119 Wall Street
4119 Wall Street
4119 Wall Street
4119 Wall Street
4119 Wall Street
4119 Wall Street
4119 Wall Street
4119 Wall Street
4119 Wall Street
4119 Wall Street
4119 Wall Street
4119 Wall Street
4119 Wall Street
4119 Wall Street
4119 Wall Street
4119 Wall Street
4119 Wall Street
4119 Wall Street
4119 Wall Street
4119 Wall Street
4119 Wall Street
4119 Wall Street
4119 Wall Street
4119 Wall Street
4119 Wall Street
4119 Wall Street
4119 Wall Street
4119 Wall Street
4119 Wall Street
4119 Wall Street
4119 Wall Street
4119 Wall Street
4119 Wall Street
4119 Wall Street
4119 Wall Street
4119 Wall Street
4119 Wall Street
4119 Wall Street
4119 Wall Street
4119 Wall Street
4119 Wall Street
4119 Wall Street
4119 Wall Street
SEE ALL PHOTOS
4119 Wall Street
4119 Wall Street
4119 Wall Street
4119 Wall Street
4119 Wall Street
4119 Wall Street
4119 Wall Street
4119 Wall Street
4119 Wall Street
4119 Wall Street
4119 Wall Street
4119 Wall Street
4119 Wall Street
4119 Wall Street
4119 Wall Street
4119 Wall Street
4119 Wall Street
4119 Wall Street
4119 Wall Street
4119 Wall Street
4119 Wall Street
4119 Wall Street
4119 Wall Street
4119 Wall Street
4119 Wall Street
4119 Wall Street
4119 Wall Street
4119 Wall Street
4119 Wall Street
4119 Wall Street
4119 Wall Street
4119 Wall Street
4119 Wall Street
4119 Wall Street
4119 Wall Street
4119 Wall Street
4119 Wall Street
4119 Wall Street
4119 Wall Street
4119 Wall Street
4119 Wall Street
4119 Wall Street
4119 Wall Street
4119 Wall Street
4119 Wall Street
4119 Wall Street
4119 Wall Street
4119 Wall Street
Courtesy of Keller Williams South Park, Ali Katzbach Listing Contact: [email protected] 
Sold

4119 Wall Street

4119 Wall Street, Charlotte, NC 28209

$800,000
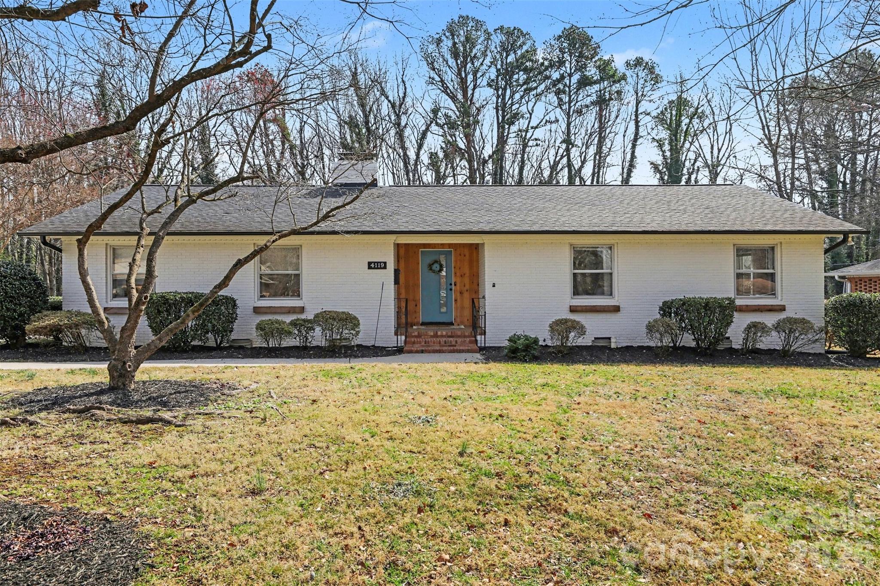
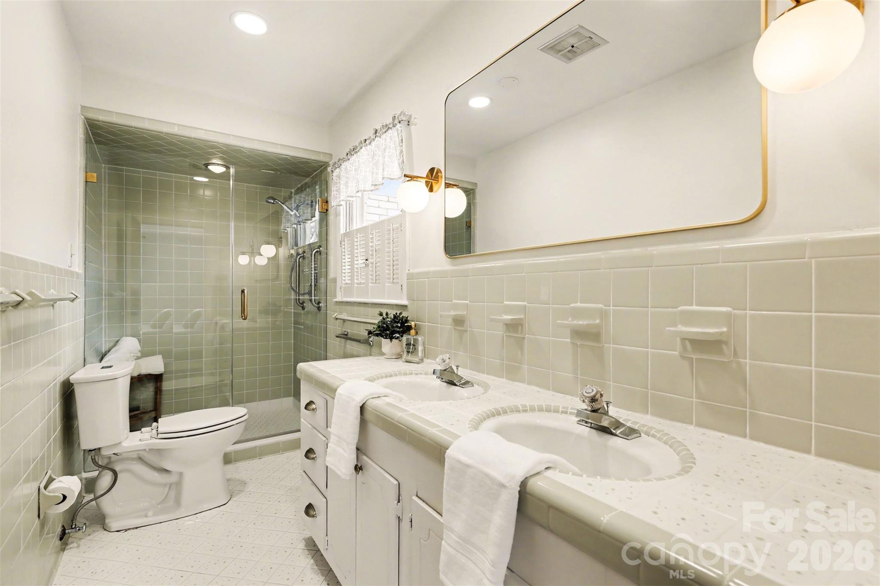
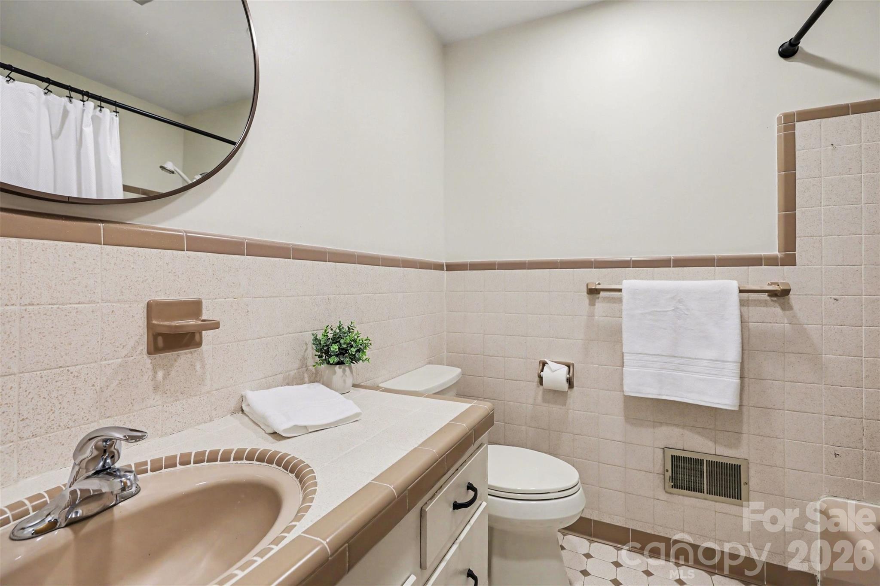
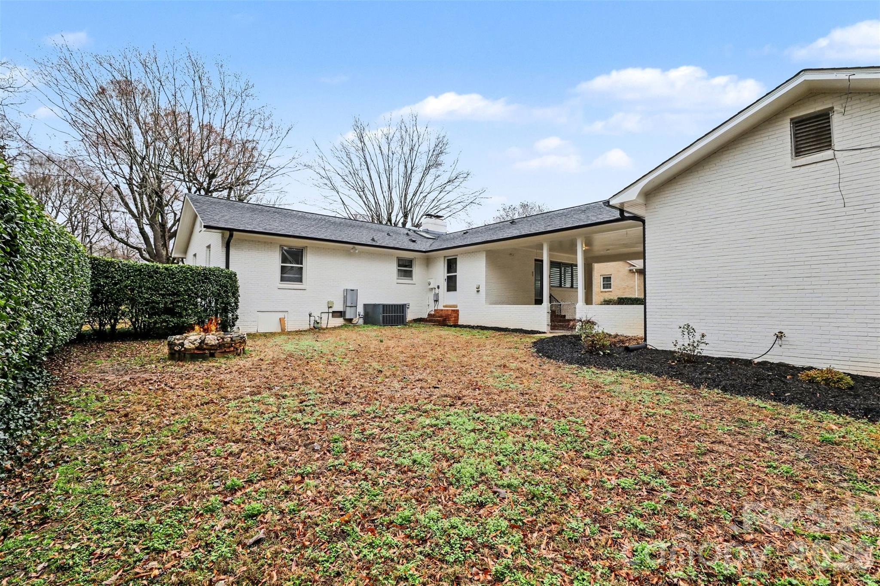
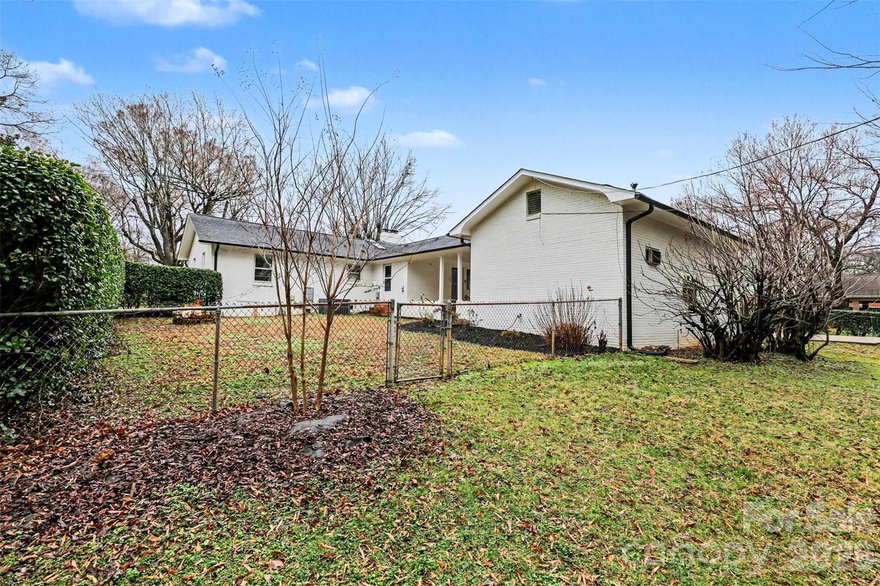
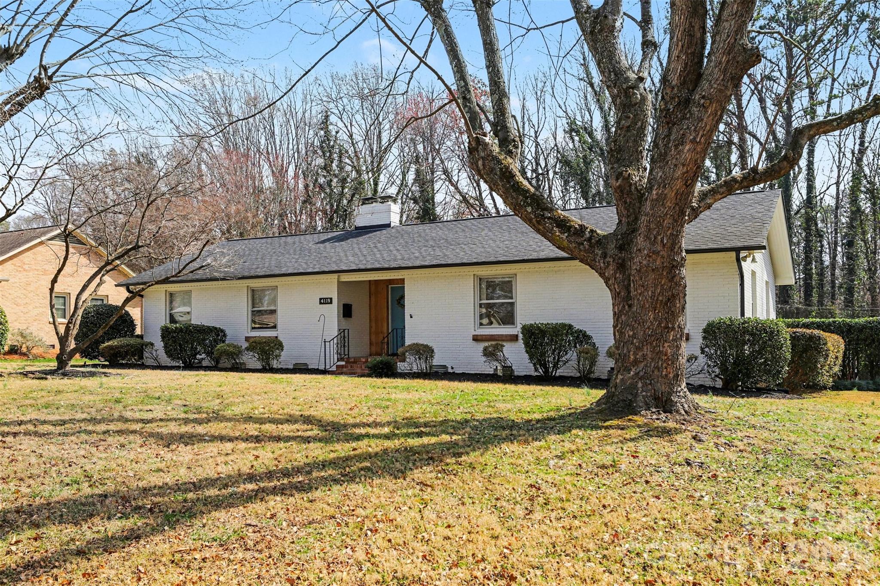
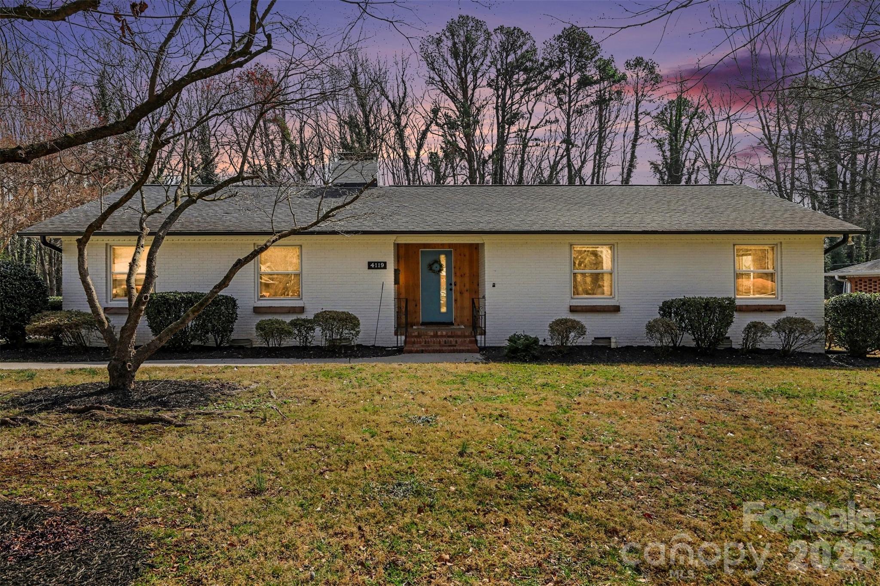
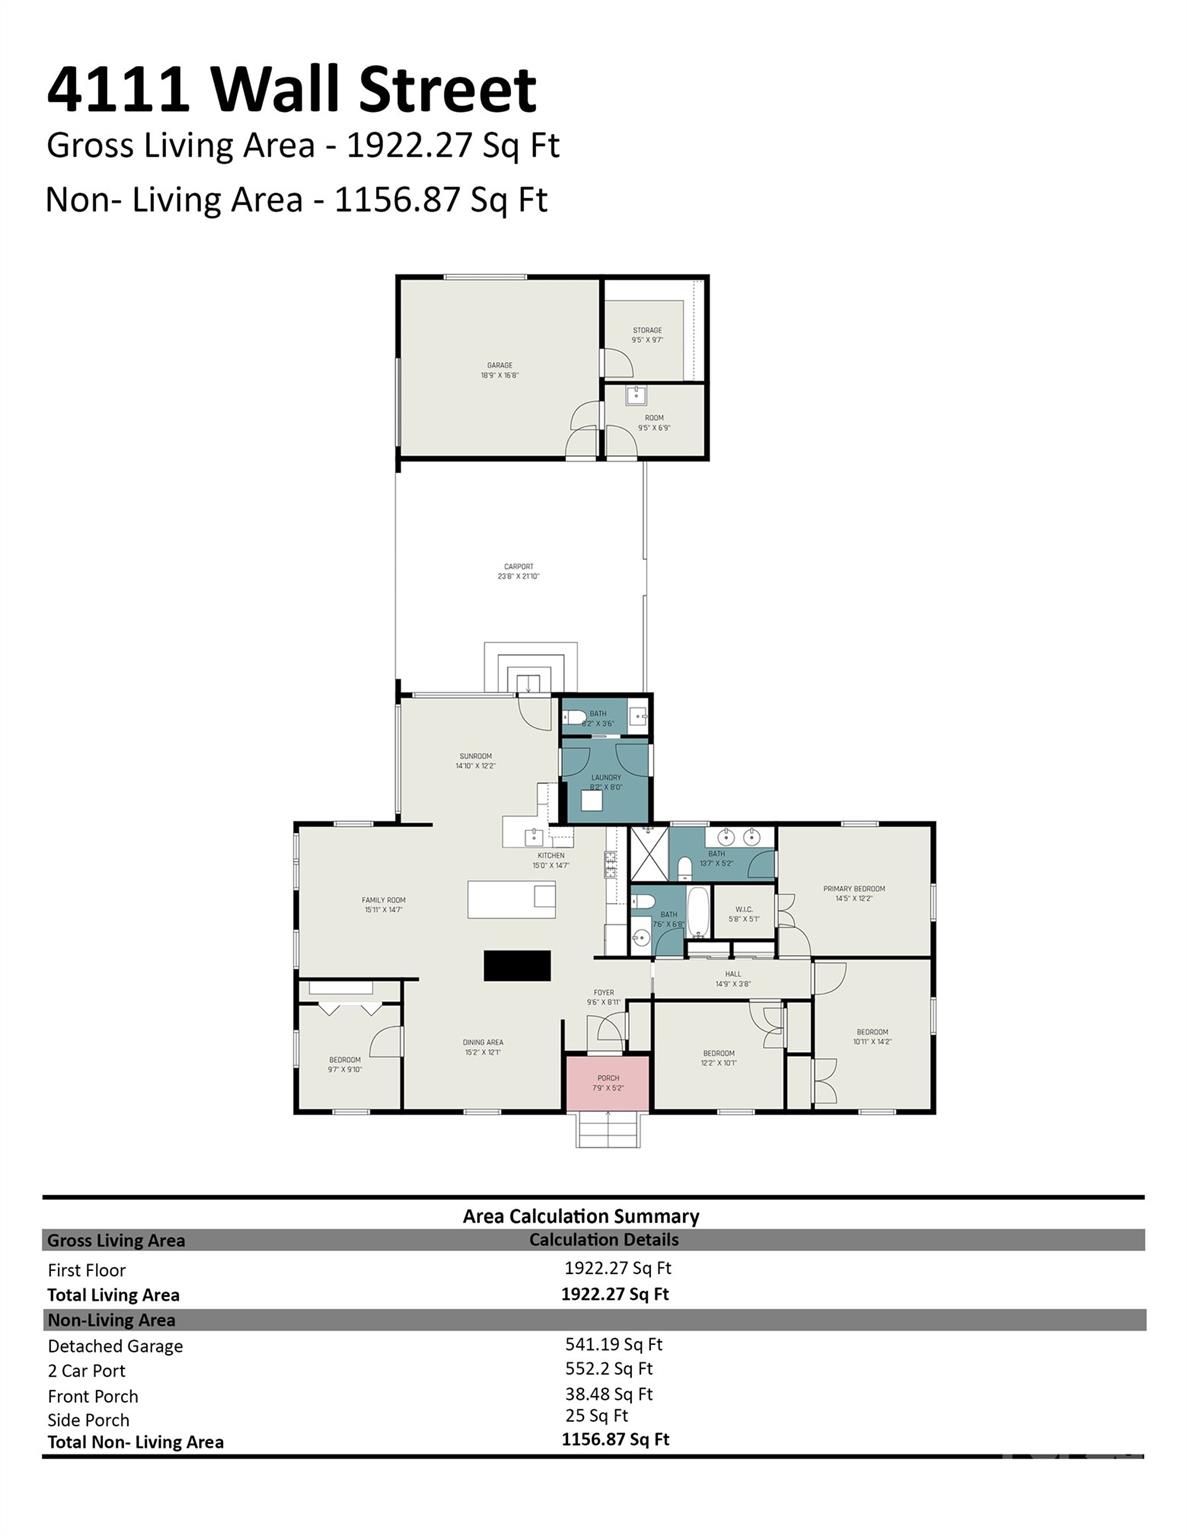
Welcome home to this beautiful 4-bedroom, 2.5-bath full brick ranch tucked away on a quiet cul-de-sac in highly desirable Collins Park. Offering the ease of single-level living with thoughtful modern updates, this home seamlessly combines classic character with today's most sought-after features.
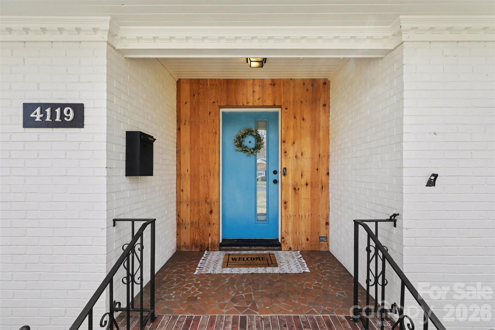
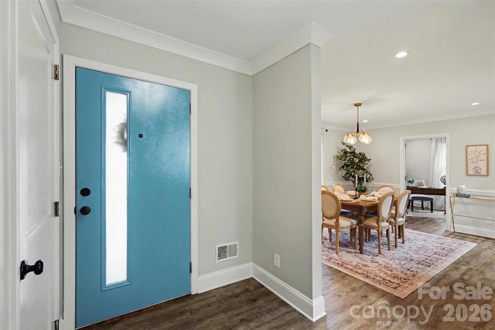
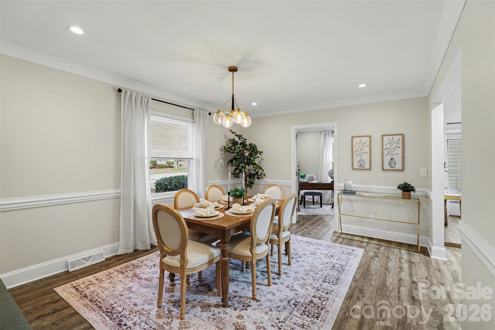
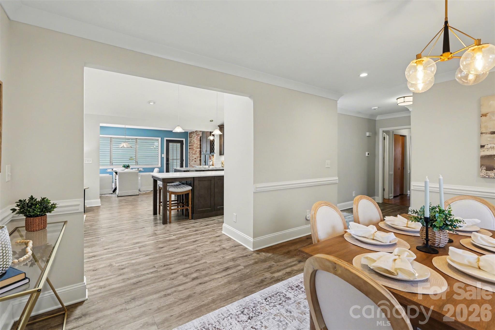
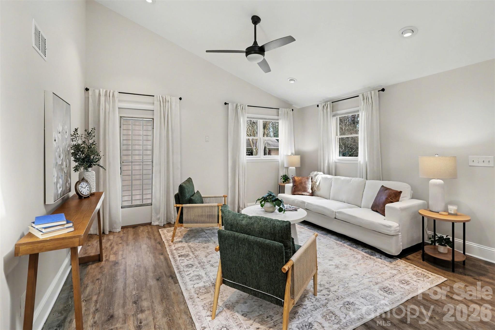
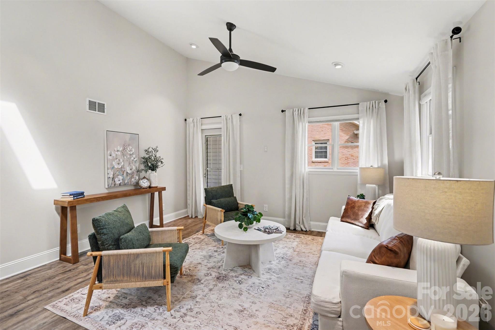
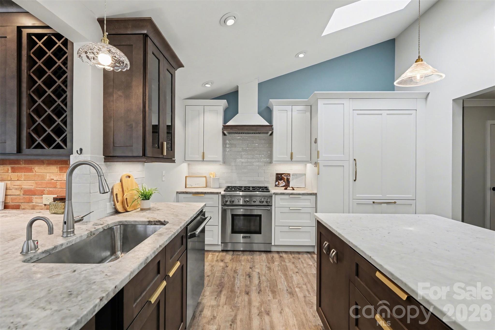
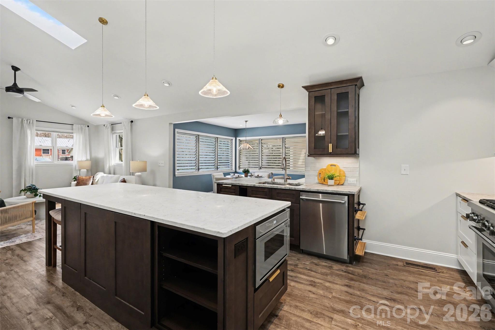
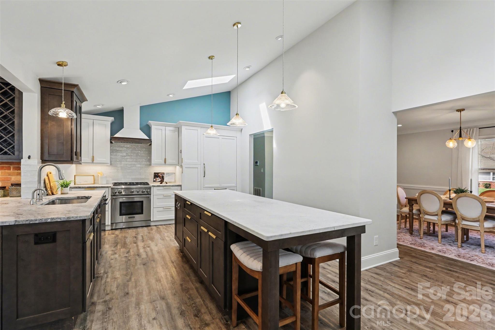
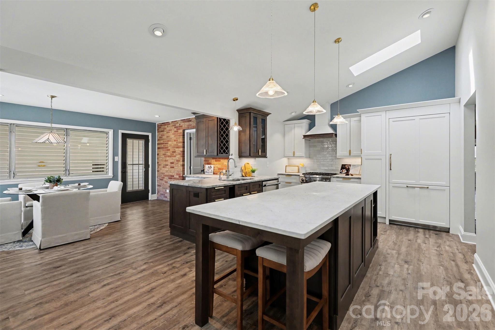
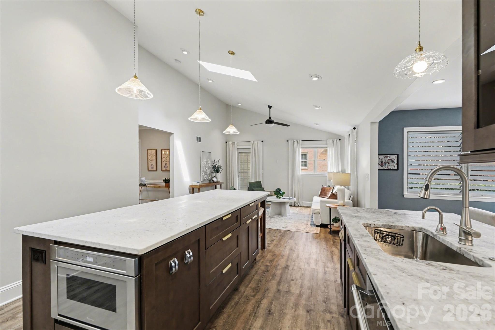
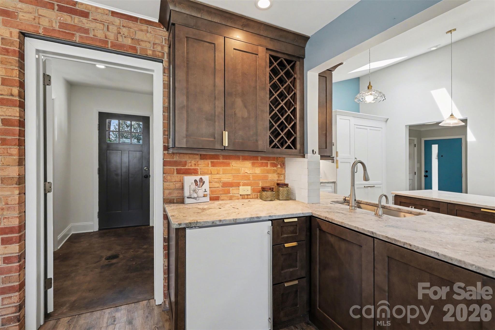
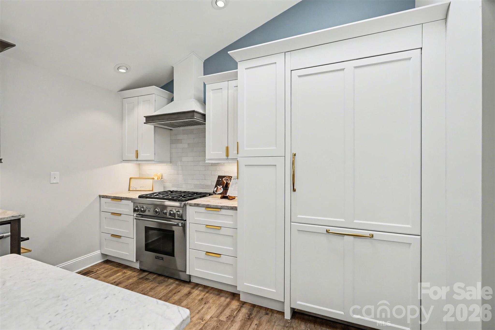
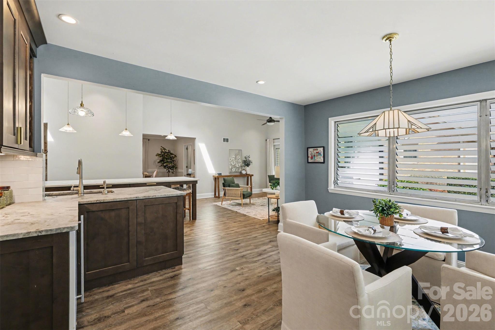
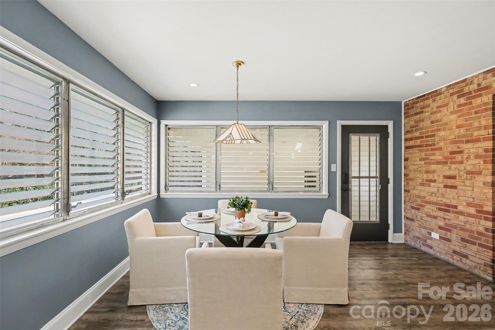
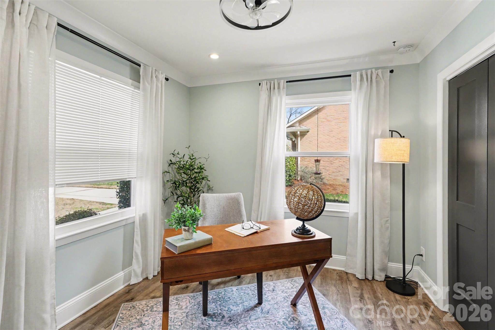
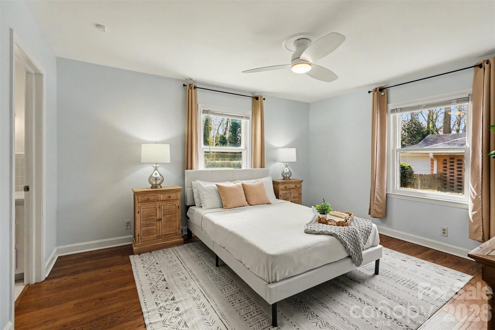
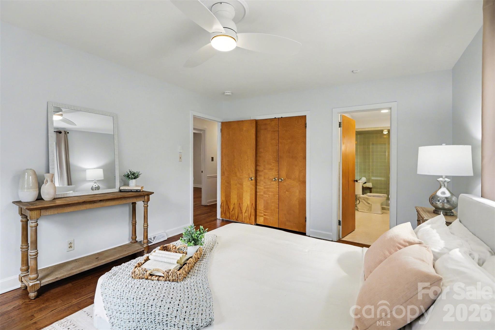
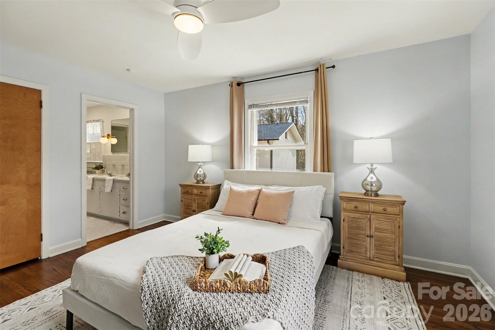
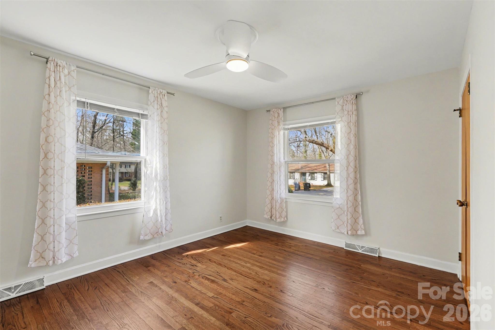
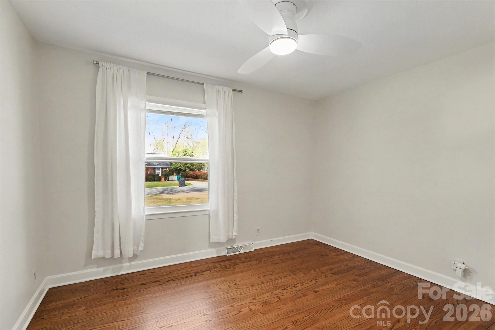
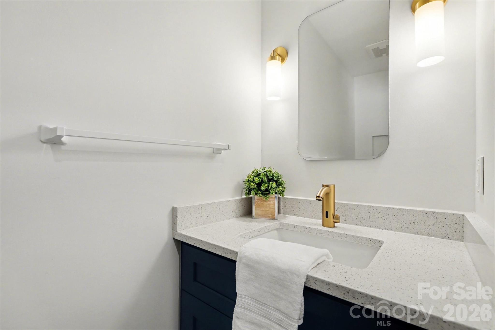
From the moment you arrive, the timeless brick exterior and inviting curb appeal set the tone. Inside, you're greeted by an expansive open floor plan filled with natural light, creating a warm and welcoming atmosphere. The fully renovated gourmet kitchen is truly the heart of the home--featuring premium finishes like Thermador appliances, abundant cabinetry, generous prep space, and an effortless flow into the dining and living areas. Whether hosting holiday gatherings or enjoying quiet evenings at home, this layout was designed with both entertaining and everyday living in mind. Refinished hardwood floors add richness and charm throughout much of the home, while stylish and durable LVP flooring enhances high-traffic areas with a fresh, contemporary feel. The spacious primary suite offers a private retreat and three additional bedrooms provide versatility for family, guests, a home office, or fitness space.
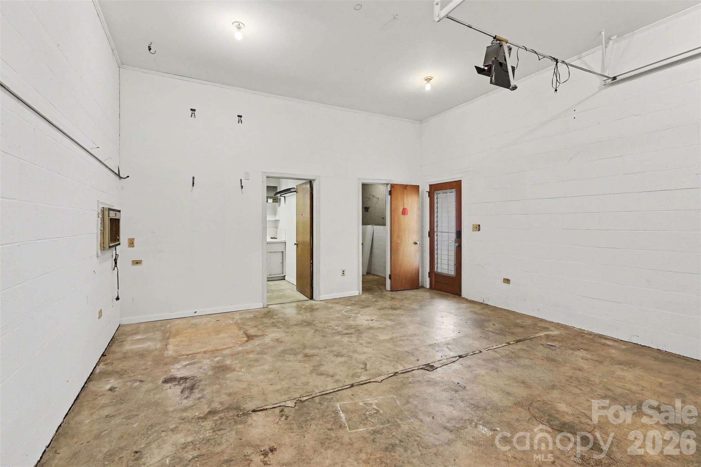
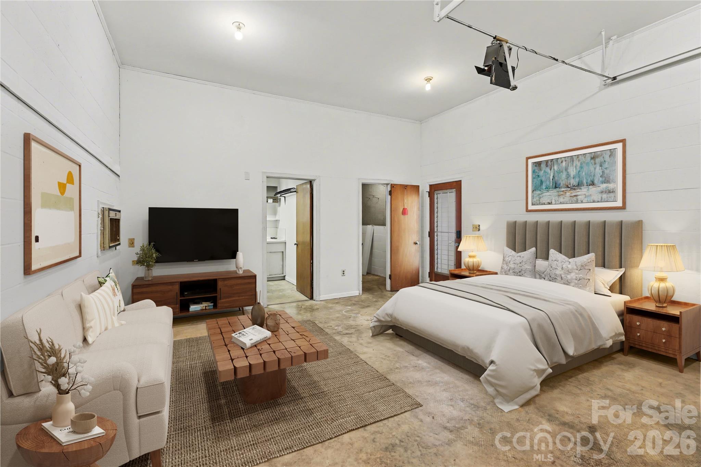
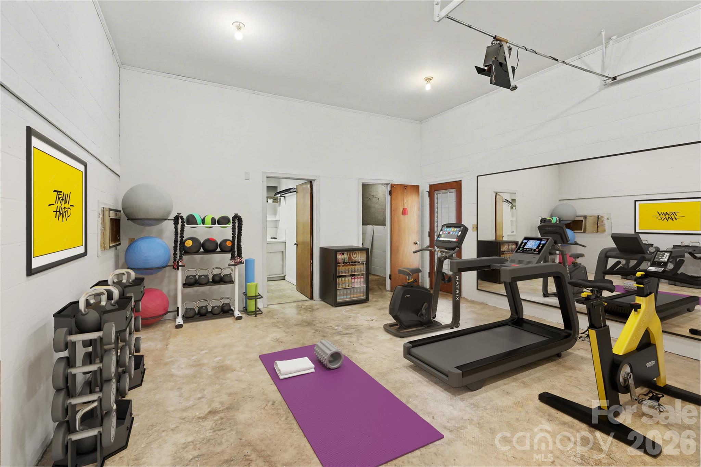
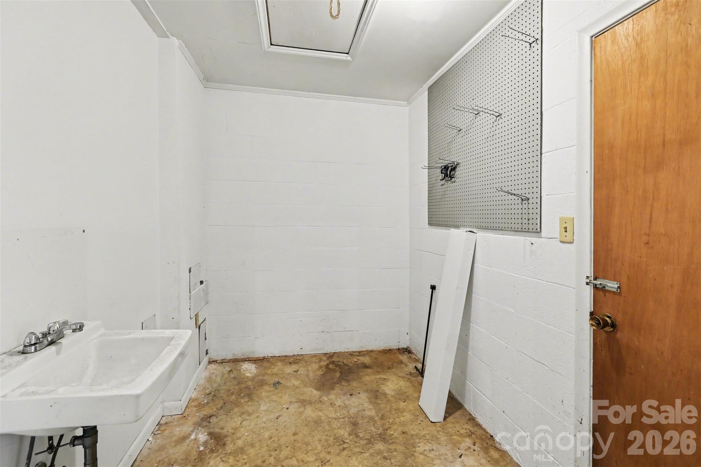
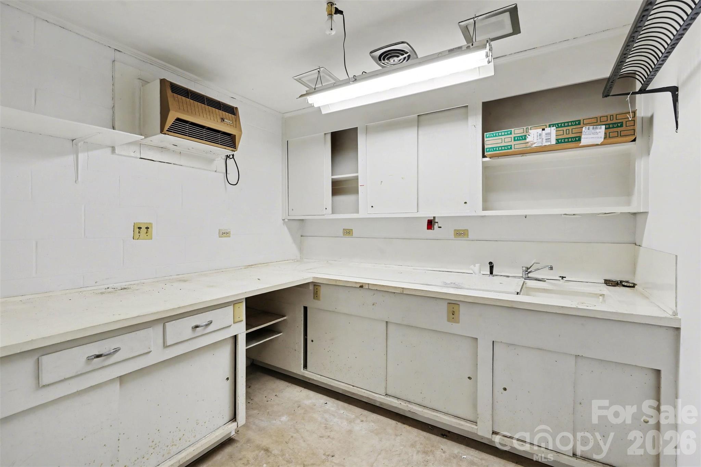
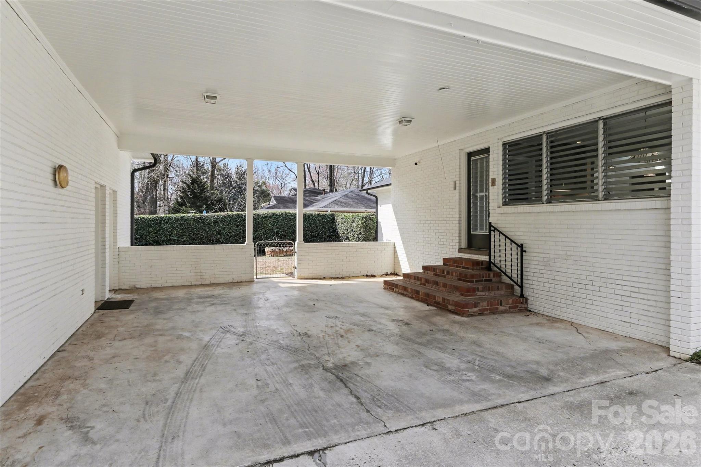
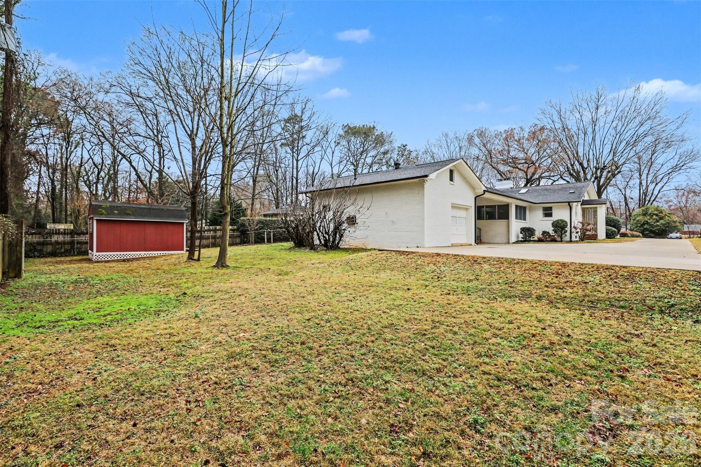
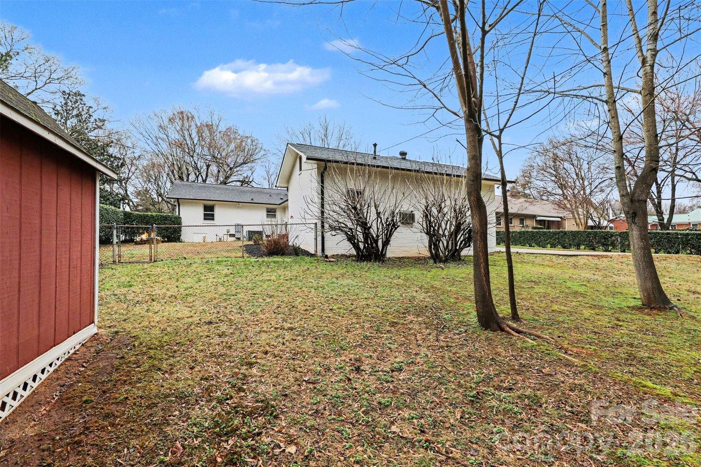
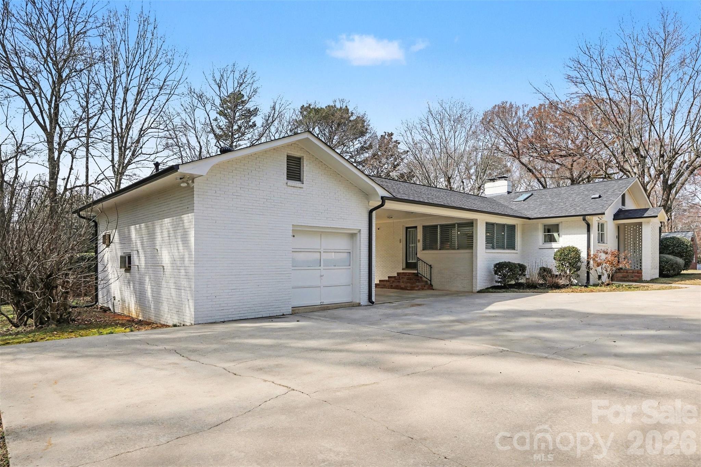
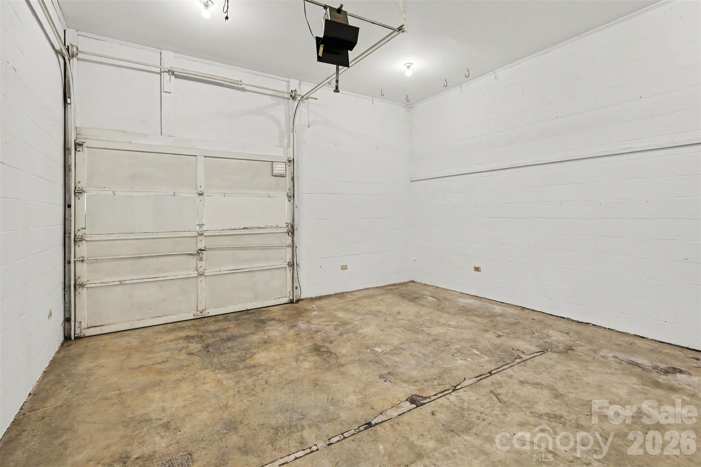
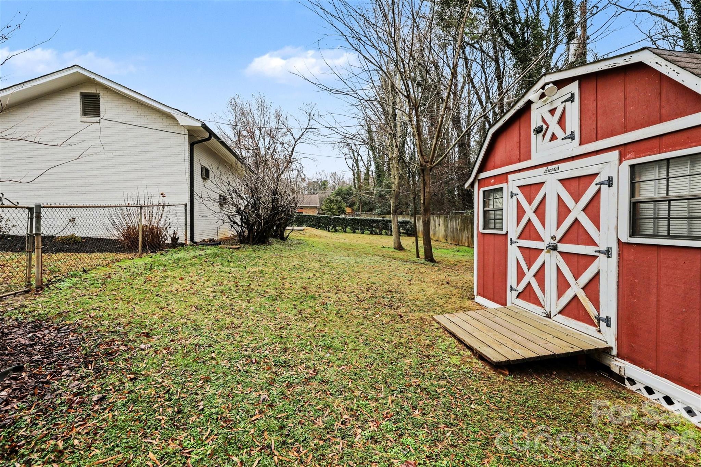
Step outside to discover even more possibilities. The covered carport provides convenience and protection from the elements, while the detached garage--complete with water and electricity--offers incredible flexibility. With the right vision, this space could easily be transformed into an ADU, guest suite, home studio, workshop, or potential income-producing opportunity.
Situated on a peaceful cul-de-sac, the property offers added privacy and minimal traffic while still being just minutes from shopping, dining, parks, and Uptown Charlotte. Zoned for sought-after Myers Park High School, this home checks every box for location, lifestyle, and long-term value.
This move-in-ready ranch is a rare opportunity in an established neighborhood--schedule your private showing today and experience everything this exceptional home has to offer.

4
beds

3
baths

1,922 Sq.Ft. LIVING AREA

0.39 Acres lot

Katie Catron

Katie Catron

Features & Amenities

Interior

  • total bedrooms4
  • Total bathrooms3
  • full bathrooms2
  • half bathroom1
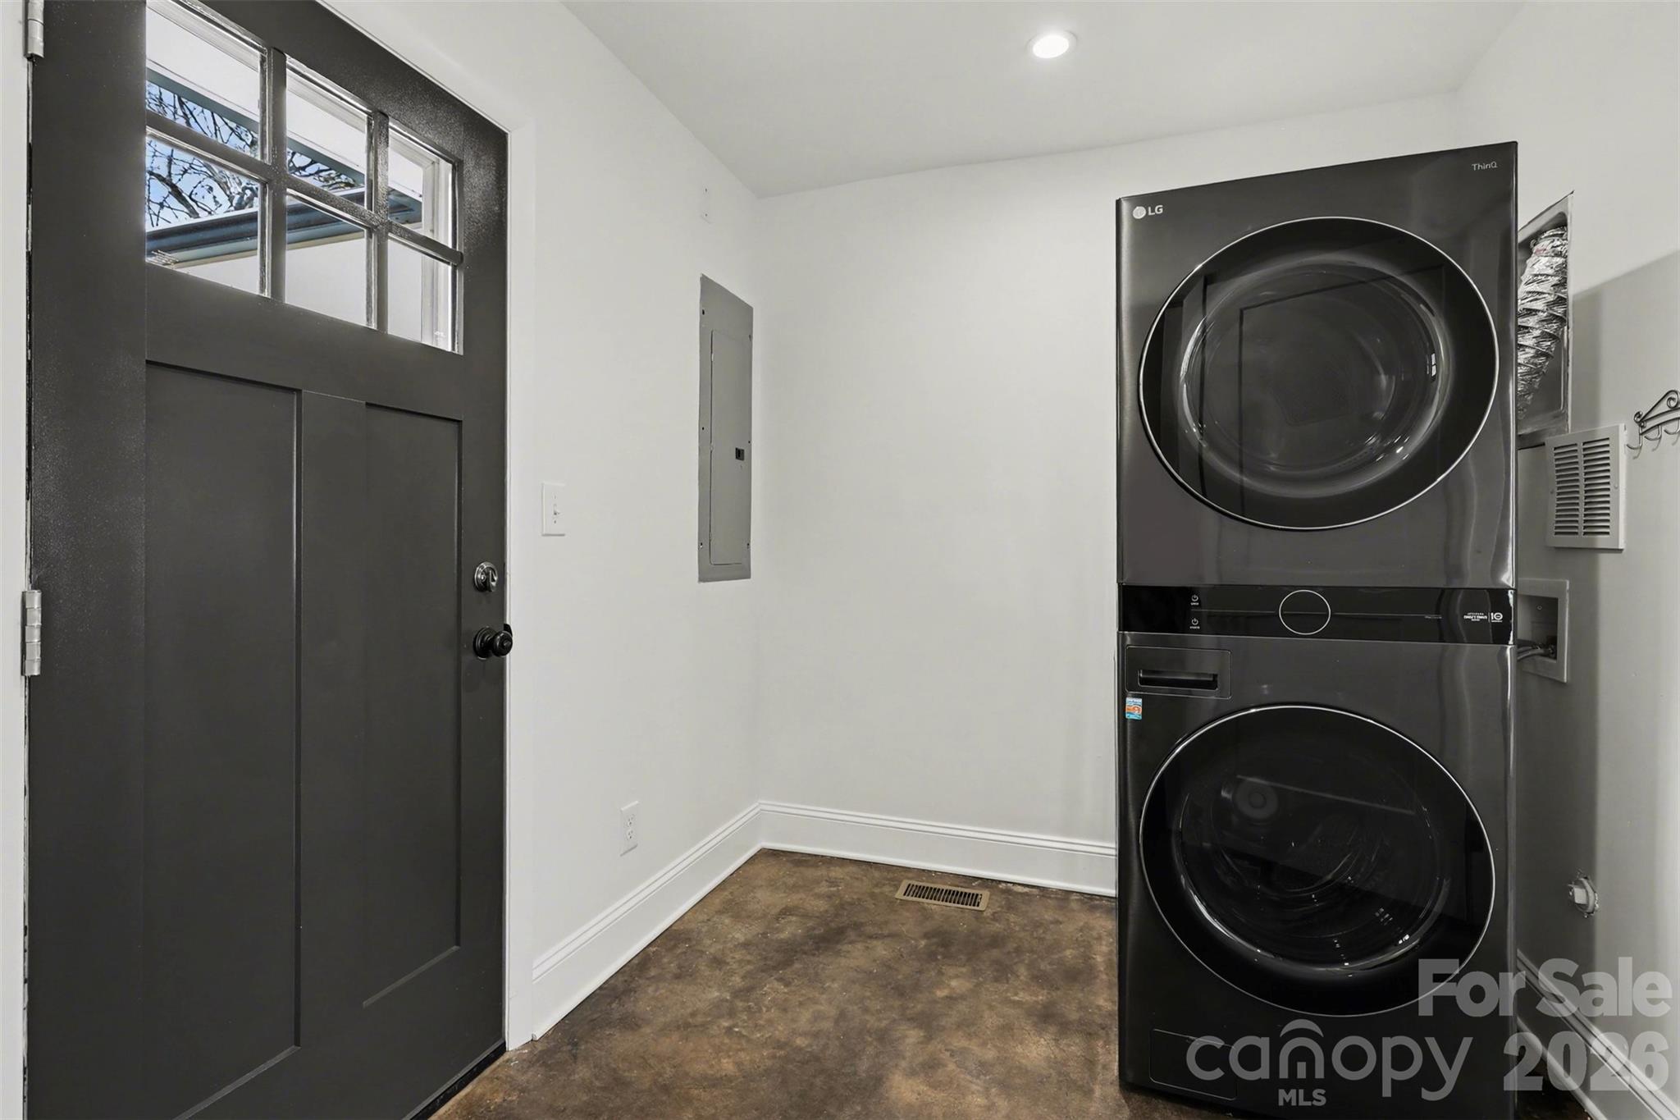
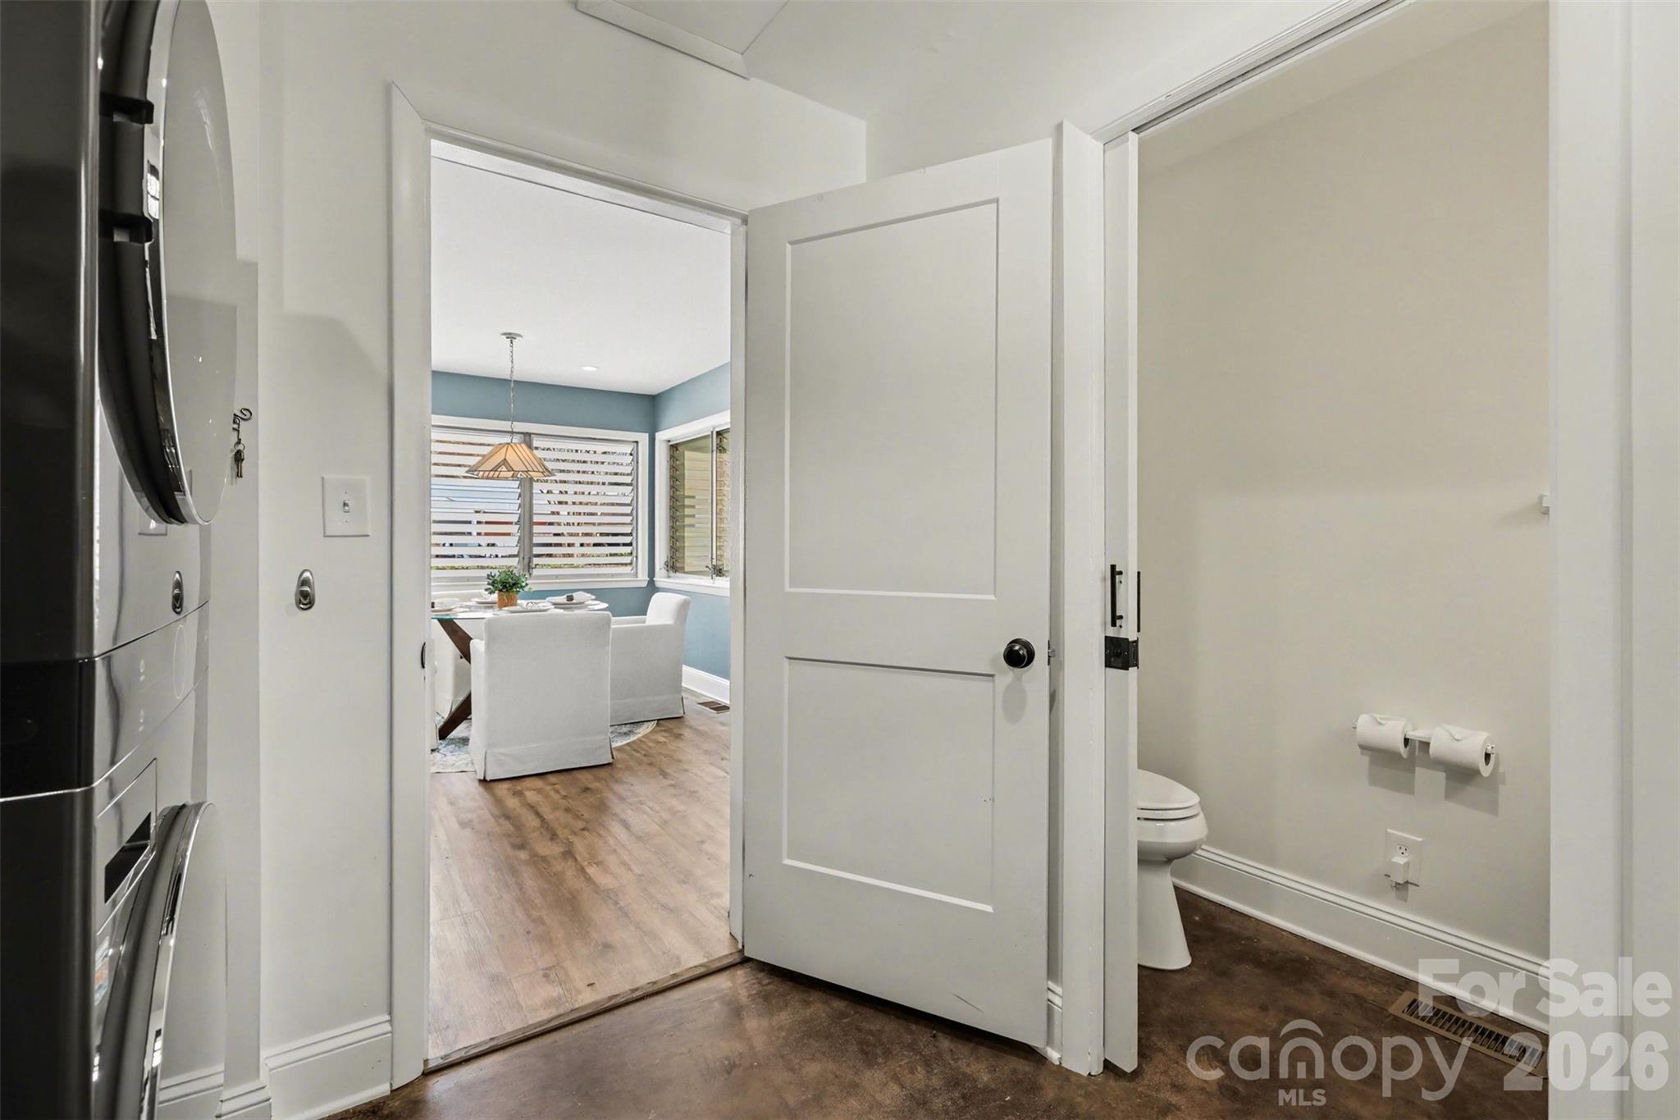
  • Laundry room Mud Room
  • Flooring Laminate, Tile, Wood
  • APPLIANCES Bar Fridge, Dishwasher, Disposal, Dryer, Gas Range, Microwave, Refrigerator, Washer

Area & Lot

  • Status Sold
  • Date Sold April 23, 2026
  • Living Area1,922 Sq.Ft.
  • Lot Area0.39 Acres
  • MLS® ID4350663
  • TypeResidential
  • YEAR BUILT1966
  • NeighborhoodCharlotte
  • Architecture StylesRanch
  • Elementary SchoolPinewood Mecklenburg
  • Middle SchoolAlexander Graham
  • High SchoolMyers Park

Exterior

  • STORIES1
  • Garage Space1.0
  • water SourceCity
  • roofArchitectural Shingle
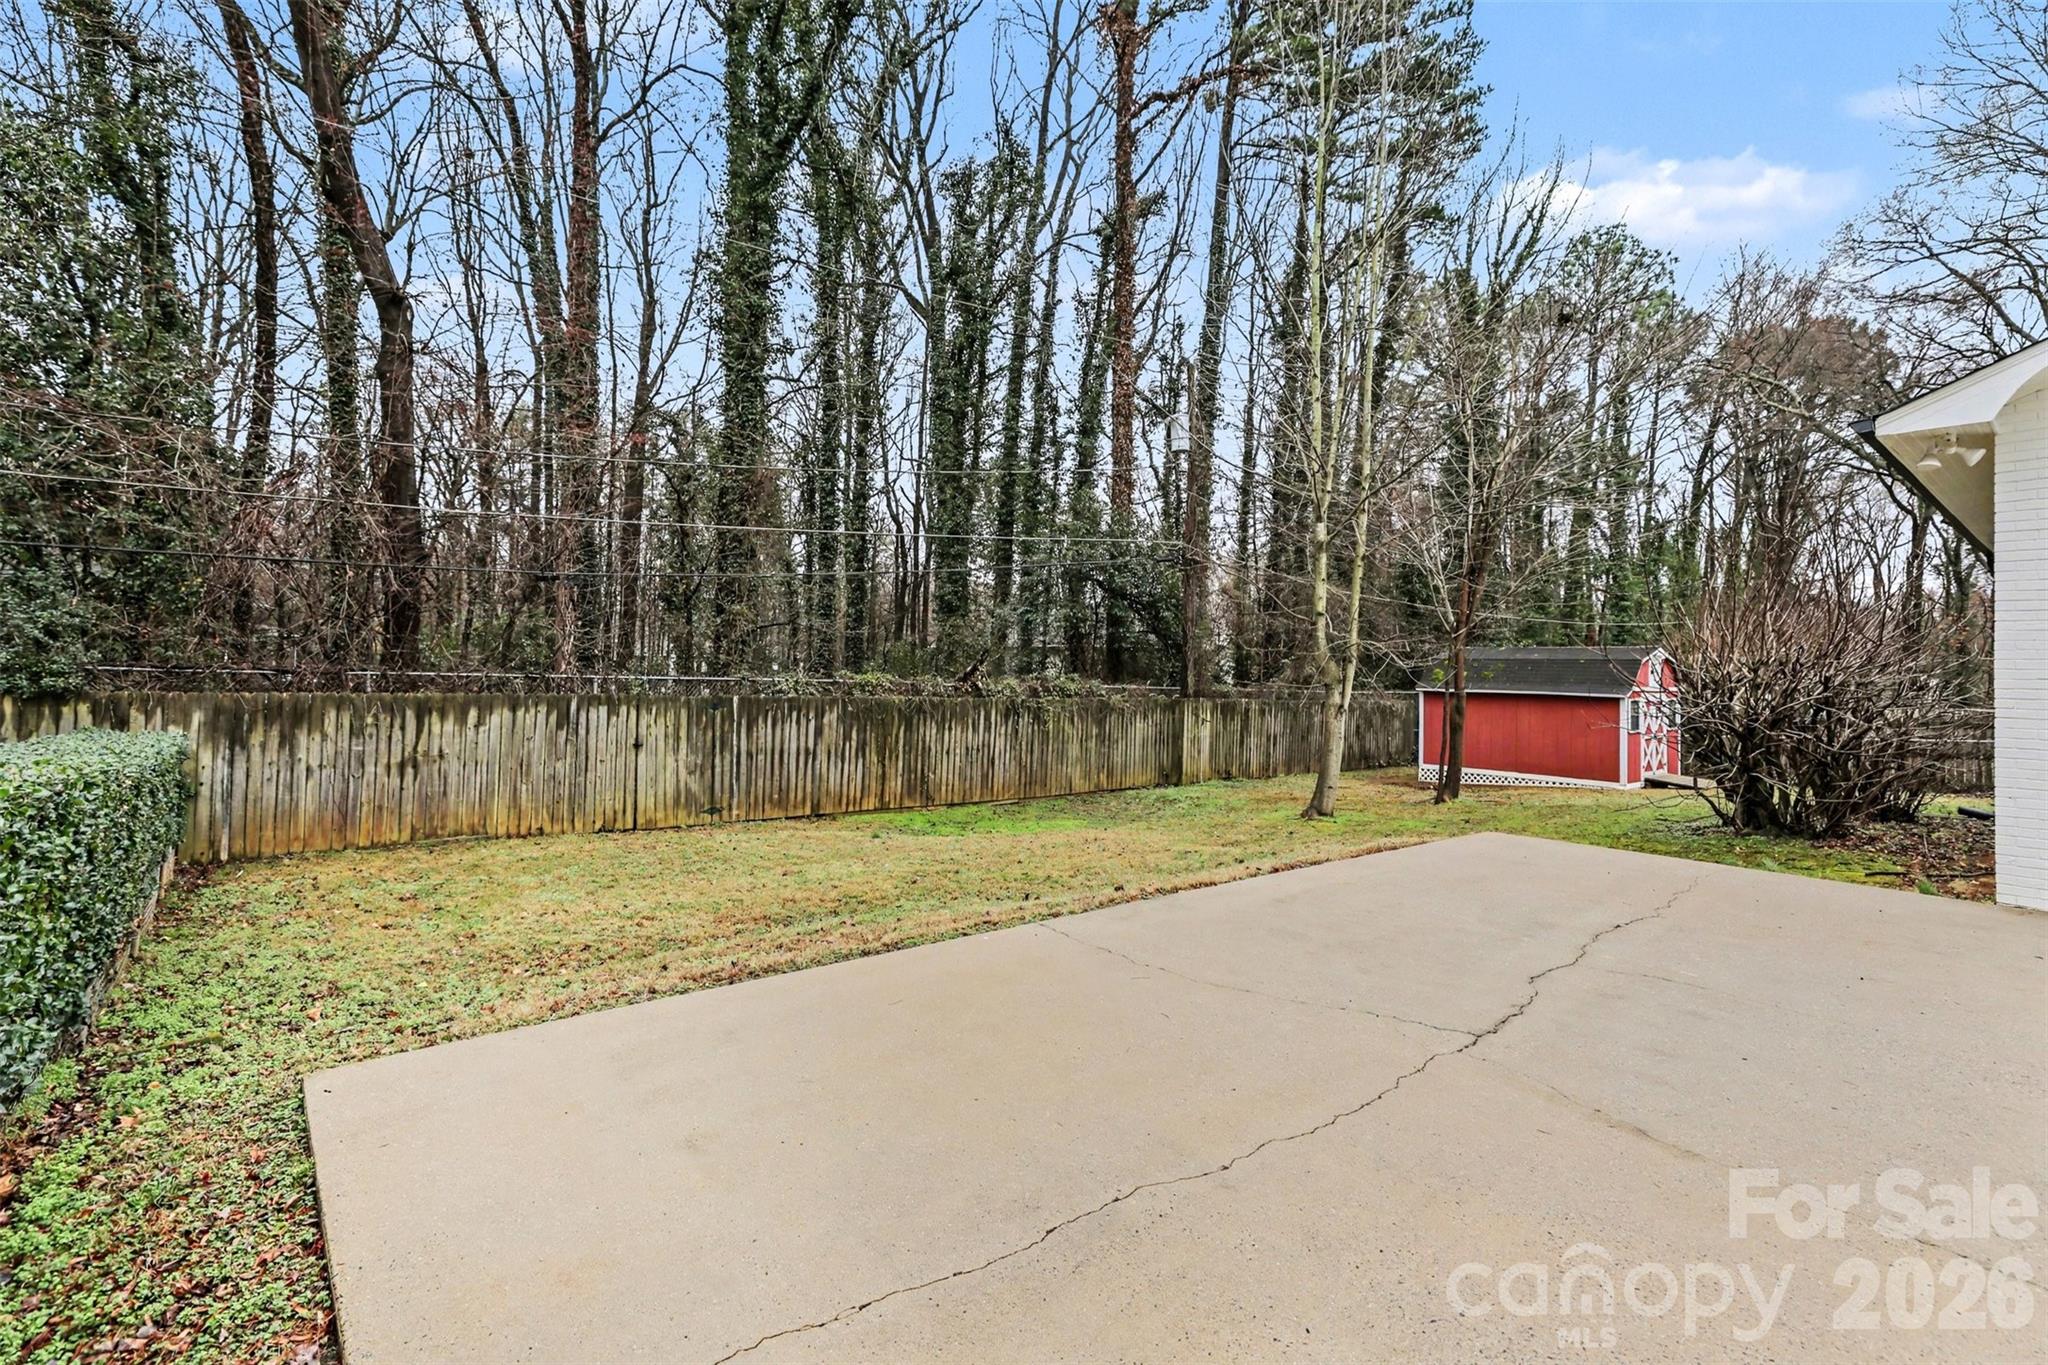
  • lot featuresCul-De-Sac, Level, Wooded
  • parkingAttached Carport, Driveway, Detached Garage
  • HEAT TYPEForced Air
  • AIR CONDITIONINGCentral Air
  • sewerPublic Sewer
  • SubstructureCrawl Space
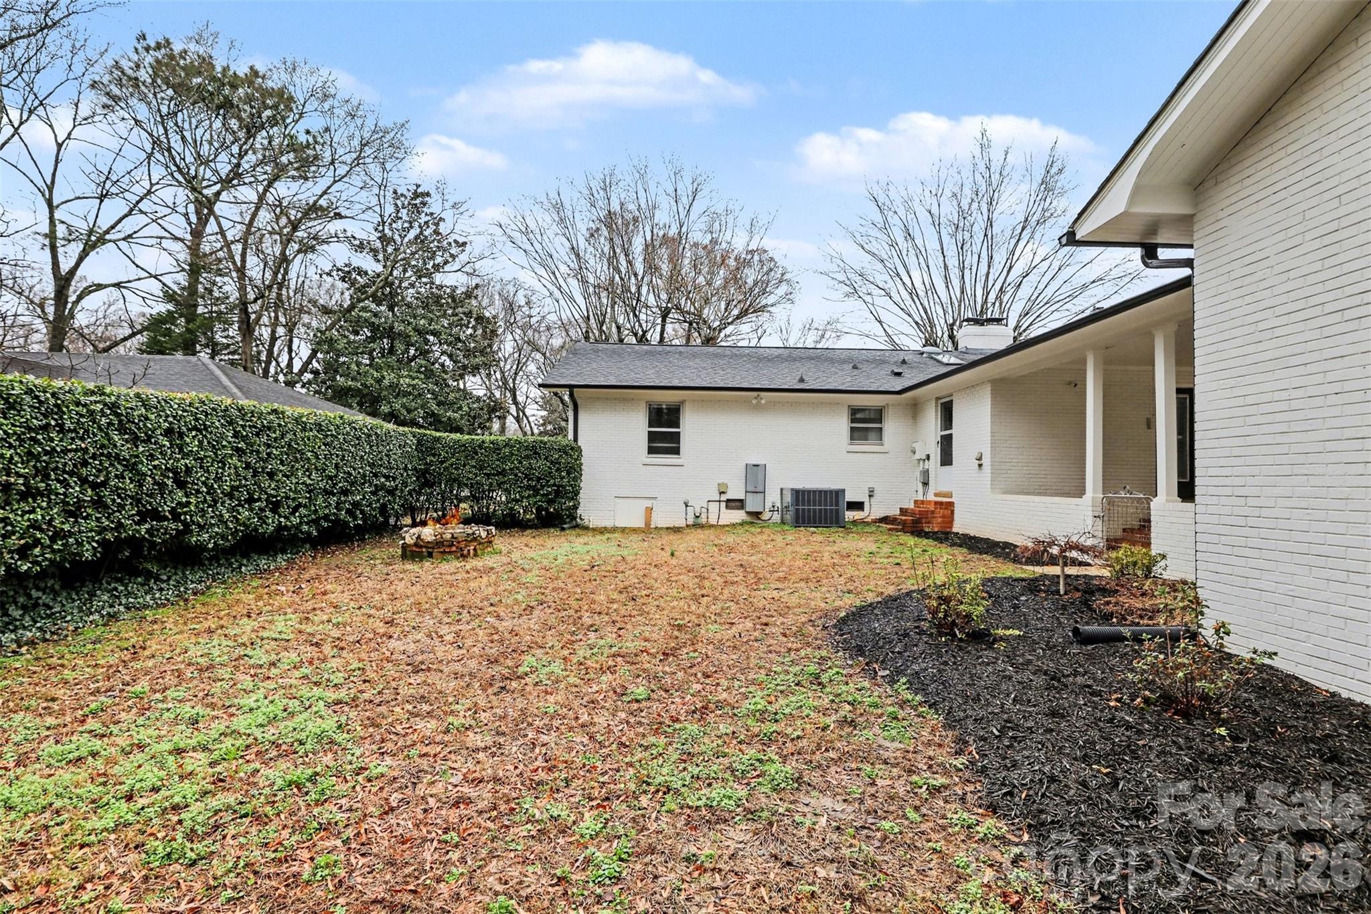
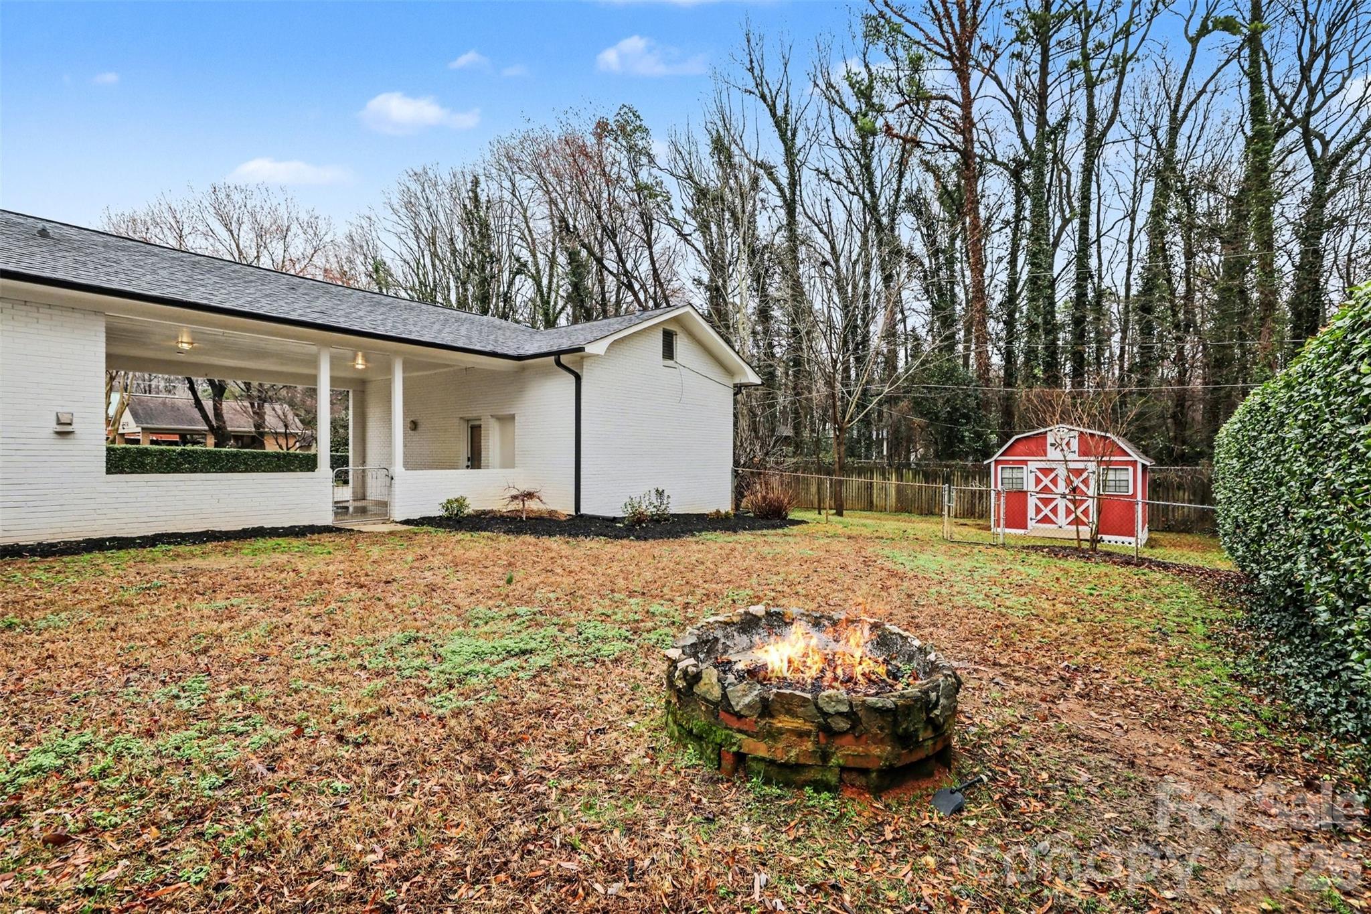
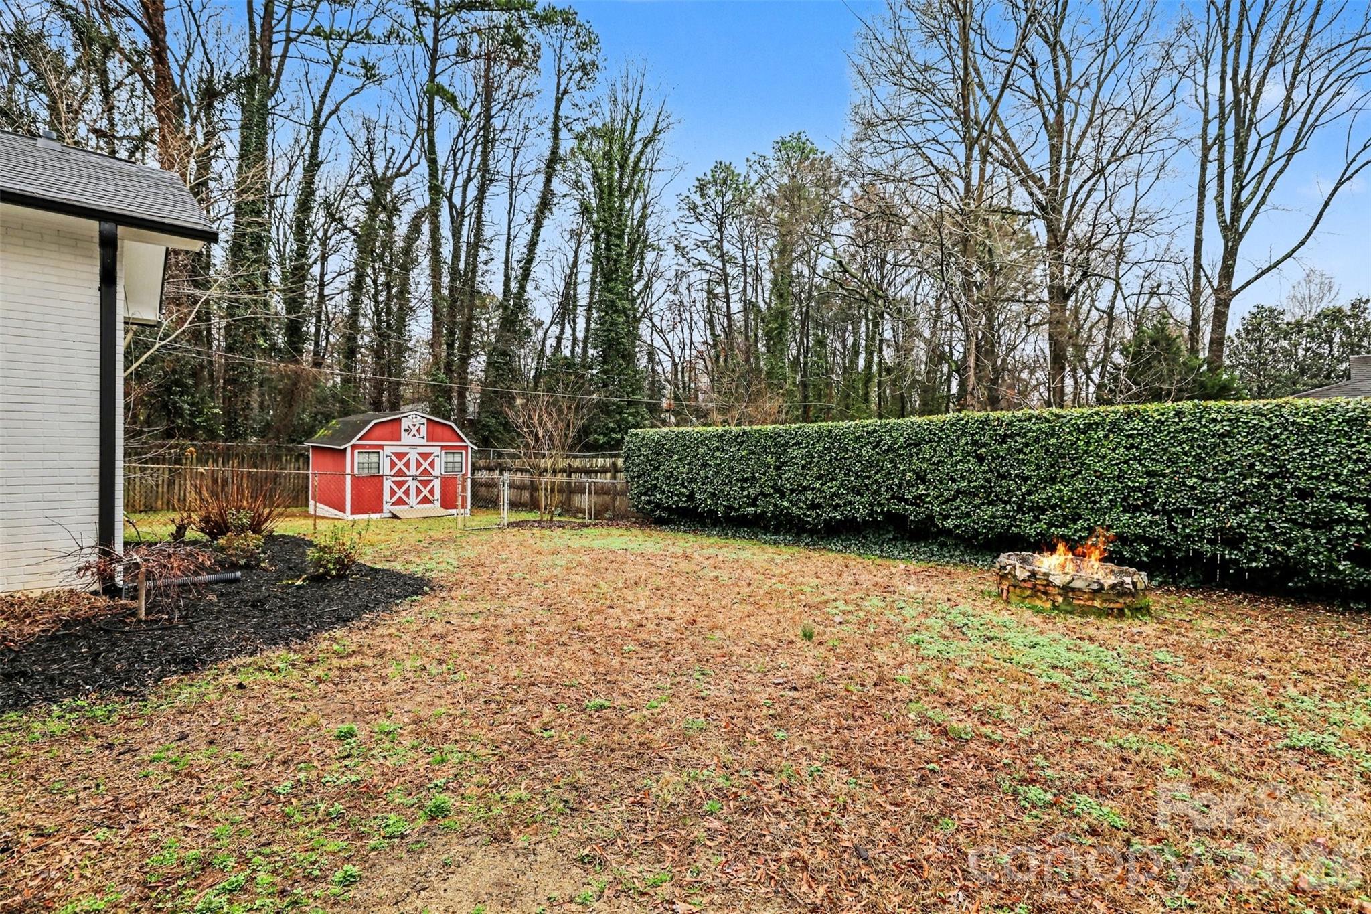
  • other exterior FeaturesFire Pit

Financial

  • Sales Price$800,000
View Virtual Tour

Charlotte

A vibrant population thrives on active networking, high-energy party life, wine tastings, and a passion for fitness.

Explore

Work With Us

Work with a team that combines Charlotte expertise with a thoughtful, hands-on approach.

Follow Us on Instagram