Leave a Message

Thank you for your message. We will be in touch with you shortly.

413 Eastover Road
413 Eastover Road
413 Eastover Road
413 Eastover Road
413 Eastover Road
413 Eastover Road
413 Eastover Road
413 Eastover Road
413 Eastover Road
413 Eastover Road
413 Eastover Road
413 Eastover Road
413 Eastover Road
413 Eastover Road
413 Eastover Road
413 Eastover Road
413 Eastover Road
413 Eastover Road
413 Eastover Road
413 Eastover Road
413 Eastover Road
413 Eastover Road
413 Eastover Road
413 Eastover Road
413 Eastover Road
413 Eastover Road
413 Eastover Road
413 Eastover Road
413 Eastover Road
413 Eastover Road
413 Eastover Road
413 Eastover Road
413 Eastover Road
413 Eastover Road
413 Eastover Road
413 Eastover Road
413 Eastover Road
413 Eastover Road
413 Eastover Road
413 Eastover Road
413 Eastover Road
413 Eastover Road
SEE ALL PHOTOS
413 Eastover Road
413 Eastover Road
413 Eastover Road
413 Eastover Road
413 Eastover Road
413 Eastover Road
413 Eastover Road
413 Eastover Road
413 Eastover Road
413 Eastover Road
413 Eastover Road
413 Eastover Road
413 Eastover Road
413 Eastover Road
413 Eastover Road
413 Eastover Road
413 Eastover Road
413 Eastover Road
413 Eastover Road
413 Eastover Road
413 Eastover Road
413 Eastover Road
413 Eastover Road
413 Eastover Road
413 Eastover Road
413 Eastover Road
413 Eastover Road
413 Eastover Road
413 Eastover Road
413 Eastover Road
413 Eastover Road
413 Eastover Road
413 Eastover Road
413 Eastover Road
413 Eastover Road
413 Eastover Road
413 Eastover Road
413 Eastover Road
413 Eastover Road
413 Eastover Road
413 Eastover Road
413 Eastover Road
Courtesy of Dickens Mitchener & Associates Inc, Victoria Mitchener Listing Contact: [email protected] 
Sold

413 Eastover Road

413 Eastover Road, Charlotte, NC 28207

$6,975,000
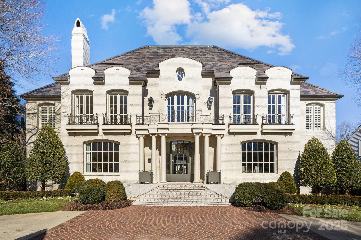
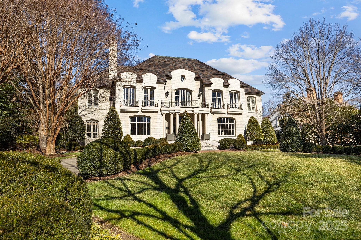
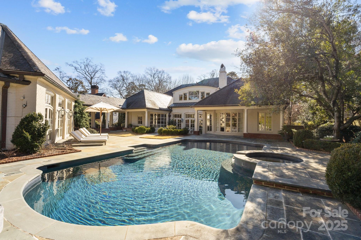
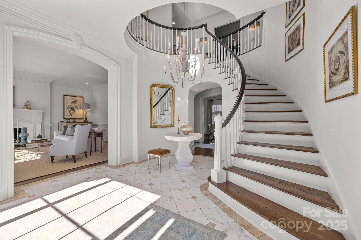
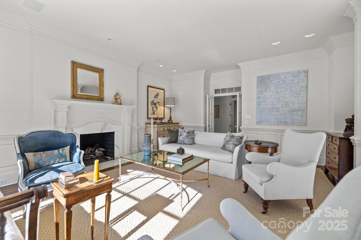
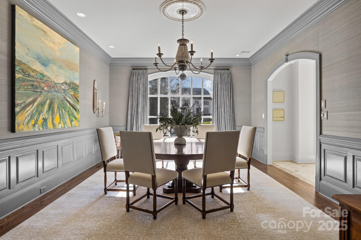
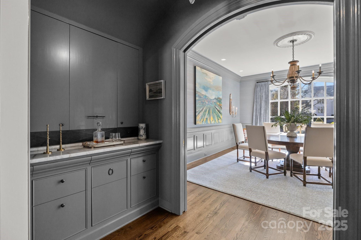
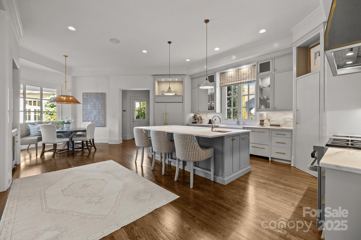
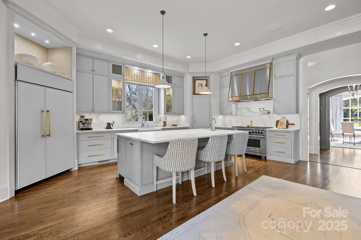
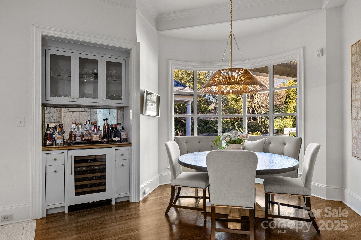
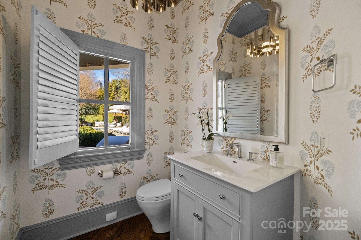
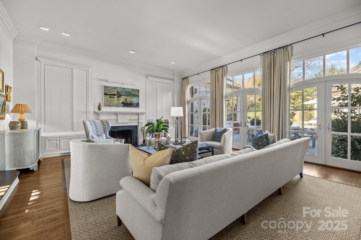
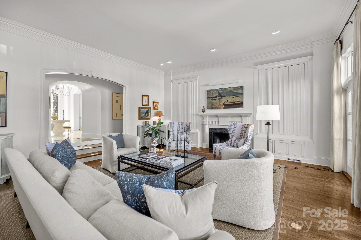
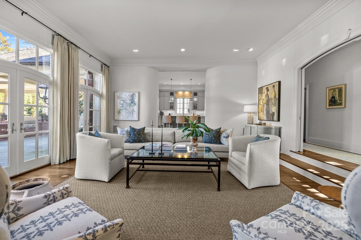
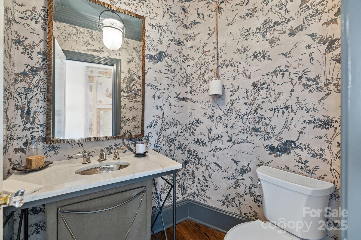
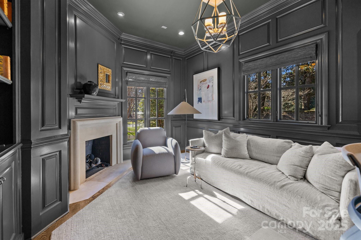
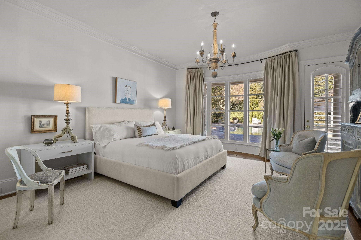
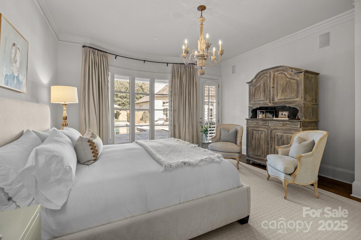
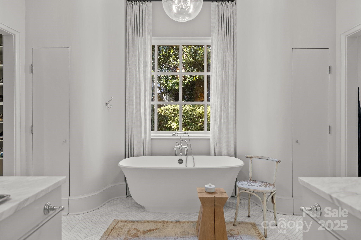
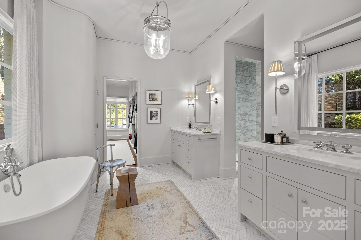
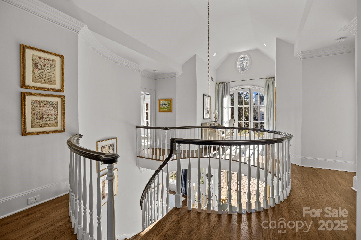
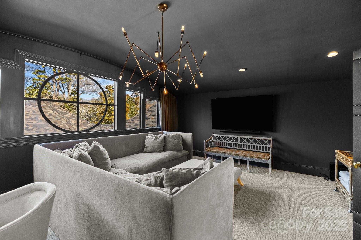
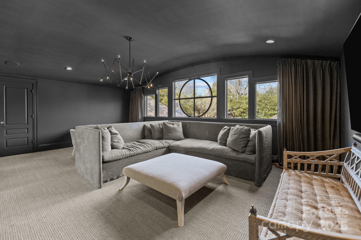
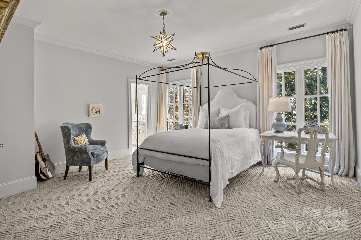
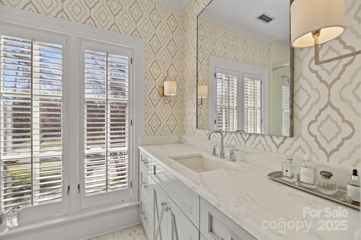
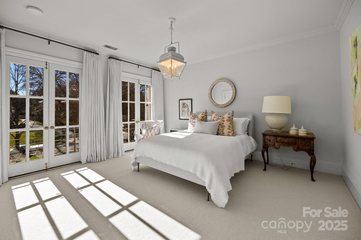
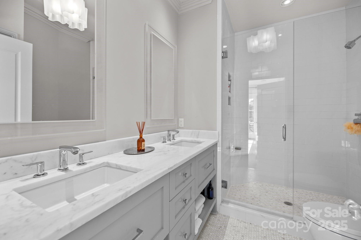
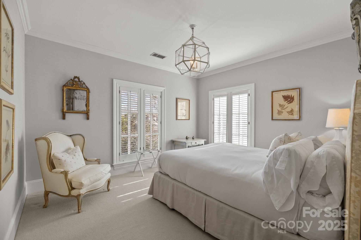
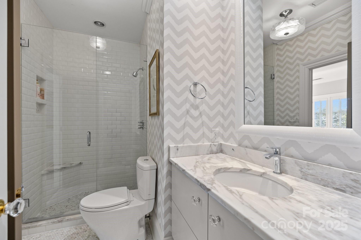

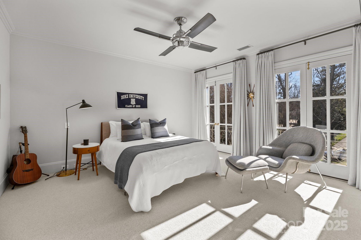
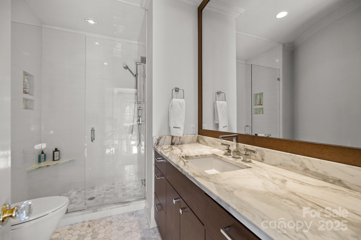
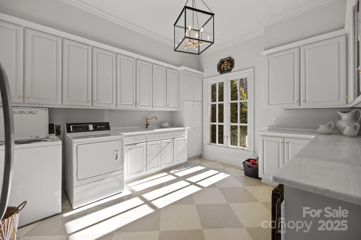
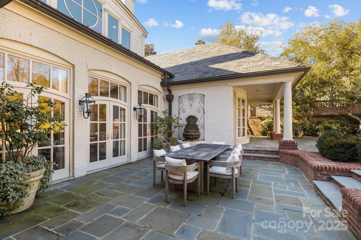
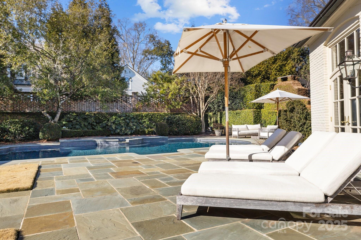
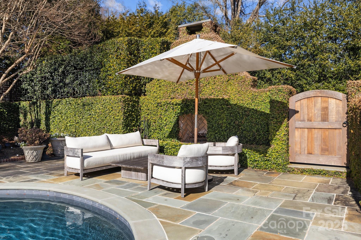
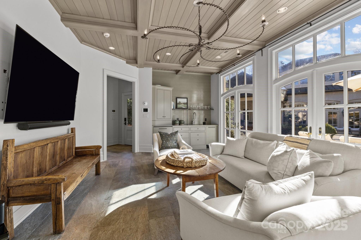
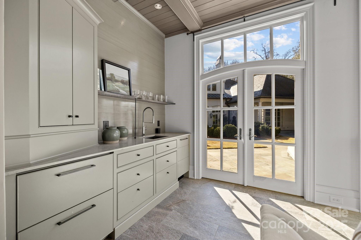
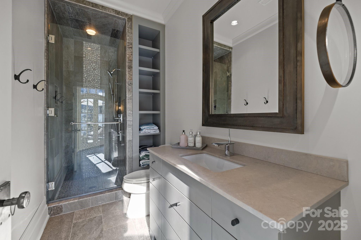
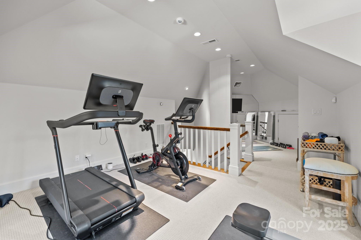
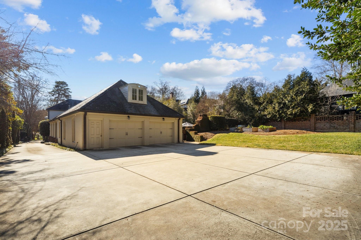
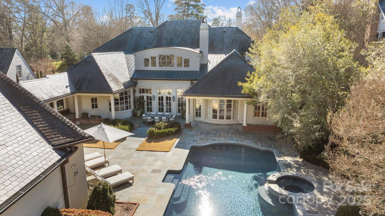
This stunning Eastover home is privately situated on one of Charlotte's most highly sought after streets. Timelessly updated throughout with a functional & open floor plan. Incredible natural light. Main level includes 2 living spaces, formal & casual dining rooms, chef's kitchen open to family room, a private study & large primary suite with brand new bathroom/closet renovation. Views of the gorgeous outdoor pool area from the entrance hall, the family room, kitchen/breakfast nook & primary suite. Upper level features 4 bedrooms with ensuite baths & a great bonus room. Plus two spacious walk-in attic storage. The outdoor oasis includes a fabulous pool/spa, an outdoor grill, dining area & a fireplace perfect for entertaining. The pool house/2nd living quarters includes full bath, kitchenette & an upstairs exercise, providing flexibility for day to day living or entertaining. Additional back yard space perfect for gardening or play area. Generac Generator (covers 85% of home)(2022).

6
beds

8
baths

6,351 Sq.Ft. LIVING AREA

0.64 Acres lot

Vicky Mitchener

Vicky Mitchener

Features & Amenities

Interior

  • total bedrooms6
  • Total bathrooms8
  • full bathrooms6
  • half bathrooms2
  • Laundry room Laundry Room, Main Level
  • Fireplace Den, Family Room, Living Room
  • APPLIANCES Bar Fridge, Dishwasher

Area & Lot

  • Status Sold
  • Date Sold May 23, 2025
  • Living Area6,351 Sq.Ft.
  • Lot Area0.64 Acres
  • MLS® ID4215599
  • TypeResidential
  • YEAR BUILT1992
  • NeighborhoodCharlotte
  • Elementary SchoolEastover
  • Middle SchoolSedgefield
  • High SchoolMyers Park

Exterior

  • STORIES2
  • Garage Space2.0
  • water SourceCity
  • roofSlate
  • parkingCircular Driveway, Driveway, Detached Garage, Parking Space(s)
  • HEAT TYPEForced Air, Natural Gas
  • AIR CONDITIONINGCentral Air
  • sewerPublic Sewer
  • SubstructureCrawl Space
  • other exterior FeaturesGas Grill, In-Ground Irrigation

Financial

  • Sales Price$6,975,000

Charlotte

A vibrant population thrives on active networking, high-energy party life, wine tastings, and a passion for fitness.

Explore

Work With Us

Work with a team that combines Charlotte expertise with a thoughtful, hands-on approach.

Follow Us on Instagram