Leave a Message

Thank you for your message. We will be in touch with you shortly.

4140 Castleton Road
4140 Castleton Road
4140 Castleton Road
4140 Castleton Road
4140 Castleton Road
4140 Castleton Road
4140 Castleton Road
4140 Castleton Road
4140 Castleton Road
4140 Castleton Road
4140 Castleton Road
4140 Castleton Road
4140 Castleton Road
4140 Castleton Road
4140 Castleton Road
4140 Castleton Road
4140 Castleton Road
4140 Castleton Road
4140 Castleton Road
4140 Castleton Road
4140 Castleton Road
4140 Castleton Road
4140 Castleton Road
4140 Castleton Road
4140 Castleton Road
4140 Castleton Road
4140 Castleton Road
SEE ALL PHOTOS
4140 Castleton Road
4140 Castleton Road
4140 Castleton Road
4140 Castleton Road
4140 Castleton Road
4140 Castleton Road
4140 Castleton Road
4140 Castleton Road
4140 Castleton Road
4140 Castleton Road
4140 Castleton Road
4140 Castleton Road
4140 Castleton Road
4140 Castleton Road
4140 Castleton Road
4140 Castleton Road
4140 Castleton Road
4140 Castleton Road
4140 Castleton Road
4140 Castleton Road
4140 Castleton Road
4140 Castleton Road
4140 Castleton Road
4140 Castleton Road
4140 Castleton Road
4140 Castleton Road
4140 Castleton Road
Courtesy of Dickens Mitchener & Associates Inc, Annie Daughtrey Listing Contact: [email protected] 
Sold

4140 Castleton Road

4140 Castleton Road, Charlotte, NC 28211

$457,500
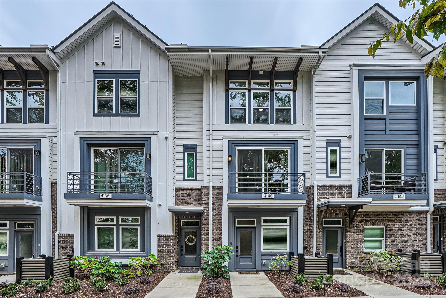
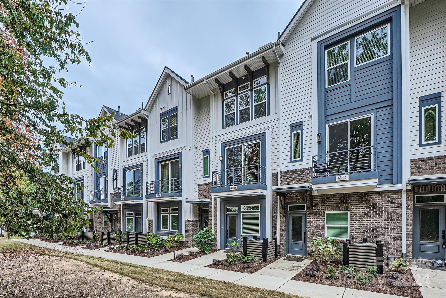
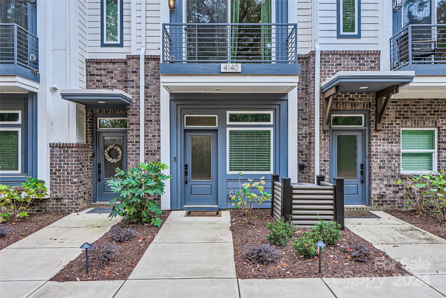
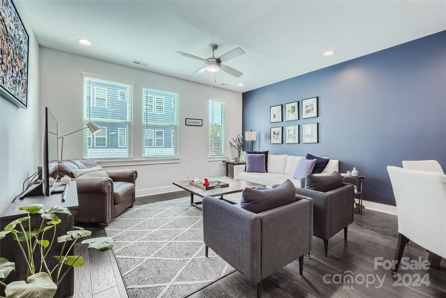
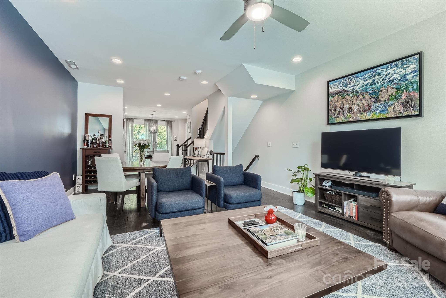
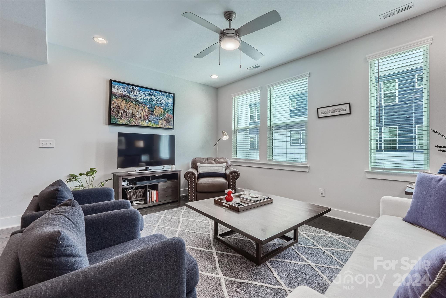
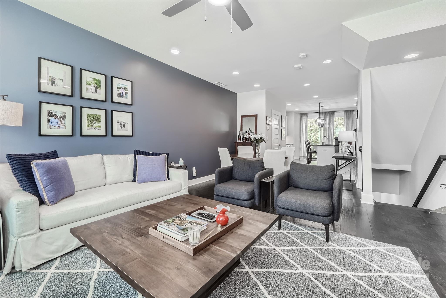
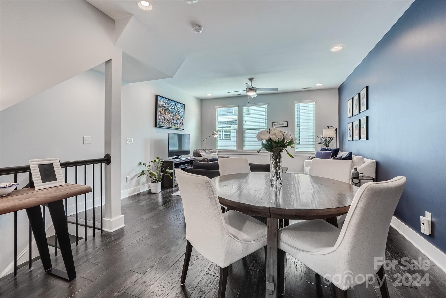
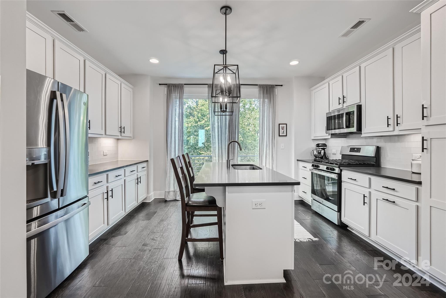
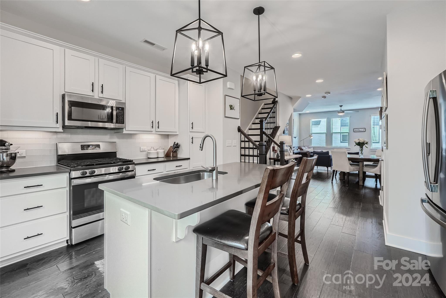
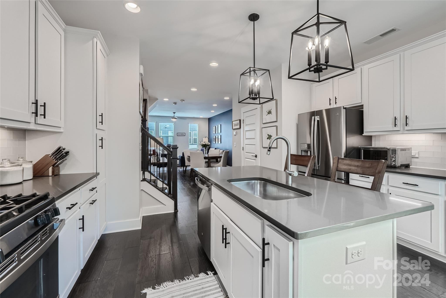
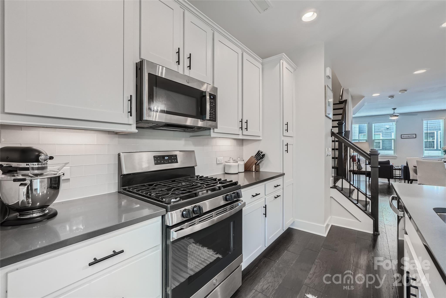
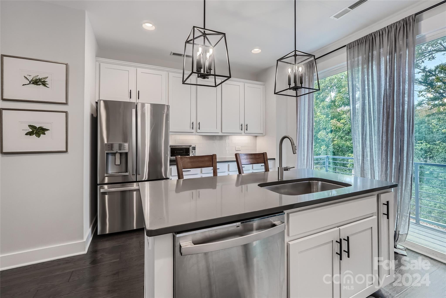
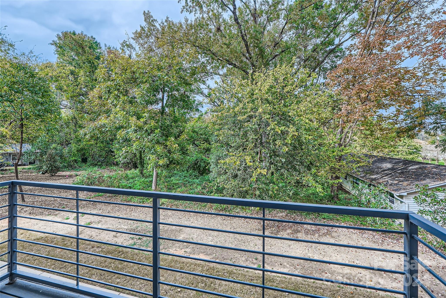
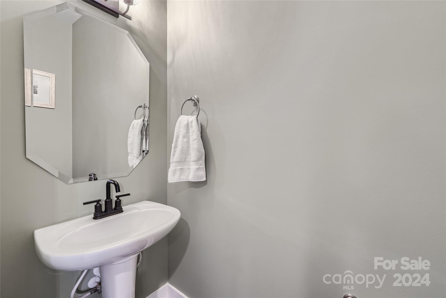
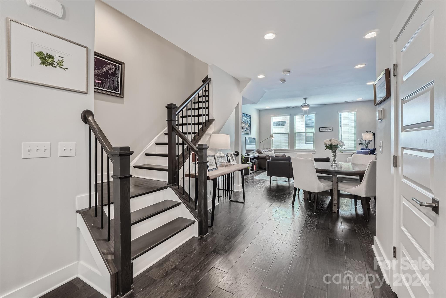
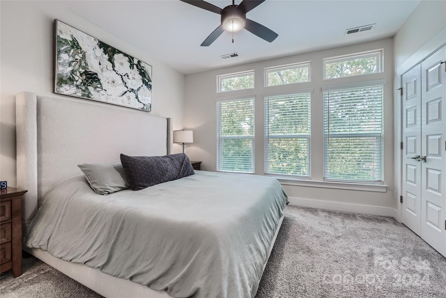
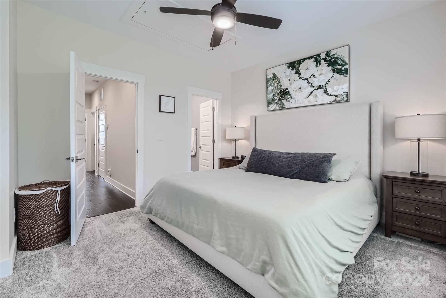
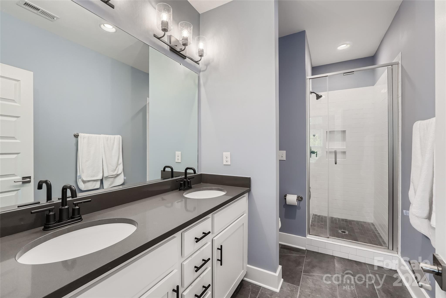
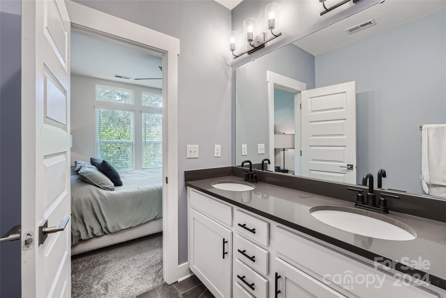
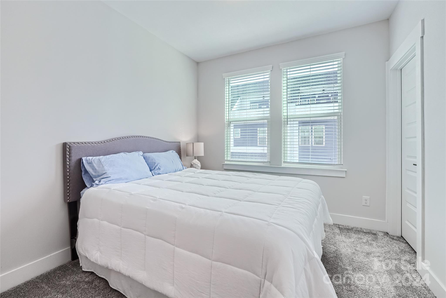
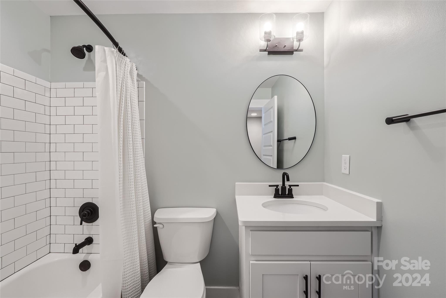
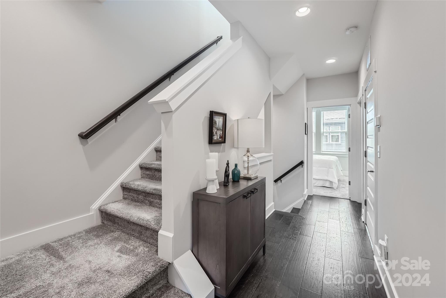
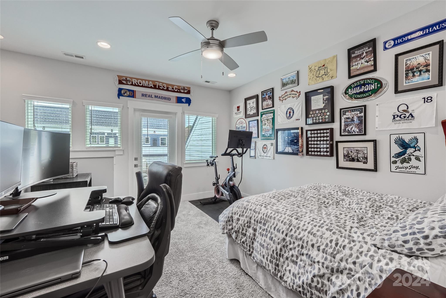
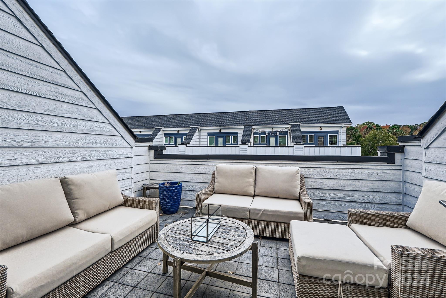
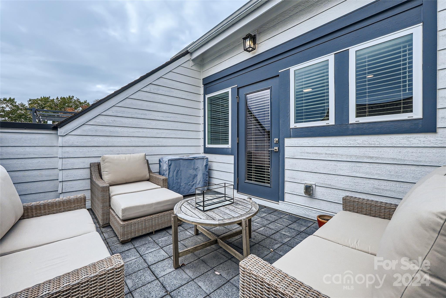
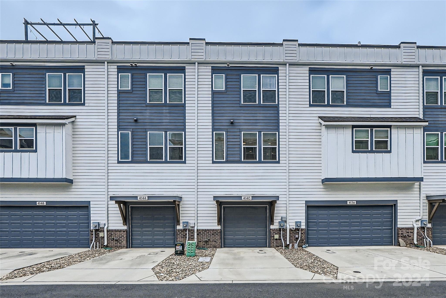
Located in highly sought-after Cotswold & built in 2021, this move-in ready townhouse feels like new construction! Offering 2 bed 2.5 bath plus bonus area, it boasts private views of lush greenspace, nestled in a quiet neighborhood. Open-concept design features beautiful hardwoods throughout main level & an abundance of natural light! Exquisite chef's kitchen is equipped with 42" white cabinets, quartz counters, under-cabinet lighting, double trash pullout, pantry & gas range- seamlessly connecting to an outdoor balcony! The primary suite features a gorgeous wall of windows, upgraded bathroom oasis & a newly installed closet system from Container Store. Upstairs, you'll find a versatile flex room- perfect for an office or bedroom. Plus a spacious ROOF TOP terrace! Tandem Garage w/ ample room for two cars & storage; new washer & dryer 2024; tankless waterheater; custom blinds; pull down attic w/ storage; TWO outdoor spaces! Enjoy modern comfort & convenience in the heart of Charlotte.

2
beds

3
baths

1,614 Sq.Ft. LIVING AREA

2,134.44 Sq.Ft. lot

Annie Daughtrey

Annie Daughtrey

Features & Amenities

Interior

  • total bedrooms2
  • Total bathrooms3
  • full bathrooms2
  • half bathroom1
  • Laundry room Laundry Closet
  • Flooring Carpet, Tile, Wood
  • APPLIANCES Dishwasher, Gas Cooktop, Microwave, Refrigerator, Tankless Water Heater, Washer/Dryer
  • other interior Features Attic Stairs Pulldown, Drop Zone, Kitchen Island, Open Floorplan, Pantry, Walk-In Closet(s)

Area & Lot

  • Status Sold
  • Date Sold March 3, 2025
  • Living Area1,614 Sq.Ft.
  • Lot Area2,134.44 Sq.Ft.
  • MLS® ID4204734
  • TypeTownhouse
  • YEAR BUILT2021
  • NeighborhoodCotswold
  • Elementary SchoolBillingsville / Cotswold
  • Middle SchoolAlexander Graham
  • High SchoolMyers Park

Exterior

  • STORIES4
  • Garage Space2.0
  • water SourceCity
  • parkingDriveway, Attached Garage, On Street
  • HEAT TYPEForced Air
  • AIR CONDITIONINGCentral Air
  • sewerPublic Sewer
  • SubstructureSlab
  • other exterior FeaturesLawn Maintenance, Rooftop Terrace

Financial

  • Sales Price$457,500
  • HOA $303/mo

Cotswold

An established neighborhood next to parks, excellent schools, top shopping and dining destinations.

Explore

Work With Us

Work with a team that combines Charlotte expertise with a thoughtful, hands-on approach.

Follow Us on Instagram