Leave a Message

Thank you for your message. We will be in touch with you shortly.

4141 Polluck Way
4141 Polluck Way
4141 Polluck Way
4141 Polluck Way
4141 Polluck Way
4141 Polluck Way
4141 Polluck Way
4141 Polluck Way
4141 Polluck Way
4141 Polluck Way
4141 Polluck Way
4141 Polluck Way
4141 Polluck Way
4141 Polluck Way
4141 Polluck Way
4141 Polluck Way
4141 Polluck Way
4141 Polluck Way
4141 Polluck Way
4141 Polluck Way
4141 Polluck Way
4141 Polluck Way
4141 Polluck Way
4141 Polluck Way
4141 Polluck Way
4141 Polluck Way
4141 Polluck Way
4141 Polluck Way
4141 Polluck Way
4141 Polluck Way
4141 Polluck Way
4141 Polluck Way
4141 Polluck Way
4141 Polluck Way
4141 Polluck Way
4141 Polluck Way
4141 Polluck Way
SEE ALL PHOTOS
4141 Polluck Way
4141 Polluck Way
4141 Polluck Way
4141 Polluck Way
4141 Polluck Way
4141 Polluck Way
4141 Polluck Way
4141 Polluck Way
4141 Polluck Way
4141 Polluck Way
4141 Polluck Way
4141 Polluck Way
4141 Polluck Way
4141 Polluck Way
4141 Polluck Way
4141 Polluck Way
4141 Polluck Way
4141 Polluck Way
4141 Polluck Way
4141 Polluck Way
4141 Polluck Way
4141 Polluck Way
4141 Polluck Way
4141 Polluck Way
4141 Polluck Way
4141 Polluck Way
4141 Polluck Way
4141 Polluck Way
4141 Polluck Way
4141 Polluck Way
4141 Polluck Way
4141 Polluck Way
4141 Polluck Way
4141 Polluck Way
4141 Polluck Way
4141 Polluck Way
4141 Polluck Way
Courtesy of Corcoran HM Properties, Elizabeth McNabb Listing Contact: [email protected] 
Sold

4141 Polluck Way

4141 Polluck Way, Charlotte, NC 28209

$637,500
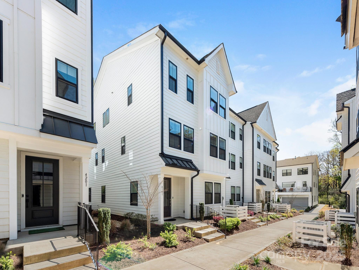
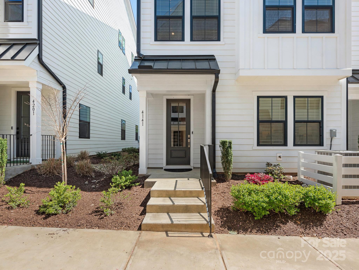
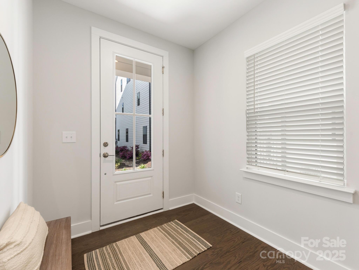
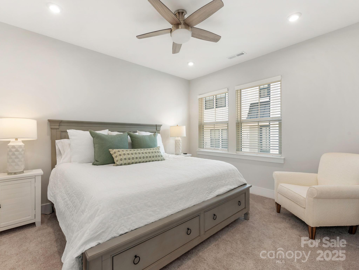
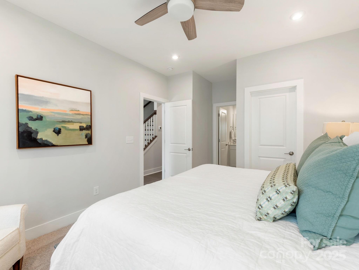
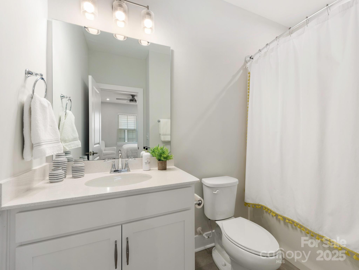
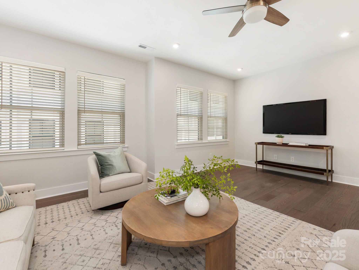
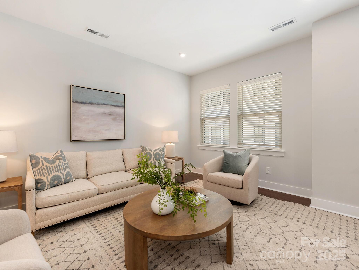
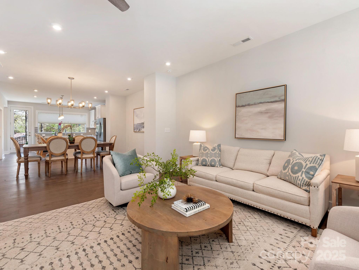
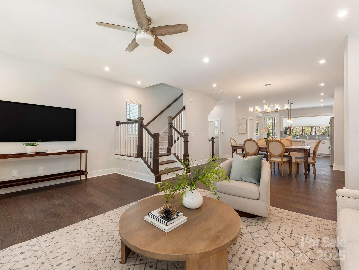
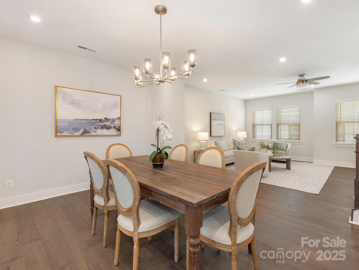
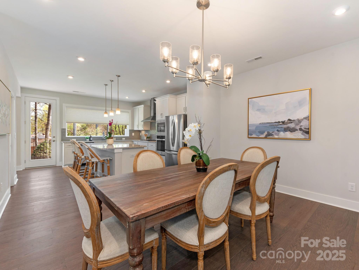
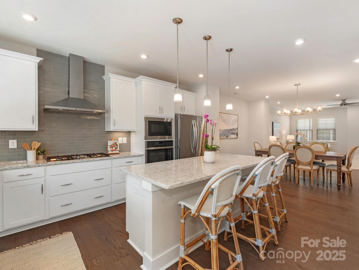
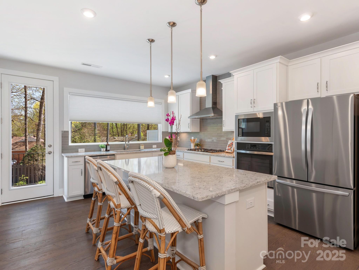
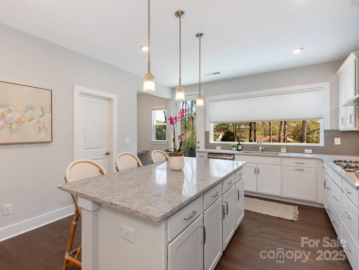
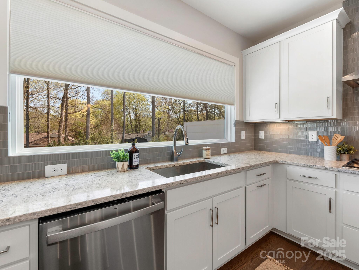
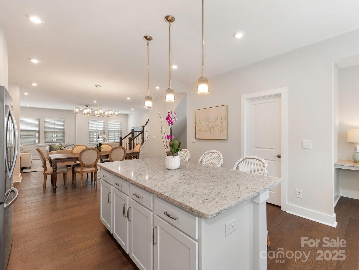
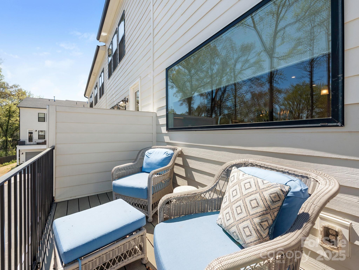
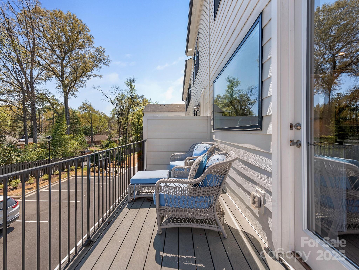
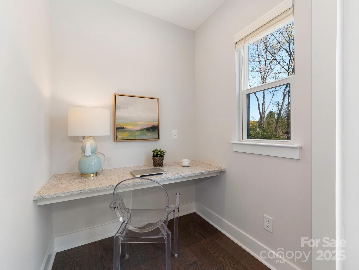
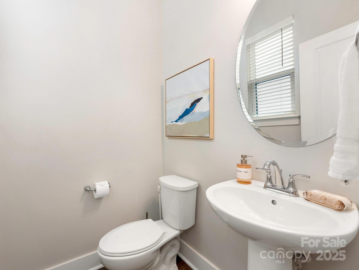
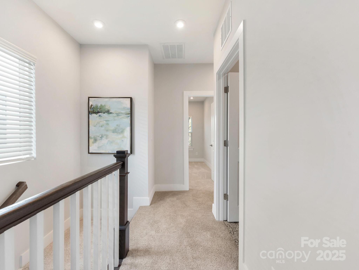
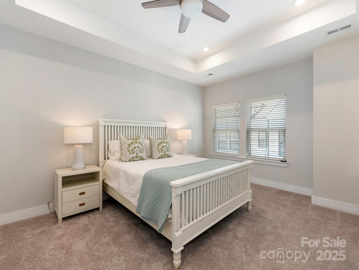
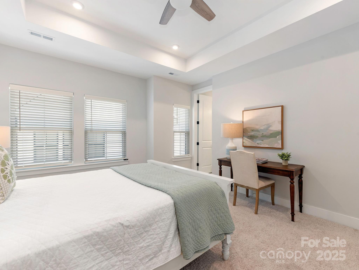
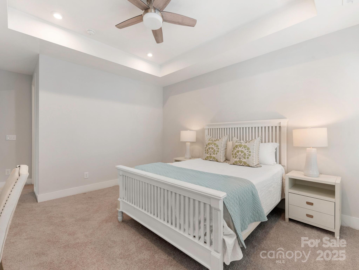
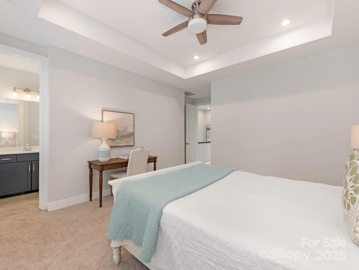
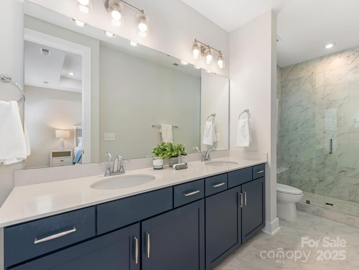
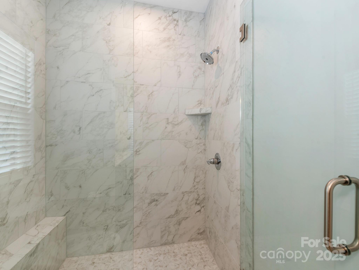
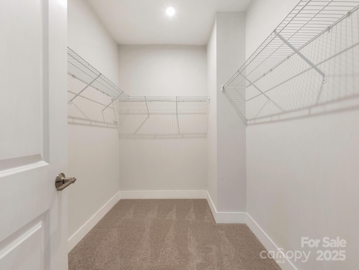
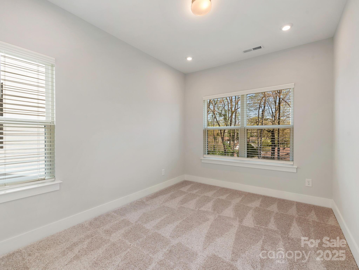
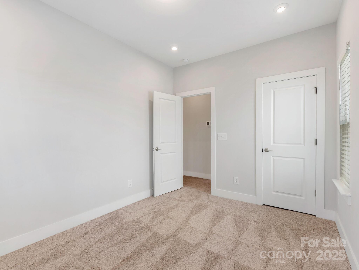
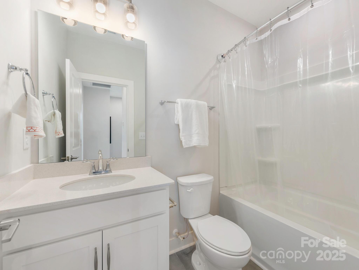
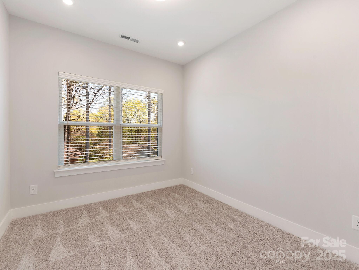
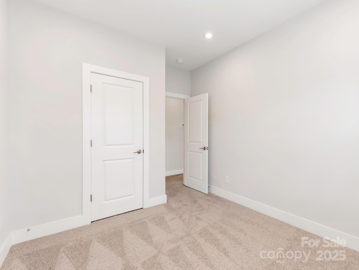
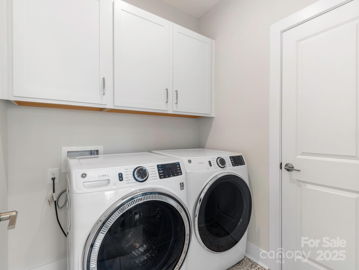
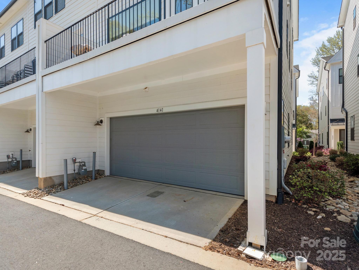
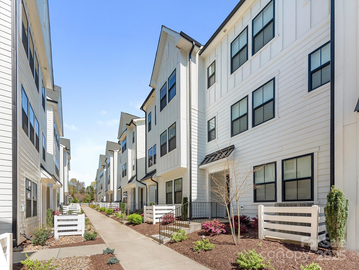
Welcome to this immaculately maintained end unit in the popular Madison Park area! Featuring 4 bedrooms, 3 full and 1 half baths, plus an office nook, this open floor plan allows for effortless entertaining. Off the garage entry, you'll find a drop zone as well as a large bedroom with ensuite bathroom and walk-in closet. Natural light abounds as you enter the main floor, featuring an open floor plan with generous kitchen, dining, and living spaces, as well as an office nook with easy access to the deck. Upstairs you'll find a spacious primary suite with tray ceiling, complete with walk-in closet, dual sink vanity, as well as a walk-in shower. The laundry room, 2 additional bedrooms, and full bath complete the upstairs. Conveniently located within minutes of both South End and Park Rd shopping, this property's prime location and fabulous interiors are not to be missed!

4
beds

4
baths

2,267 Sq.Ft. LIVING AREA

1,611.72 Sq.Ft. lot

Deborah Russo

Deborah Russo

Features & Amenities

Interior

  • total bedrooms4
  • Total bathrooms4
  • full bathrooms3
  • half bathroom1
  • Laundry room Laundry Room
  • APPLIANCES Dishwasher, Oven
  • other interior Features Built-in Features, Kitchen Island, Open Floorplan, Walk-In Closet(s), Walk-In Pantry

Area & Lot

  • Status Sold
  • Date Sold May 12, 2025
  • Living Area2,267 Sq.Ft.
  • Lot Area1,611.72 Sq.Ft.
  • MLS® ID4242673
  • TypeTownhouse
  • YEAR BUILT2022
  • NeighborhoodMadison Park
  • Elementary SchoolPinewood Mecklenburg
  • Middle SchoolAlexander Graham
  • High SchoolMyers Park

Exterior

  • STORIES3
  • Garage Space2.0
  • water SourceCity
  • lot featuresEnd Unit
  • parkingAttached Garage
  • HEAT TYPEForced Air, Natural Gas
  • AIR CONDITIONINGCentral Air
  • sewerPublic Sewer
  • SubstructureSlab

Financial

  • Sales Price$637,500
  • HOA $285/mo
View Virtual Tour

Madison Park

Explore

Work With Us

Work with a team that combines Charlotte expertise with a thoughtful, hands-on approach.

Follow Us on Instagram