Leave a Message

Thank you for your message. We will be in touch with you shortly.

420 Burr Street
420 Burr Street
420 Burr Street
420 Burr Street
420 Burr Street
420 Burr Street
420 Burr Street
420 Burr Street
420 Burr Street
420 Burr Street
420 Burr Street
420 Burr Street
420 Burr Street
420 Burr Street
420 Burr Street
420 Burr Street
420 Burr Street
420 Burr Street
420 Burr Street
420 Burr Street
420 Burr Street
420 Burr Street
420 Burr Street
420 Burr Street
420 Burr Street
420 Burr Street
420 Burr Street
420 Burr Street
420 Burr Street
420 Burr Street
420 Burr Street
420 Burr Street
420 Burr Street
420 Burr Street
420 Burr Street
SEE ALL PHOTOS
420 Burr Street
420 Burr Street
420 Burr Street
420 Burr Street
420 Burr Street
420 Burr Street
420 Burr Street
420 Burr Street
420 Burr Street
420 Burr Street
420 Burr Street
420 Burr Street
420 Burr Street
420 Burr Street
420 Burr Street
420 Burr Street
420 Burr Street
420 Burr Street
420 Burr Street
420 Burr Street
420 Burr Street
420 Burr Street
420 Burr Street
420 Burr Street
420 Burr Street
420 Burr Street
420 Burr Street
420 Burr Street
420 Burr Street
420 Burr Street
420 Burr Street
420 Burr Street
420 Burr Street
420 Burr Street
420 Burr Street
Courtesy of Dickens Mitchener & Associates Inc, Eve Davis Listing Contact: [email protected] 
For Lease

420 Burr Street

420 Burr Street, Indian Trail, NC 28079

$2,700/month
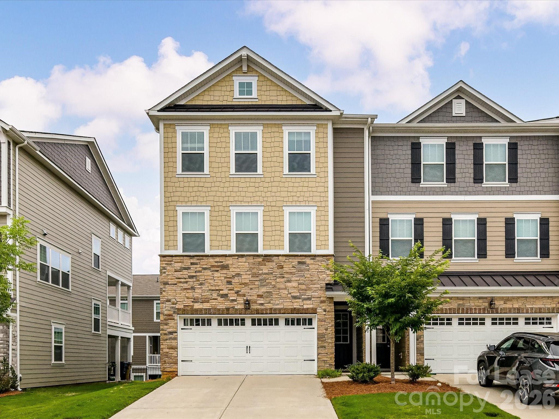
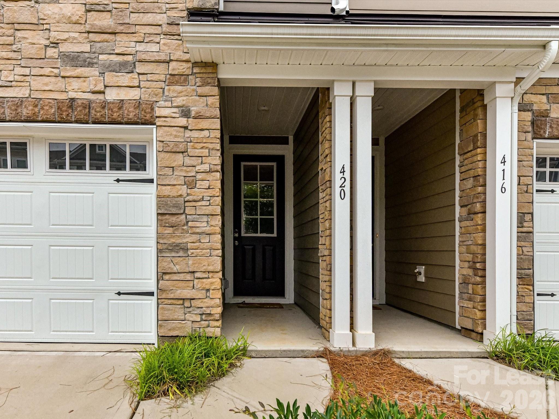
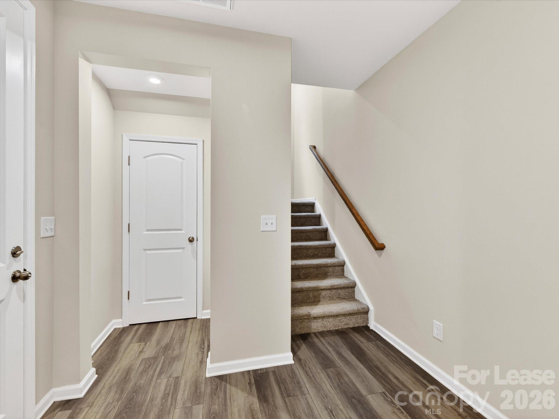
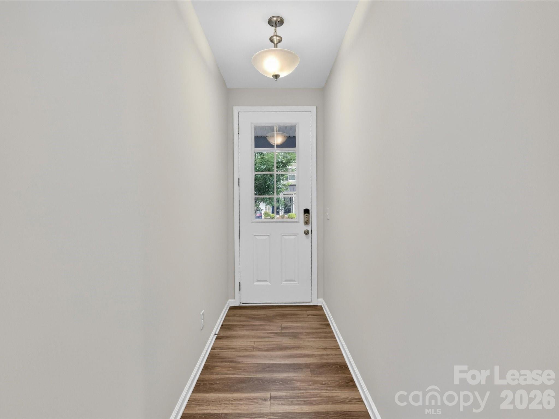
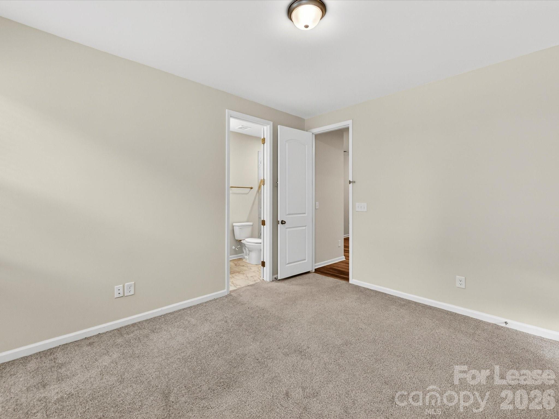
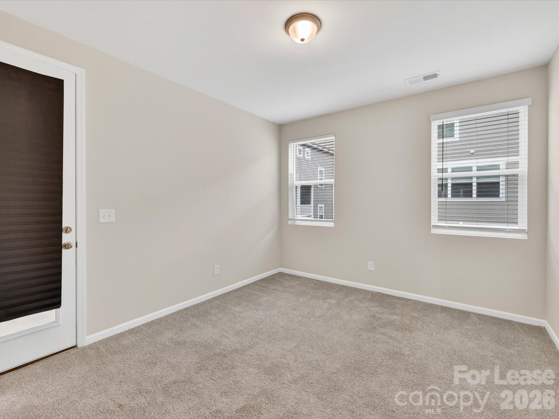
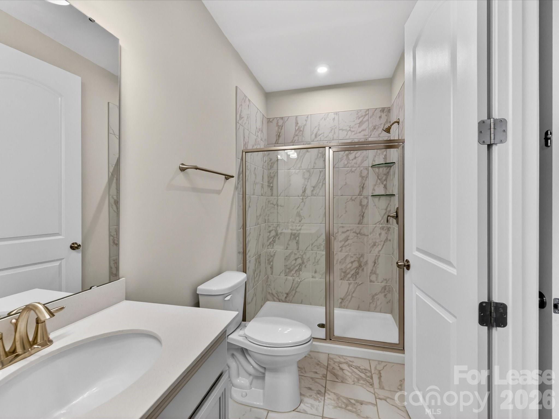
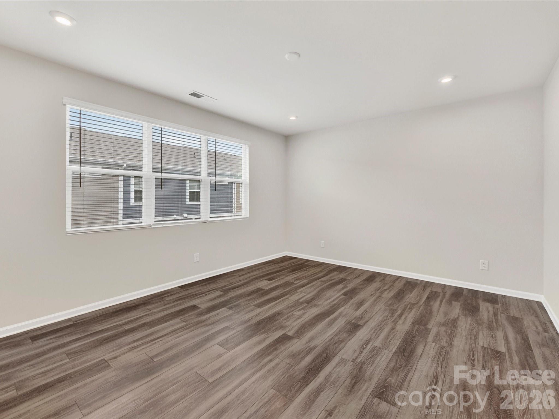
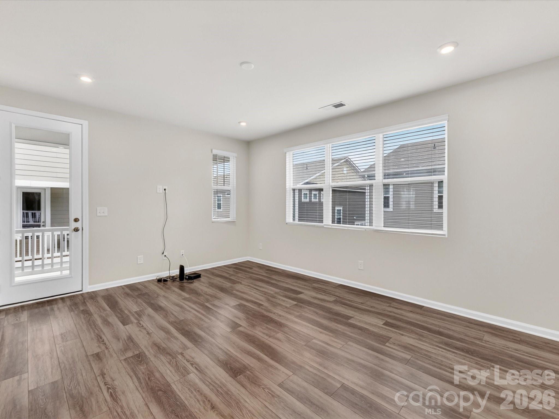
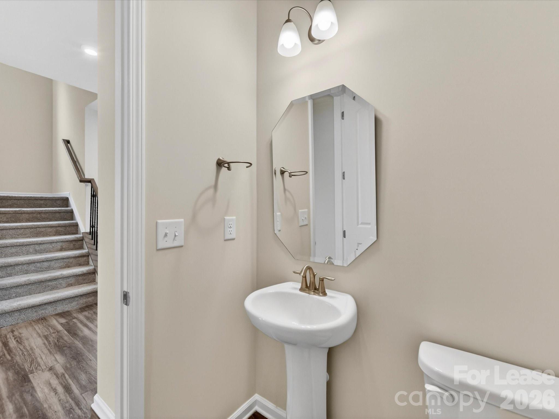
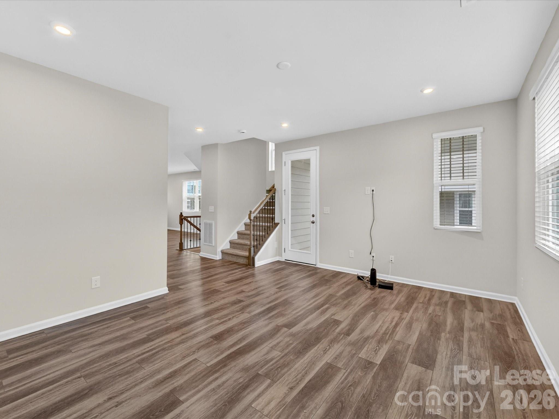
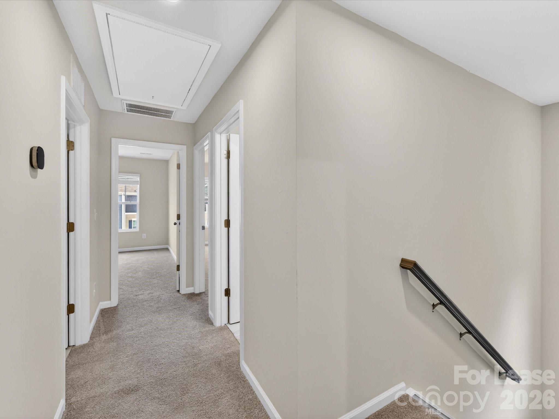
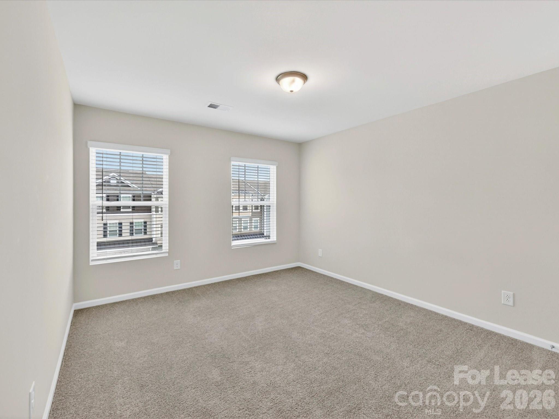
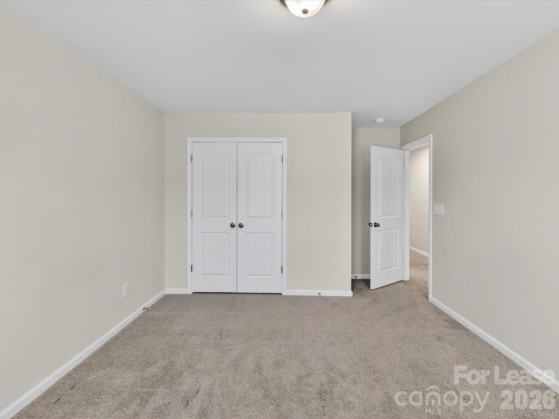
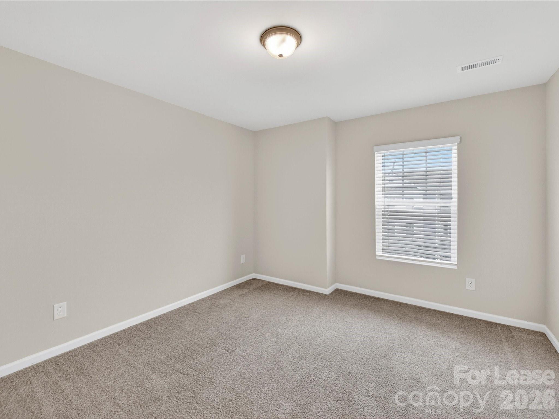
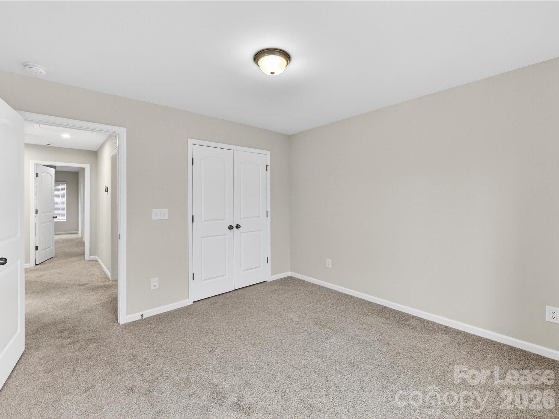
Welcome to this stunning end-unit townhome in the highly sought-after Grove at Chestnut Park! Offering 4 bedrooms, 3.5 bathrooms, and a two-car garage, this home features a versatile floor plan designed to fit a variety of lifestyles. The first-floor bedroom and full bath provide the perfect space for a home office, guest suite, or gym.
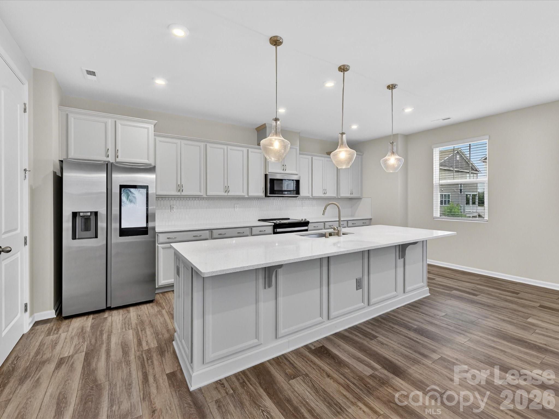
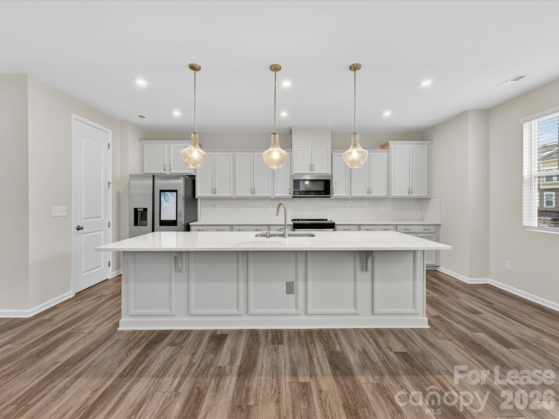
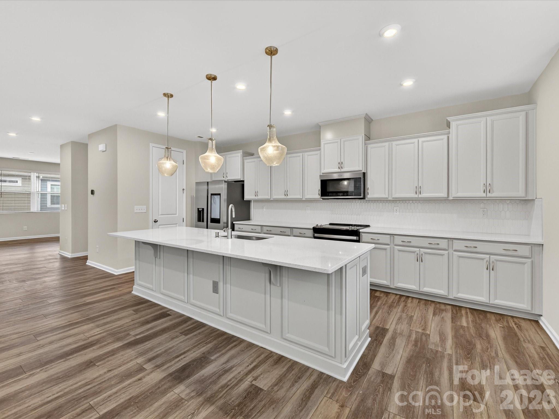
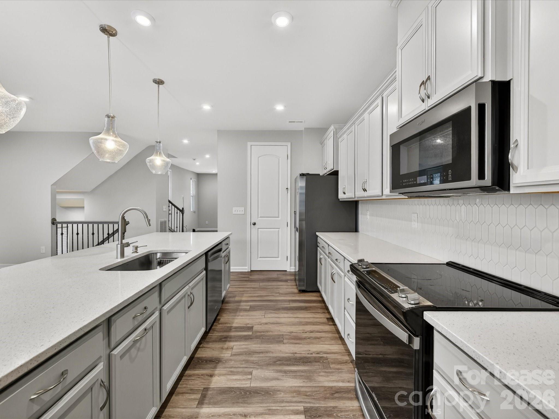
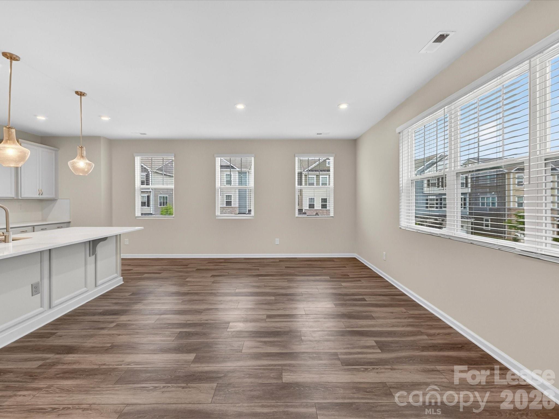
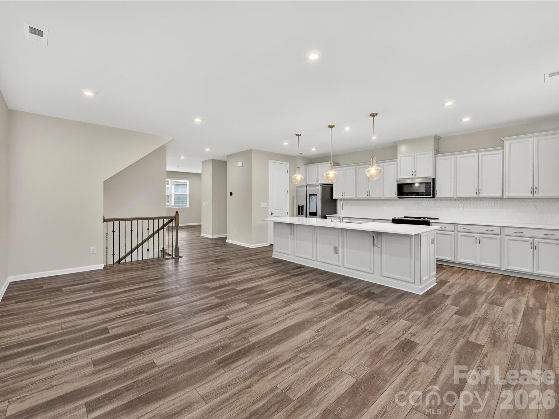
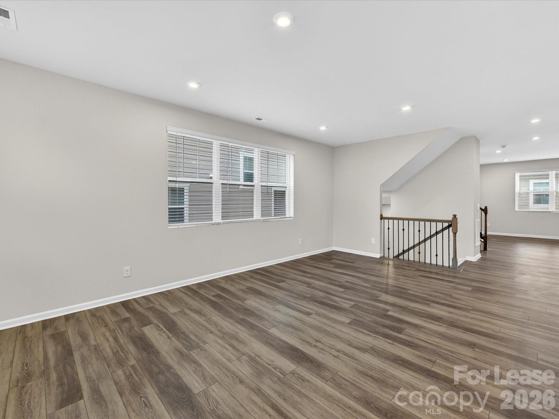
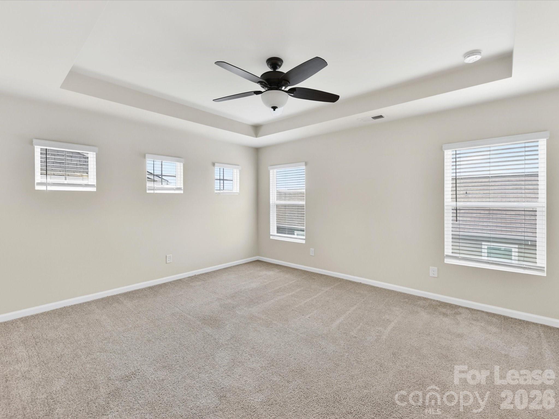
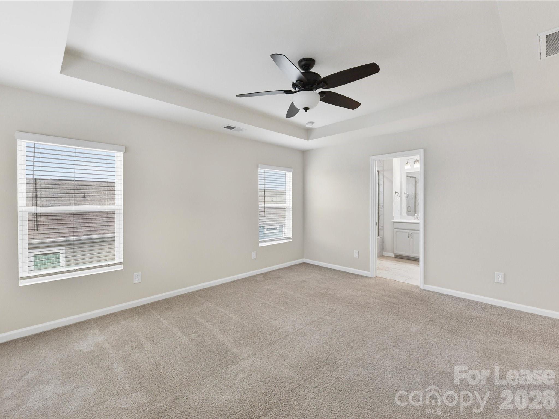
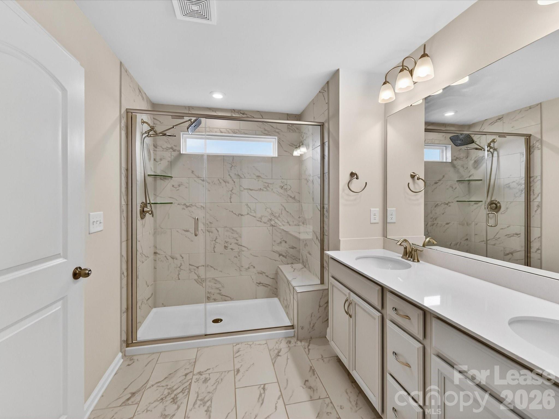
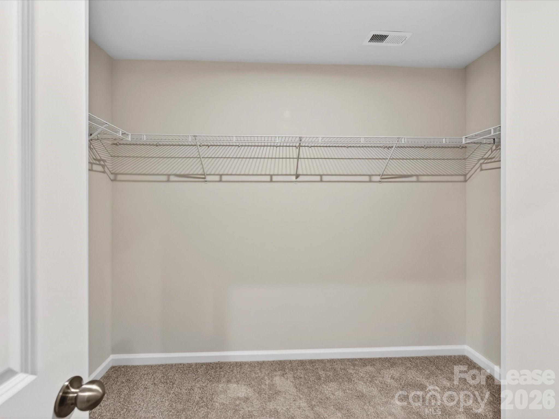
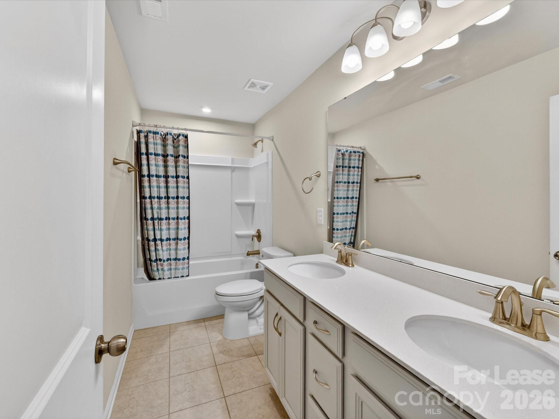
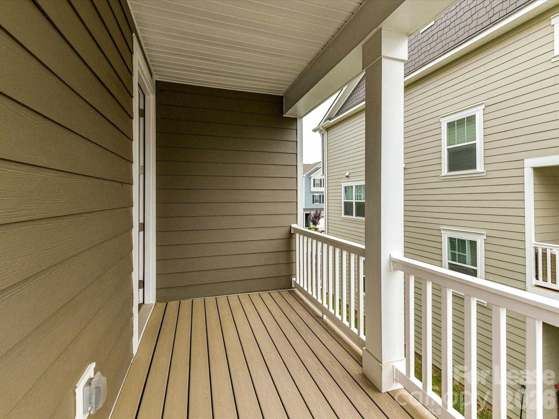
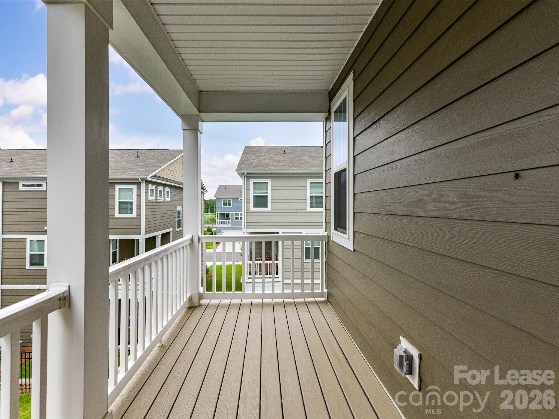
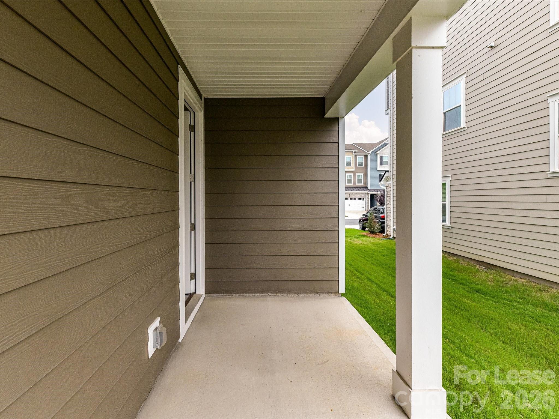
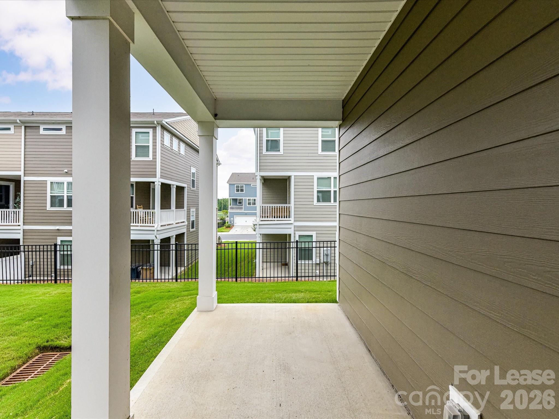
The main living level is filled with natural light and showcases a spacious dining area surrounded by windows, a chef's kitchen with custom pantry shelving, and an open-concept living room ideal for everyday living and entertaining. No wire shelving here--thoughtful upgrades can be found throughout the home. Just off the living room, enjoy a covered veranda, perfect for relaxing or hosting guests.Upstairs, the private primary suite features a tray ceiling, oversized walk-in closet, and en-suite bath. Two additional bedrooms and a full bathroom complete the third floor, offering a comfortable separation between living and sleeping spaces. Residents enjoy direct access to all that Chestnut Square Park has to offer, including outdoor concerts, tennis courts, soccer fields, volleyball courts, walking trails, picnic areas, playgrounds, and more. Ideally situated with easy access to major highways, hospitals, shopping, and dining, this home offers both convenience and comfort in a vibrant community setting.

4
beds

4
baths

2,592 Sq.Ft. LIVING AREA

2,178 Sq.Ft. lot

Eve Davis

Eve Davis

Features & Amenities

Interior

  • total bedrooms4
  • Total bathrooms4
  • full bathrooms3
  • half bathroom1
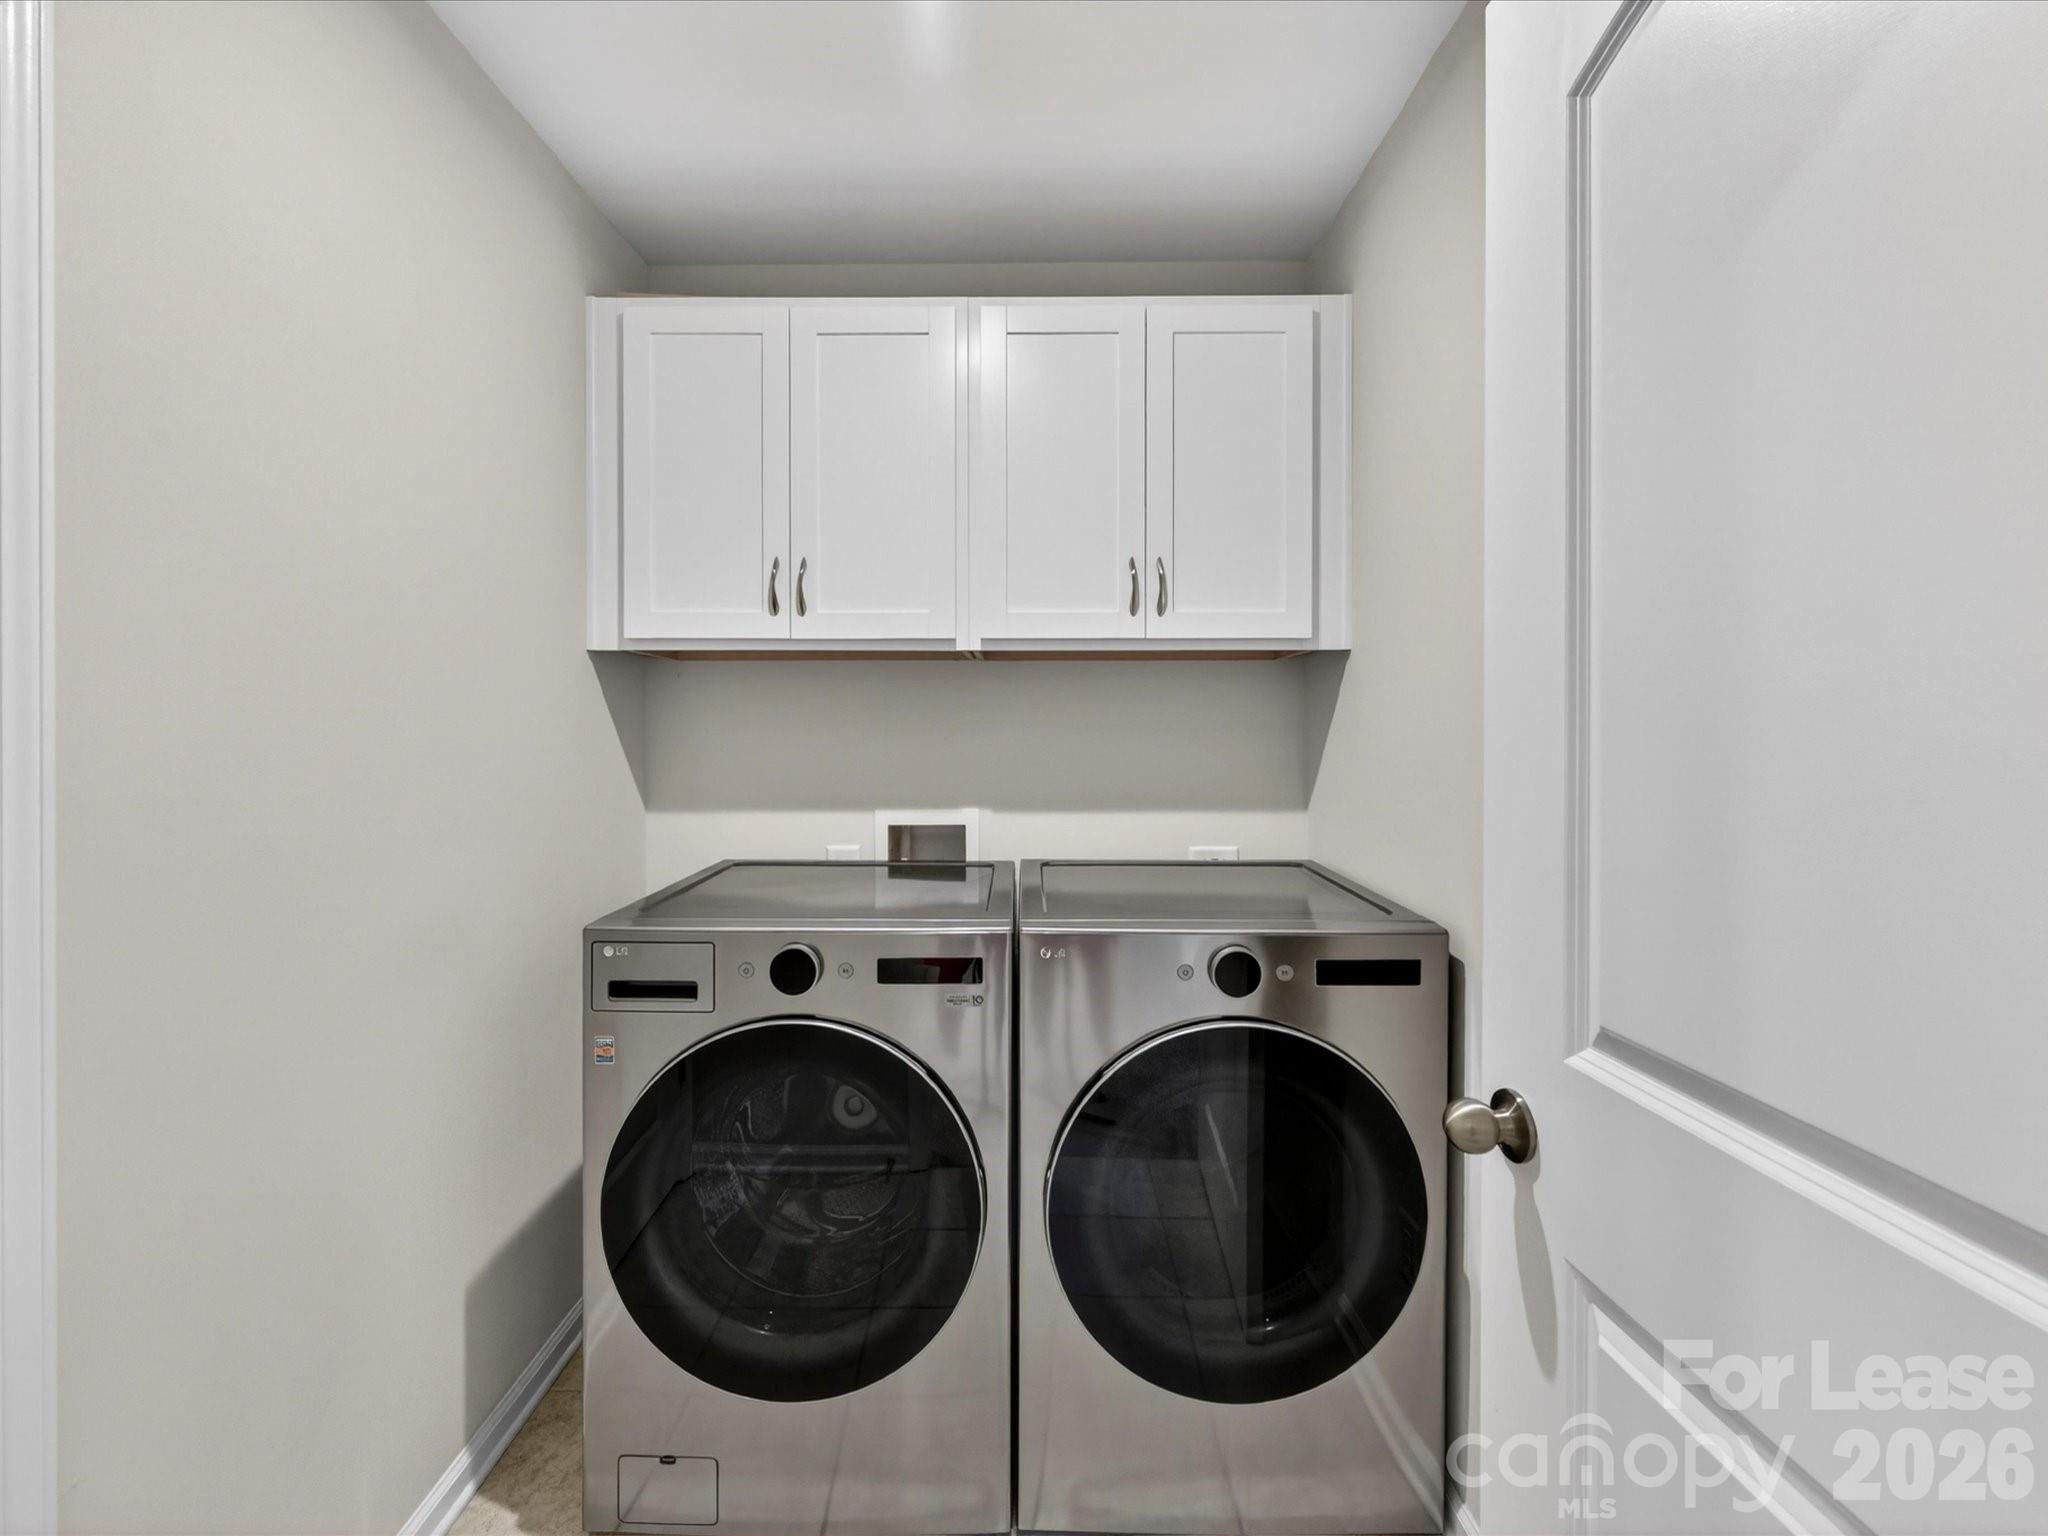
  • Laundry room Laundry Room, Third Level
  • Flooring Carpet, Tile, Vinyl
  • APPLIANCES Convection Microwave, Dishwasher, Disposal, Electric Cooktop, Washer/Dryer
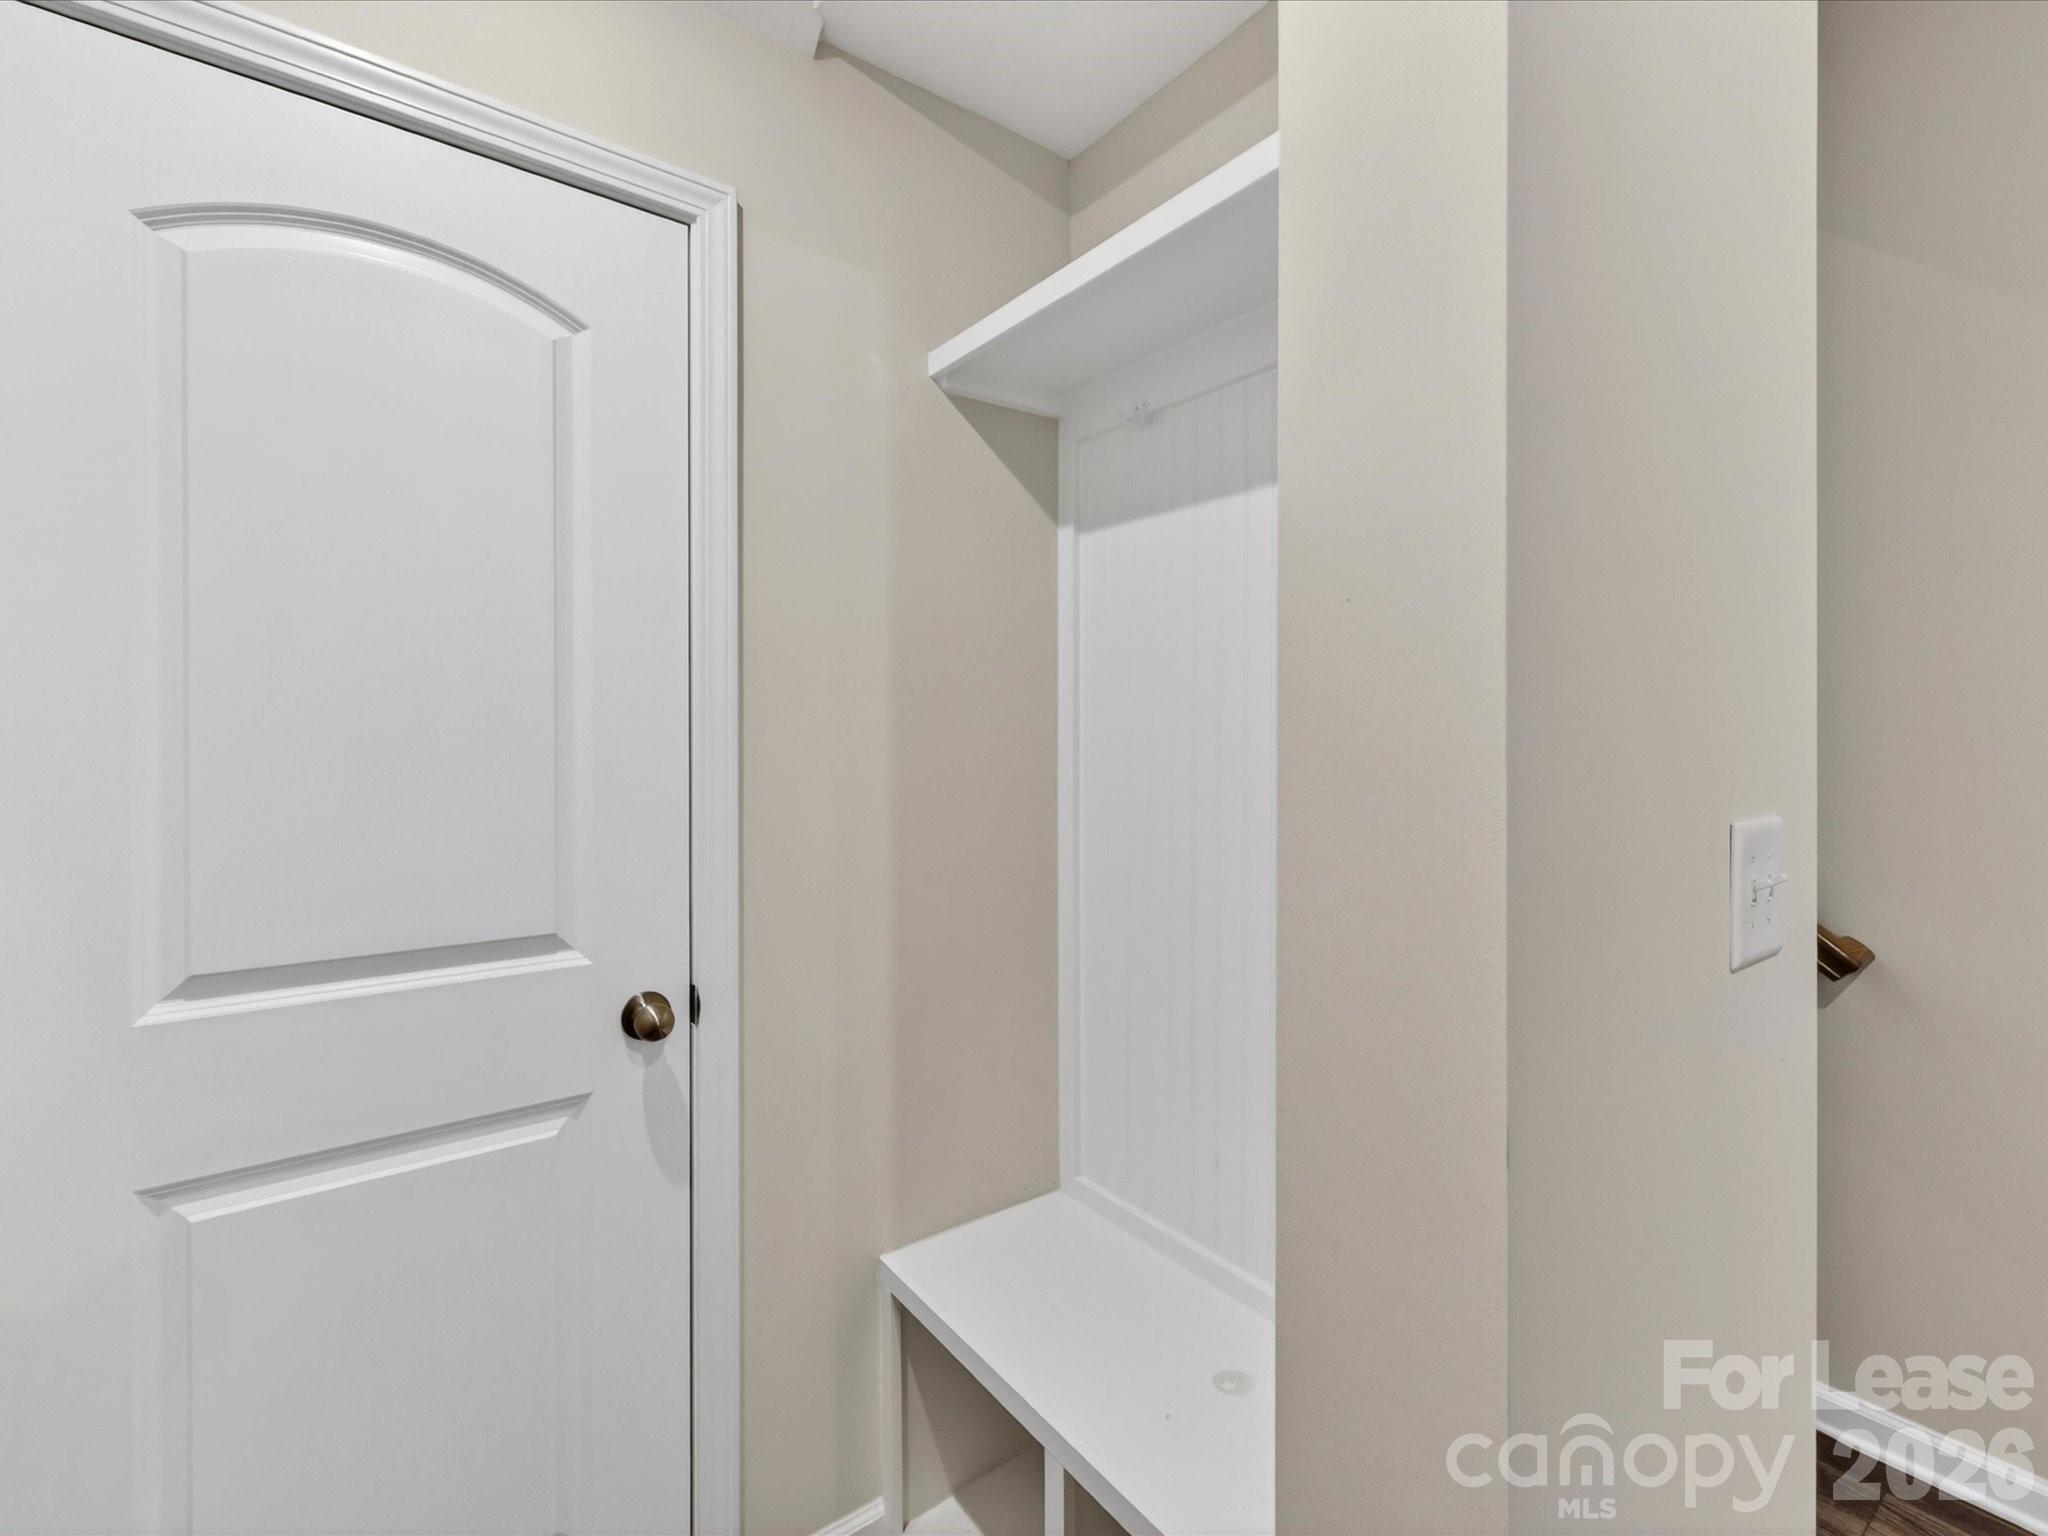
  • other interior Features Cable Prewire, Drop Zone, Kitchen Island, Open Floorplan, Pantry, Walk-In Closet(s)

Area & Lot

  • Status For Lease
  • Living Area2,592 Sq.Ft.
  • Lot Area2,178 Sq.Ft.
  • MLS® ID4404884
  • TypeTownhouse
  • YEAR BUILT2023
  • NeighborhoodMatthews
  • Elementary SchoolUnspecified
  • Middle SchoolUnspecified
  • High SchoolUnspecified

Exterior

  • STORIES3
  • Garage Space2.0
  • water SourceCity
  • roofArchitectural Shingle
  • lot featuresEnd Unit, Private
  • parkingDriveway, Attached Garage, Garage Door Opener, Garage Faces Front
  • HEAT TYPEElectric
  • AIR CONDITIONINGCentral Air, Heat Pump
  • sewerPublic Sewer
  • SubstructureSlab

Financial

  • Lease Price$2,700/mo
  • Lease Term 12 MONTHS
image

Schedule a Showing

We would love to show you our beautiful property. Please select your preferred date and time below. An agent will be in touch shortly to confirm your appointment.

Schedule a Showing

We would love to show you our beautiful property. Please select your preferred date and time below. An agent will be in touch shortly to confirm your appointment.

Thank you for your interest in 420 Burr Street, Indian Trail, NC 28079. We are reviewing your request and will be in touch shortly!

Matthews

An award-winning suburban town situated in one of the fastest-growing metropolitan areas in the United States.

Explore

Work With Us

Work with a team that combines Charlotte expertise with a thoughtful, hands-on approach.

Follow Us on Instagram