Leave a Message

Thank you for your message. We will be in touch with you shortly.

421 Gaston Avenue
421 Gaston Avenue
421 Gaston Avenue
421 Gaston Avenue
421 Gaston Avenue
421 Gaston Avenue
421 Gaston Avenue
421 Gaston Avenue
421 Gaston Avenue
421 Gaston Avenue
421 Gaston Avenue
421 Gaston Avenue
421 Gaston Avenue
421 Gaston Avenue
421 Gaston Avenue
421 Gaston Avenue
421 Gaston Avenue
421 Gaston Avenue
421 Gaston Avenue
421 Gaston Avenue
421 Gaston Avenue
421 Gaston Avenue
421 Gaston Avenue
421 Gaston Avenue
421 Gaston Avenue
421 Gaston Avenue
421 Gaston Avenue
421 Gaston Avenue
421 Gaston Avenue
421 Gaston Avenue
421 Gaston Avenue
421 Gaston Avenue
421 Gaston Avenue
421 Gaston Avenue
421 Gaston Avenue
421 Gaston Avenue
421 Gaston Avenue
421 Gaston Avenue
421 Gaston Avenue
421 Gaston Avenue
421 Gaston Avenue
421 Gaston Avenue
421 Gaston Avenue
421 Gaston Avenue
421 Gaston Avenue
421 Gaston Avenue
421 Gaston Avenue
421 Gaston Avenue
SEE ALL PHOTOS
421 Gaston Avenue
421 Gaston Avenue
421 Gaston Avenue
421 Gaston Avenue
421 Gaston Avenue
421 Gaston Avenue
421 Gaston Avenue
421 Gaston Avenue
421 Gaston Avenue
421 Gaston Avenue
421 Gaston Avenue
421 Gaston Avenue
421 Gaston Avenue
421 Gaston Avenue
421 Gaston Avenue
421 Gaston Avenue
421 Gaston Avenue
421 Gaston Avenue
421 Gaston Avenue
421 Gaston Avenue
421 Gaston Avenue
421 Gaston Avenue
421 Gaston Avenue
421 Gaston Avenue
421 Gaston Avenue
421 Gaston Avenue
421 Gaston Avenue
421 Gaston Avenue
421 Gaston Avenue
421 Gaston Avenue
421 Gaston Avenue
421 Gaston Avenue
421 Gaston Avenue
421 Gaston Avenue
421 Gaston Avenue
421 Gaston Avenue
421 Gaston Avenue
421 Gaston Avenue
421 Gaston Avenue
421 Gaston Avenue
421 Gaston Avenue
421 Gaston Avenue
421 Gaston Avenue
421 Gaston Avenue
421 Gaston Avenue
421 Gaston Avenue
421 Gaston Avenue
421 Gaston Avenue
Courtesy of Dickens Mitchener & Associates Inc, Shelly Rydell Listing Contact: [email protected] 
Sold

421 Gaston Avenue

421 Gaston Avenue, Belmont, NC 28012

$405,000
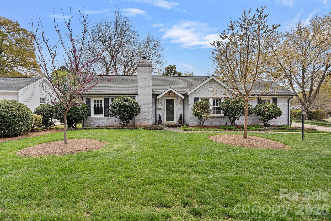
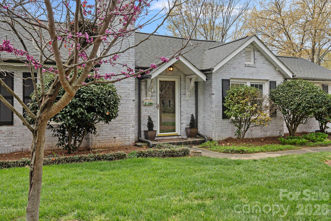
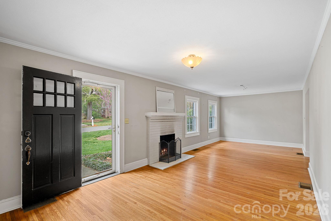
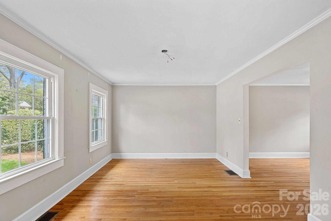
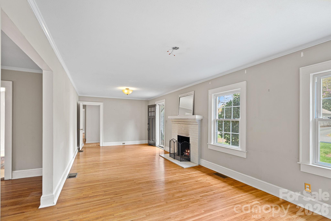
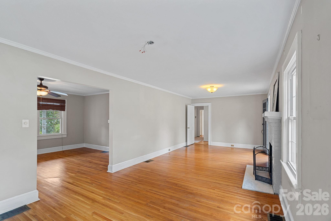
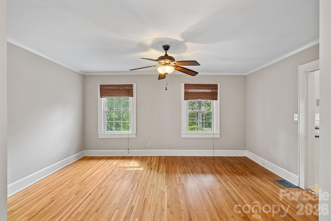
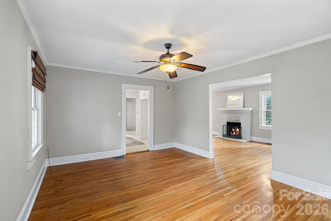
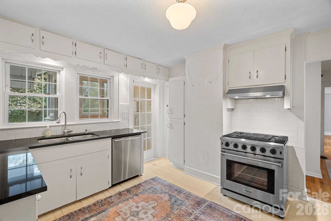
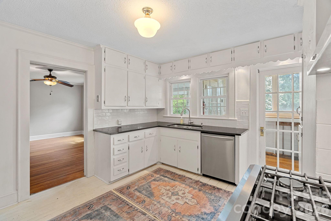
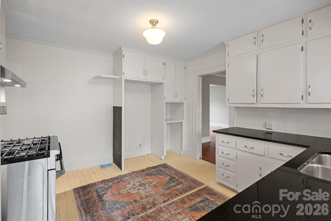
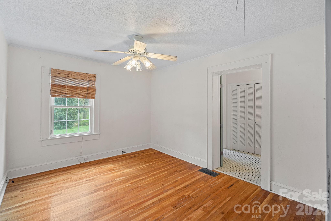
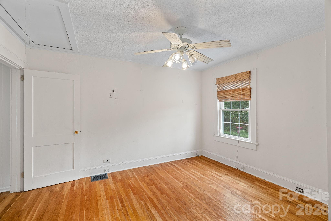
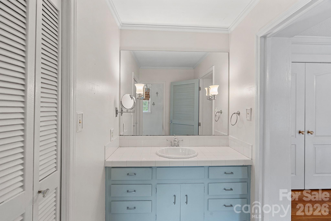
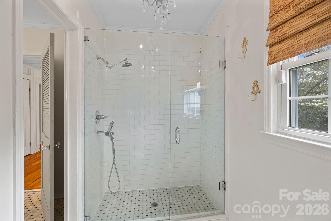
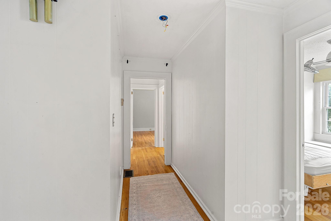
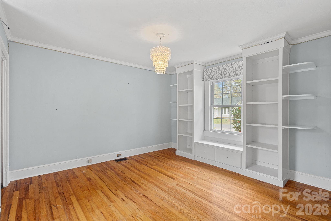
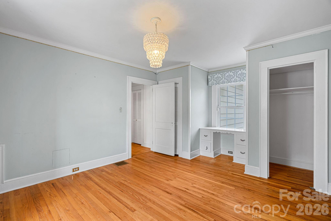
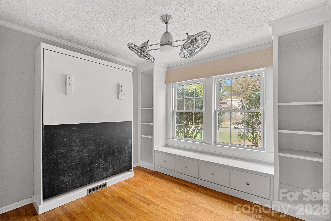
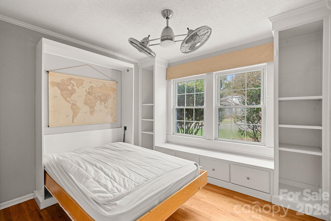
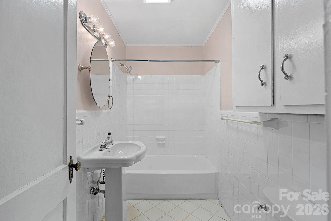
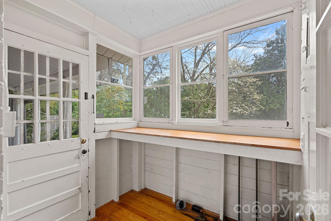
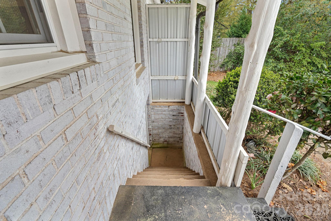
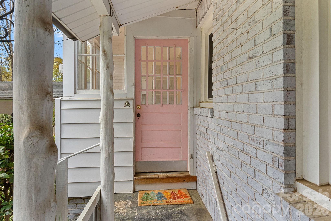
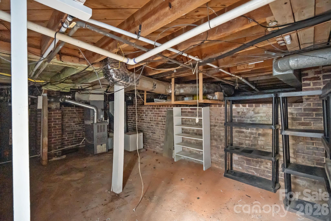
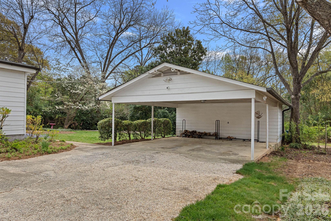
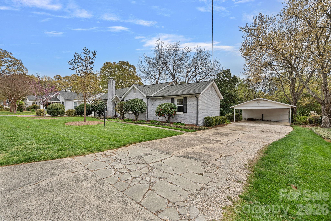
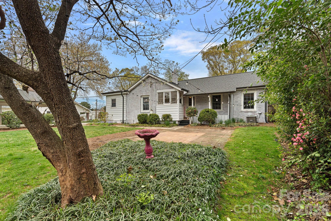
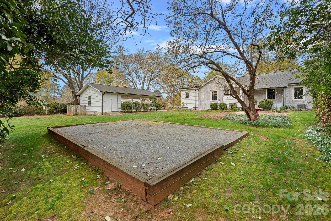
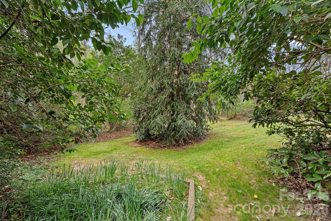
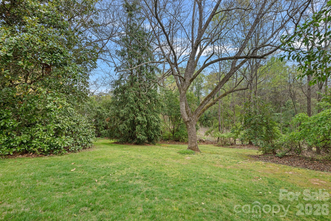
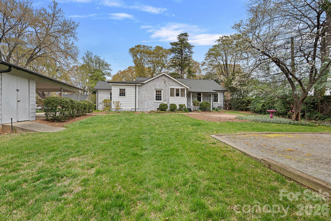
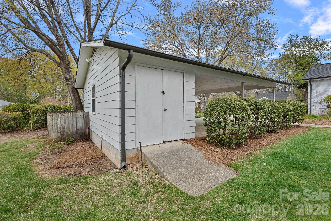
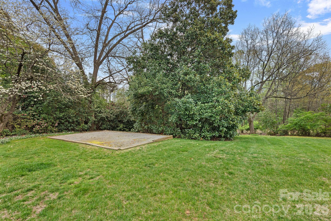
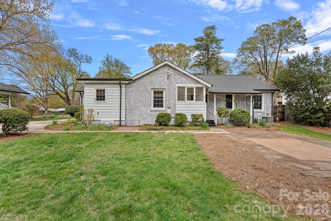
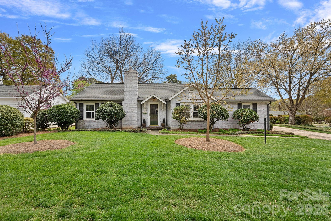
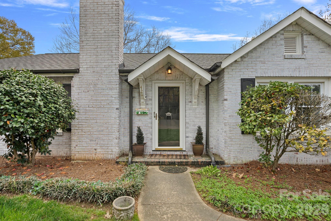
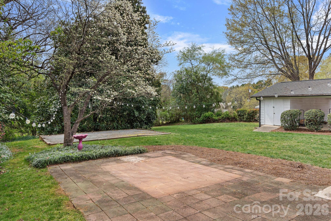
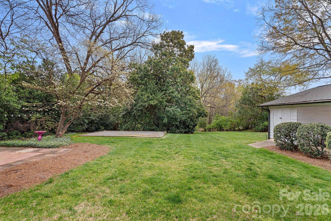
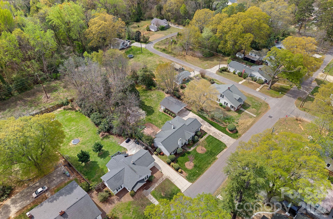
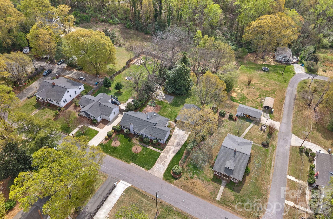
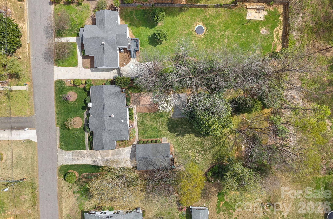
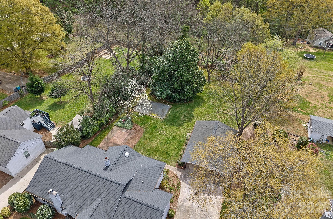
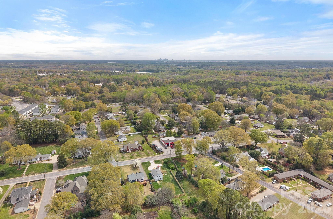
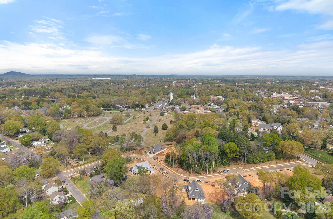
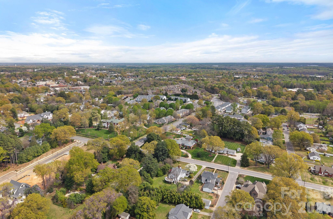
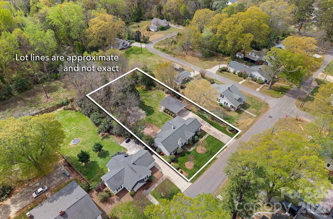
Welcome home to this adorable Belmont cottage! Sitting on a quiet, wide street, it is just a 3/4 mile walk from Stowe Park and all the shops and restaurants that downtown Belmont offers. This home exudes 1940's charm - with brick exterior, a chimney on the front exterior wall, and peaked roof over the front door - the curb appeal says "come on over for a little visit!" Inside you will find hardwood floors, both formal and informal living spaces, and a charming white kitchen with gingerbread wood details and black granite countertops. The window over the sink overlooks the enormous back yard that features a stately magnolia tree, mature flowering camelias, and a cedar tree that towers over the rear section of the property. A patio, string lights, and bocce court give a glimpse into life in this happy home. Before heading back inside, check out the large carport and the storage shed attached - this home has ample storage here, in the basement storage room, and in the expansive attic space. There is a cute little back entrance porch that houses the washer & dryer connections. Stairs outside the back wall lead to an unfinished basement space that could become a workshop or provide more storage. Inside there are three bedrooms and two full baths. The primary bedroom features two closets, and an attached bathroom with marble black and white tile. The two secondary bedrooms both feature built-in bookshelves and window seats, and they share a hall bath. the smallest of the three bedrooms has a murphy bed - check out pics of it both open and closed. The lot is over 1/2 acre, and although it is surrounded by other quaint cottages, there is a community of new luxury homes just one block away that is sure to impress any buyer! Welcome home!

3
beds

2
baths

1,634 Sq.Ft. LIVING AREA

0.54 Acres lot

Shelly Rydell

Shelly Rydell

Megan Despard

Megan Despard

Features & Amenities

Interior

  • total bedrooms3
  • Total bathrooms2
  • full bathrooms2
  • Laundry room Electric Dryer Hookup, Main Level, Porch, Washer Hookup
  • Flooring Stone, Tile, Wood
  • Fireplace Living Room, Wood Burning
  • APPLIANCES Dishwasher, Gas Range
  • other interior Features Attic Stairs Pulldown, Built-in Features, Walk-In Closet(s)

Area & Lot

  • Status Sold
  • Date Sold April 17, 2026
  • Living Area1,634 Sq.Ft.
  • Lot Area0.54 Acres
  • MLS® ID4360895
  • TypeResidential
  • YEAR BUILT1940
  • Architecture StylesCottage, Ranch
  • Elementary SchoolBelmont Central
  • Middle SchoolBelmont
  • High SchoolSouth Point (NC)

Exterior

  • STORIES1
  • water SourceCity
  • utilitiesCable Connected, Electricity Connected, Natural Gas
  • roofArchitectural Shingle
  • parkingDetached Carport, Driveway
  • HEAT TYPECentral
  • AIR CONDITIONINGCentral Air
  • sewerPublic Sewer
  • SubstructureBasement, Crawl Space

Financial

  • Sales Price$405,000
View Virtual Tour

Work With Us

Work with a team that combines Charlotte expertise with a thoughtful, hands-on approach.

Follow Us on Instagram