
Leave a Message

Thank you for your message. We will be in touch with you shortly.

421 Grey Reagan Trail
SEE ALL PHOTOS
421 Grey Reagan Trail
Courtesy of My Townhome, Laura Grant Listing Contact: [email protected] 
Leased

421 Grey Reagan Trail

421 Grey Reagan Trail, Charlotte, NC 28211

$3,300/month
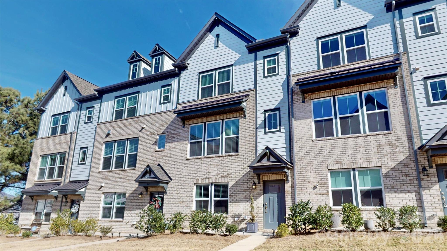
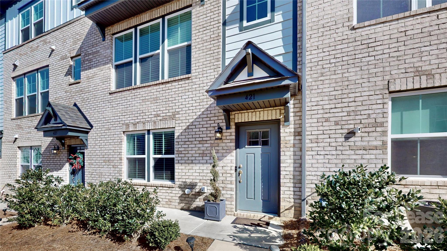
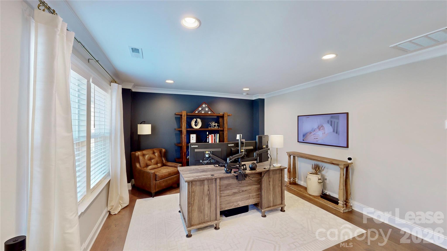
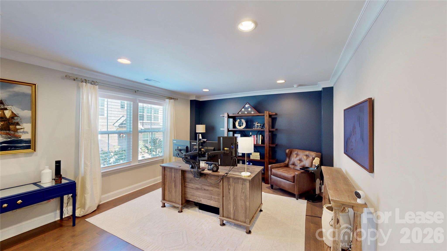
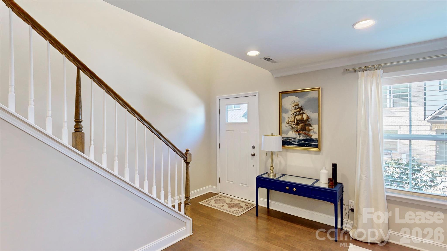
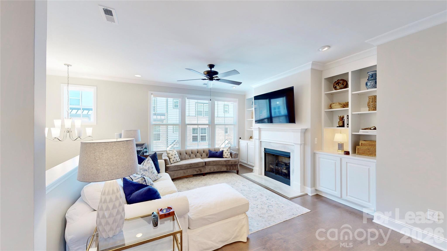
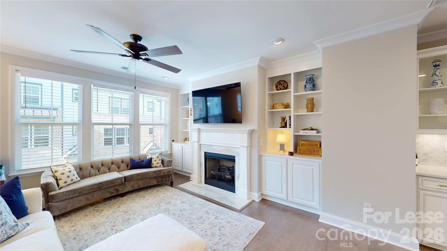
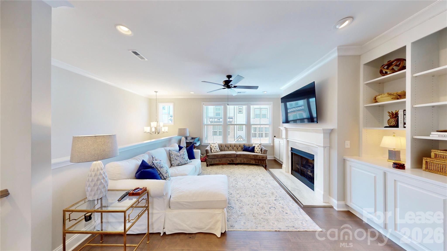
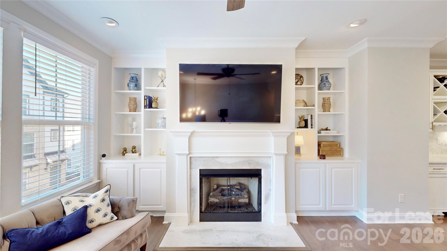
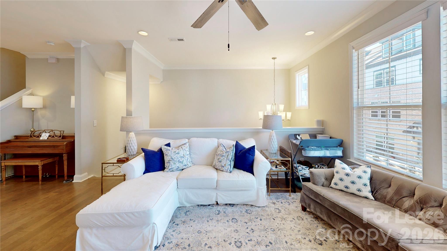
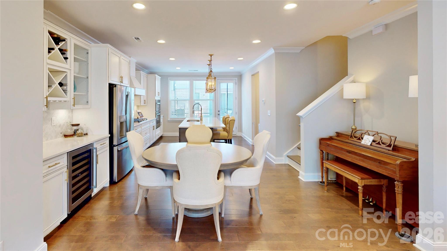
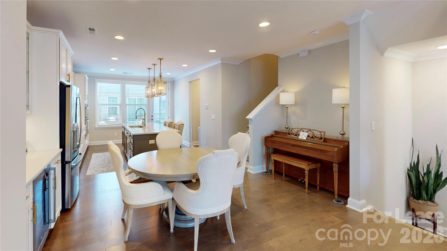
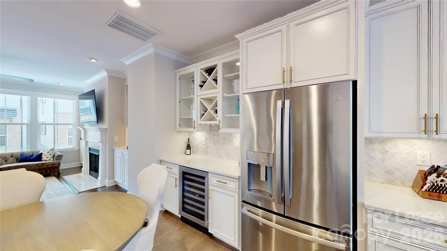
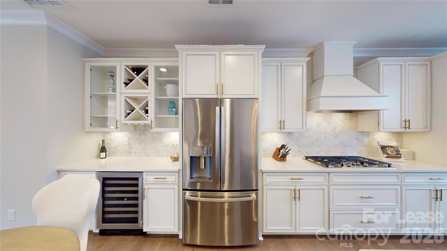
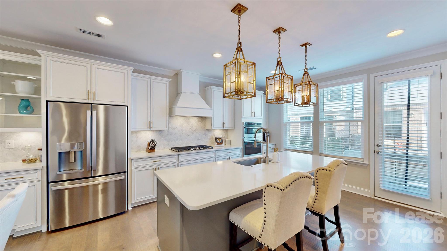
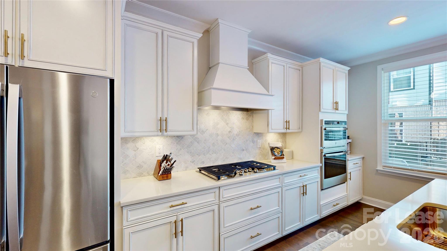
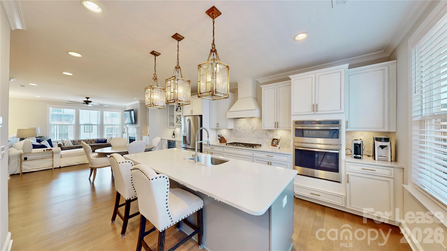
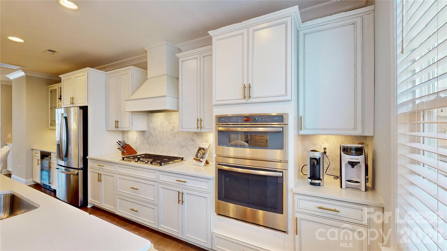
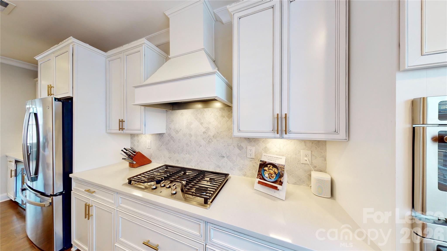
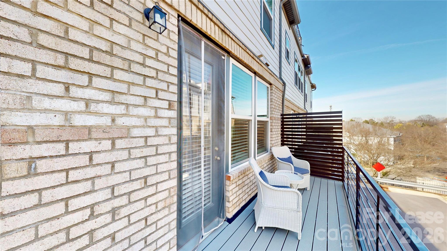
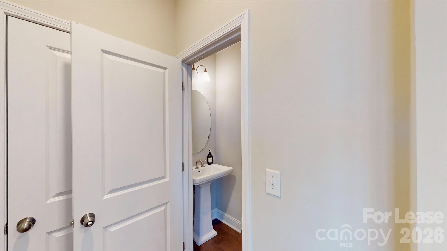
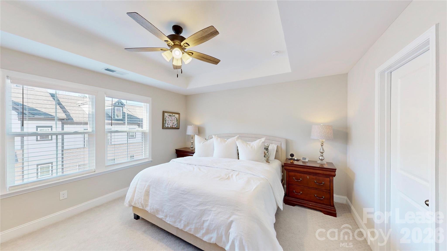
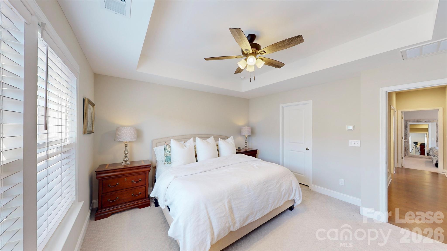
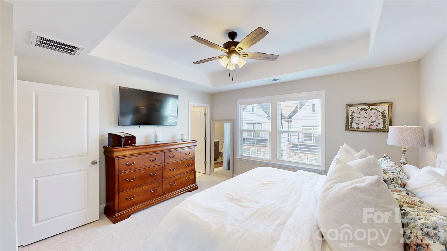
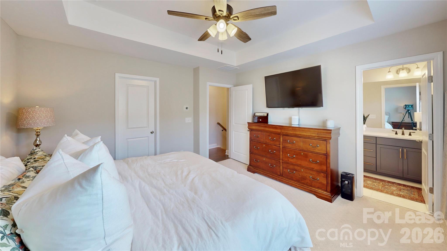
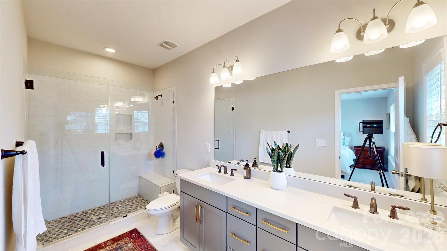
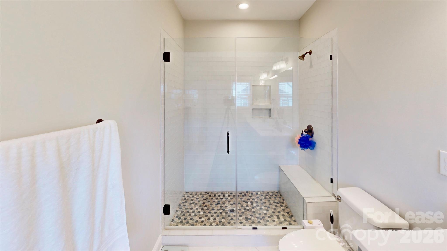
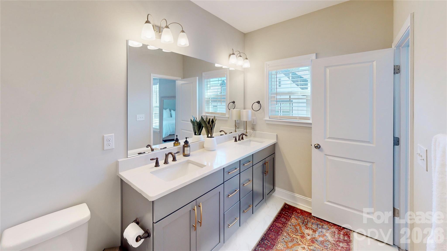
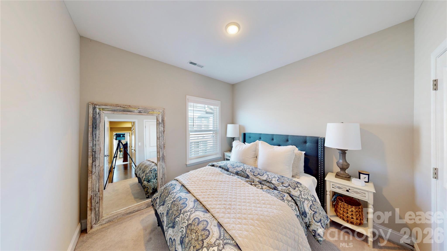
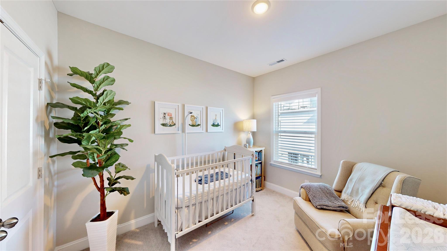
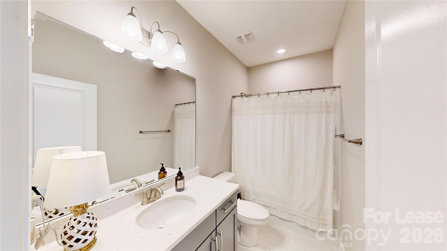
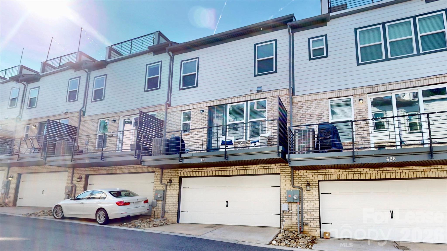
Spectacular townhome, great location, gorgeous finishes, and easy living spaces make this rental property extra special! Step right into the flexible space on the lower level - perfect for a home office, playroom, or media room. Main level provides open living space - perfect for entertaining! Lovely built-ins surround the fireplace. Expanded kitchen offers a convenient wine bar with wine fridge and even a coffee bar! High end stainless steel appliances include a 5 burner gas cooktop. Kitchen island is great for a quick bite or place for guests to hang while cooking dinner. Walk right out to the deck off the kitchen - great for indoor/outdoor living. 3 bedrooms upstairs, including a primary bedroom with built in closet organization. Washer dryer included. 2 car garage. Nestled between Costwold and Eastover, enjoy the perks of being within 10 minutes of everywhere you want to be - including Uptown, Southpark, and major freeways.

3
beds

3
baths

2,100 Sq.Ft. LIVING AREA

Ruth Mays Russell

Ruth Mays Russell

Features & Amenities

Interior

  • total bedrooms3
  • Total bathrooms3
  • full bathrooms2
  • half bathroom1
  • Flooring Carpet, Vinyl
  • other interior Features Open Floorplan

Area & Lot

  • Status Leased
  • Date Leased May 29, 2026
  • Living Area2,100 Sq.Ft.
  • MLS® ID4336385
  • TypeTownhouse
  • YEAR BUILT2020
  • NeighborhoodCharlotte
  • Elementary SchoolBillingsville Cotswold
  • Middle SchoolAlexander Graham
  • High SchoolMyers Park

Exterior

  • STORIES3
  • Garage Space2.0
  • parkingGarage Faces Rear

Financial

  • Lease Price$3,300/mo
  • Lease Term 12 MONTHS
View Virtual Tour

Charlotte

A vibrant population thrives on active networking, high-energy party life, wine tastings, and a passion for fitness.

Explore

Work With Us

Work with a team that combines Charlotte expertise with a thoughtful, hands-on approach.

Follow Us on Instagram