Leave a Message

Thank you for your message. We will be in touch with you shortly.

4230 Settler Heights Drive
SEE ALL PHOTOS
4230 Settler Heights Drive
Courtesy of NorthGroup Real Estate LLC, Karen Latimore Listing Contact: [email protected] 
Sold

4230 Settler Heights Drive

4230 Settler Heights Drive, Fort Mill, SC 29708

$795,000
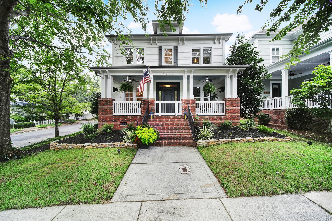
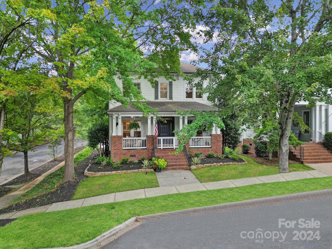
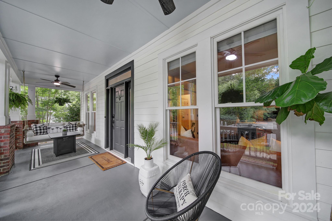
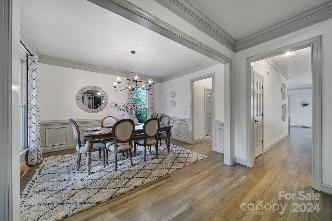
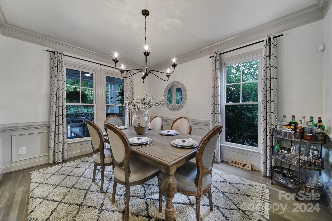
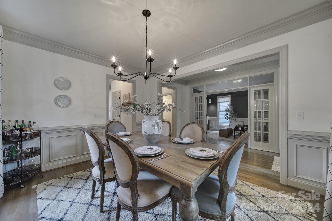
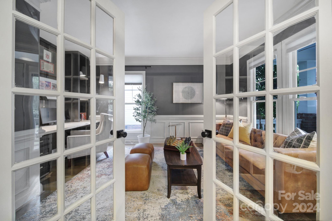
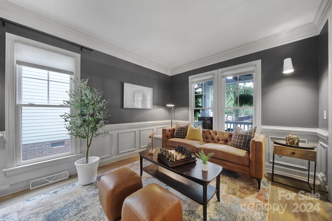
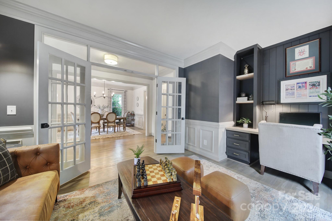
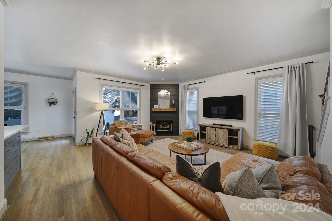
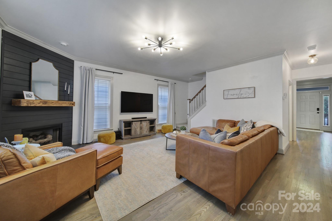
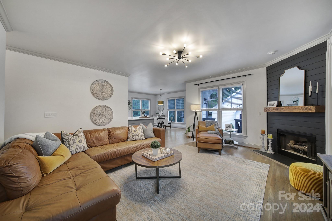
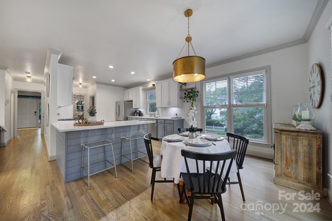
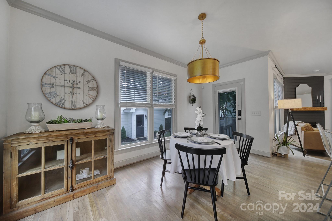
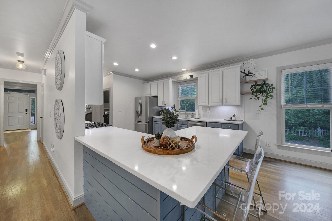
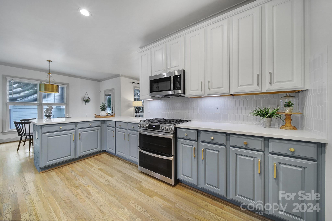
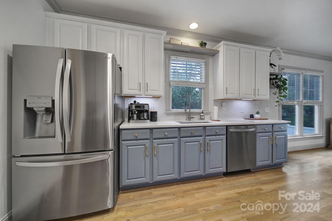
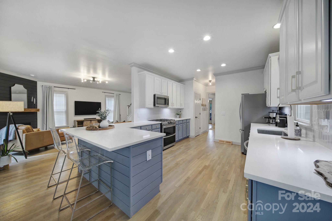
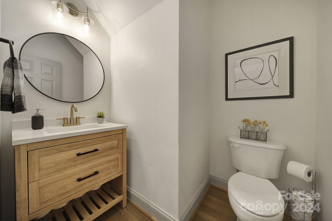
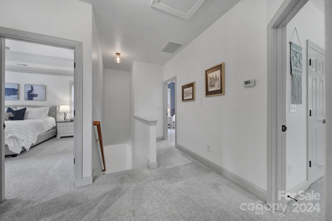
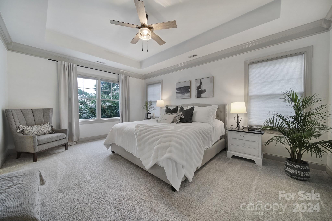
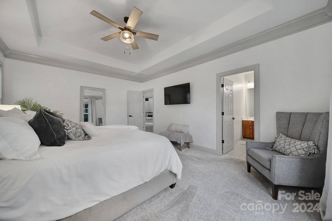
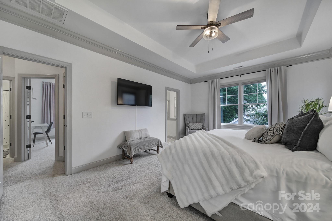
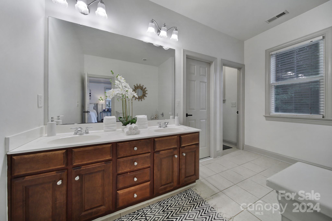
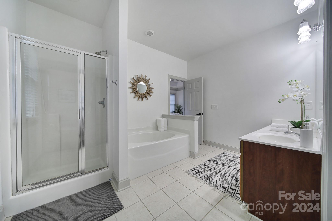
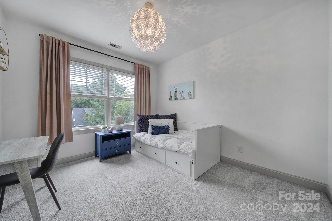
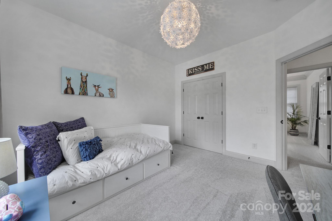
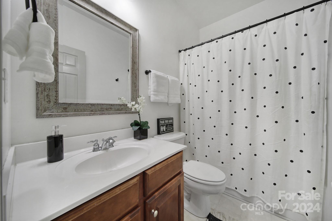
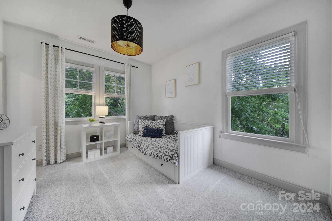
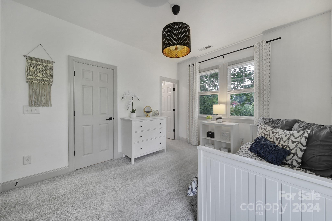
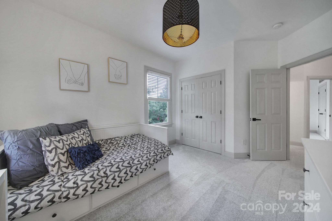
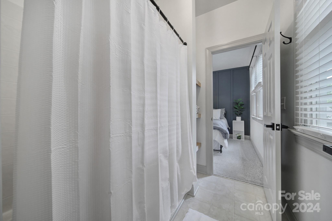
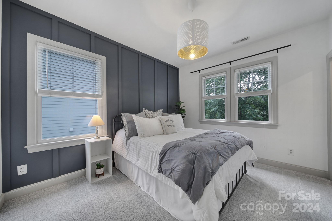
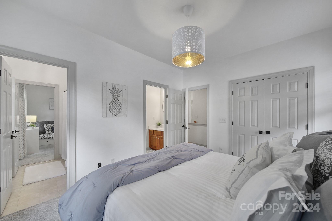
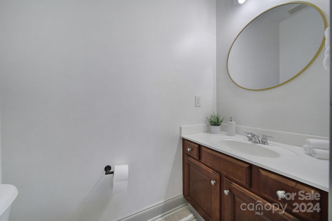
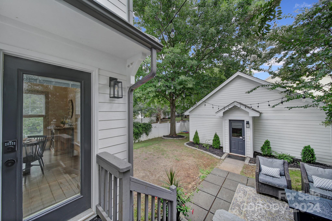
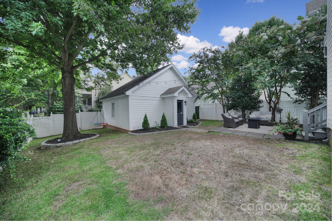
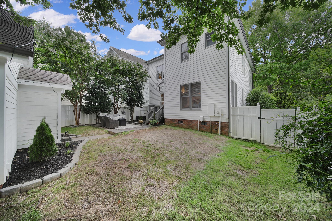
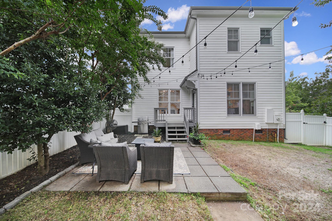
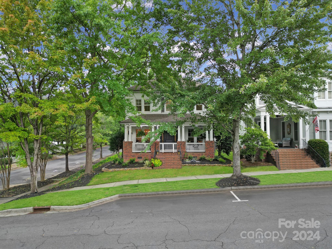
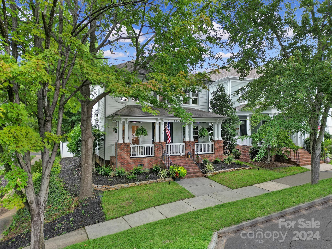
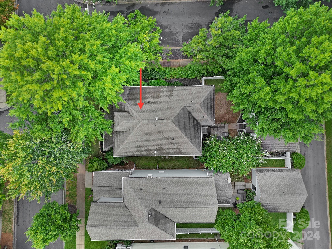
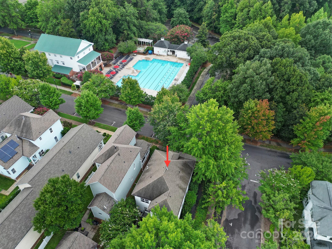
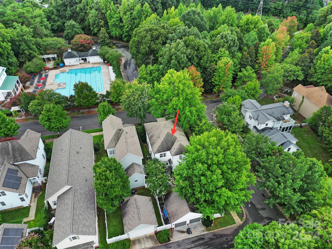
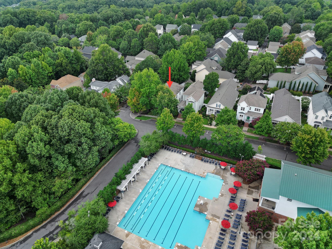
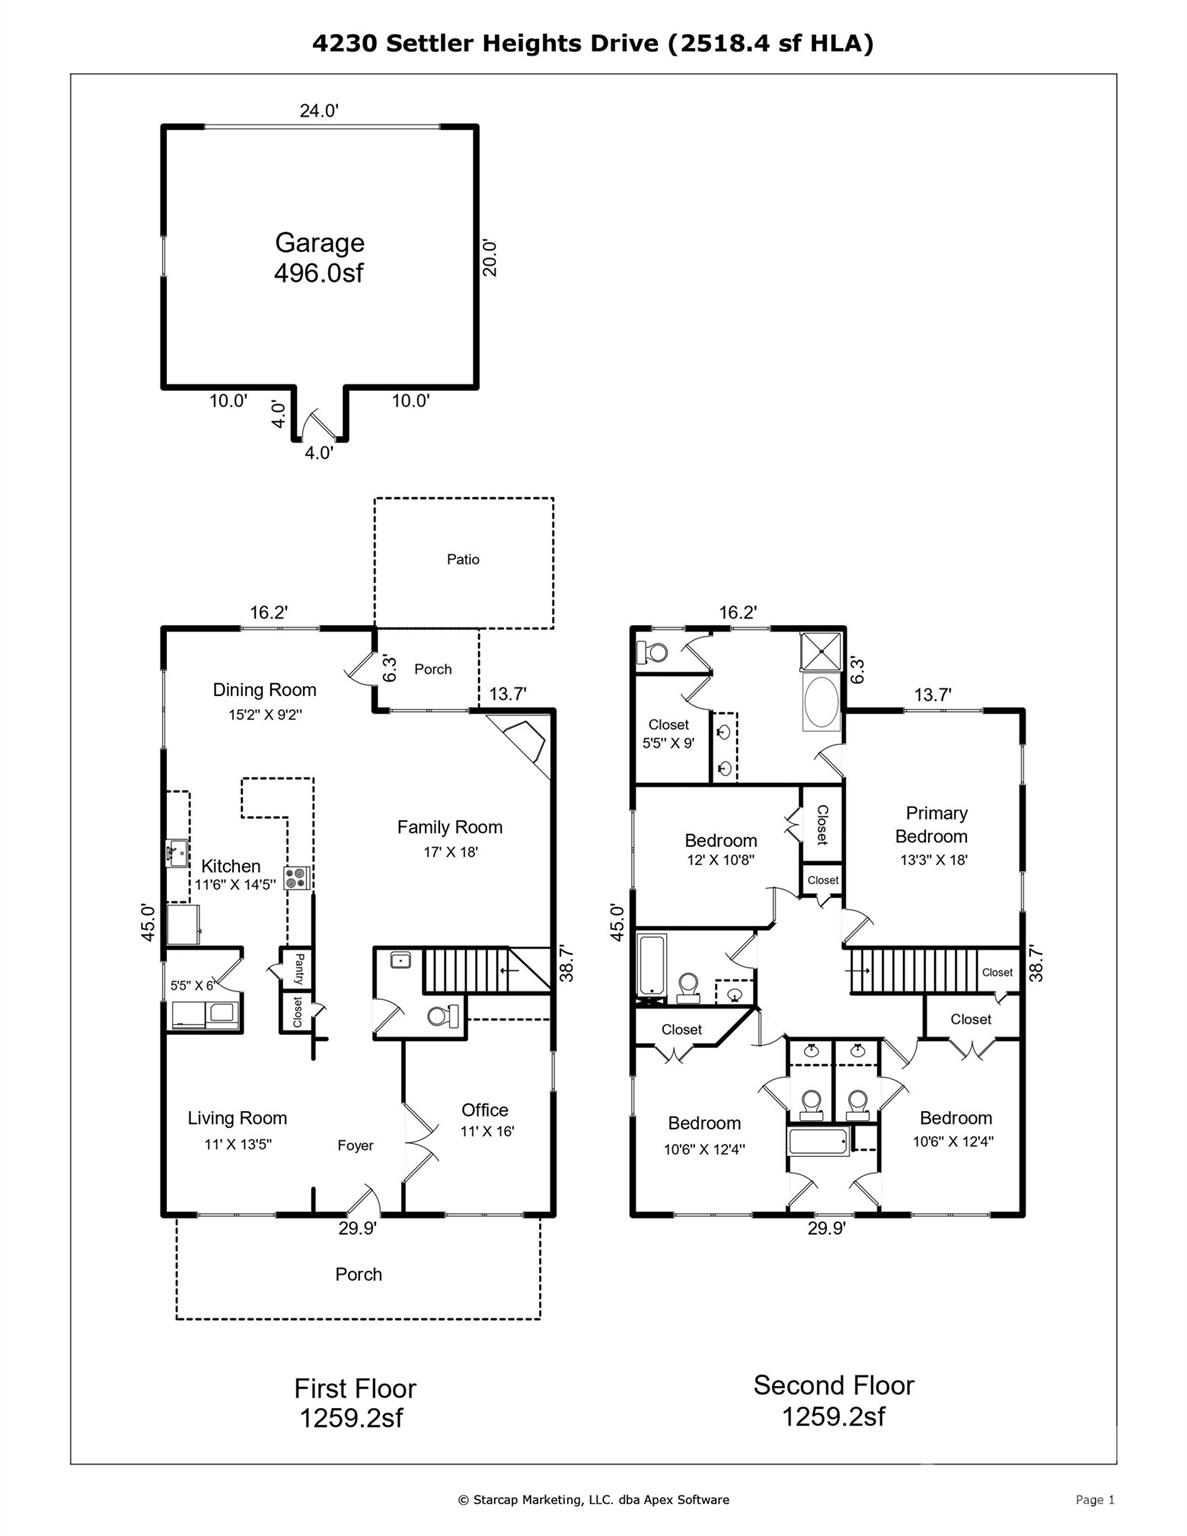
Welcome home! This Baxter beauty is perfectly located on a corner lot, across from one of the community pools and clubhouses and 1/2 mile walk to shopping and dining options. Find yourself relaxing on the Charleston style porch or entertaining on the patio. The fenced yard offers privacy and tranquility. The main level features beautiful refinished hardwoods, office with french doors, formal dining room, great room with shiplap gas fireplace, gourmet kitchen with quartz countertops and gas cook top, under cabinet lighting, and laundry room with built in drop zone. Upstairs you will find the owners retreat features a walk-in custom closet, double vanity, shower, and soaking tub. 3 additional bedrooms all with custom closets, 2 of the bedrooms are connected by the shower/tub combo and have their own in suite 1/2 baths, in addition to a full bath in the hall. Discover miles of walking/biking trails, clubhouse, pools, and play grounds. Love where you live!

4
beds

5
baths

2,518 Sq.Ft. LIVING AREA

5,662.8 Sq.Ft. lot

Ashley Mullins Askew

Ashley Mullins Askew

Features & Amenities

Interior

  • total bedrooms4
  • Total bathrooms5
  • full bathrooms3
  • half bathrooms2
  • Laundry room Electric Dryer Hookup, Laundry Room, Main Level, Washer Hookup
  • Flooring Carpet, Tile, Wood
  • Fireplace Family Room, Gas Log, Gas Vented
  • APPLIANCES Dishwasher, Disposal, Exhaust Fan, Gas Cooktop, Gas Oven, Microwave, Plumbed For Ice Maker, Tankless Water Heater
  • other interior Features Attic Stairs Pulldown, Built-in Features, Cable Prewire, Entrance Foyer, Garden Tub, Kitchen Island, Open Floorplan, Pantry, Walk-In Closet(s)

Area & Lot

  • Status Sold
  • Date Sold September 24, 2024
  • Living Area2,518 Sq.Ft.
  • Lot Area5,662.8 Sq.Ft.
  • MLS® ID4166758
  • TypeResidential
  • YEAR BUILT2002
  • NeighborhoodFort Mill
  • Architecture StylesCharleston
  • Elementary SchoolOrchard Park
  • Middle SchoolPleasant Knoll
  • High SchoolFort Mill

Exterior

  • STORIES2
  • Garage Space2.0
  • water SourceCounty Water
  • utilitiesCable Available, Electricity Connected, Gas, Satellite Internet Available
  • roofShingle
  • lot featuresCorner Lot, Level, Private, Wooded
  • parkingDetached Garage
  • HEAT TYPEForced Air, Natural Gas
  • AIR CONDITIONINGCentral Air
  • sewerCounty Sewer
  • SubstructureCrawl Space
  • security FeaturesCarbon Monoxide Detector(s), Smoke Detector(s)

Financial

  • Sales Price$795,000
  • HOA $1,100/yr
  • Zoning TND

Fort Mill

Low taxes, excellent schools, beautiful new homes, and booming businesses.

Explore

Work With Us

Work with a team that combines Charlotte expertise with a thoughtful, hands-on approach.

Follow Us on Instagram