Leave a Message

Thank you for your message. We will be in touch with you shortly.

4238 Cornelia Lane
4238 Cornelia Lane
4238 Cornelia Lane
4238 Cornelia Lane
4238 Cornelia Lane
4238 Cornelia Lane
4238 Cornelia Lane
4238 Cornelia Lane
4238 Cornelia Lane
4238 Cornelia Lane
4238 Cornelia Lane
4238 Cornelia Lane
4238 Cornelia Lane
4238 Cornelia Lane
4238 Cornelia Lane
4238 Cornelia Lane
4238 Cornelia Lane
4238 Cornelia Lane
4238 Cornelia Lane
4238 Cornelia Lane
4238 Cornelia Lane
4238 Cornelia Lane
4238 Cornelia Lane
SEE ALL PHOTOS
4238 Cornelia Lane
4238 Cornelia Lane
4238 Cornelia Lane
4238 Cornelia Lane
4238 Cornelia Lane
4238 Cornelia Lane
4238 Cornelia Lane
4238 Cornelia Lane
4238 Cornelia Lane
4238 Cornelia Lane
4238 Cornelia Lane
4238 Cornelia Lane
4238 Cornelia Lane
4238 Cornelia Lane
4238 Cornelia Lane
4238 Cornelia Lane
4238 Cornelia Lane
4238 Cornelia Lane
4238 Cornelia Lane
4238 Cornelia Lane
4238 Cornelia Lane
4238 Cornelia Lane
4238 Cornelia Lane
Courtesy of Allen Tate Rock Hill, Lynne Comer Listing Contact: [email protected] 
Sold

4238 Cornelia Lane

4238 Cornelia Lane, Rock Hill, SC 29732

$315,000
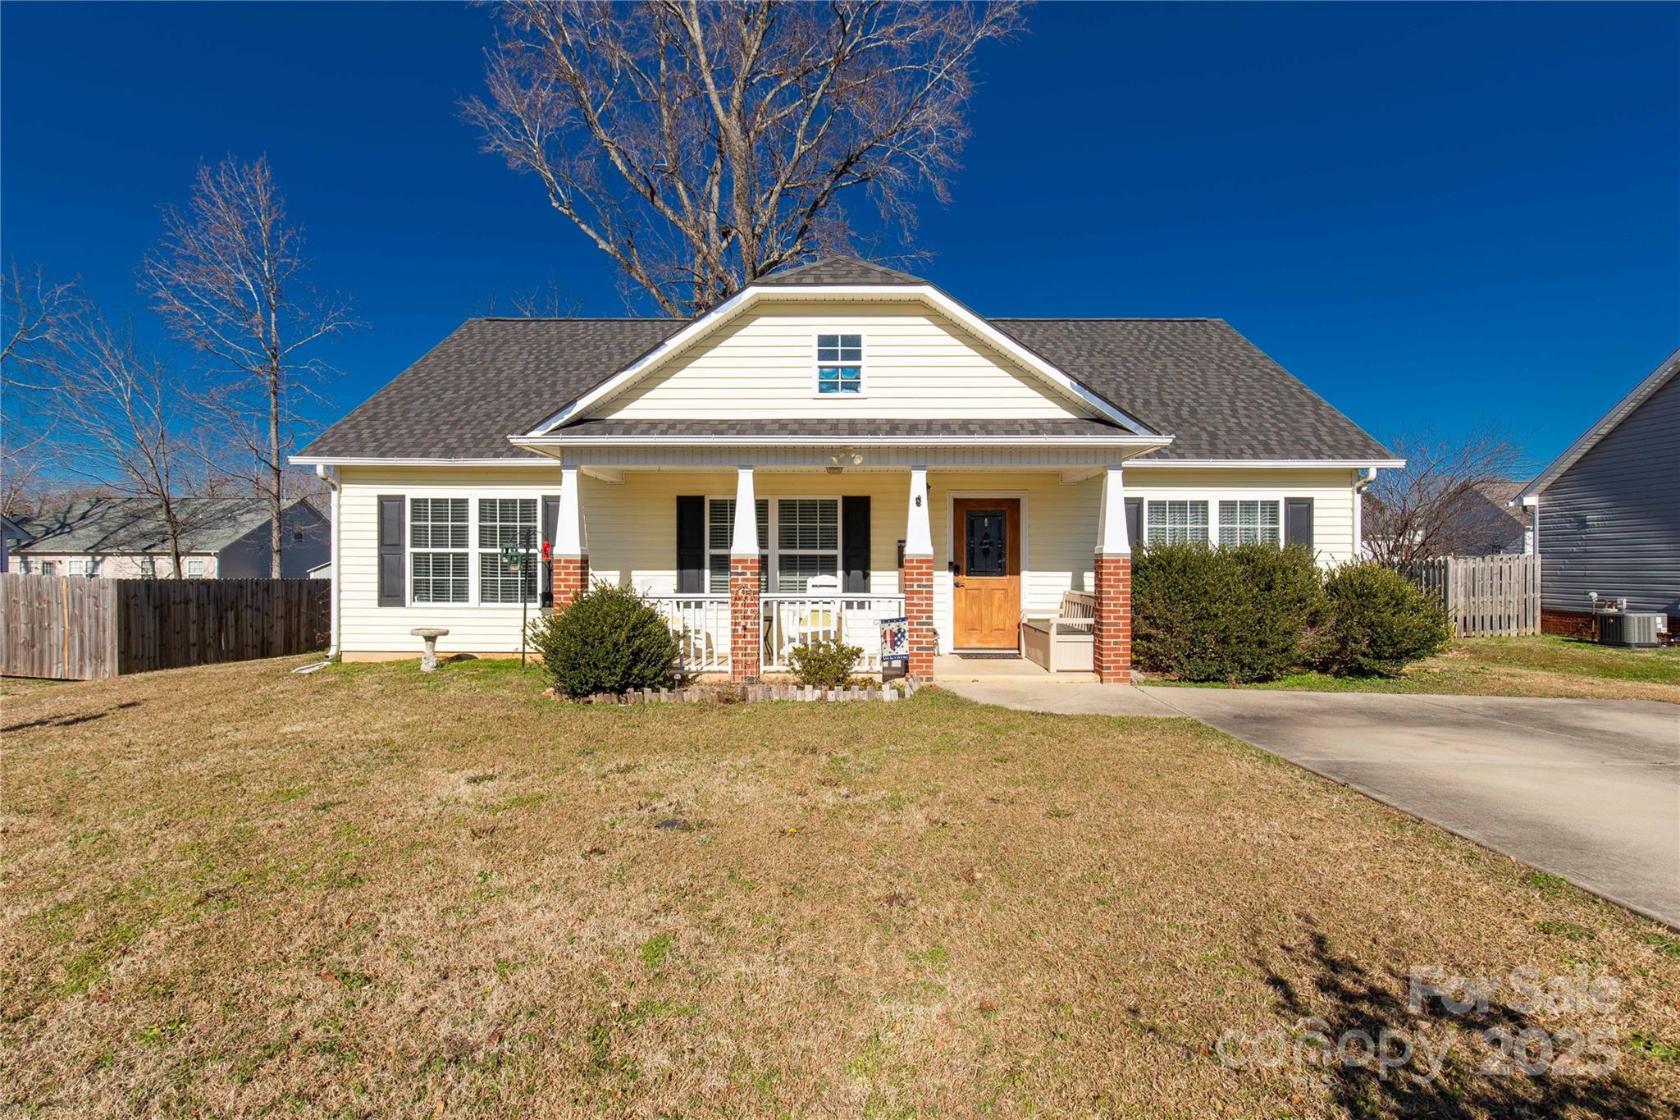
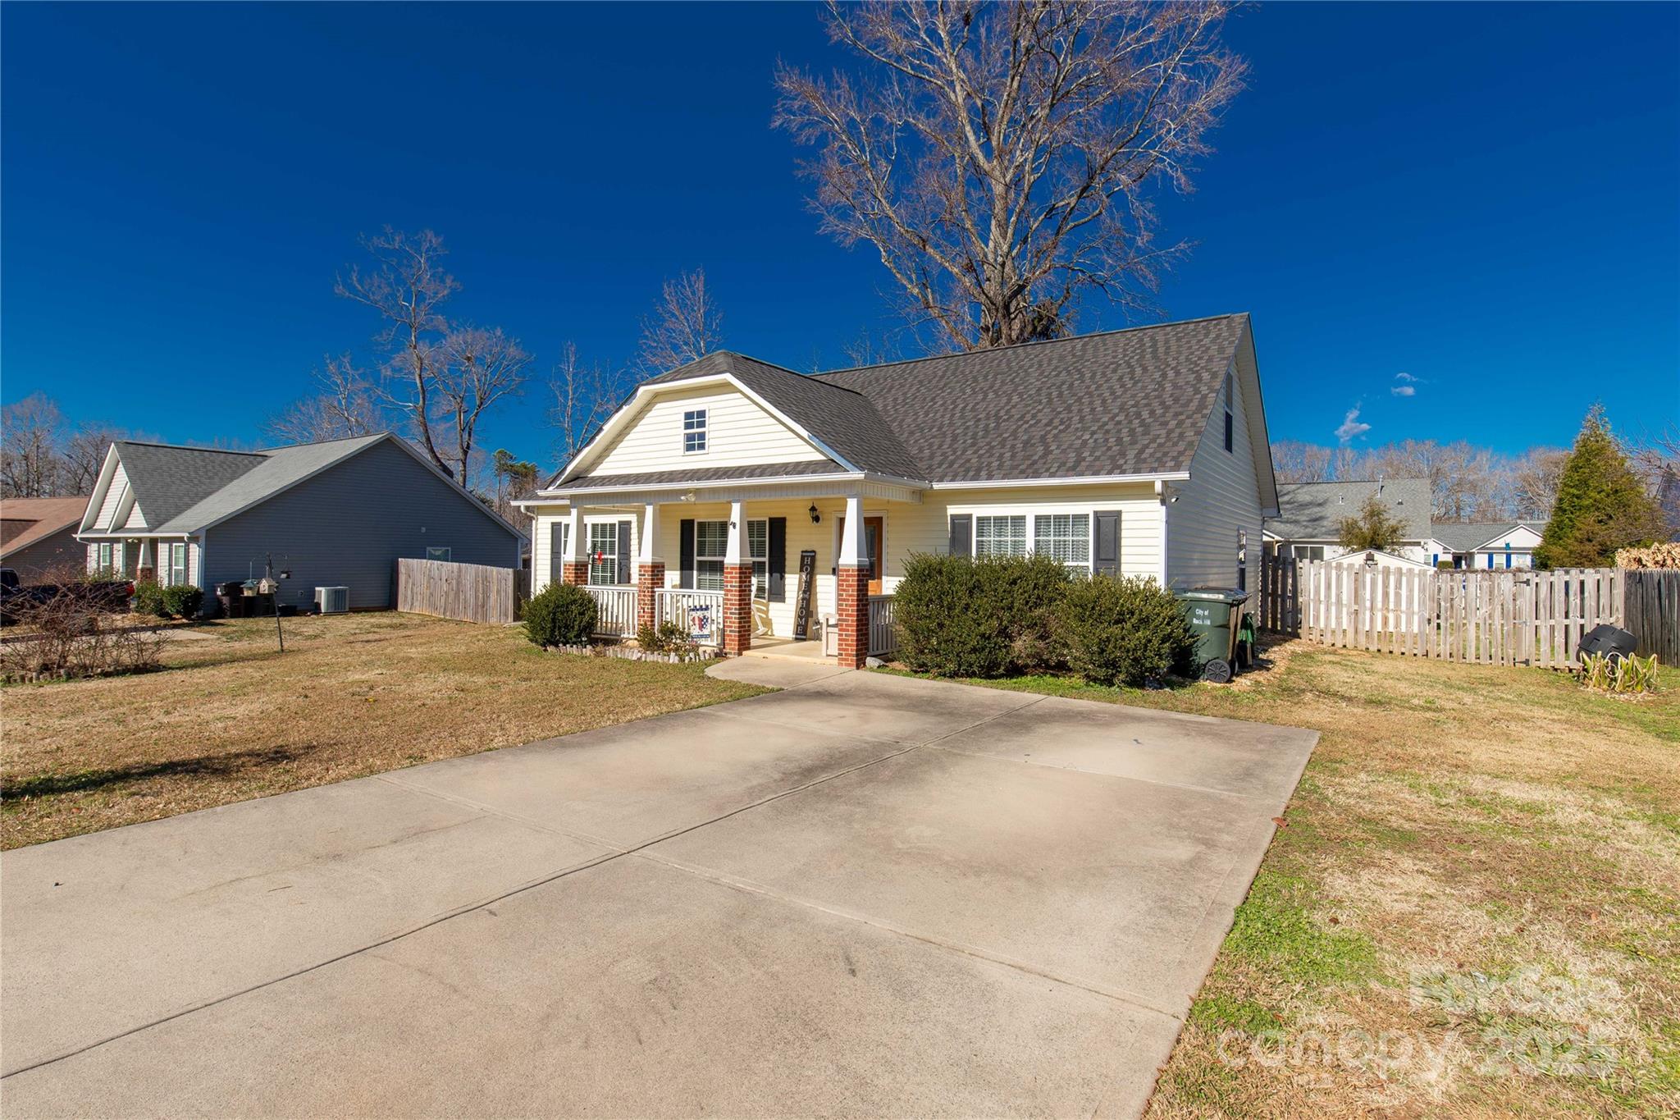
Welcome to 4238 Cornelia Ln, this lovely three-bedroom, two-bathroom cutie is ready to welcome you HOME.
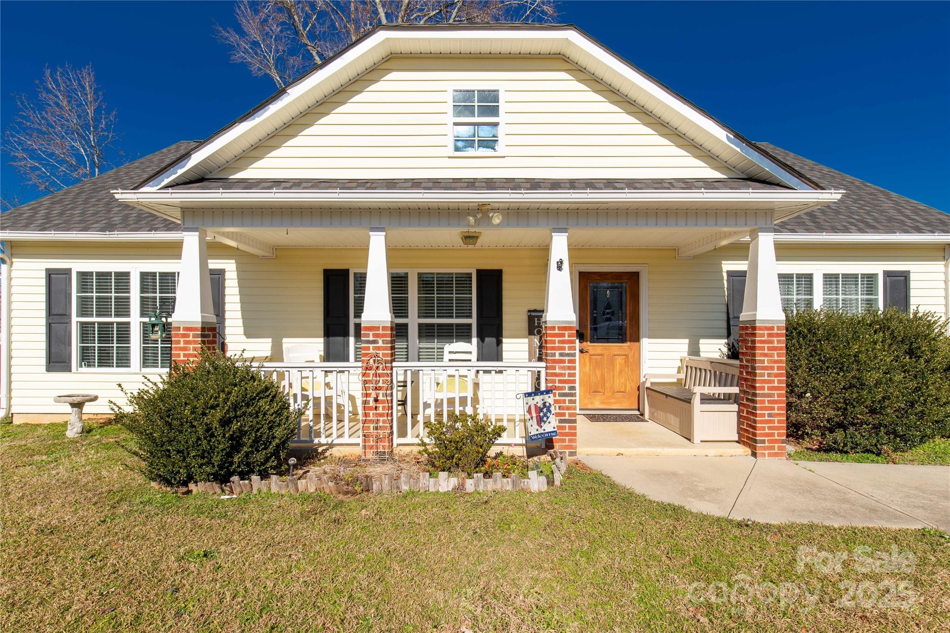
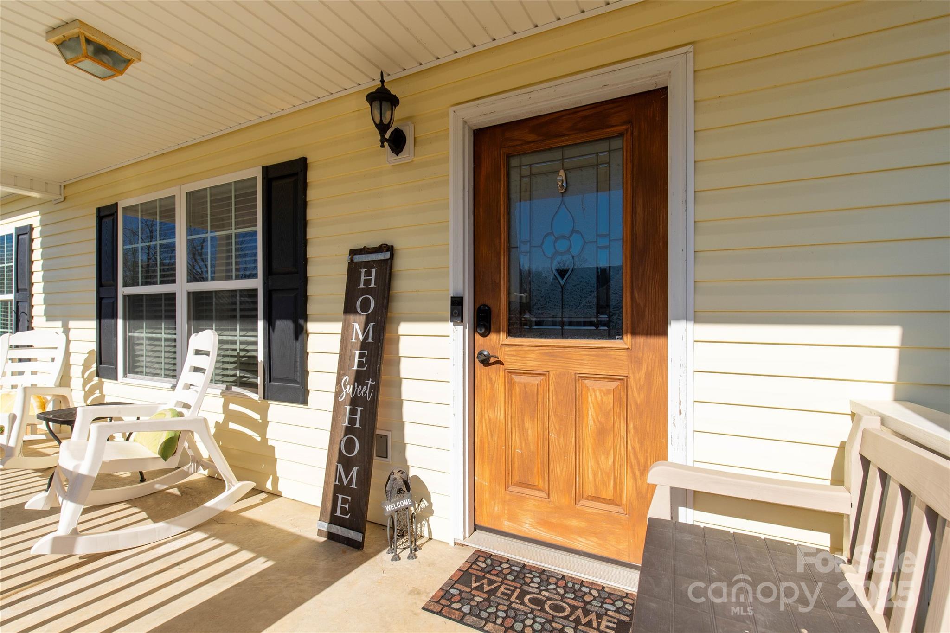
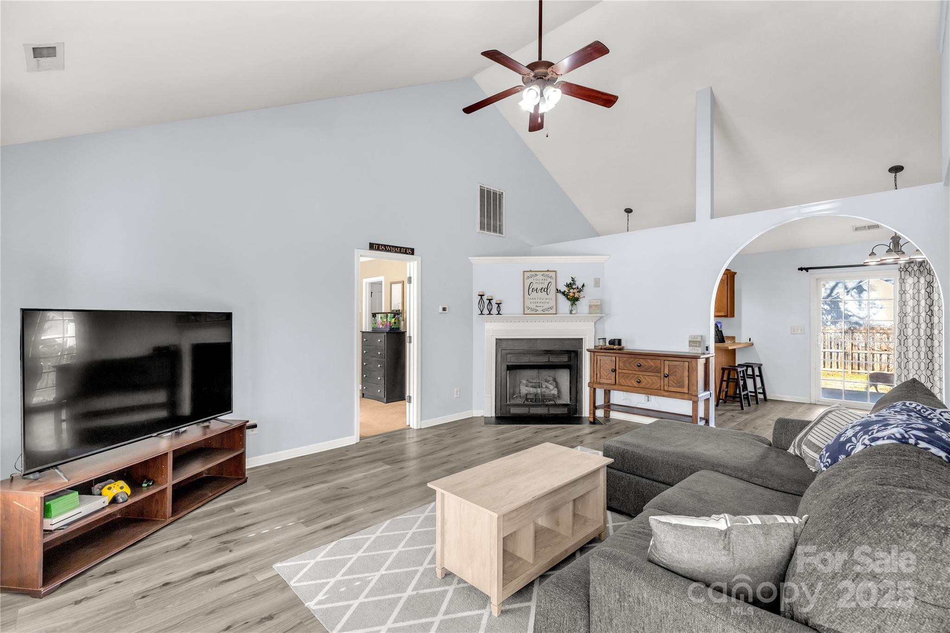
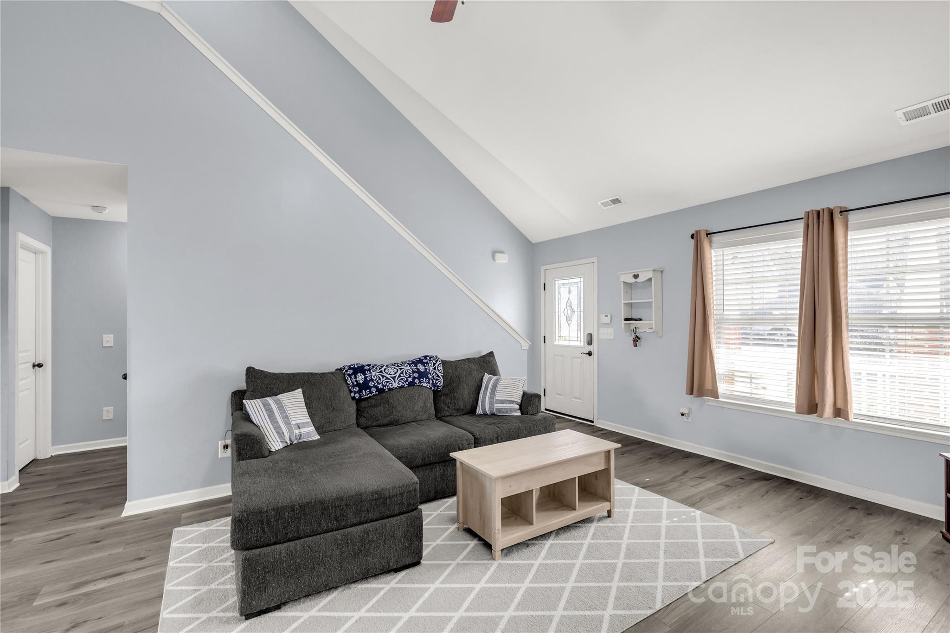
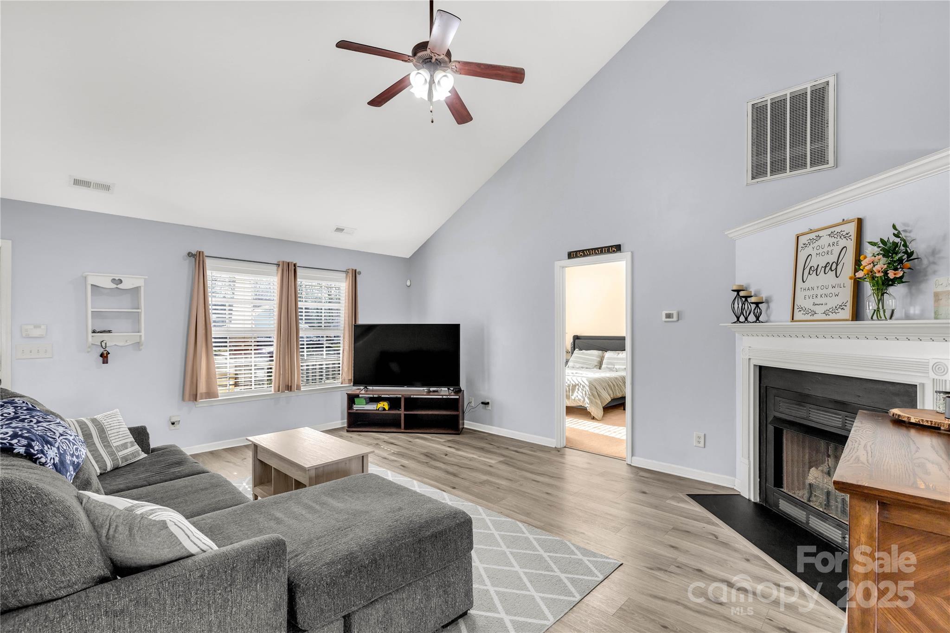
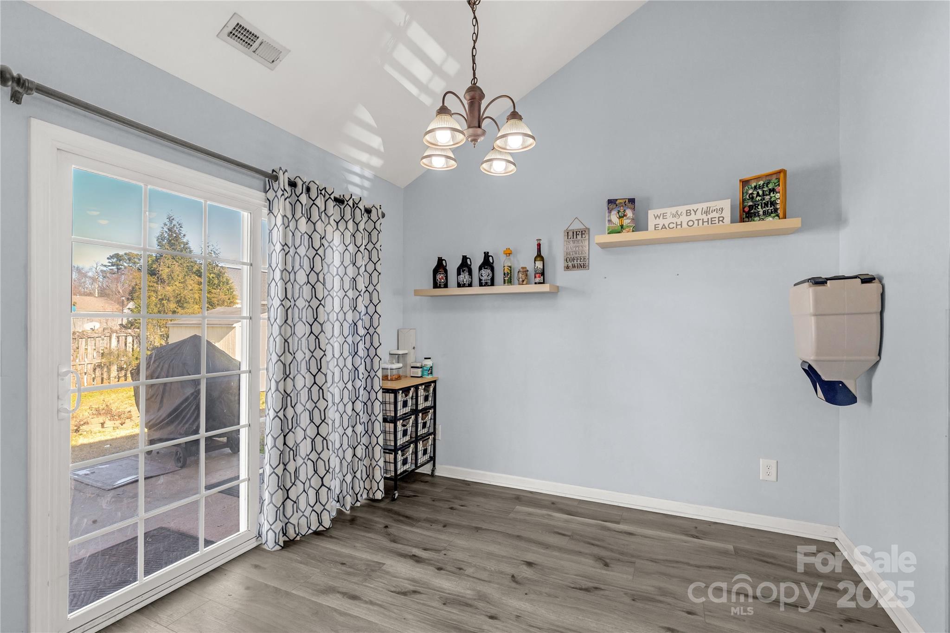
When you pull up you'll immediately notice the charming front porch, perfect for rocking chairs and relaxing. Inside, you'll find a bright open living space featuring LVP flooring, neutral colors, and a focal point corner gas log fireplace.
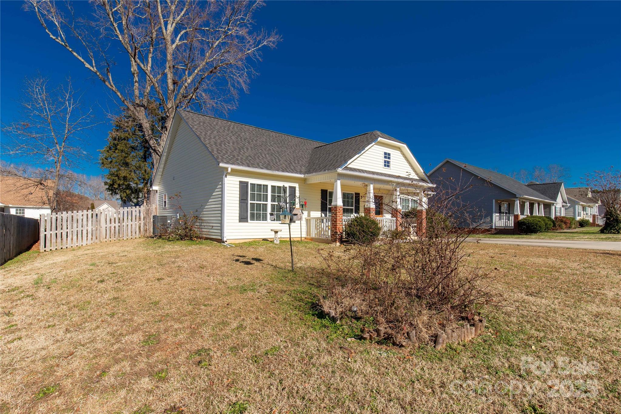
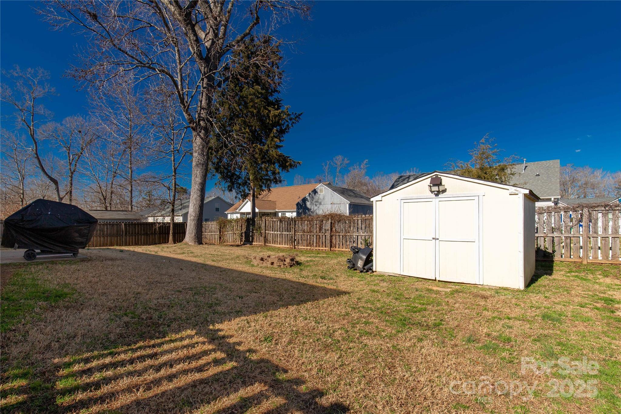
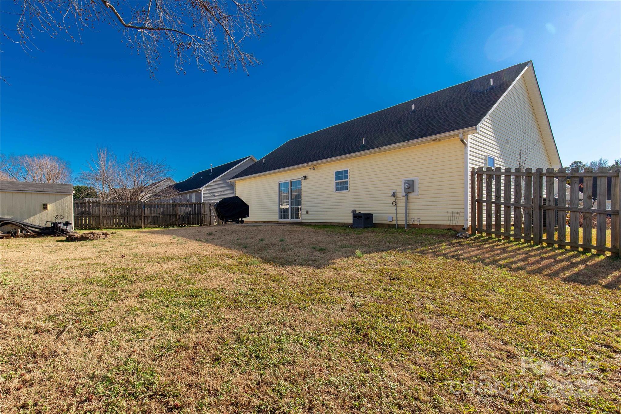
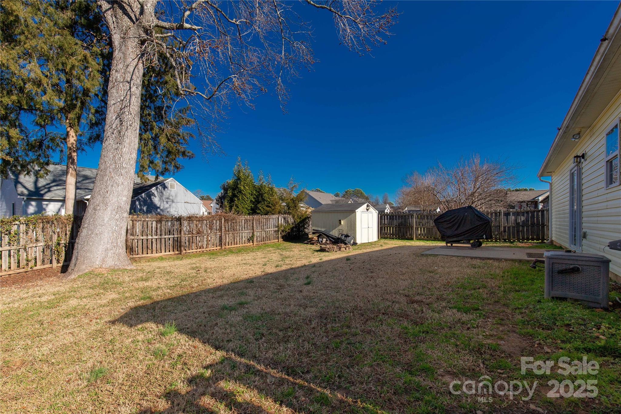
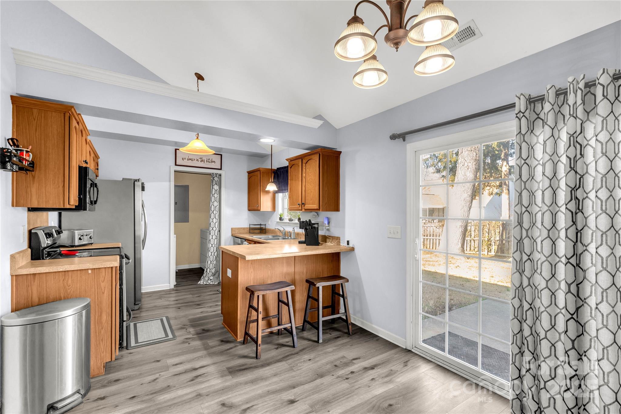
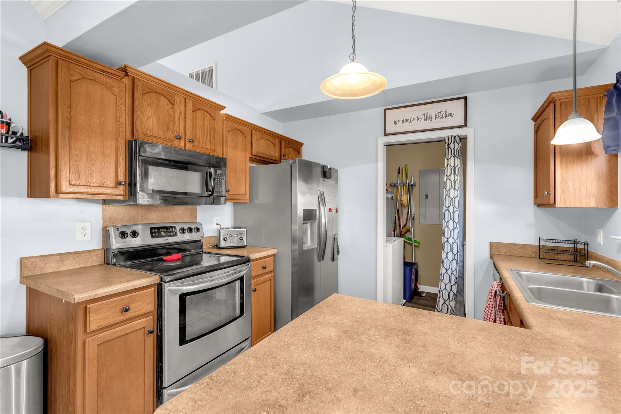
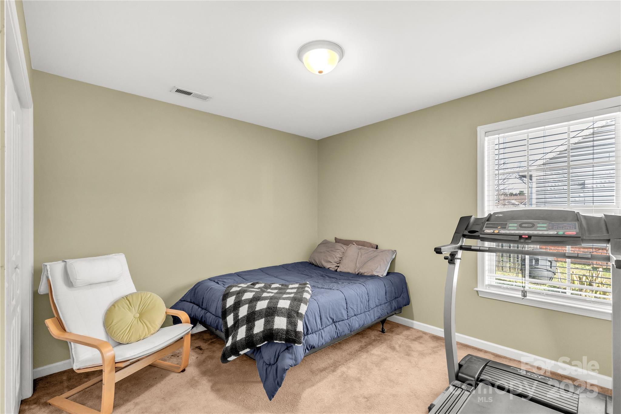
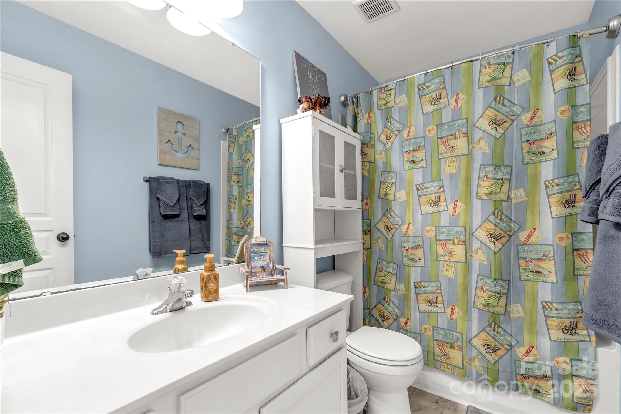
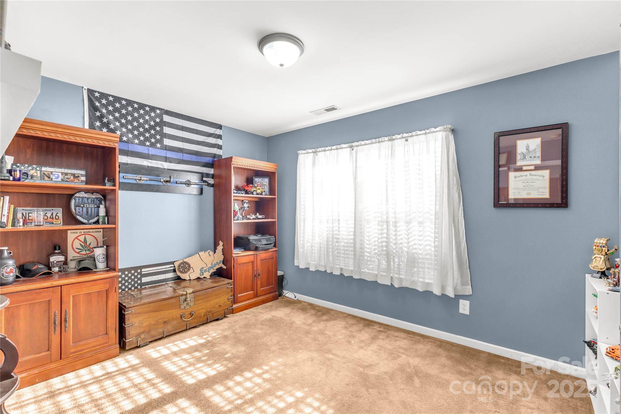
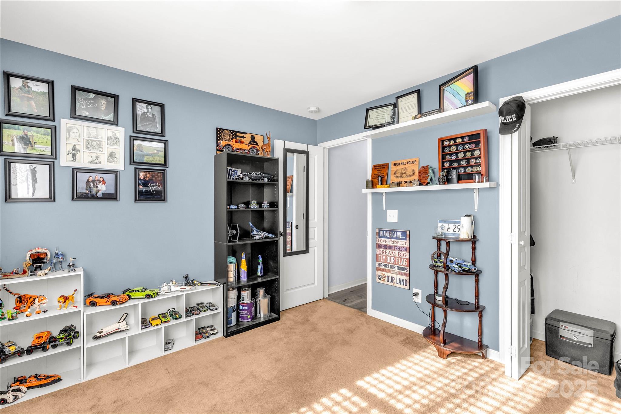
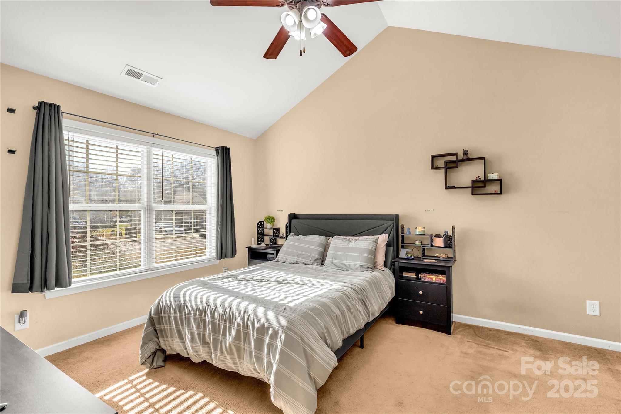
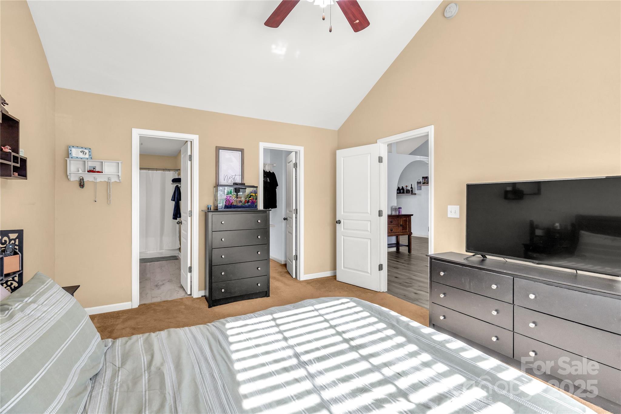
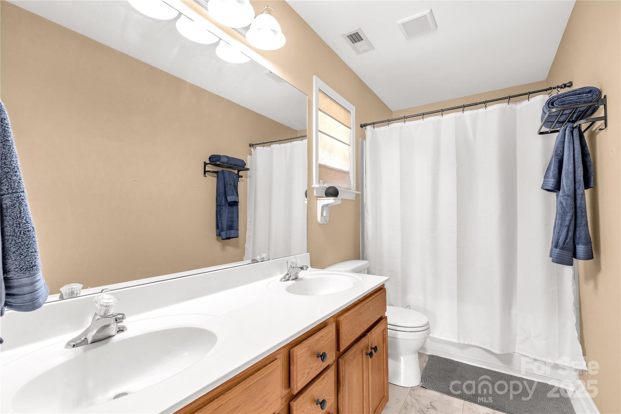
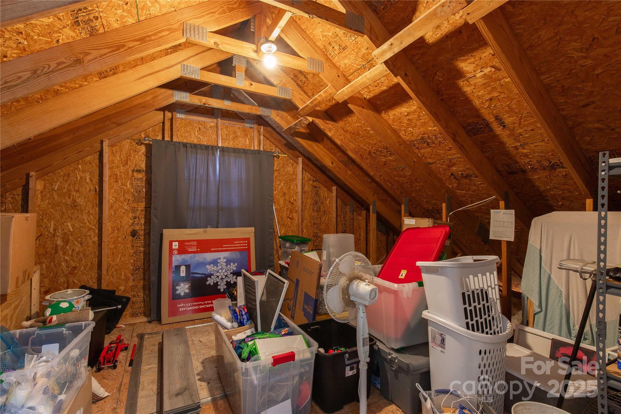
The Kitchen showcases stainless appliances. The home has a split floor plan, giving the primary bedroom plenty of privacy. The primary features an en-suite bath with dual vanities and a walk-in closet. The 2 secondary bedrooms are on the opposite side and share a hall bath. Upstairs, you'll find a spacious unfinished storage room. The backyard is fenced, private, and an excellent space for your pets!

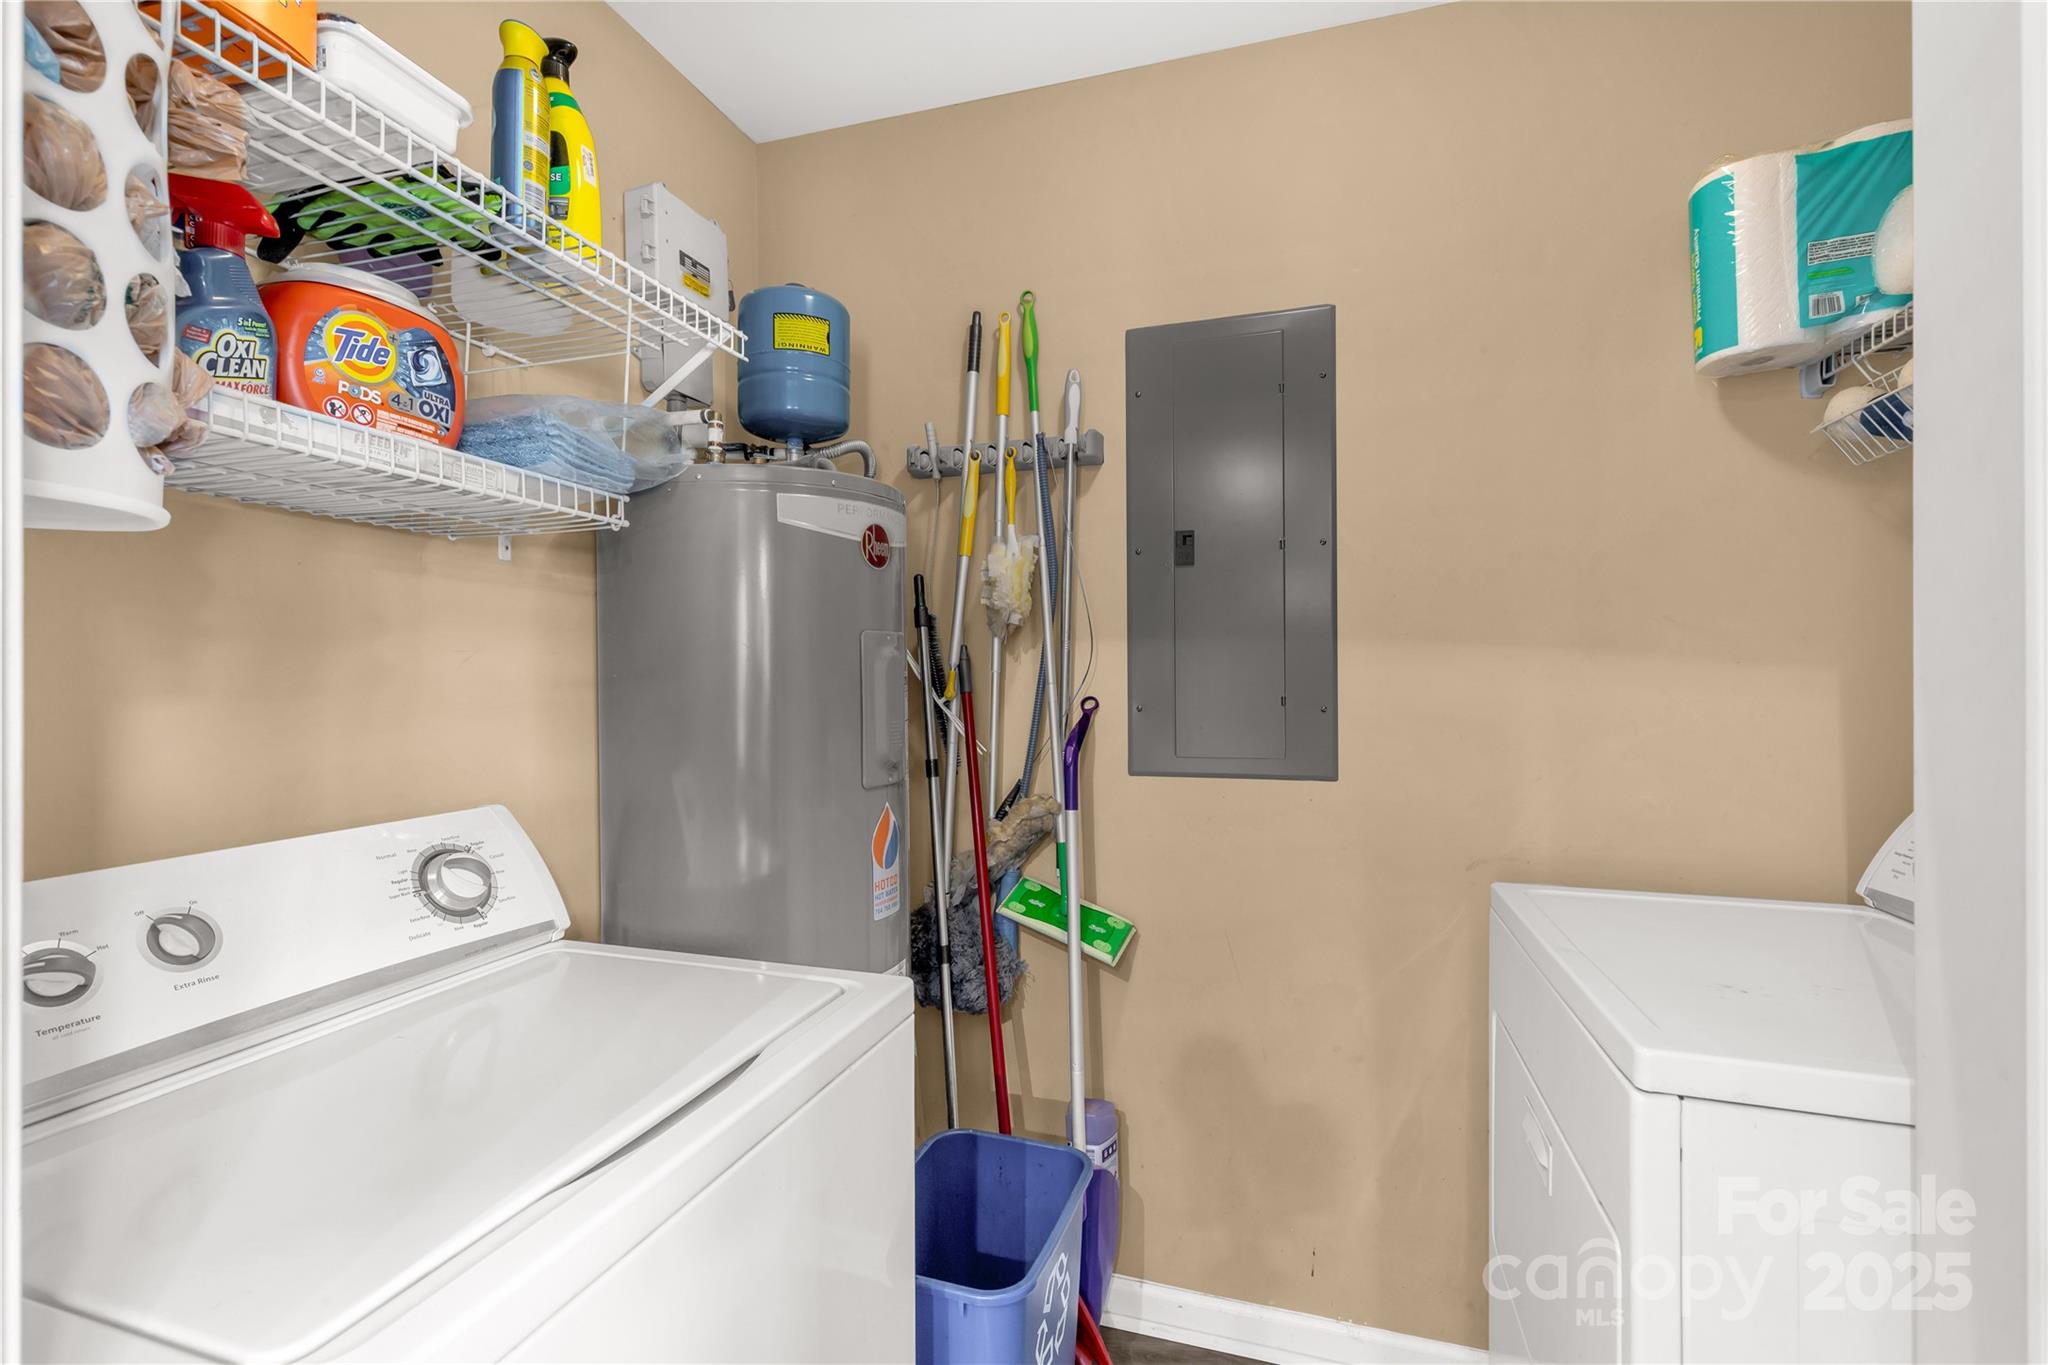
The home features a new roof (24'), new HVAC (23'), new flooring in the main living areas (23'), and a new water heater (23'). T

3
beds

2
baths

1,320 Sq.Ft. LIVING AREA

7,405.2 Sq.Ft. lot

Christine Keagy

Christine Keagy

Features & Amenities

Interior

  • total bedrooms3
  • Total bathrooms2
  • full bathrooms2
  • Laundry room Electric Dryer Hookup, In Kitchen, Main Level, Washer Hookup
  • Flooring Carpet, Vinyl
  • Fireplace Family Room, Gas Log
  • APPLIANCES Dishwasher, Disposal, Electric Oven, Electric Range, Electric Water Heater, Microwave
  • other interior Features Attic Walk In, Cable Prewire, Split Bedroom

Area & Lot

  • Status Sold
  • Date Sold March 11, 2025
  • Living Area1,320 Sq.Ft.
  • Lot Area7,405.2 Sq.Ft.
  • MLS® ID4210294
  • TypeResidential
  • YEAR BUILT2009
  • Architecture StylesRanch
  • Water FrontageNone
  • Elementary SchoolMount Gallant
  • Middle SchoolDutchman Creek
  • High SchoolNorthwestern

Exterior

  • STORIES1
  • water SourceCity
  • roofShingle
  • lot featuresLevel
  • parkingDriveway
  • HEAT TYPECentral, Heat Pump
  • AIR CONDITIONINGCentral Air
  • sewerPublic Sewer
  • SubstructureSlab

Financial

  • Sales Price$315,000

Work With Us

Work with a team that combines Charlotte expertise with a thoughtful, hands-on approach.

Follow Us on Instagram