Leave a Message

Thank you for your message. We will be in touch with you shortly.

4311 Collingwood Drive
SEE ALL PHOTOS
4311 Collingwood Drive
Courtesy of Dickens Mitchener & Associates Inc, Jennifer Reagin Listing Contact: [email protected] 
Sold

4311 Collingwood Drive

4311 Collingwood Drive, Charlotte, NC 28209

$1,800,000
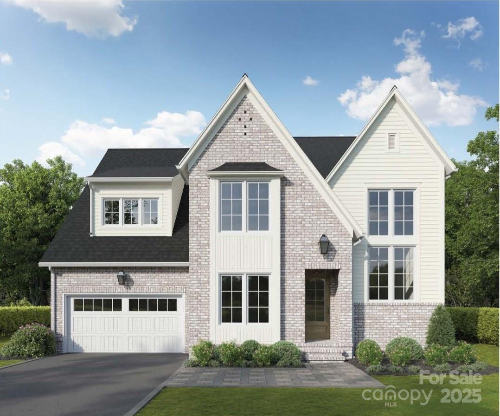
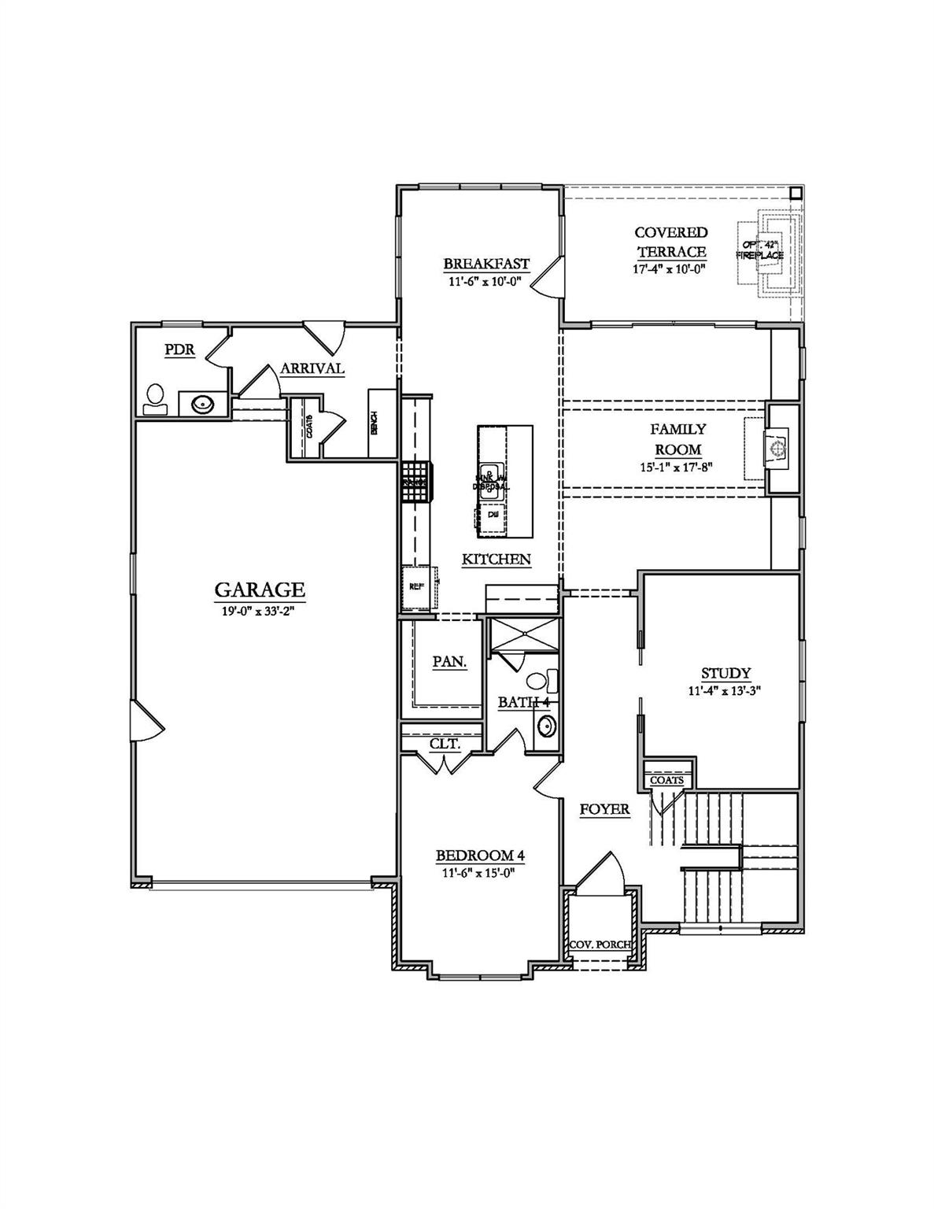
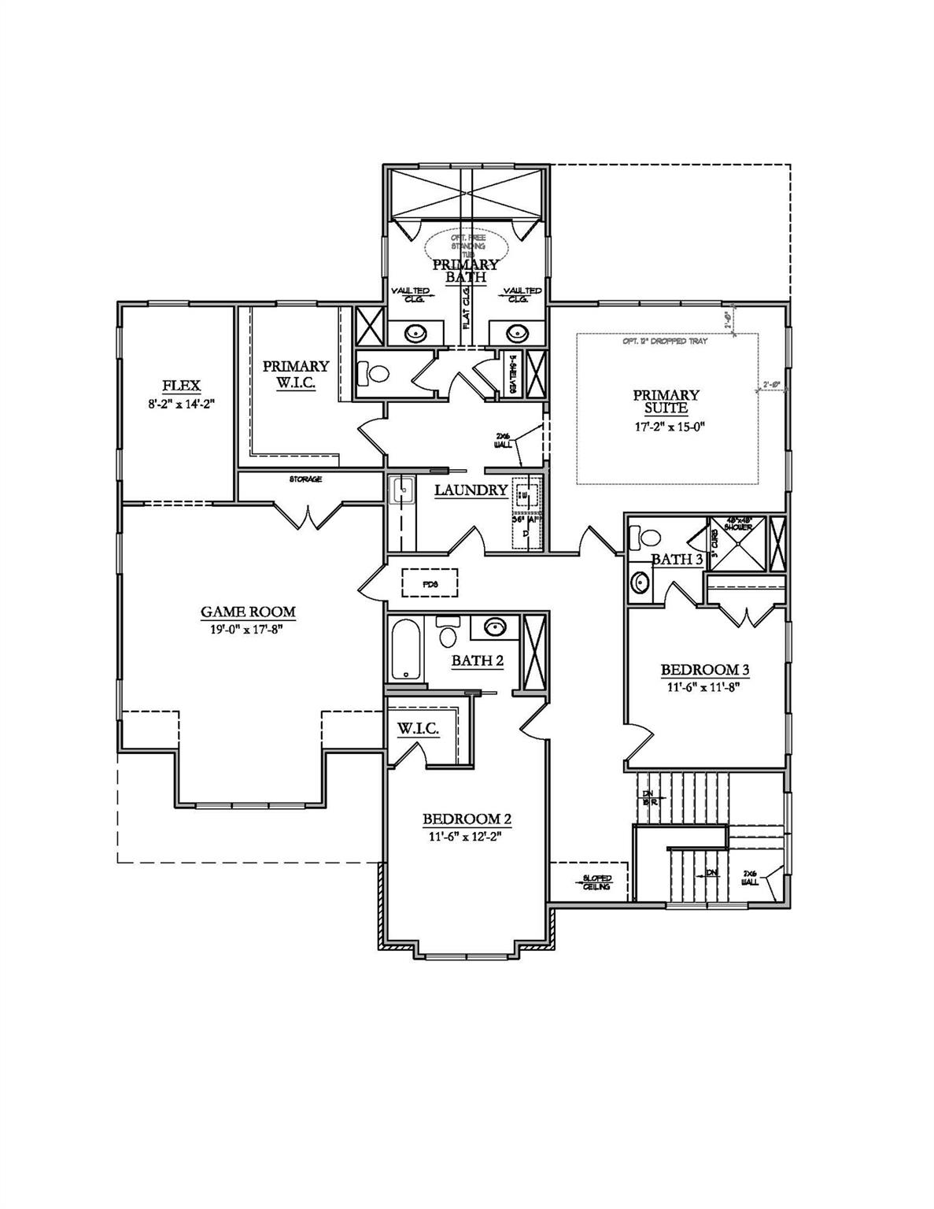
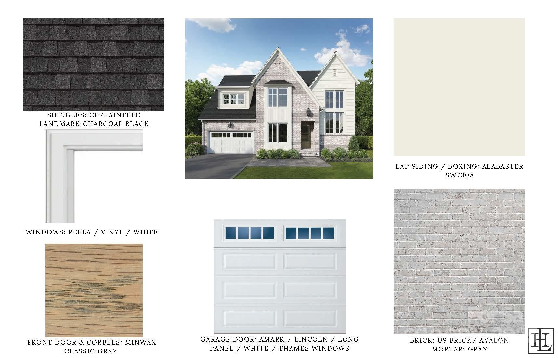
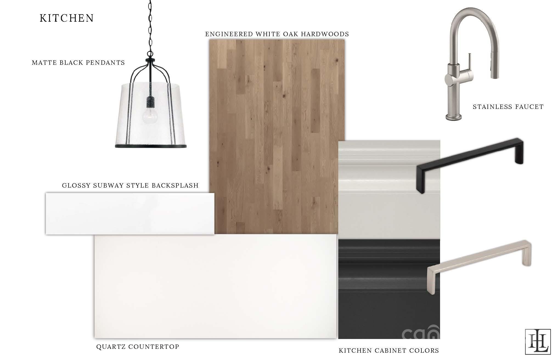
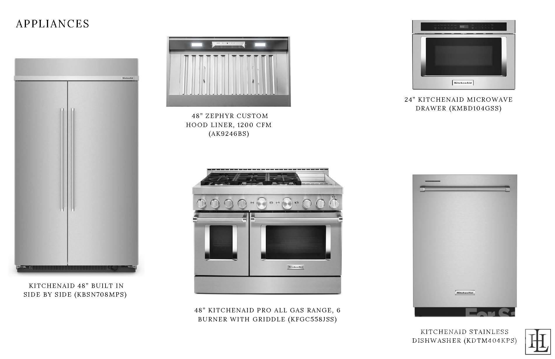
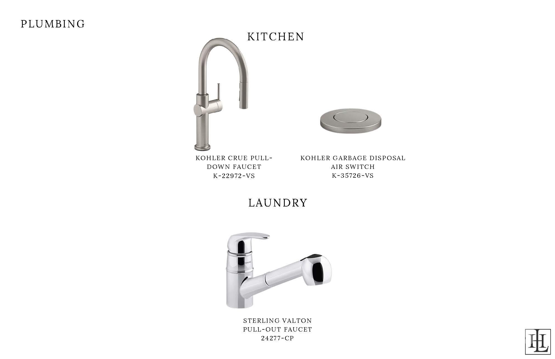
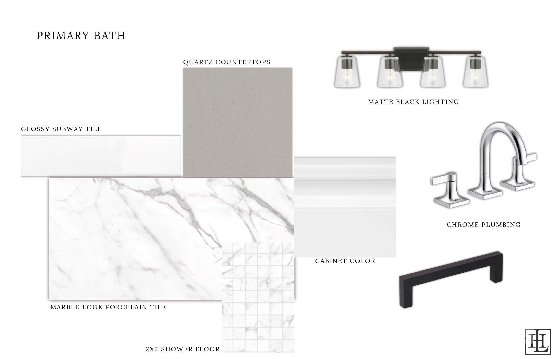
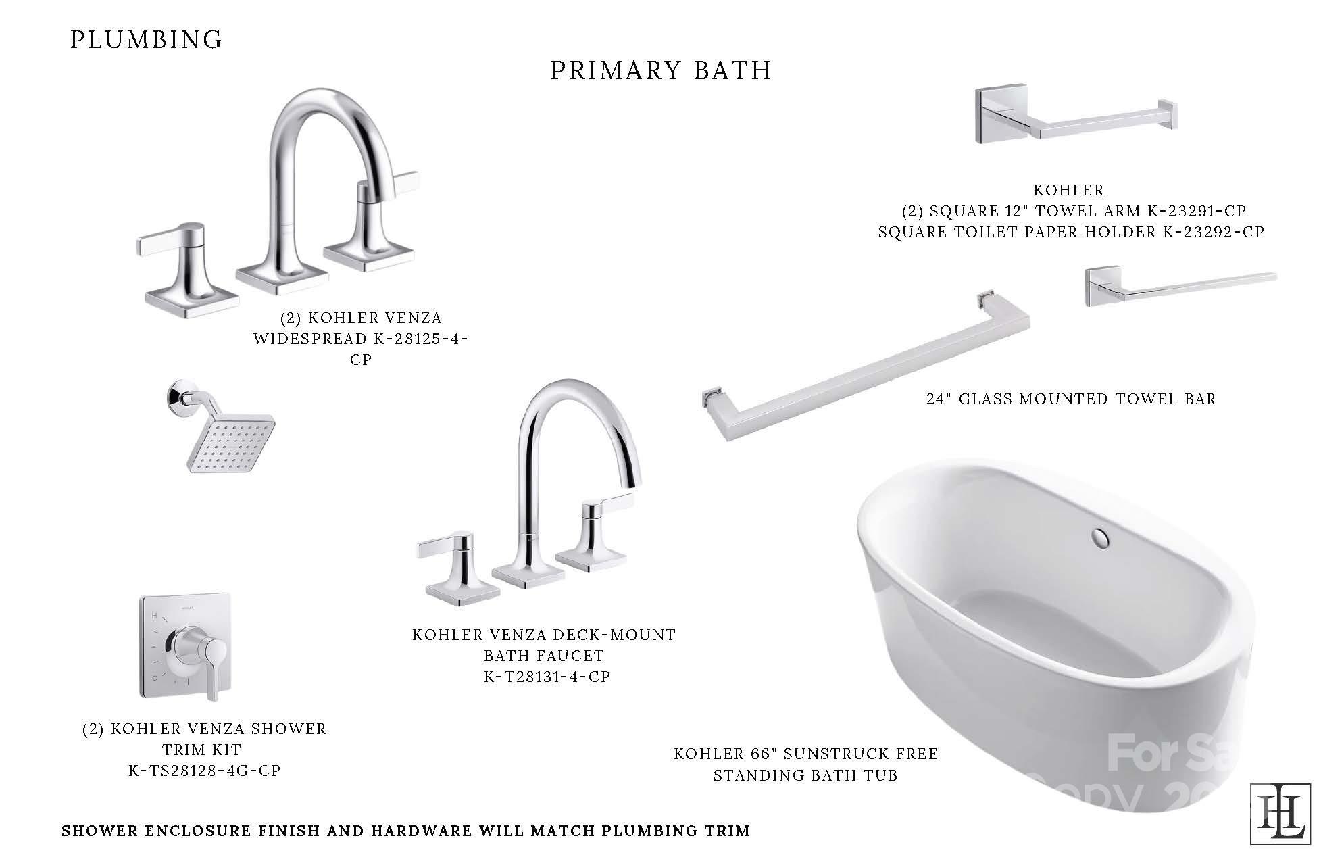
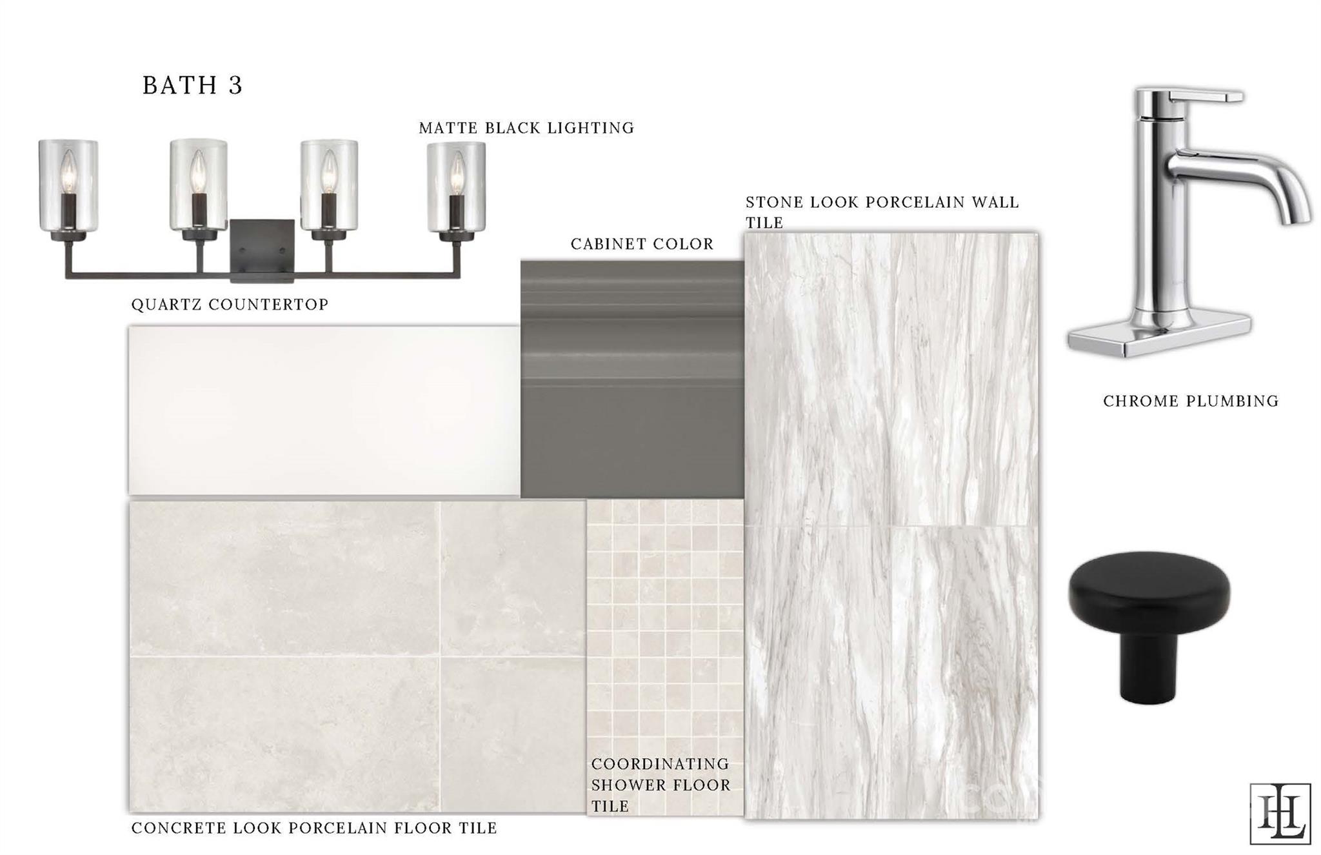
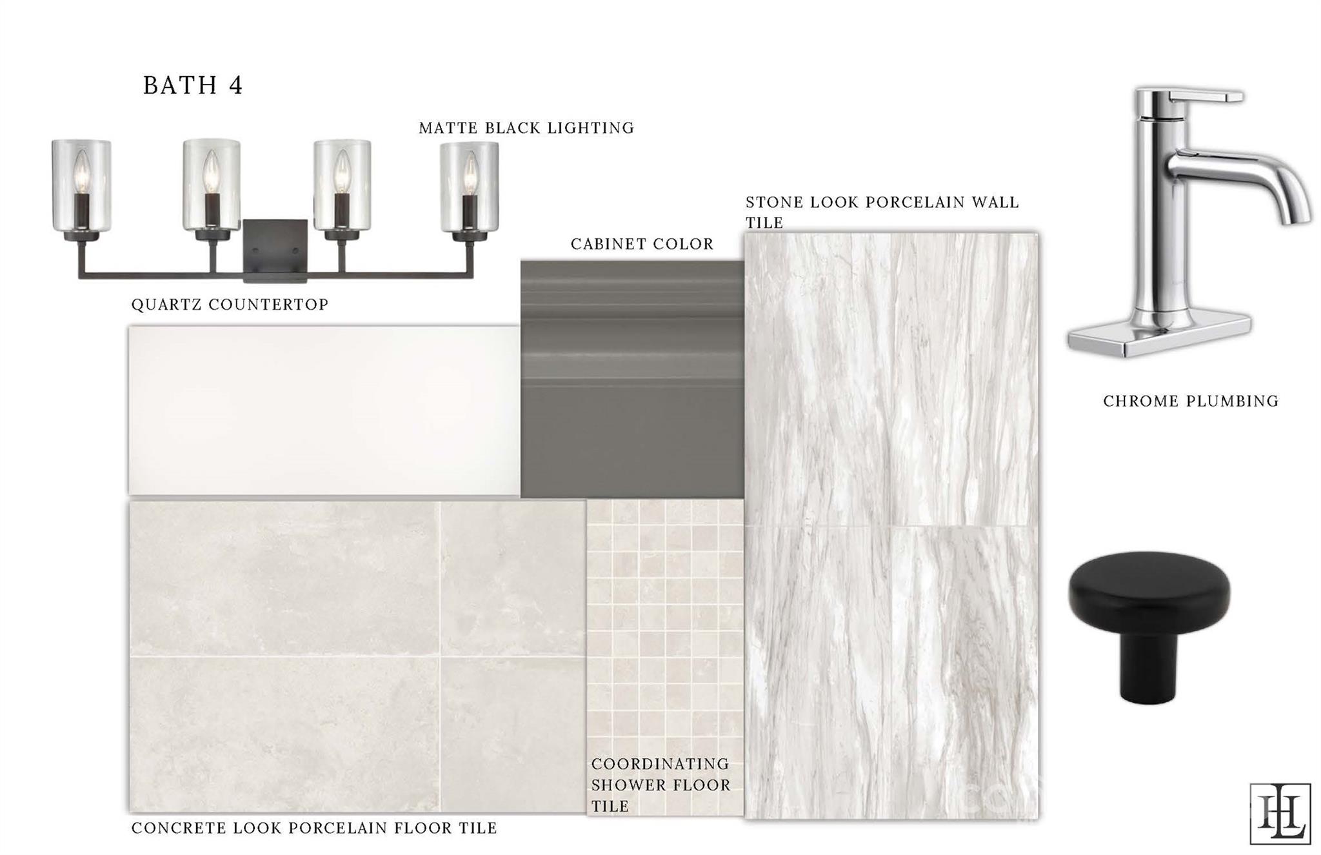
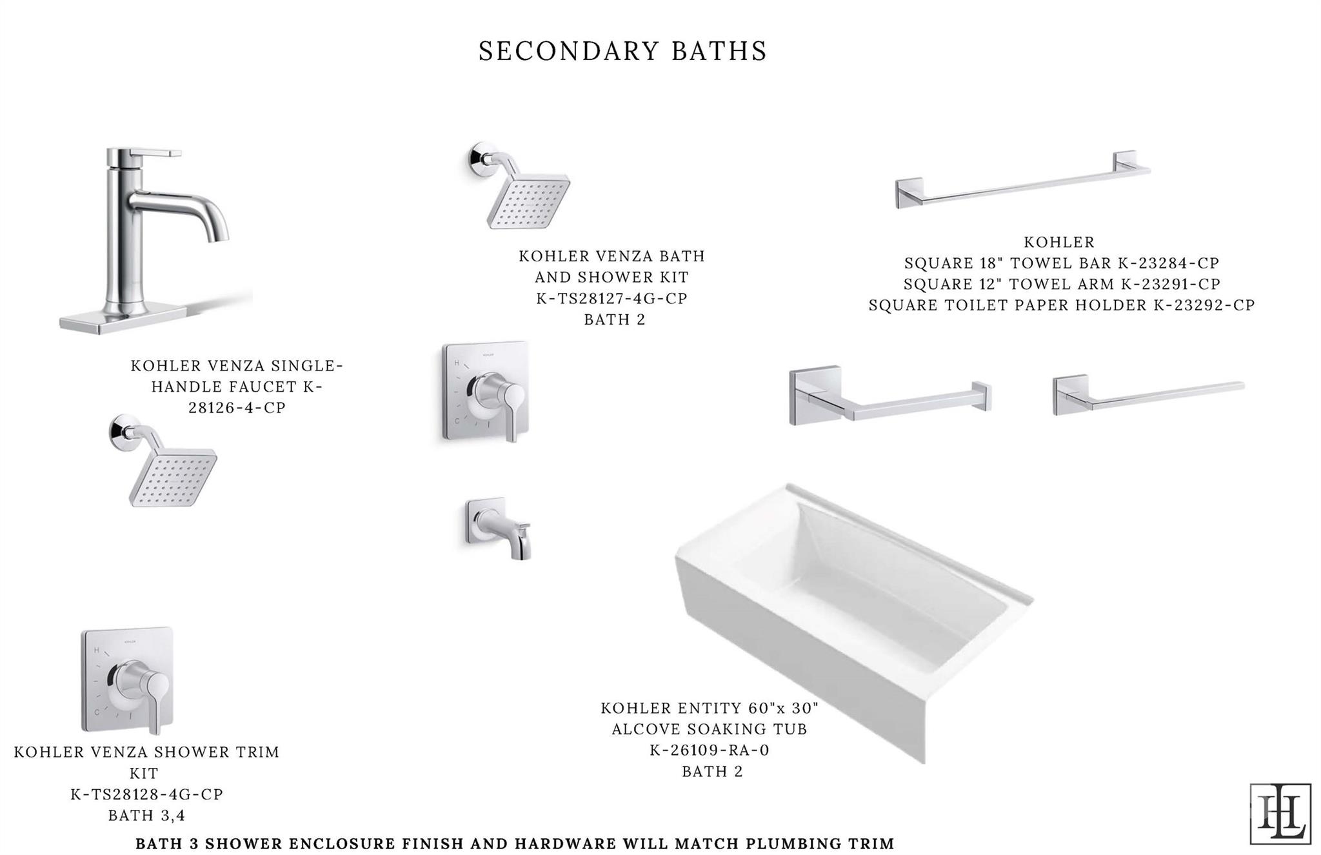
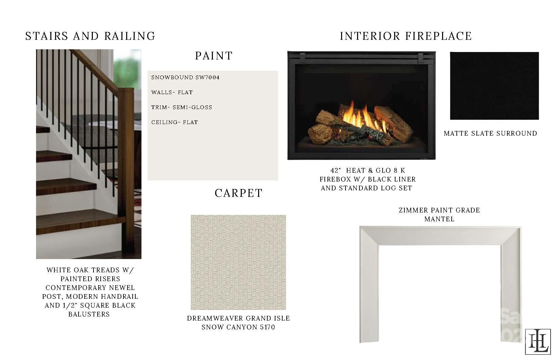
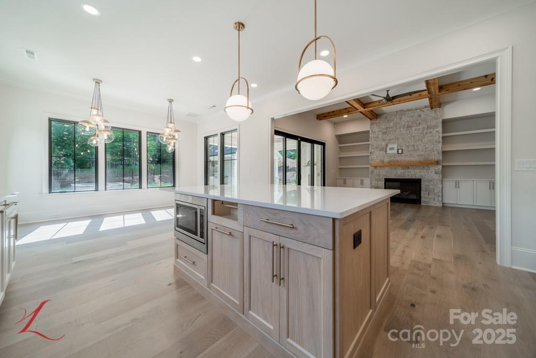
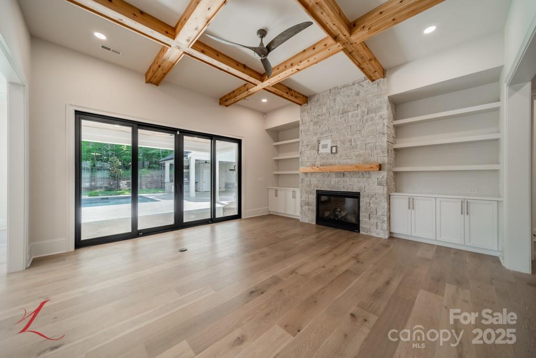
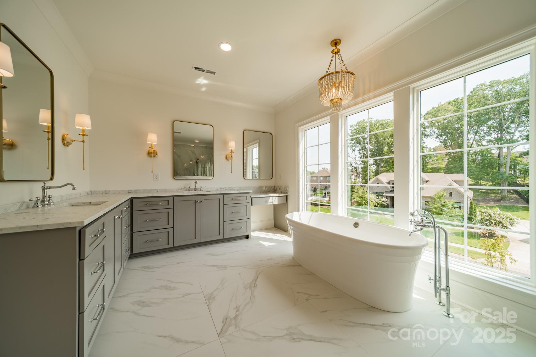
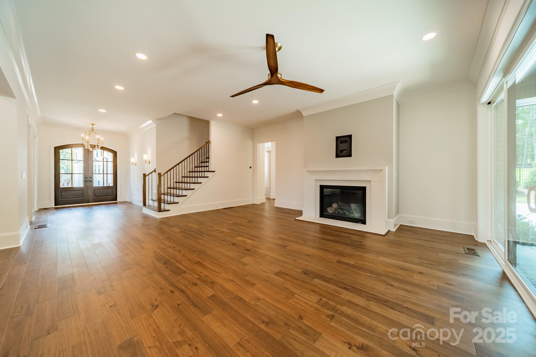
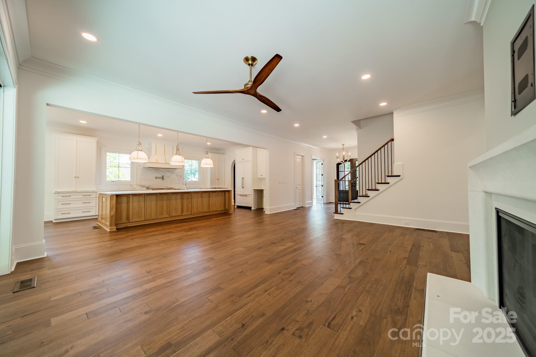
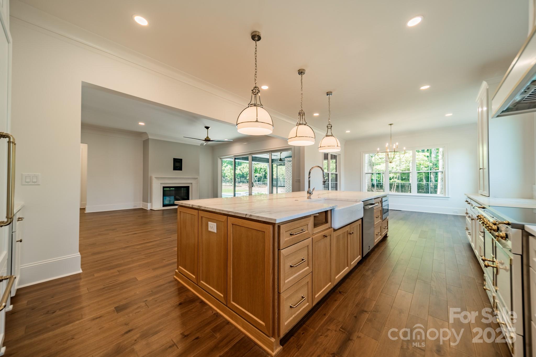
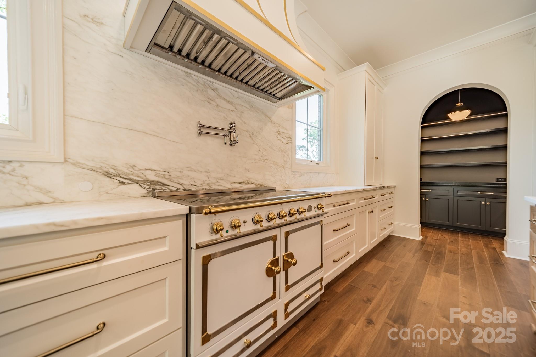
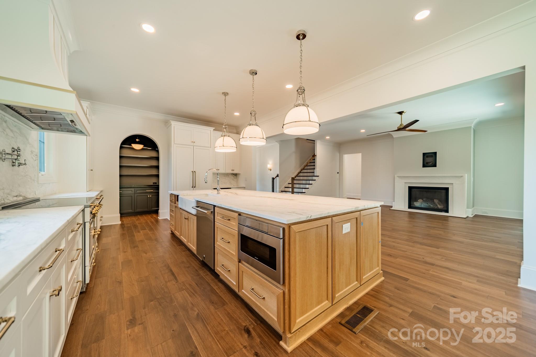
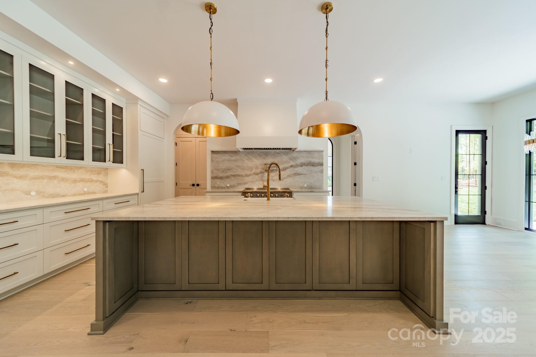
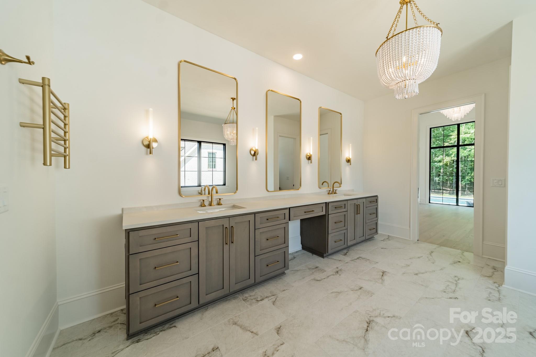
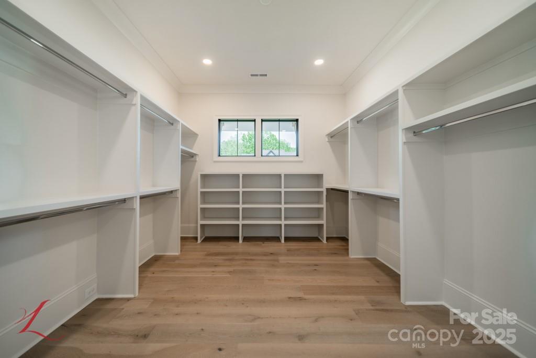
Don't miss this opportunity to build your custom dream home with Linnane Homes in highly sought-after Collins Park! This 4-bedroom, 4.5-bathroom home will feature a thoughtfully designed floor plan with high-end finishes & exceptional craftsmanship throughout. The main floor will include a private guest suite, a dedicated office, & an open-concept family room with a gas fireplace, seamlessly flowing into the gourmet kitchen. The kitchen will boast custom cabinetry, quartz countertops, a large island, & premium appliances. A covered outdoor living area will provide additional space for relaxation. Upstairs, the spacious primary suite will feature a spa-like bath with a large shower, dual vanities, & an oversized walk-in closet. 2 additional bedrooms, each with en-suite baths, plus a bonus room & flex room, will offer flexible living space. Located just minutes from South End, Park Road Shopping Center, & Uptown. Offering a 5% 7-year ARM with preferred lender if contracted by 3-31-25.

4
beds

5
baths

3,753 Sq.Ft. LIVING AREA

8,712 Sq.Ft. lot

Jennifer Reagin

Jennifer Reagin

Features & Amenities

Interior

  • total bedrooms4
  • Total bathrooms5
  • full bathrooms4
  • half bathroom1
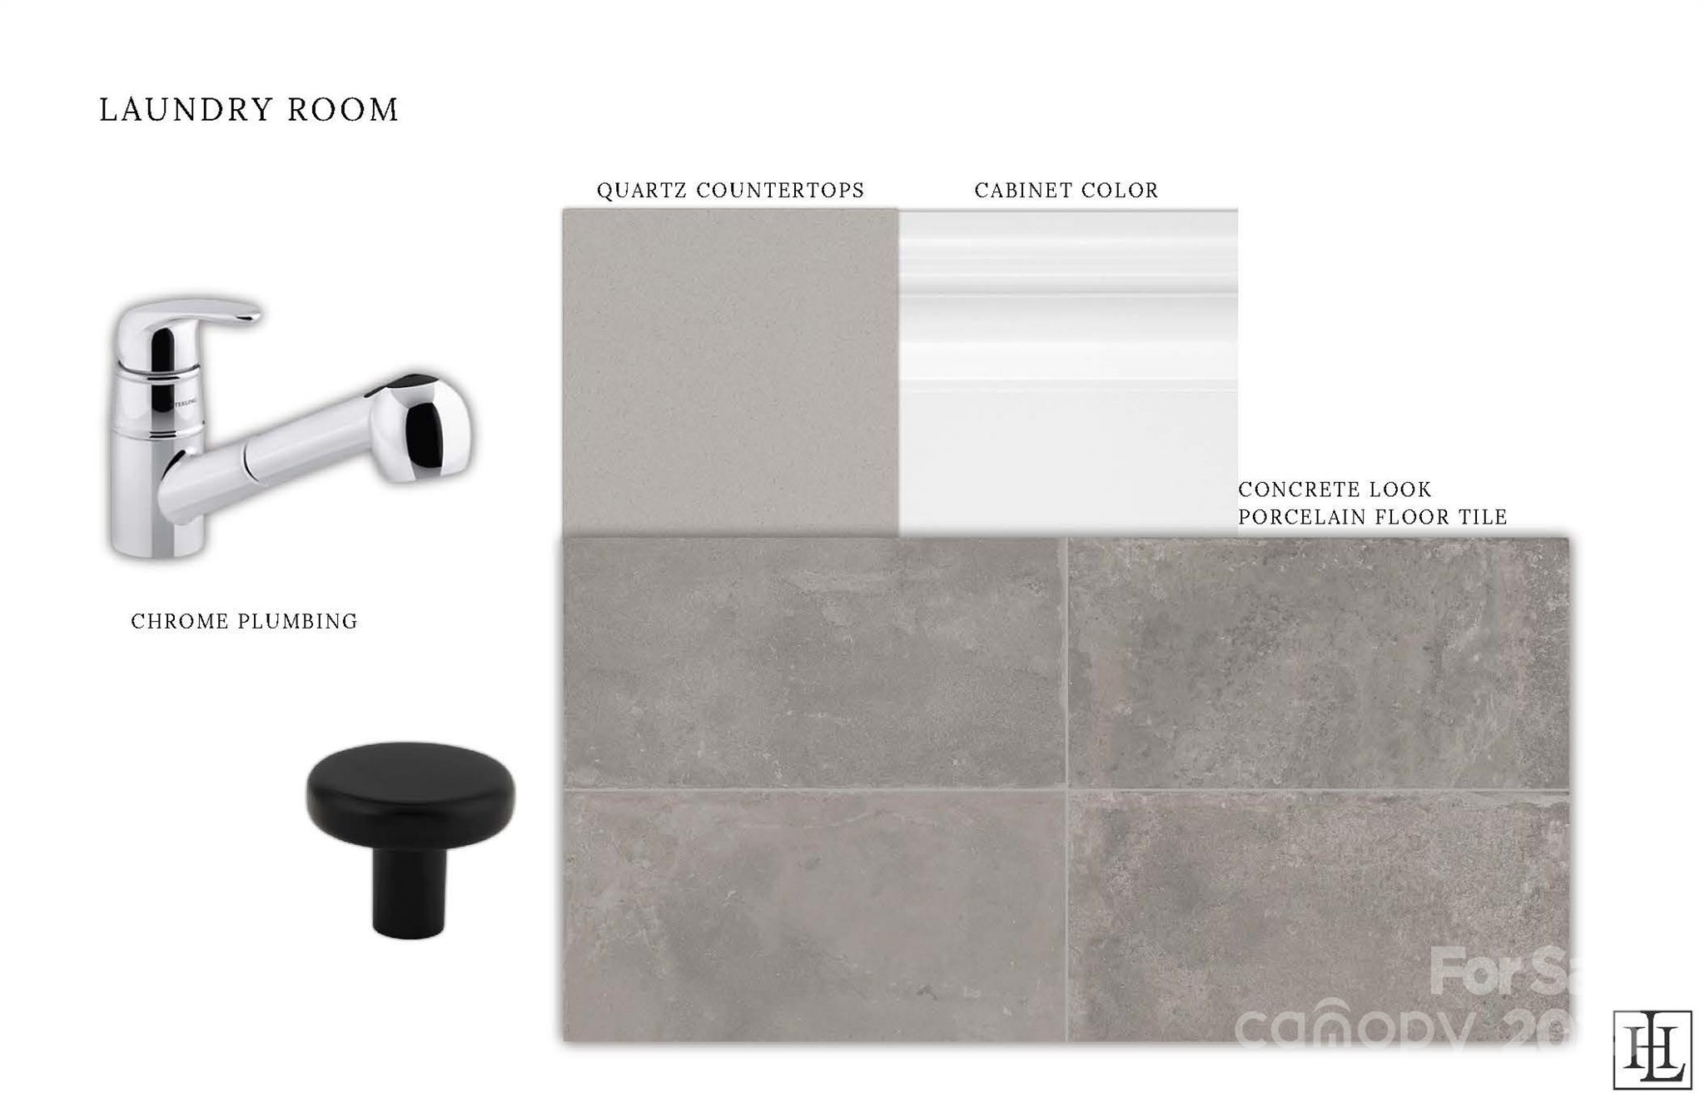
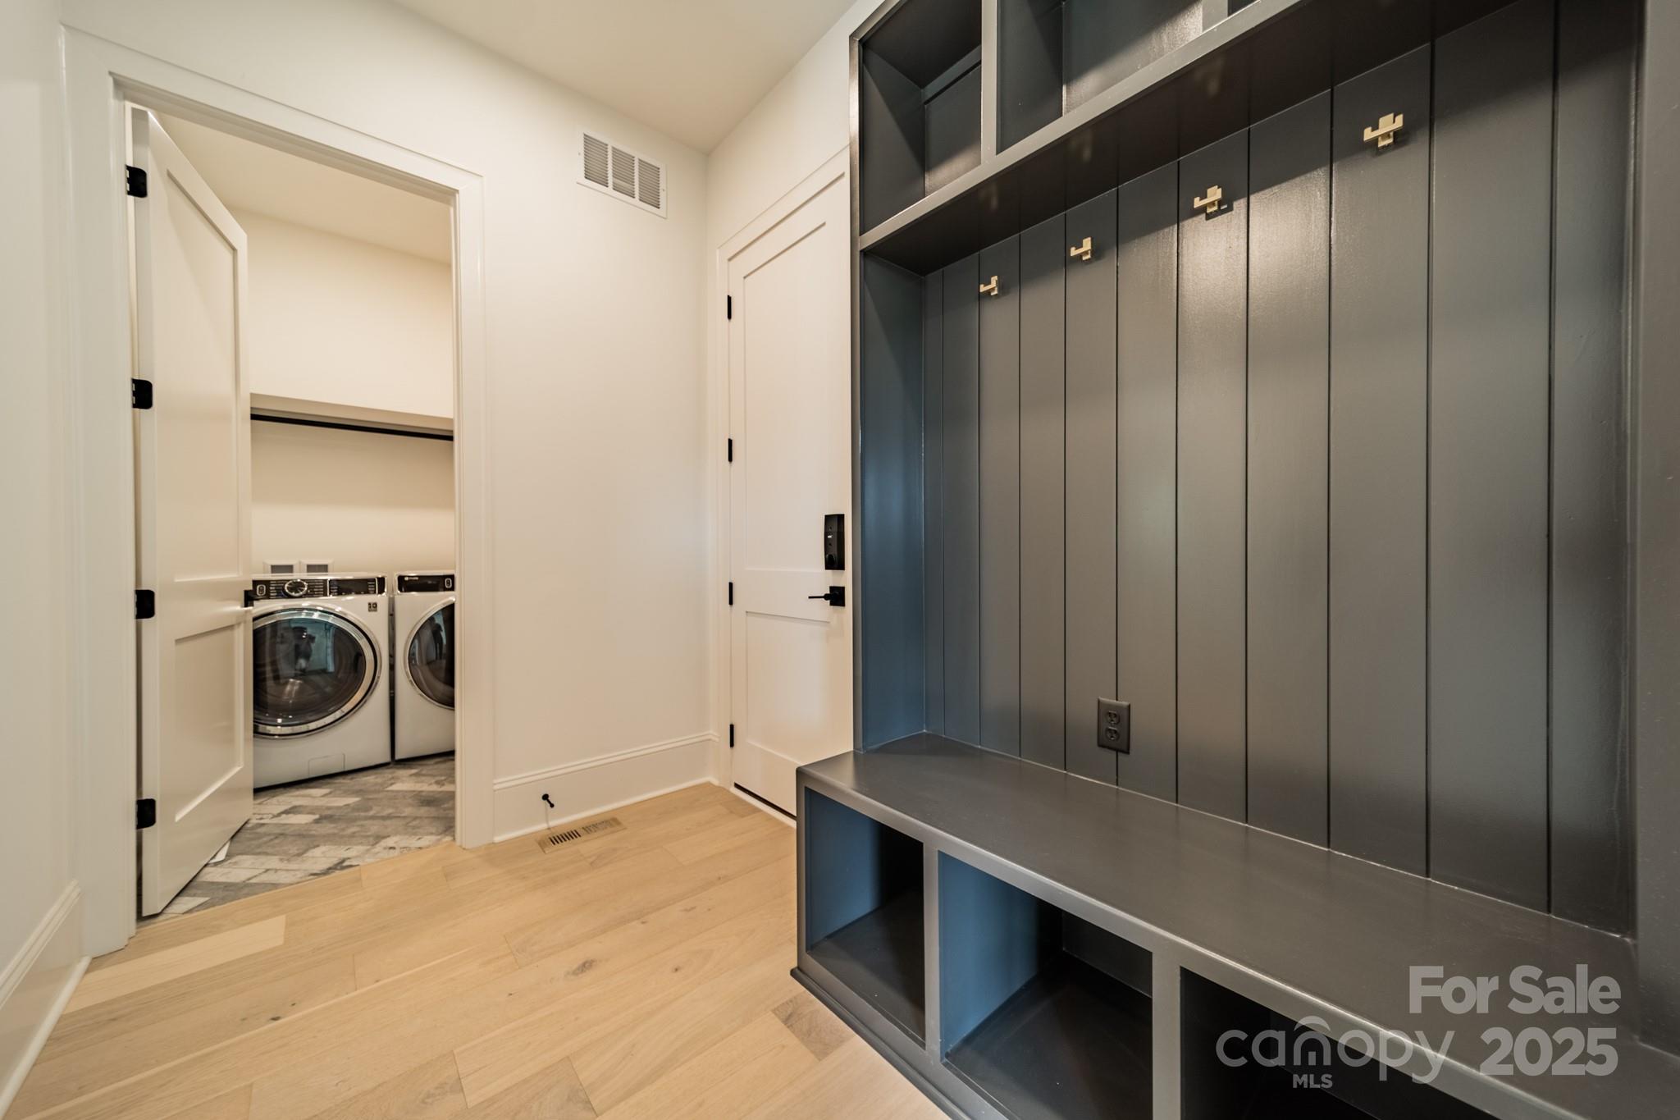
  • Laundry room Laundry Room, Upper Level
  • Fireplace Gas
  • APPLIANCES Dishwasher, Exhaust Hood, Gas Range, Microwave, Refrigerator, Tankless Water Heater

Area & Lot

  • Status Sold
  • Date Sold May 20, 2025
  • Living Area3,753 Sq.Ft.
  • Lot Area8,712 Sq.Ft.
  • MLS® ID4230639
  • TypeResidential
  • YEAR BUILT2025
  • NeighborhoodCharlotte
  • Elementary SchoolPinewood Mecklenburg
  • Middle SchoolAlexander Graham
  • High SchoolMyers Park

Exterior

  • STORIES2
  • Garage Space2.0
  • water SourceCity
  • roofShingle
  • parkingAttached Garage
  • HEAT TYPENatural Gas
  • AIR CONDITIONINGCentral Air
  • sewerPublic Sewer
  • SubstructureSlab

Financial

  • Sales Price$1,800,000

Charlotte

A vibrant population thrives on active networking, high-energy party life, wine tastings, and a passion for fitness.

Explore

Work With Us

Work with a team that combines Charlotte expertise with a thoughtful, hands-on approach.

Follow Us on Instagram