

Leave a Message

Thank you for your message. We will be in touch with you shortly.

432 Burr Street
432 Burr Street
432 Burr Street
432 Burr Street
432 Burr Street
432 Burr Street
432 Burr Street
432 Burr Street
432 Burr Street
432 Burr Street
432 Burr Street
432 Burr Street
432 Burr Street
432 Burr Street
432 Burr Street
432 Burr Street
432 Burr Street
432 Burr Street
432 Burr Street
432 Burr Street
432 Burr Street
432 Burr Street
432 Burr Street
432 Burr Street
432 Burr Street
432 Burr Street
432 Burr Street
432 Burr Street
432 Burr Street
432 Burr Street
432 Burr Street
432 Burr Street
432 Burr Street
432 Burr Street
432 Burr Street
432 Burr Street
432 Burr Street
432 Burr Street
432 Burr Street
432 Burr Street
432 Burr Street
432 Burr Street
432 Burr Street
SEE ALL PHOTOS
432 Burr Street
432 Burr Street
432 Burr Street
432 Burr Street
432 Burr Street
432 Burr Street
432 Burr Street
432 Burr Street
432 Burr Street
432 Burr Street
432 Burr Street
432 Burr Street
432 Burr Street
432 Burr Street
432 Burr Street
432 Burr Street
432 Burr Street
432 Burr Street
432 Burr Street
432 Burr Street
432 Burr Street
432 Burr Street
432 Burr Street
432 Burr Street
432 Burr Street
432 Burr Street
432 Burr Street
432 Burr Street
432 Burr Street
432 Burr Street
432 Burr Street
432 Burr Street
432 Burr Street
432 Burr Street
432 Burr Street
432 Burr Street
432 Burr Street
432 Burr Street
432 Burr Street
432 Burr Street
432 Burr Street
432 Burr Street
432 Burr Street
Courtesy of Redfin Corporation, Hala Matar Listing Contact: [email protected] 
Sold

432 Burr Street

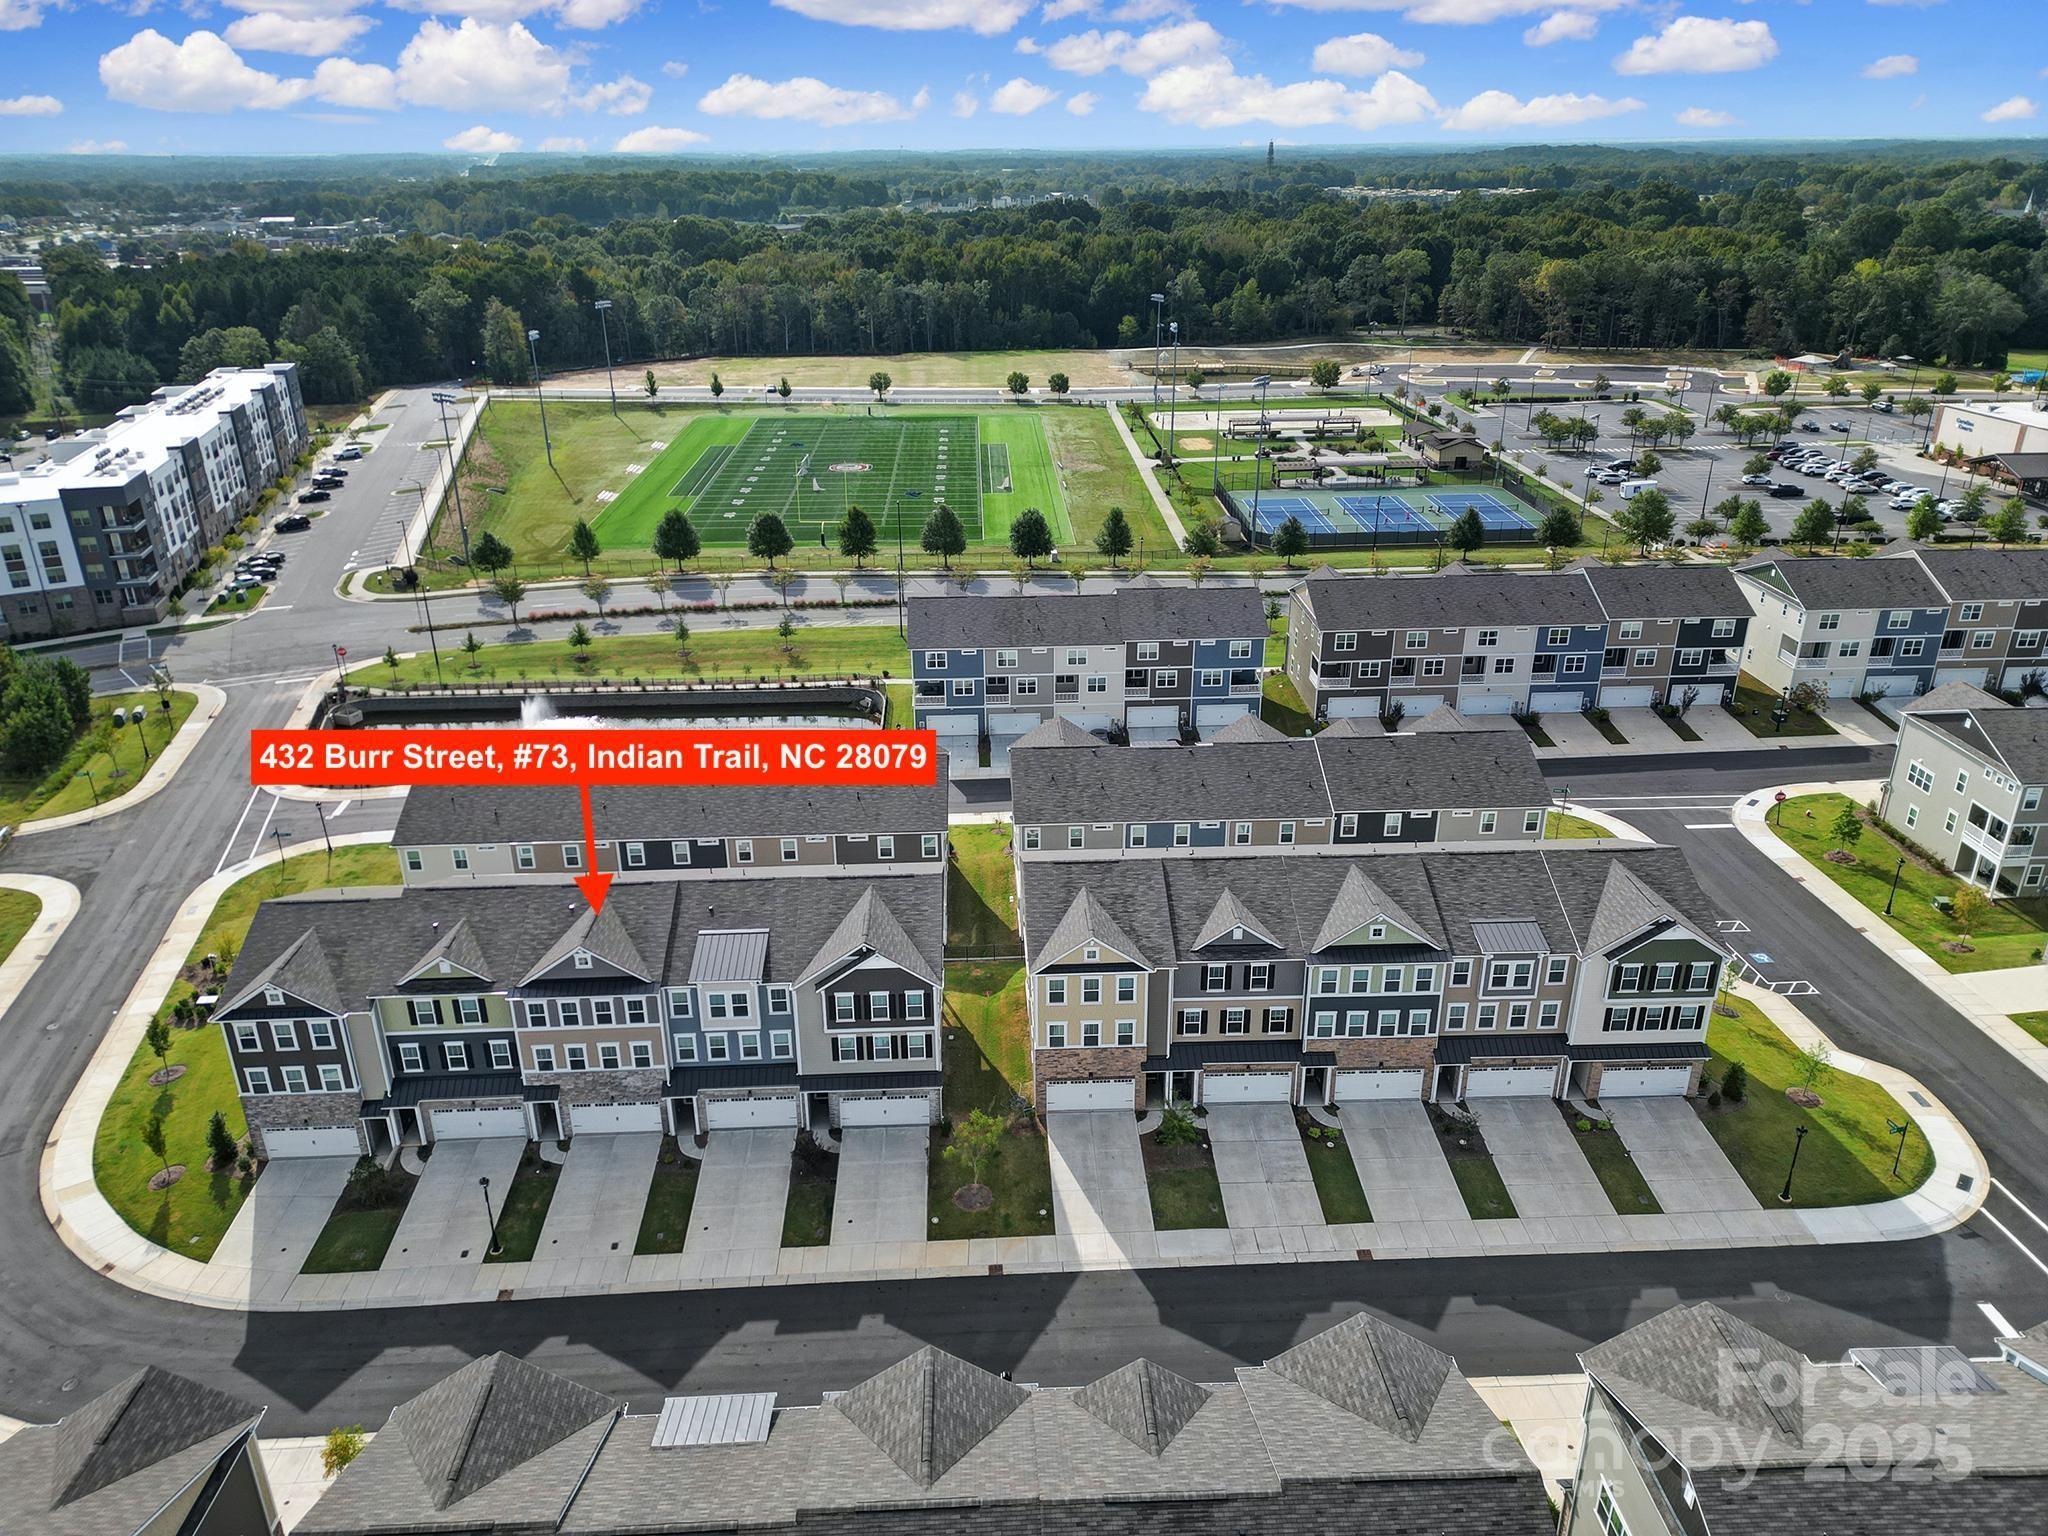
432 Burr Street, Indian Trail, NC 28079

$435,000
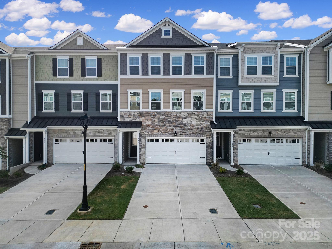
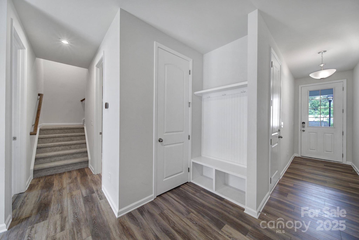
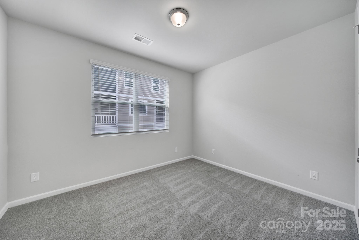
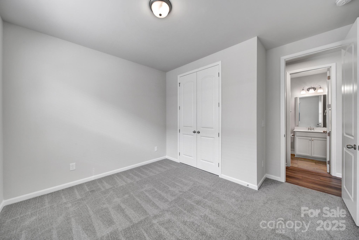
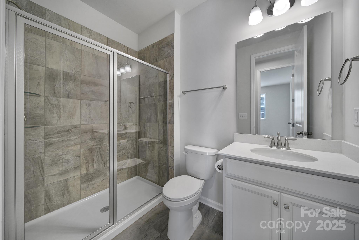
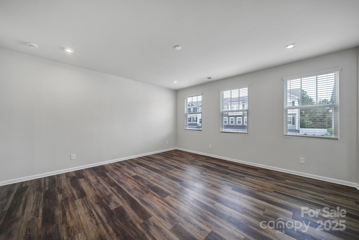
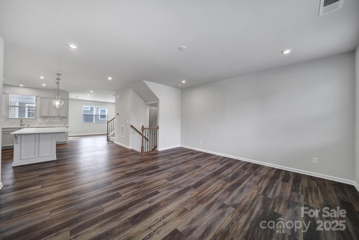
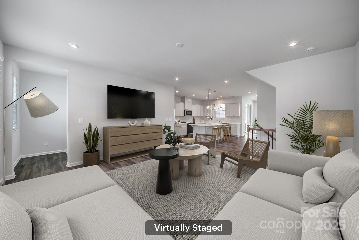
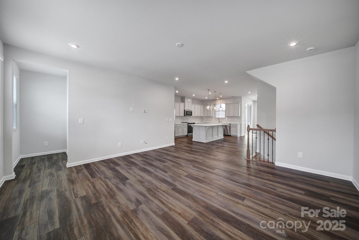
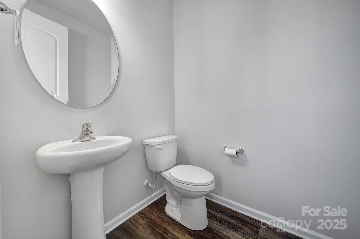
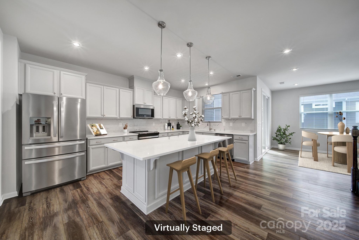
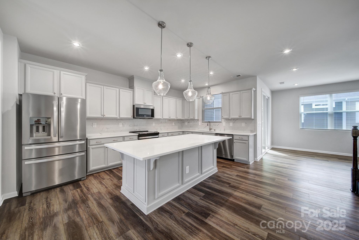
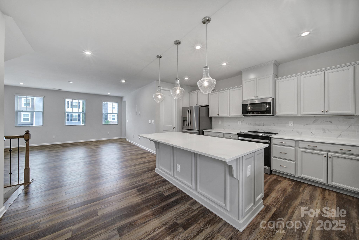
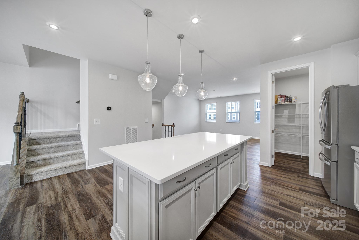
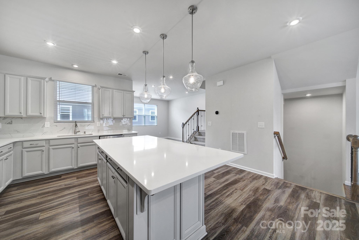
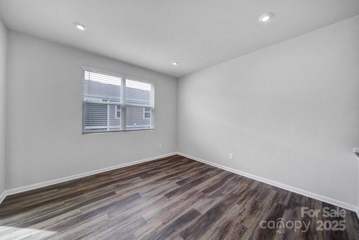
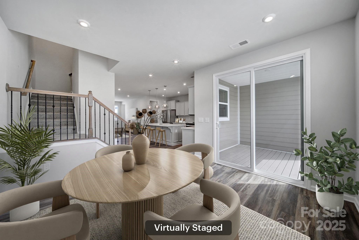
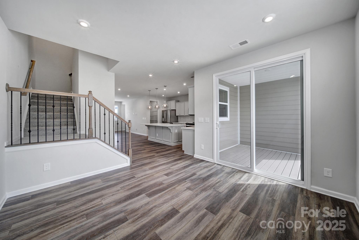
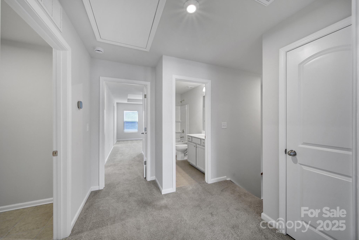
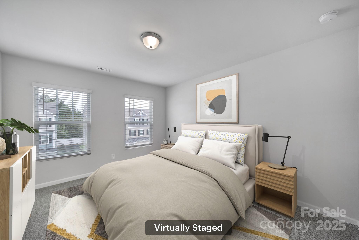
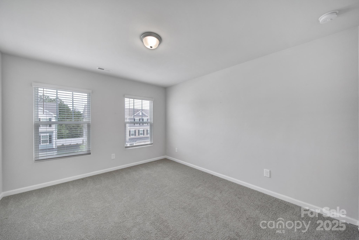
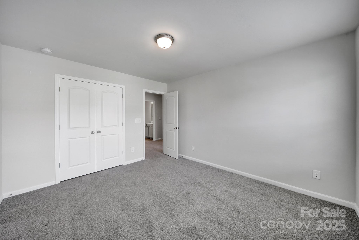
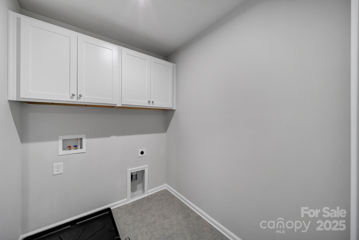
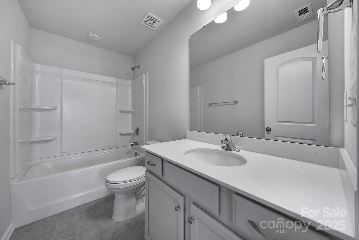
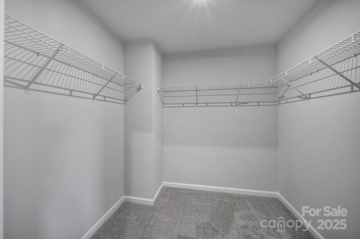
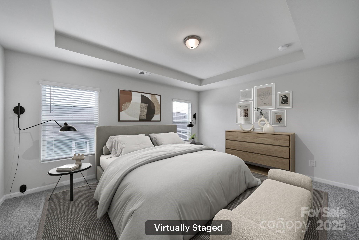
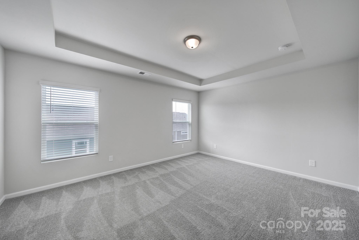
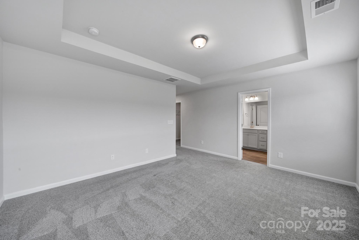
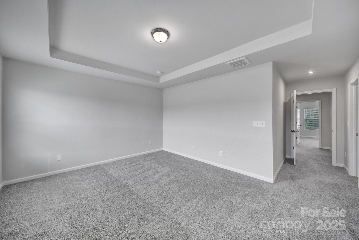
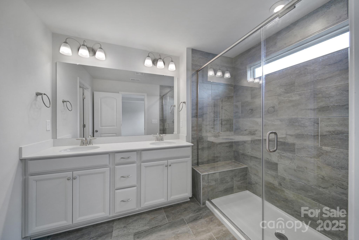
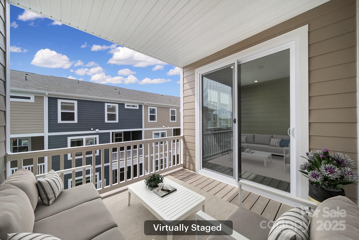
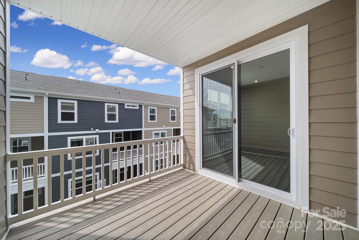
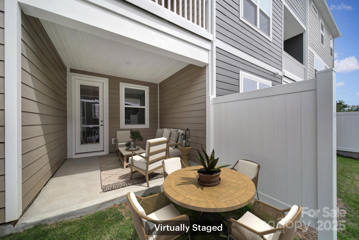
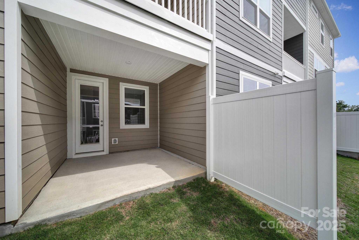
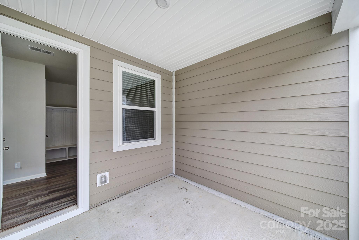
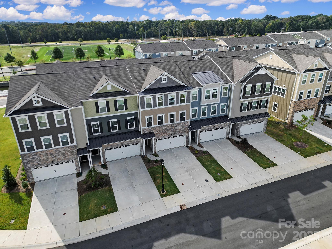
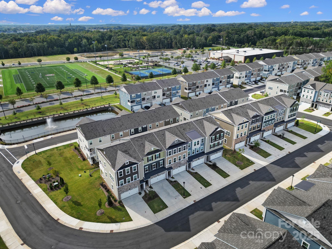
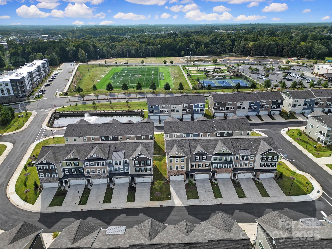
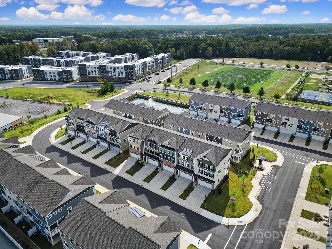
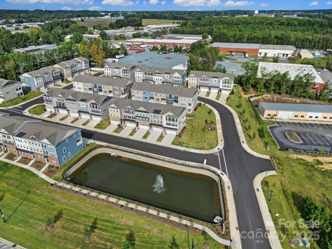
Discover this stunning Chestnut Grove townhome featuring 4 bedrooms, 3.5 bathrooms, & a 2-car garage, complete w/ a private double covered porch. First Floor: A welcoming Queen-sized guest suite w/ a full bath & access to a private porch overlooking a grassy area. Second Floor: A grand open-concept kitchen flows into the great room, featuring a window over the sink, an oversized island, & stainless steel appliances. The dining area opens to a private covered porch, perfect for outdoor relaxation. Third Floor: The King-sized primary suite boasts a spacious walk-in closet & a luxurious bathroom. Down the hall, you'll find 2 additional Queen-sized bedrooms, a full bath, & a convenient laundry room. Located in the heart of Chestnut Grove Park, this community offers tennis courts, a soccer field, volleyball courts, & scenic walking trails. Enjoy an easy commute to Uptown Charlotte, I-485, Highway 74 East, & the airport. Don't miss out on this exceptional home--schedule your tour today!

4
beds

4
baths

2,525 Sq.Ft. LIVING AREA

2,003.76 Sq.Ft. lot

Joan B. Goode

Joan B. Goode

Features & Amenities

Interior

  • total bedrooms4
  • Total bathrooms4
  • full bathrooms3
  • half bathroom1
  • Laundry room Laundry Room, Third Level
  • APPLIANCES Dishwasher, Disposal, Electric Cooktop, Electric Oven, Electric Water Heater, Microwave, Plumbed For Ice Maker, Refrigerator, Self Cleaning Oven
  • other interior Features Cable Prewire

Area & Lot

  • Status Sold
  • Date Sold April 22, 2025
  • Living Area2,525 Sq.Ft.
  • Lot Area2,003.76 Sq.Ft.
  • MLS® ID4219381
  • TypeTownhouse
  • YEAR BUILT2023
  • NeighborhoodMatthews
  • Elementary SchoolIndian Trail
  • Middle SchoolSun Valley
  • High SchoolSun Valley

Exterior

  • STORIES3
  • Garage Space2.0
  • water SourceCity
  • parkingDriveway, Attached Garage
  • HEAT TYPEHeat Pump
  • AIR CONDITIONINGCeiling Fan(s), Heat Pump
  • sewerPublic Sewer
  • SubstructureSlab
  • security FeaturesCarbon Monoxide Detector(s)

Financial

  • Sales Price$435,000
  • HOA $250/mo

Matthews

An award-winning suburban town situated in one of the fastest-growing metropolitan areas in the United States.

Explore

Work With Us

Work with a team that combines Charlotte expertise with a thoughtful, hands-on approach.

Follow Us on Instagram