Leave a Message

Thank you for your message. We will be in touch with you shortly.

4320 Waterbury Drive
SEE ALL PHOTOS
4320 Waterbury Drive
Courtesy of Real Broker, LLC, Sheila Fleming Listing Contact: [email protected] 
Sold

4320 Waterbury Drive

4320 Waterbury Drive, Charlotte, NC 28209

$855,000
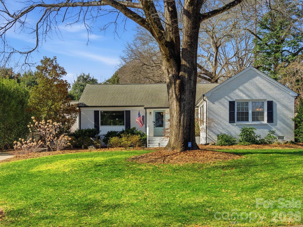
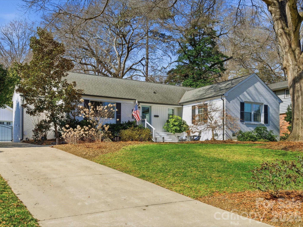
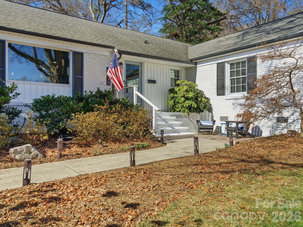
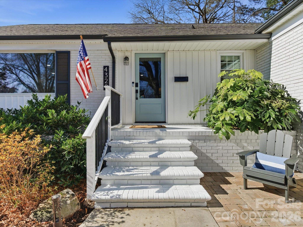
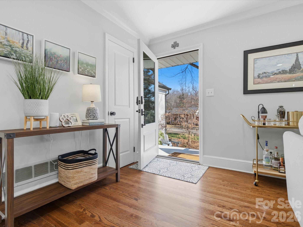
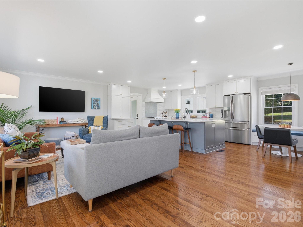
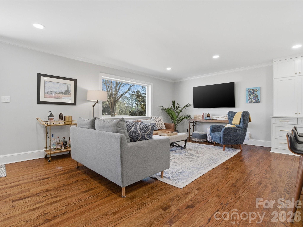
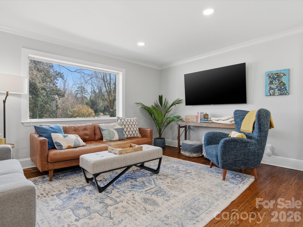
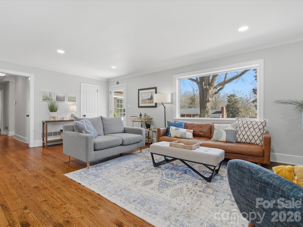
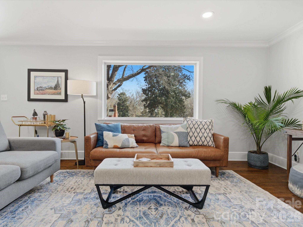
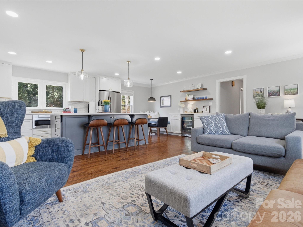
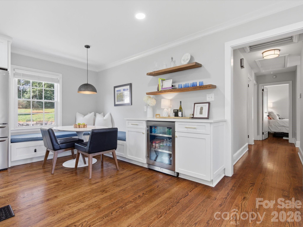
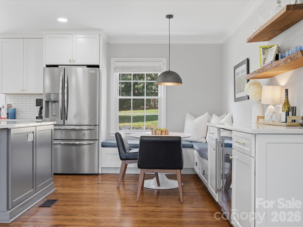
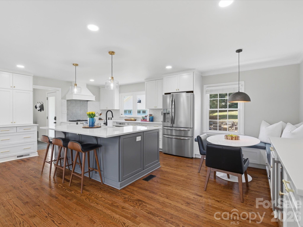
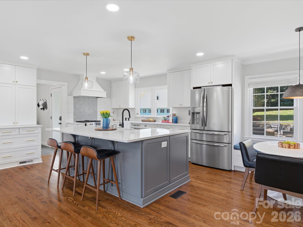
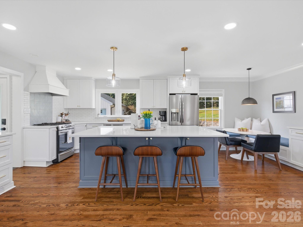
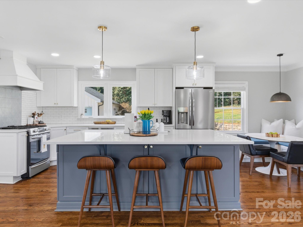
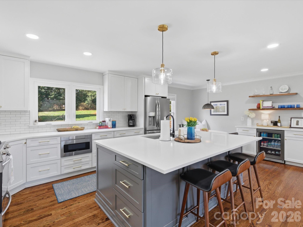
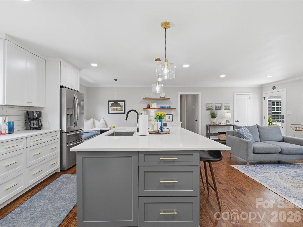
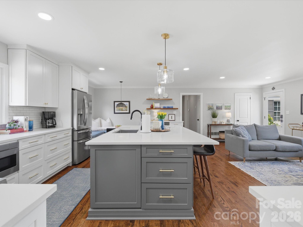
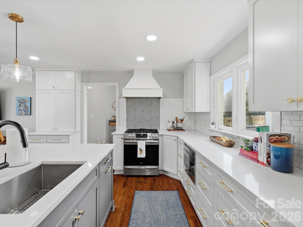
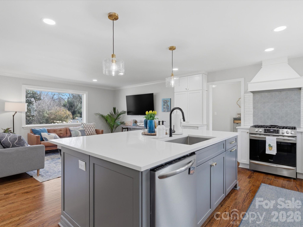
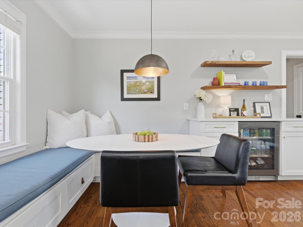
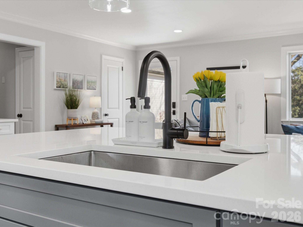
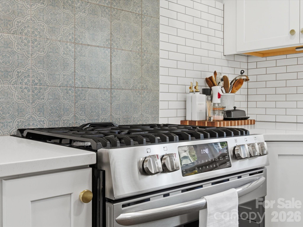
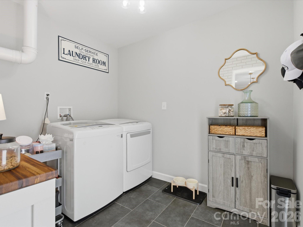
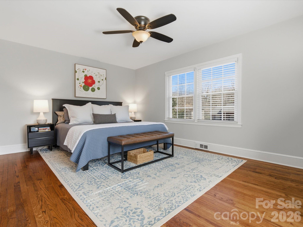
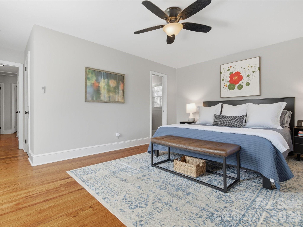
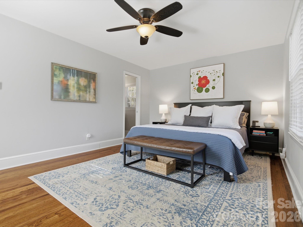
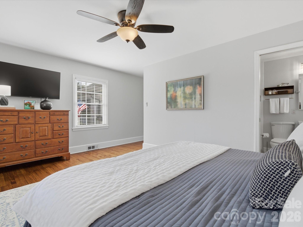
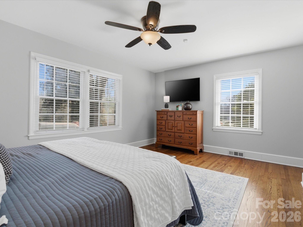
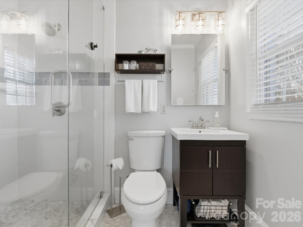
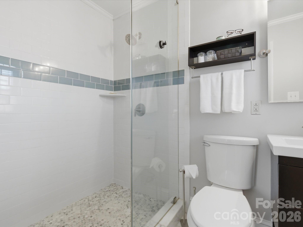
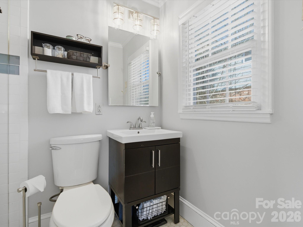
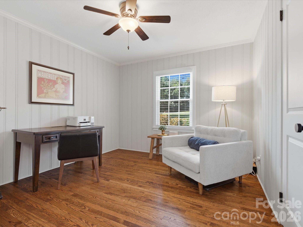
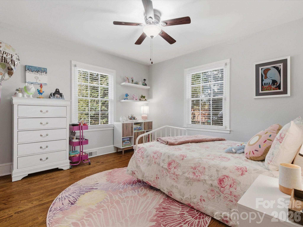
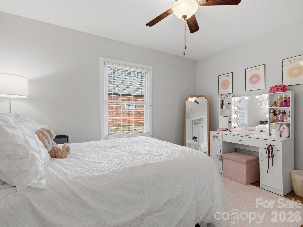
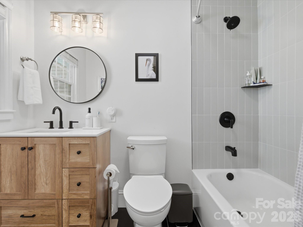
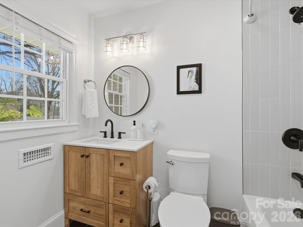
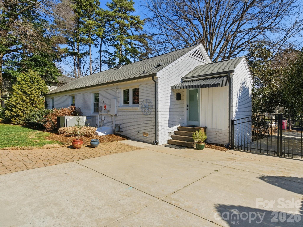
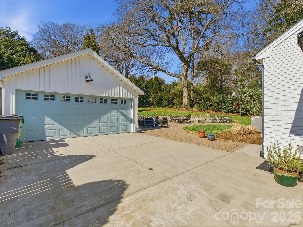
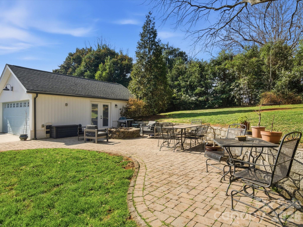
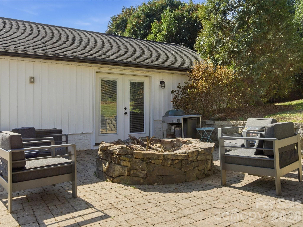
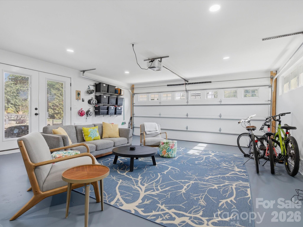
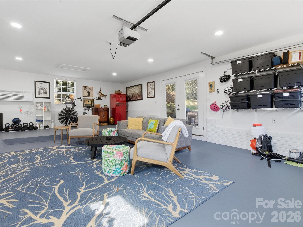
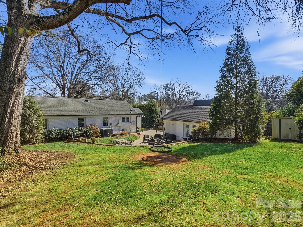
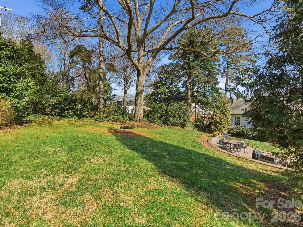
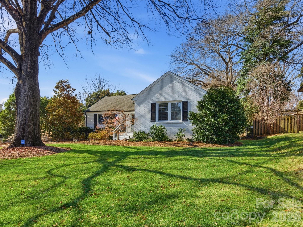
Waterbury Drive offers a thoughtfully updated four-bedroom, two full bath home on a private, wooded .31 acre lot with no HOA. The property has been well-maintained with regular tree care, blown-in insulation throughout, and mature landscaping that enhances privacy and natural light. The fully renovated kitchen includes newer appliances, a five-burner gas range, built in under counter microwave, a large single-bay sink with disposal, a new dishwasher, ample cabinet storage with pull-out drawers, a tiled backsplash, a modern exhaust hood, an oversized island with storage, and updated lighting with pendants over the bar and a new breakfast area fixture. A kitchen drink station with added cabinetry and a beverage cooler connects to built-in banquette seating in the breakfast area. Original hardwood floors have been refinished, complemented by new interior doors and hardware, recessed lighting in the kitchen and living areas, ceiling fans throughout, and pocket doors in both bathrooms. The primary suite features a large tiled shower and walk-in closet, while the hall bath has been completely renovated with new tile flooring, vanity, and a tiled shower-tub combination. Additional improvements include a renovated laundry room with a gas or electric dryer hookup, a tankless water heater, double insulated living room window installed in 2016, HVAC installed in 2012 with new ductwork, and interior and exterior paint completed in 2020. Outdoor highlights include a fenced yard, front patio, paver patio with fire pit, retaining wall, rope swing, and a detached heated and cooled garage with recessed lighting. Conveniently located near top-rated schools, shopping, and dining. Home inspection already done by the seller and available upon request.

4
beds

2
baths

1,750 Sq.Ft. LIVING AREA

0.31 Acres lot

Ali Stephens

Ali Stephens

Features & Amenities

Interior

  • total bedrooms4
  • Total bathrooms2
  • full bathrooms2
  • Laundry room Electric Dryer Hookup, Gas Dryer Hookup, Mud Room
  • Flooring Tile, Wood
  • APPLIANCES Bar Fridge, Dishwasher, Disposal, Exhaust Hood, Gas Oven, Microwave, Tankless Water Heater
  • other interior Features Walk-In Closet(s)

Area & Lot

  • Status Sold
  • Date Sold March 31, 2026
  • Living Area1,750 Sq.Ft.
  • Lot Area0.31 Acres
  • MLS® ID4343059
  • TypeResidential
  • YEAR BUILT1955
  • NeighborhoodCharlotte
  • Elementary SchoolSelwyn
  • Middle SchoolAlexander Graham
  • High SchoolMyers Park

Exterior

  • STORIES1
  • Garage Space2.0
  • water SourceCity
  • utilitiesCable Available, Natural Gas
  • lot featuresPrivate, Wooded
  • parkingDriveway, Detached Garage
  • HEAT TYPEForced Air, Natural Gas
  • AIR CONDITIONINGCentral Air
  • sewerPublic Sewer
  • SubstructureCrawl Space
  • security FeaturesSmoke Detector(s)
  • other exterior FeaturesFire Pit, Storage

Financial

  • Sales Price$855,000
View Virtual Tour

Charlotte

A vibrant population thrives on active networking, high-energy party life, wine tastings, and a passion for fitness.

Explore

Work With Us

Work with a team that combines Charlotte expertise with a thoughtful, hands-on approach.

Follow Us on Instagram