Leave a Message

Thank you for your message. We will be in touch with you shortly.

4334 Silo Lane
4334 Silo Lane
4334 Silo Lane
4334 Silo Lane
4334 Silo Lane
4334 Silo Lane
4334 Silo Lane
4334 Silo Lane
4334 Silo Lane
4334 Silo Lane
4334 Silo Lane
4334 Silo Lane
4334 Silo Lane
4334 Silo Lane
4334 Silo Lane
4334 Silo Lane
4334 Silo Lane
4334 Silo Lane
4334 Silo Lane
4334 Silo Lane
4334 Silo Lane
4334 Silo Lane
4334 Silo Lane
4334 Silo Lane
4334 Silo Lane
4334 Silo Lane
4334 Silo Lane
4334 Silo Lane
4334 Silo Lane
4334 Silo Lane
4334 Silo Lane
4334 Silo Lane
4334 Silo Lane
4334 Silo Lane
4334 Silo Lane
4334 Silo Lane
4334 Silo Lane
4334 Silo Lane
SEE ALL PHOTOS
4334 Silo Lane
4334 Silo Lane
4334 Silo Lane
4334 Silo Lane
4334 Silo Lane
4334 Silo Lane
4334 Silo Lane
4334 Silo Lane
4334 Silo Lane
4334 Silo Lane
4334 Silo Lane
4334 Silo Lane
4334 Silo Lane
4334 Silo Lane
4334 Silo Lane
4334 Silo Lane
4334 Silo Lane
4334 Silo Lane
4334 Silo Lane
4334 Silo Lane
4334 Silo Lane
4334 Silo Lane
4334 Silo Lane
4334 Silo Lane
4334 Silo Lane
4334 Silo Lane
4334 Silo Lane
4334 Silo Lane
4334 Silo Lane
4334 Silo Lane
4334 Silo Lane
4334 Silo Lane
4334 Silo Lane
4334 Silo Lane
4334 Silo Lane
4334 Silo Lane
4334 Silo Lane
4334 Silo Lane
Courtesy of Dickens Mitchener & Associates Inc, Dorothy Stark Listing Contact: [email protected] 
Sold

4334 Silo Lane

4334 Silo Lane, Charlotte, NC 28226

$635,000
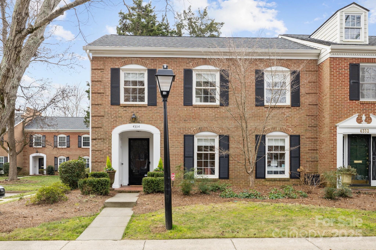
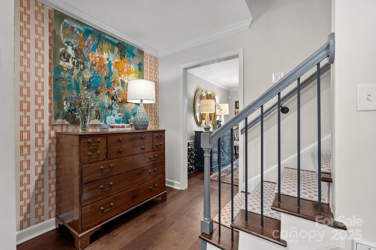
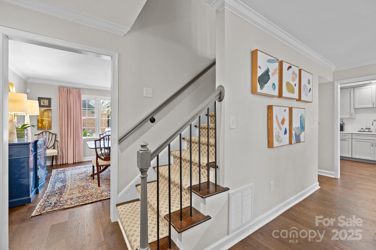
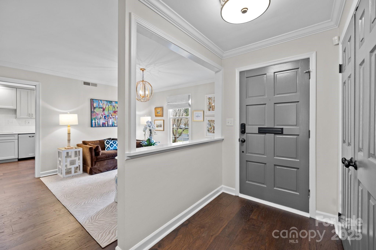
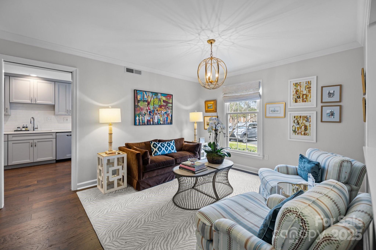
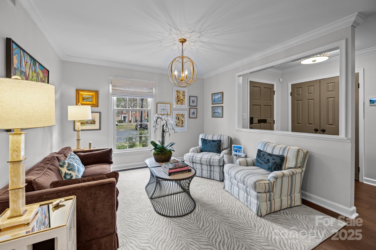
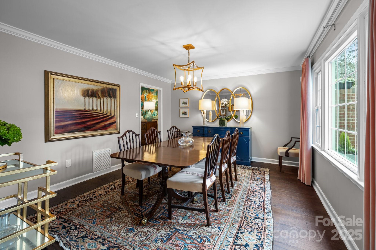
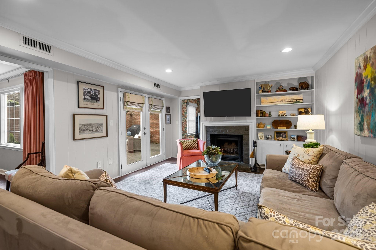
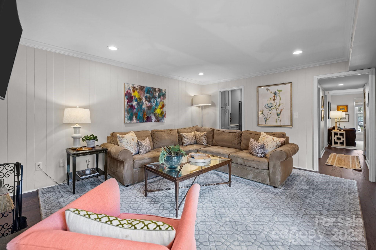
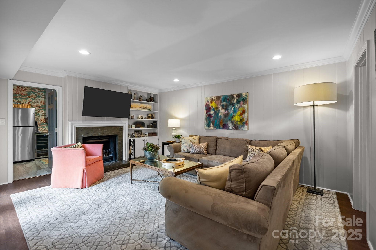
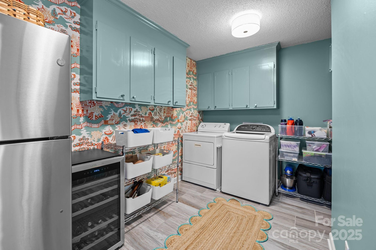
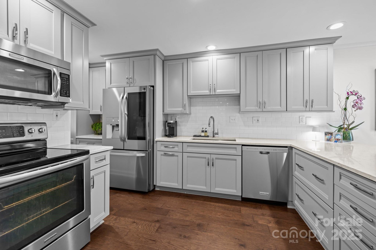
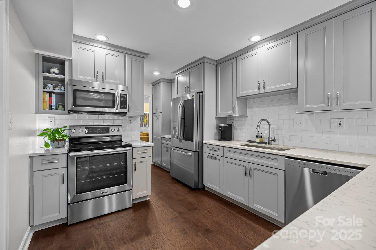
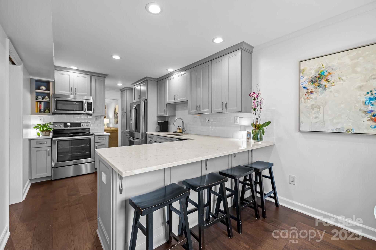
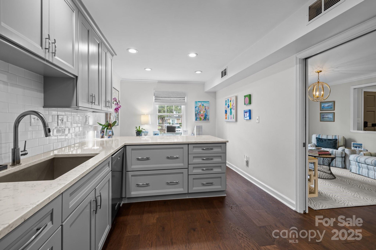
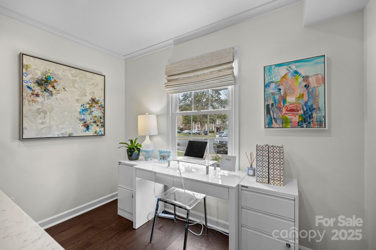
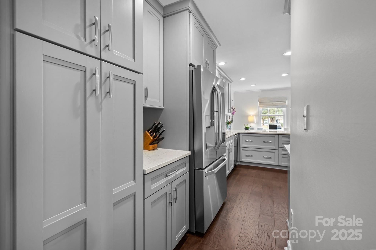
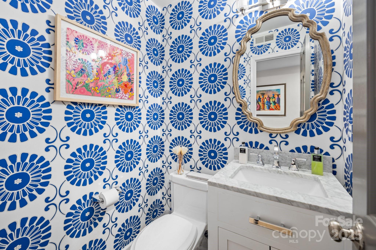
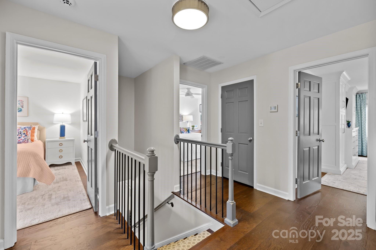
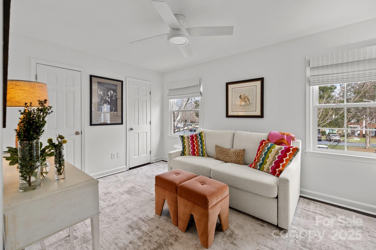
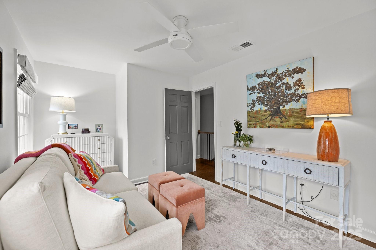
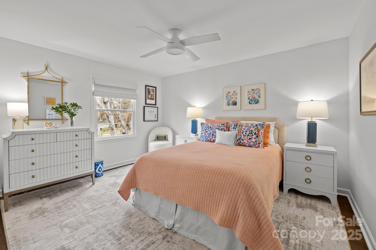
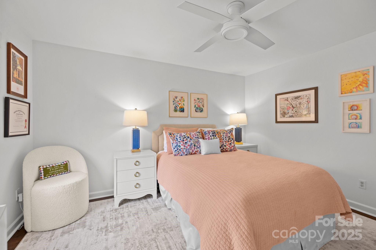
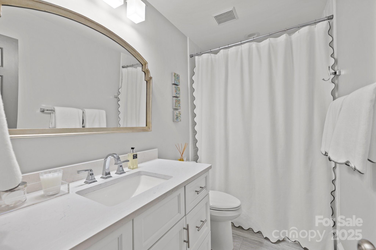
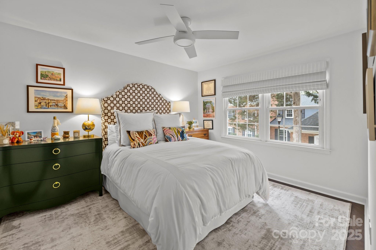
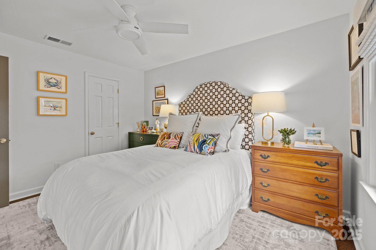
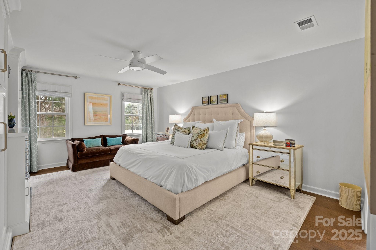
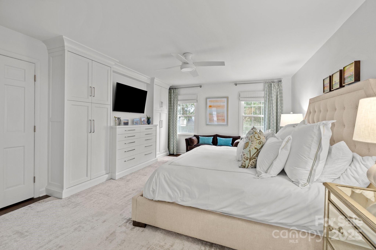
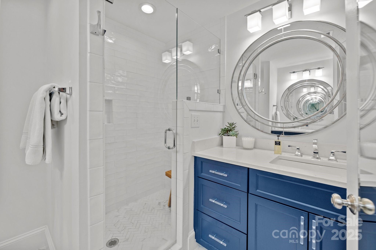
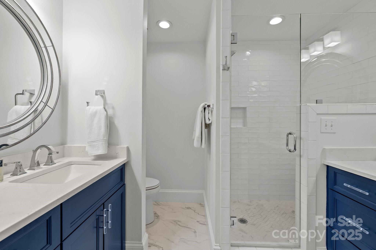
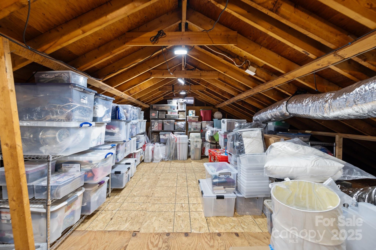
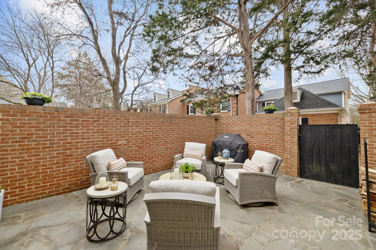
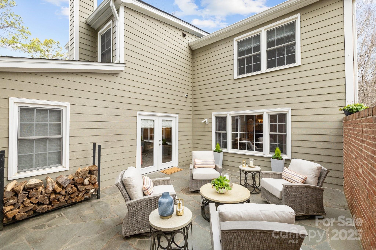
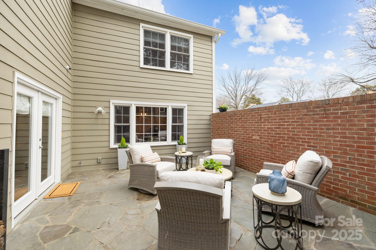
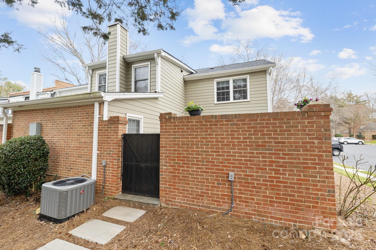
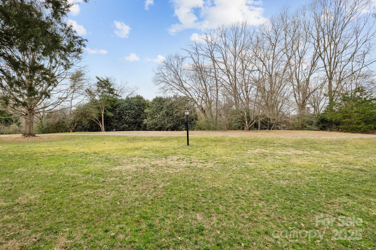
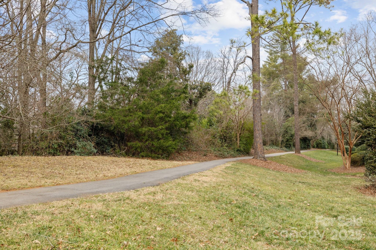
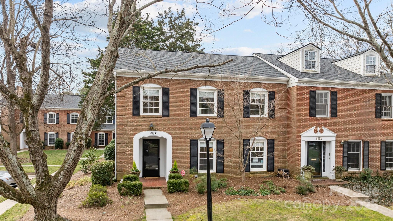
Incredible 4 bedroom end unit in Southpark. Completely renovated, move in condition. Wood flooring on both levels. Custom lighting, wallpaper & window treatments throughout (including blackout shades in all bedrms) Professional closet systems. Main level includes a living rm, dining rm, & family rm with wood burning fireplace. Kitchen includes ss appliances, ample cabinetry & bar seating & space for breakfast table or desk. Huge laundry rm. Upper level includes 4 bedrms. Large primary suite with walk0in closet & new custom built-ins & bath with 2 vanities. Huge attic. Gorgeous blue stone, private patio backing up to an expansive grass area. Community clubhouse & pool. Foxcroft East walking trails & neighborhood playground. Just steps away from Foxcroft Shopping Center (Foxcroft Wine, Green Brothers, Barringtons, Brixx, Ben&Jerry's & more! HVAC systems (2)(2022). Tankless H2O heater (2020) Roof (2021) 2 assigned parking spaces. Low maintenance, turnkey living at its best!

4
beds

3
baths

2,340 Sq.Ft. LIVING AREA

Ducie Stark

Ducie Stark

Features & Amenities

Interior

  • total bedrooms4
  • Total bathrooms3
  • full bathrooms2
  • half bathroom1
  • Laundry room Electric Dryer Hookup, Laundry Room, Main Level
  • Flooring Hardwood, Tile
  • Fireplace Family Room, Wood Burning
  • APPLIANCES Convection Oven, Dishwasher, Disposal, Electric Oven, Electric Range, Microwave, Plumbed For Ice Maker, Tankless Water Heater
  • other interior Features Attic Stairs Pulldown, Breakfast Bar, Built-in Features, Cable Prewire, Entrance Foyer, Walk-In Closet(s)

Area & Lot

  • Status Sold
  • Date Sold March 14, 2025
  • Living Area2,340 Sq.Ft.
  • MLS® ID4217566
  • TypeTownhouse
  • YEAR BUILT1974
  • NeighborhoodRandolph Park
  • Architecture StylesTraditional
  • Elementary SchoolSharon
  • Middle SchoolAlexander Graham
  • High SchoolSouth Mecklenburg

Exterior

  • STORIES2
  • water SourceCity
  • utilitiesCable Available, Electricity Connected
  • roofShingle
  • parkingAssigned, Parking Space(s)
  • HEAT TYPEElectric
  • AIR CONDITIONINGCentral Air, Electric
  • sewerPublic Sewer
  • SubstructureSlab
  • security FeaturesSecurity System, Smoke Detector(s)
  • other exterior FeaturesLawn Maintenance

Financial

  • Sales Price$635,000
  • HOA $358/mo
View Virtual Tour

Randolph Park

Explore

Work With Us

Work with a team that combines Charlotte expertise with a thoughtful, hands-on approach.

Follow Us on Instagram