Leave a Message

Thank you for your message. We will be in touch with you shortly.

435 S Tryon Street Unit: 907
SEE ALL PHOTOS
435 S Tryon Street Unit: 907
Courtesy of Ivester Jackson Distinctive Properties, Katie Harrison Listing Contact: [email protected] 
Sold

435 S Tryon Street Unit: 907

435 S Tryon Street Unit: 907, Charlotte, NC 28202

$1,600,000
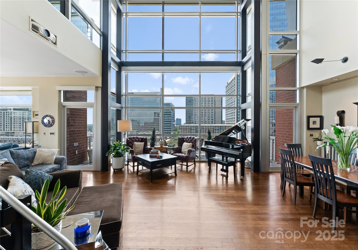
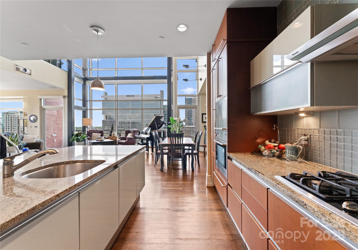
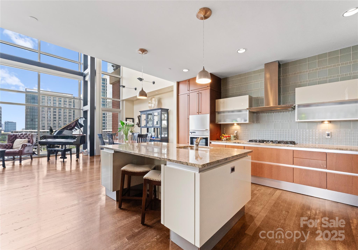
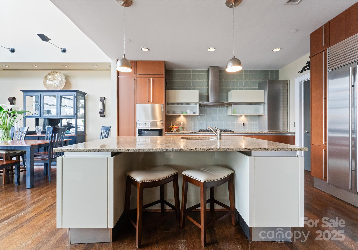
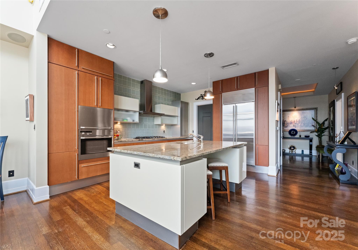
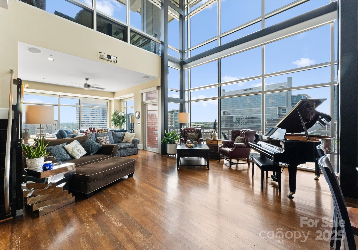
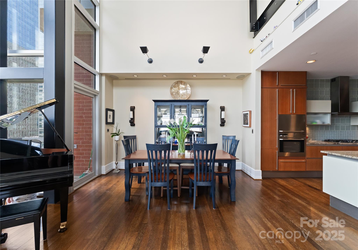
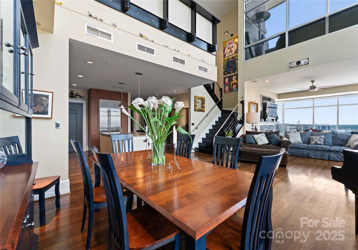
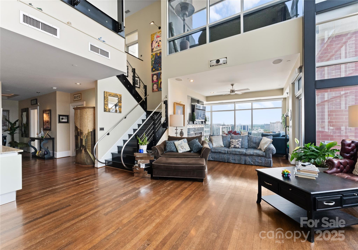
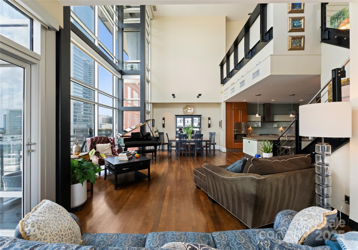
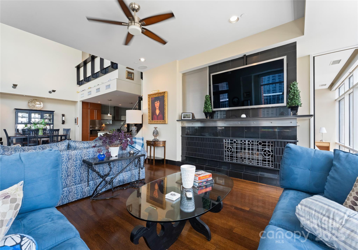
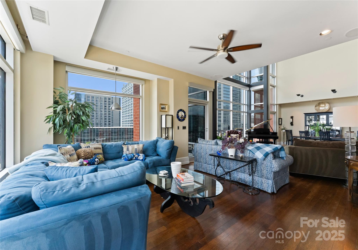
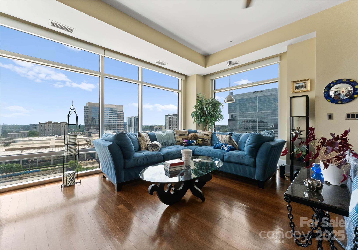
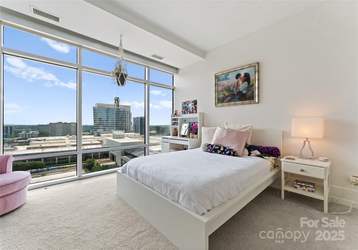
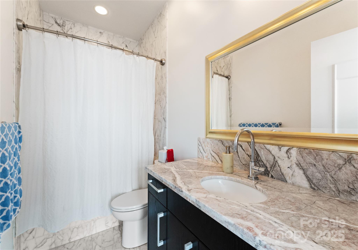
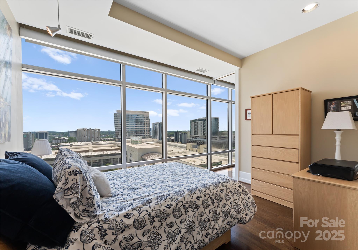
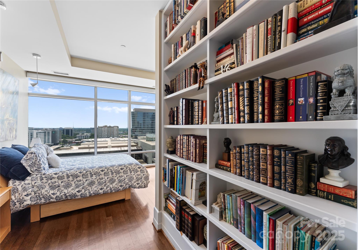
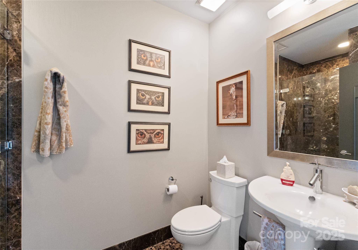
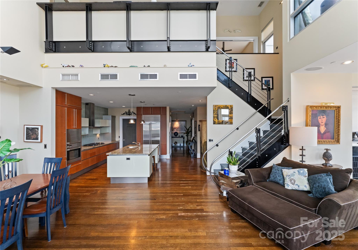
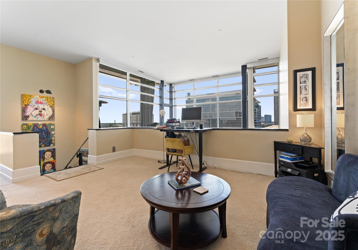
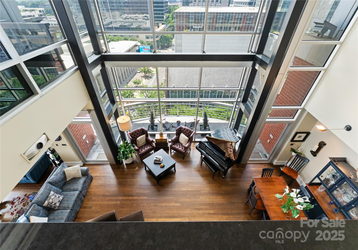
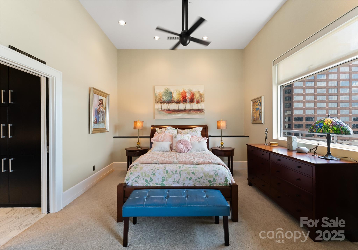
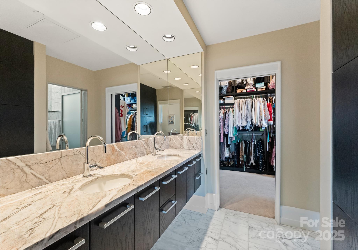
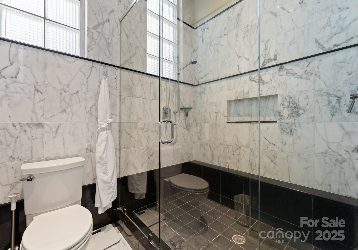
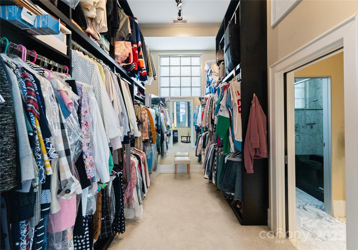
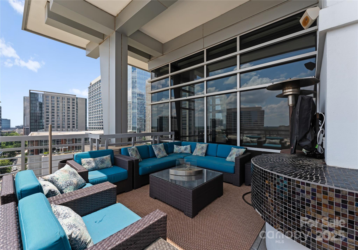
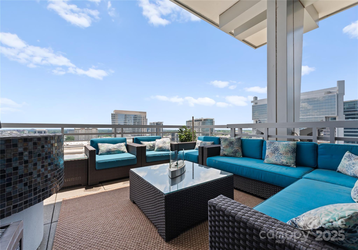
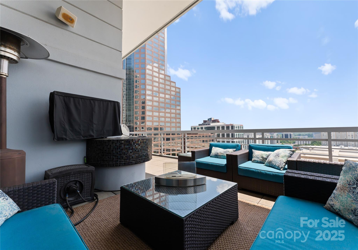
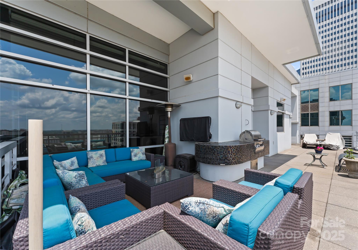
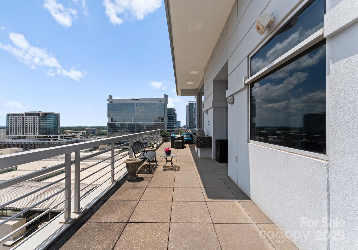
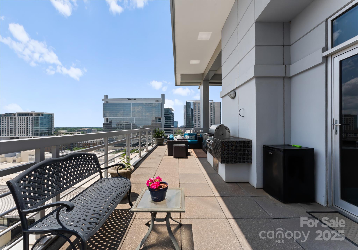
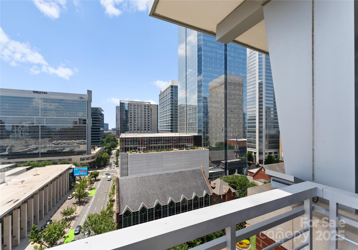
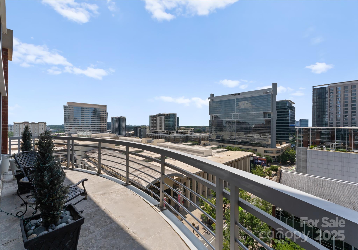
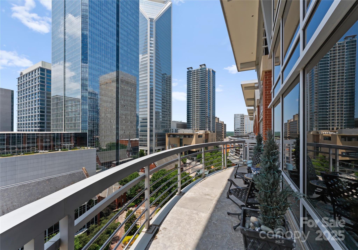
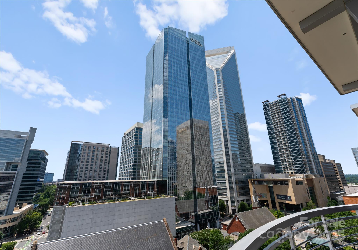
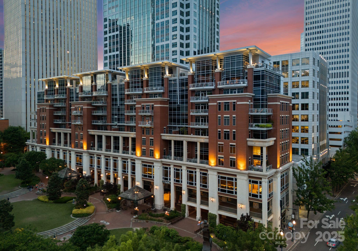
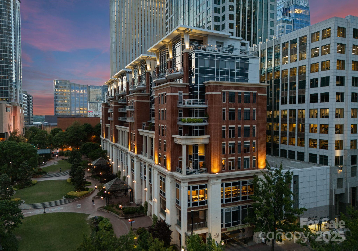
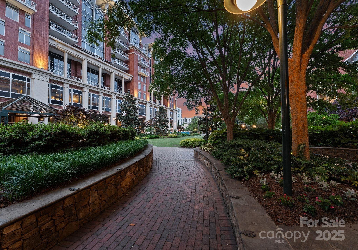
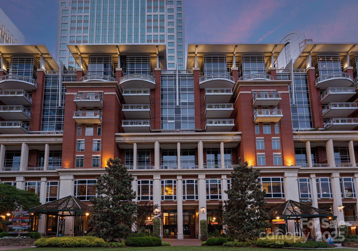
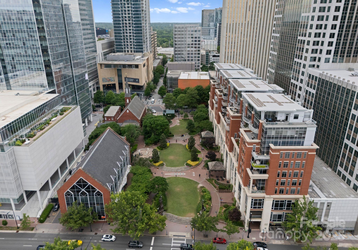
Stunning two-story penthouse in The Ratcliffe, this 3 bed/3 bath Uptown Charlotte residence is an architectural dream and truly one of a kind unit. Soaring floor-to-ceiling windows flood the space with natural light, offering panoramic views of the city skyline. With sleek, modern lines and dramatic open-concept living area, the home blends sophisticated design with effortless luxury. Main level features a welcoming foyer open to your expansive two-story great room, a gourmet chef's kitchen, living room with gas fireplace and two guest suites with full baths. Upstairs feature the private primary suite with luxury spa bath and walk-closet as well as convenient loft area. Two separate outdoor terraces with exceptional views, built-in gas grill, and boasts over 900 SF of outdoor living for our beautiful Carolina weather. Separate large storage unit on the 9th floor (next to Unit 903) for convenience and overflow. The Ratcliffe offers privacy and security for the most discerning buyer.

3
beds

3
baths

2,671 Sq.Ft. LIVING AREA

Jack Kester

Jack Kester

Features & Amenities

Interior

  • total bedrooms3
  • Total bathrooms3
  • full bathrooms3
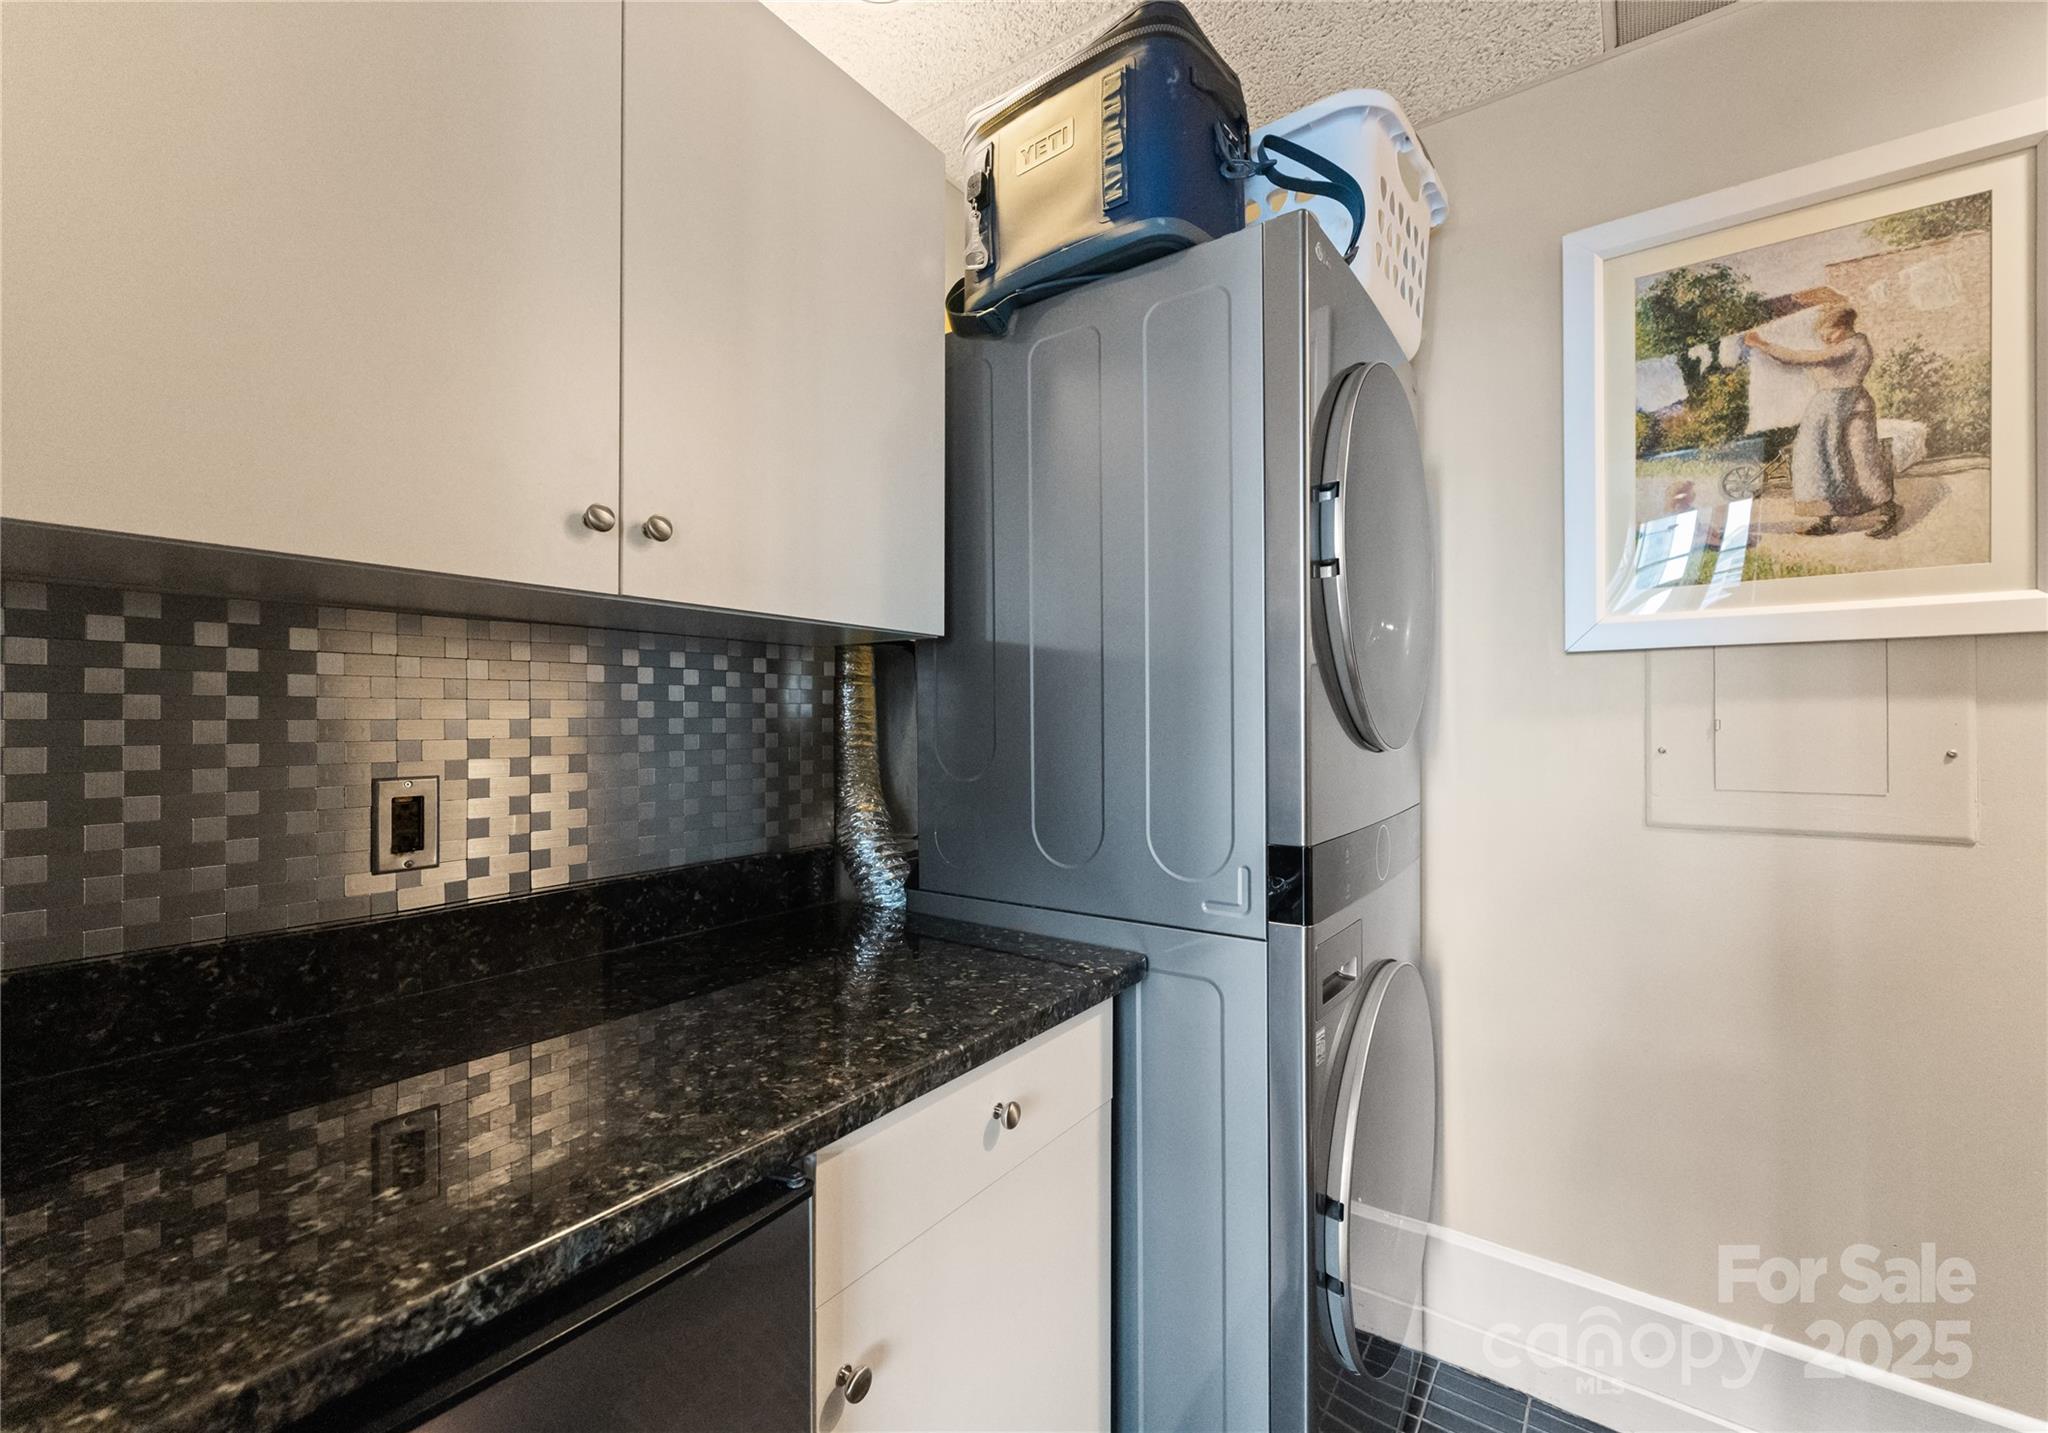
  • Laundry room Electric Dryer Hookup, Laundry Room, Main Level
  • Flooring Carpet, Tile, Wood
  • Fireplace Living Room
  • APPLIANCES Dishwasher, Disposal, Exhaust Fan, Exhaust Hood, Gas Cooktop, Microwave, Oven, Refrigerator
  • other interior Features Built-in Features, Cable Prewire, Entrance Foyer, Kitchen Island, Open Floorplan, Pantry, Walk-In Closet(s)

Area & Lot

  • Status Sold
  • Date Sold August 25, 2025
  • Living Area2,671 Sq.Ft.
  • MLS® ID4271642
  • TypeCondo
  • YEAR BUILT2002
  • NeighborhoodUptown
  • Architecture StylesTransitional
  • View DescriptionCity
  • Elementary SchoolUnspecified
  • Middle SchoolUnspecified
  • High SchoolUnspecified

Exterior

  • STORIES2
  • Garage Space2.0
  • water SourceCity
  • lot featuresCorner Lot, End Unit, Views
  • parkingOn Street, Parking Garage, Parking Space(s)
  • HEAT TYPEElectric, Forced Air
  • AIR CONDITIONINGCeiling Fan(s), Central Air
  • sewerPublic Sewer
  • SubstructureSlab
  • other exterior FeaturesGas Grill, Storage

Financial

  • Sales Price$1,600,000
  • HOA $1,431/mo
View Virtual Tour

Uptown

Uptown Charlotte, aka Charlotte Center City, is the heartbeat of the Queen City.

Explore

Work With Us

Work with a team that combines Charlotte expertise with a thoughtful, hands-on approach.

Follow Us on Instagram