Leave a Message

Thank you for your message. We will be in touch with you shortly.

4407 Devonhill Lane
4407 Devonhill Lane
4407 Devonhill Lane
4407 Devonhill Lane
4407 Devonhill Lane
4407 Devonhill Lane
4407 Devonhill Lane
4407 Devonhill Lane
4407 Devonhill Lane
4407 Devonhill Lane
4407 Devonhill Lane
4407 Devonhill Lane
4407 Devonhill Lane
4407 Devonhill Lane
4407 Devonhill Lane
4407 Devonhill Lane
4407 Devonhill Lane
4407 Devonhill Lane
4407 Devonhill Lane
4407 Devonhill Lane
4407 Devonhill Lane
4407 Devonhill Lane
4407 Devonhill Lane
4407 Devonhill Lane
4407 Devonhill Lane
SEE ALL PHOTOS
4407 Devonhill Lane
4407 Devonhill Lane
4407 Devonhill Lane
4407 Devonhill Lane
4407 Devonhill Lane
4407 Devonhill Lane
4407 Devonhill Lane
4407 Devonhill Lane
4407 Devonhill Lane
4407 Devonhill Lane
4407 Devonhill Lane
4407 Devonhill Lane
4407 Devonhill Lane
4407 Devonhill Lane
4407 Devonhill Lane
4407 Devonhill Lane
4407 Devonhill Lane
4407 Devonhill Lane
4407 Devonhill Lane
4407 Devonhill Lane
4407 Devonhill Lane
4407 Devonhill Lane
4407 Devonhill Lane
4407 Devonhill Lane
4407 Devonhill Lane
Courtesy of Better Homes and Garden Real Estate Paracle, Tony Karak Listing Contact: [email protected] 
Sold

4407 Devonhill Lane

4407 Devonhill Lane, Charlotte, NC 28269

$320,000
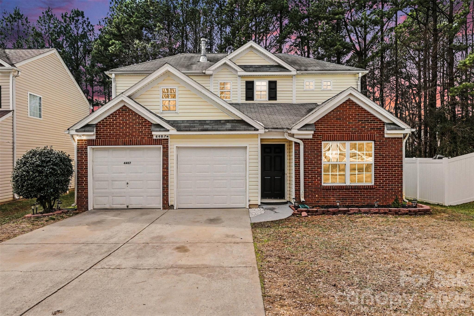
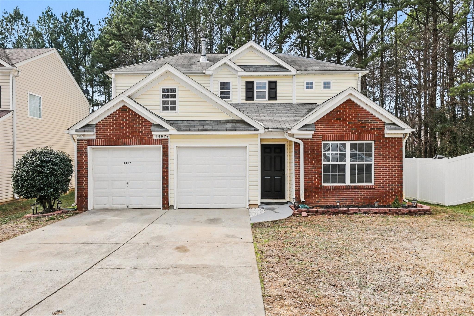
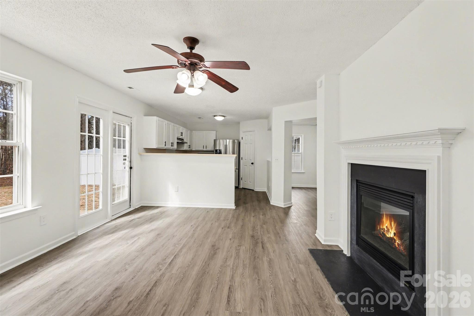
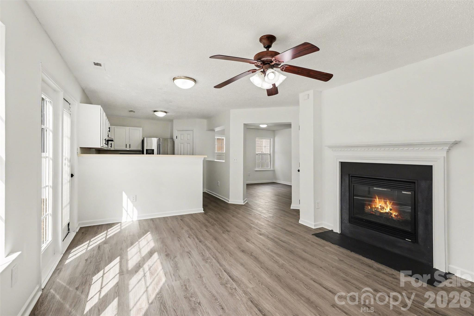
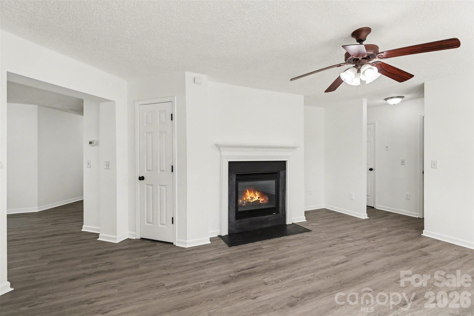
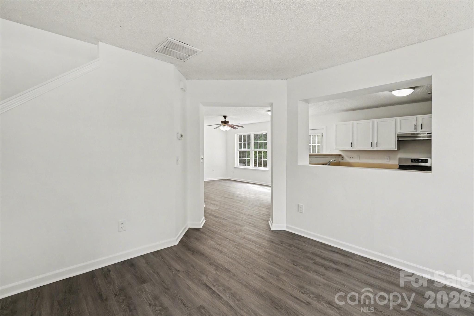
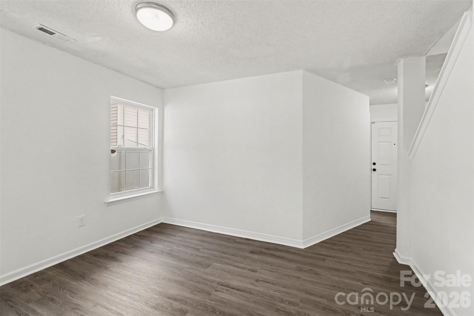
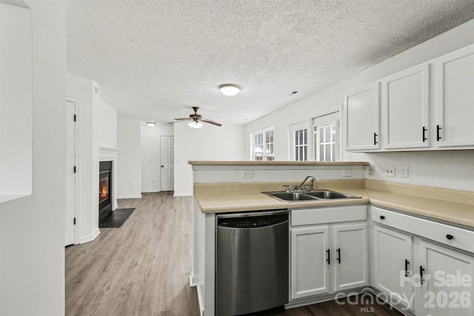
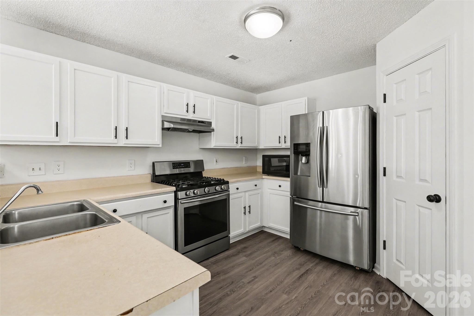
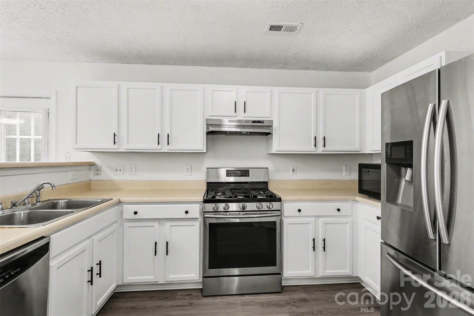
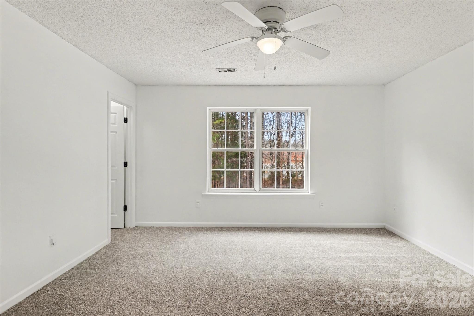
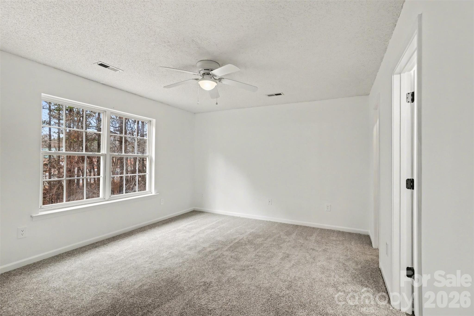
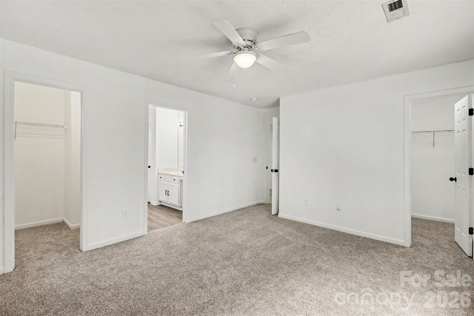
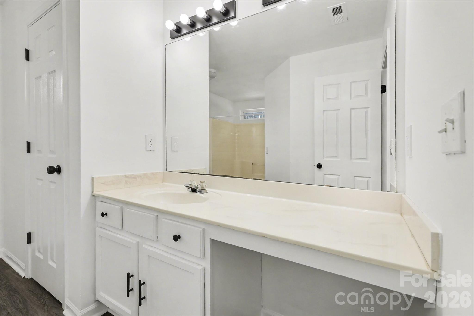
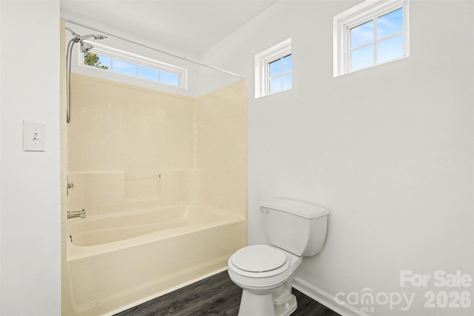
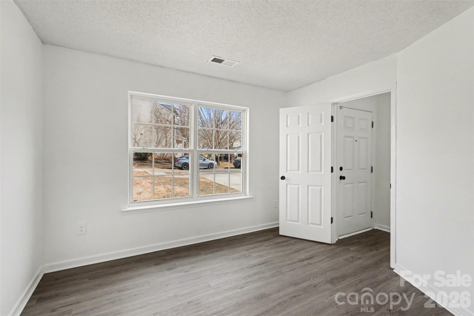
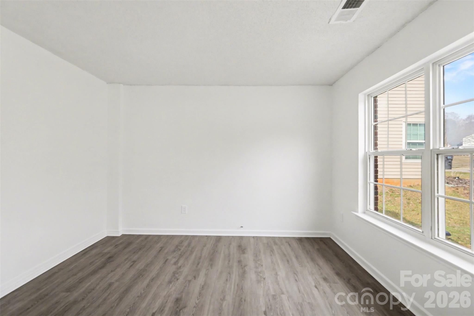
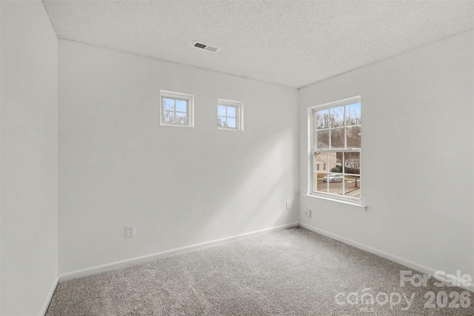
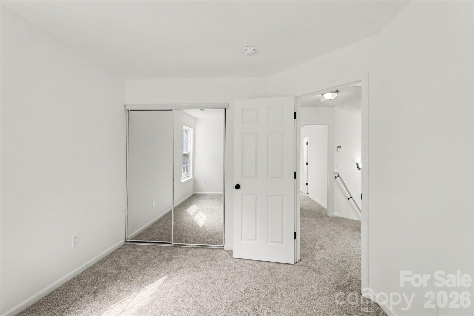
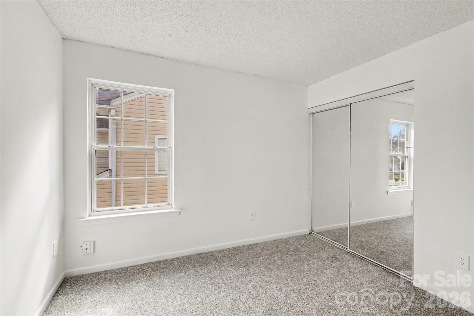
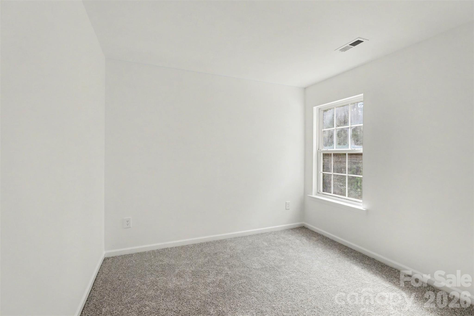
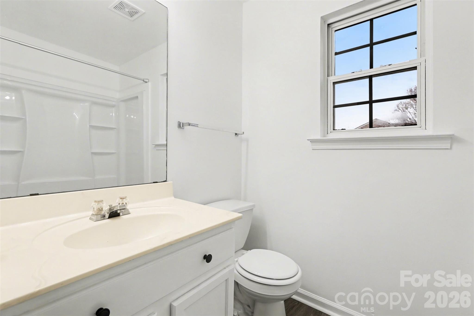
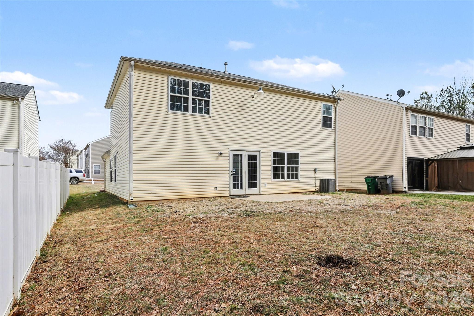
***Movement Bank (mortgage) offers up to $20,000 in grants for the right buyer*** Terms and Conditions Apply*** Welcome to this charming 3-bedroom, 2.5 bath home designed for comfort, style, and easy living. All three bedrooms, including the spacious primary suite, are privately situated on the upper level, creating a peaceful retreat away from the main living areas. The main floor features a bright, open floor plan that feels warm and inviting from the moment you enter. Natural light flows effortlessly through the living, dining, and kitchen spaces, making it perfect for both everyday living and entertaining. The layout offers a seamless connection between rooms, giving the home an airy, modern feel while still maintaining a cozy atmosphere.
Upstairs, you'll find generously sized bedrooms and a well-appointed primary suite designed for relaxation. Whether you're hosting guests, working from home, or simply unwinding, this thoughtfully designed home blends functionality with charm.
A wonderful opportunity to own a home that combines smart layout, inviting spaces, and everyday comfort, all in one desirable package!***

3
beds

3
baths

1,810 Sq.Ft. LIVING AREA

5,837.04 Sq.Ft. lot

Kelli Mallory

Kelli Mallory

Features & Amenities

Interior

  • total bedrooms3
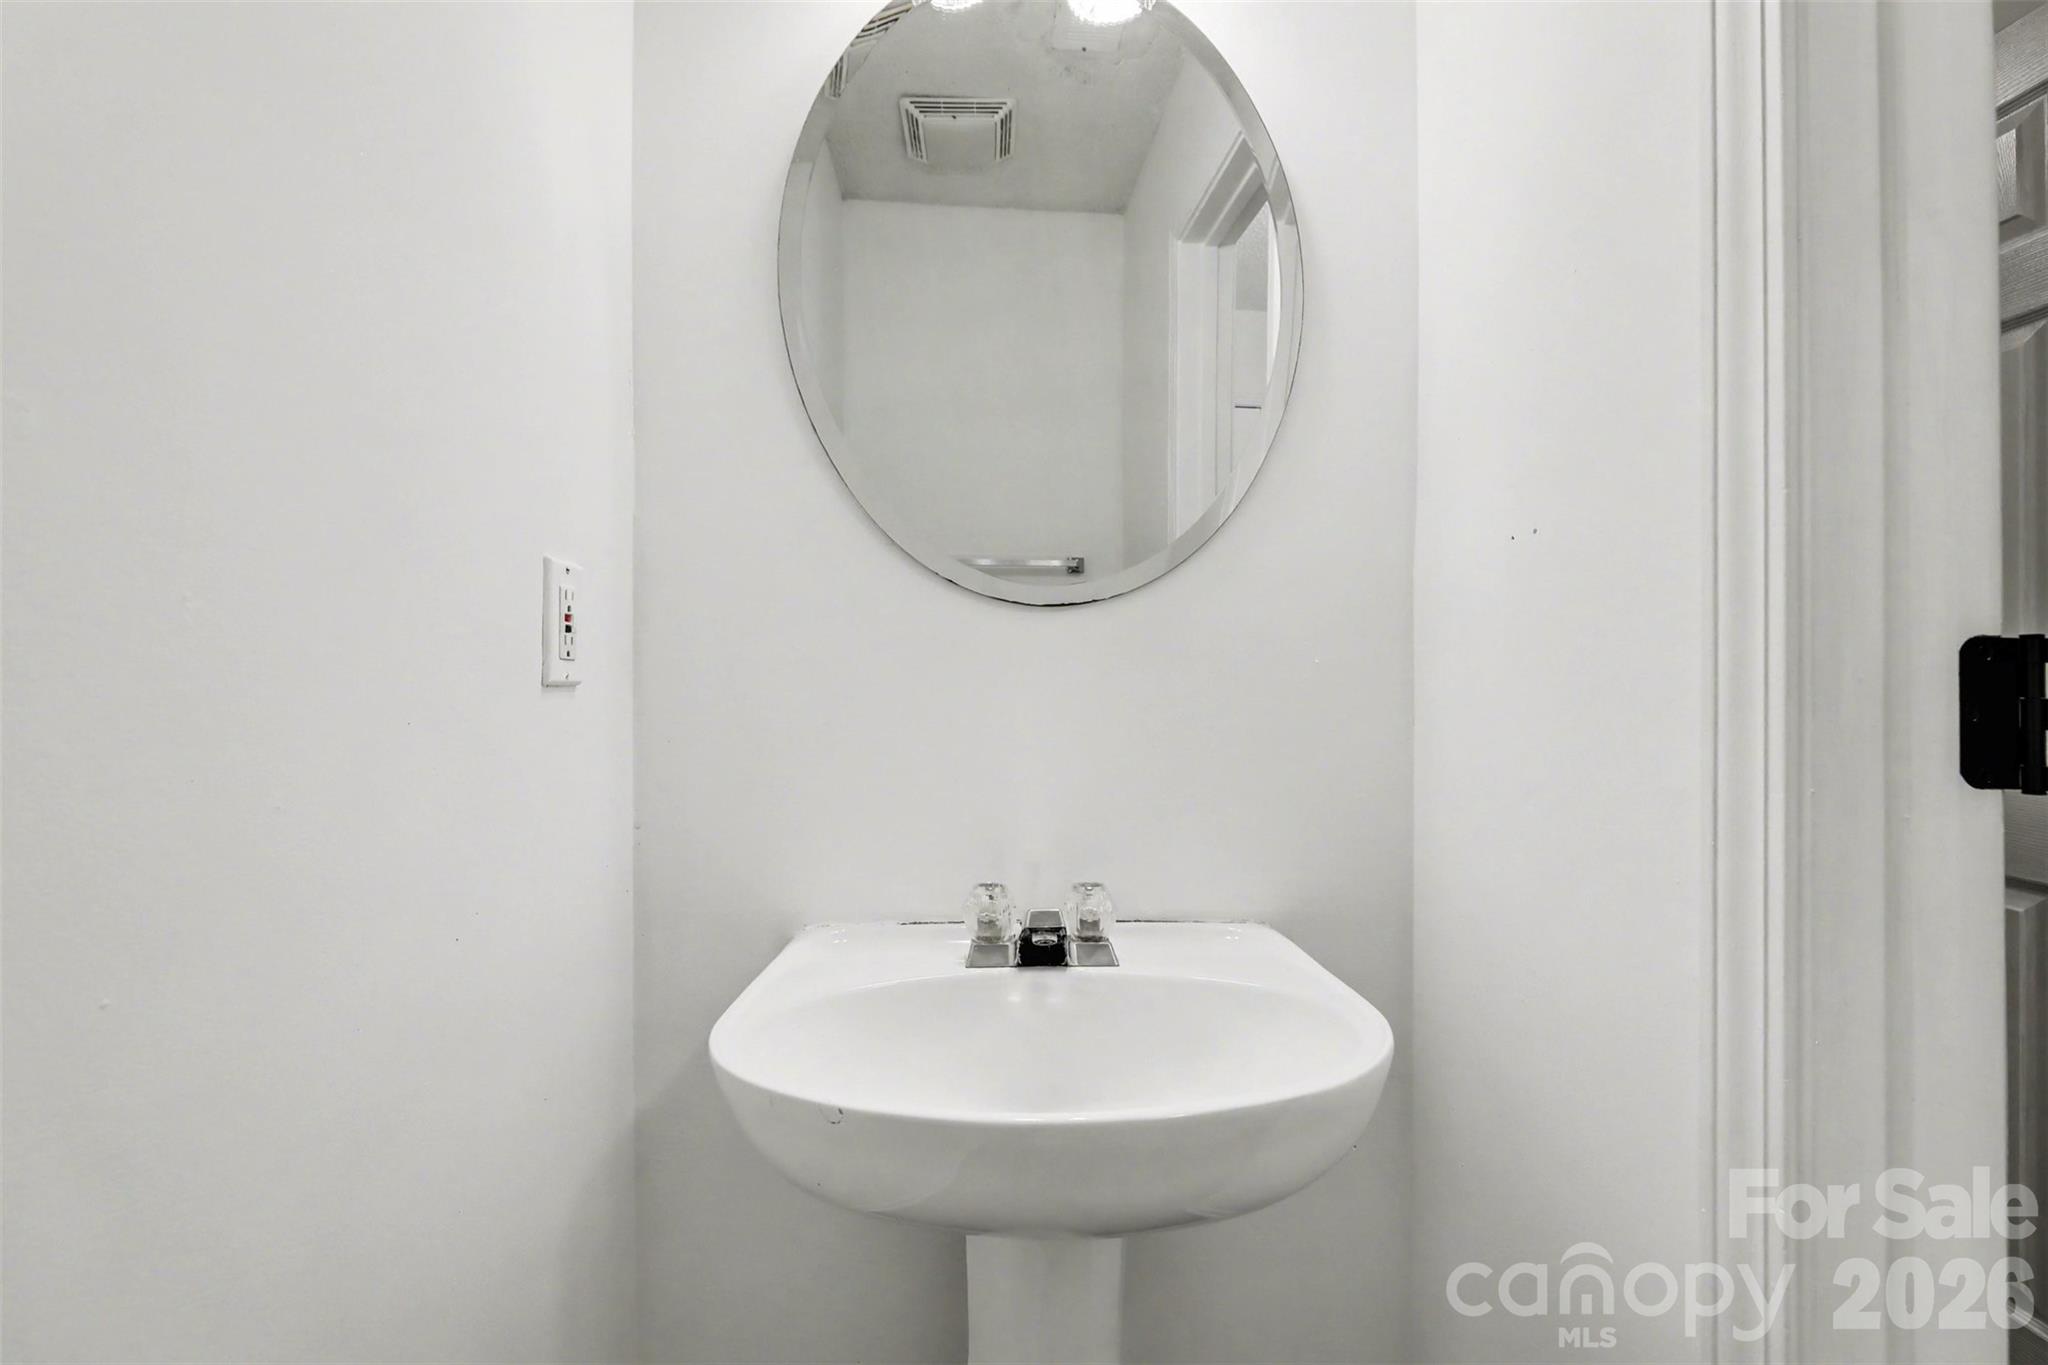
  • Total bathrooms3
  • full bathrooms2
  • half bathroom1
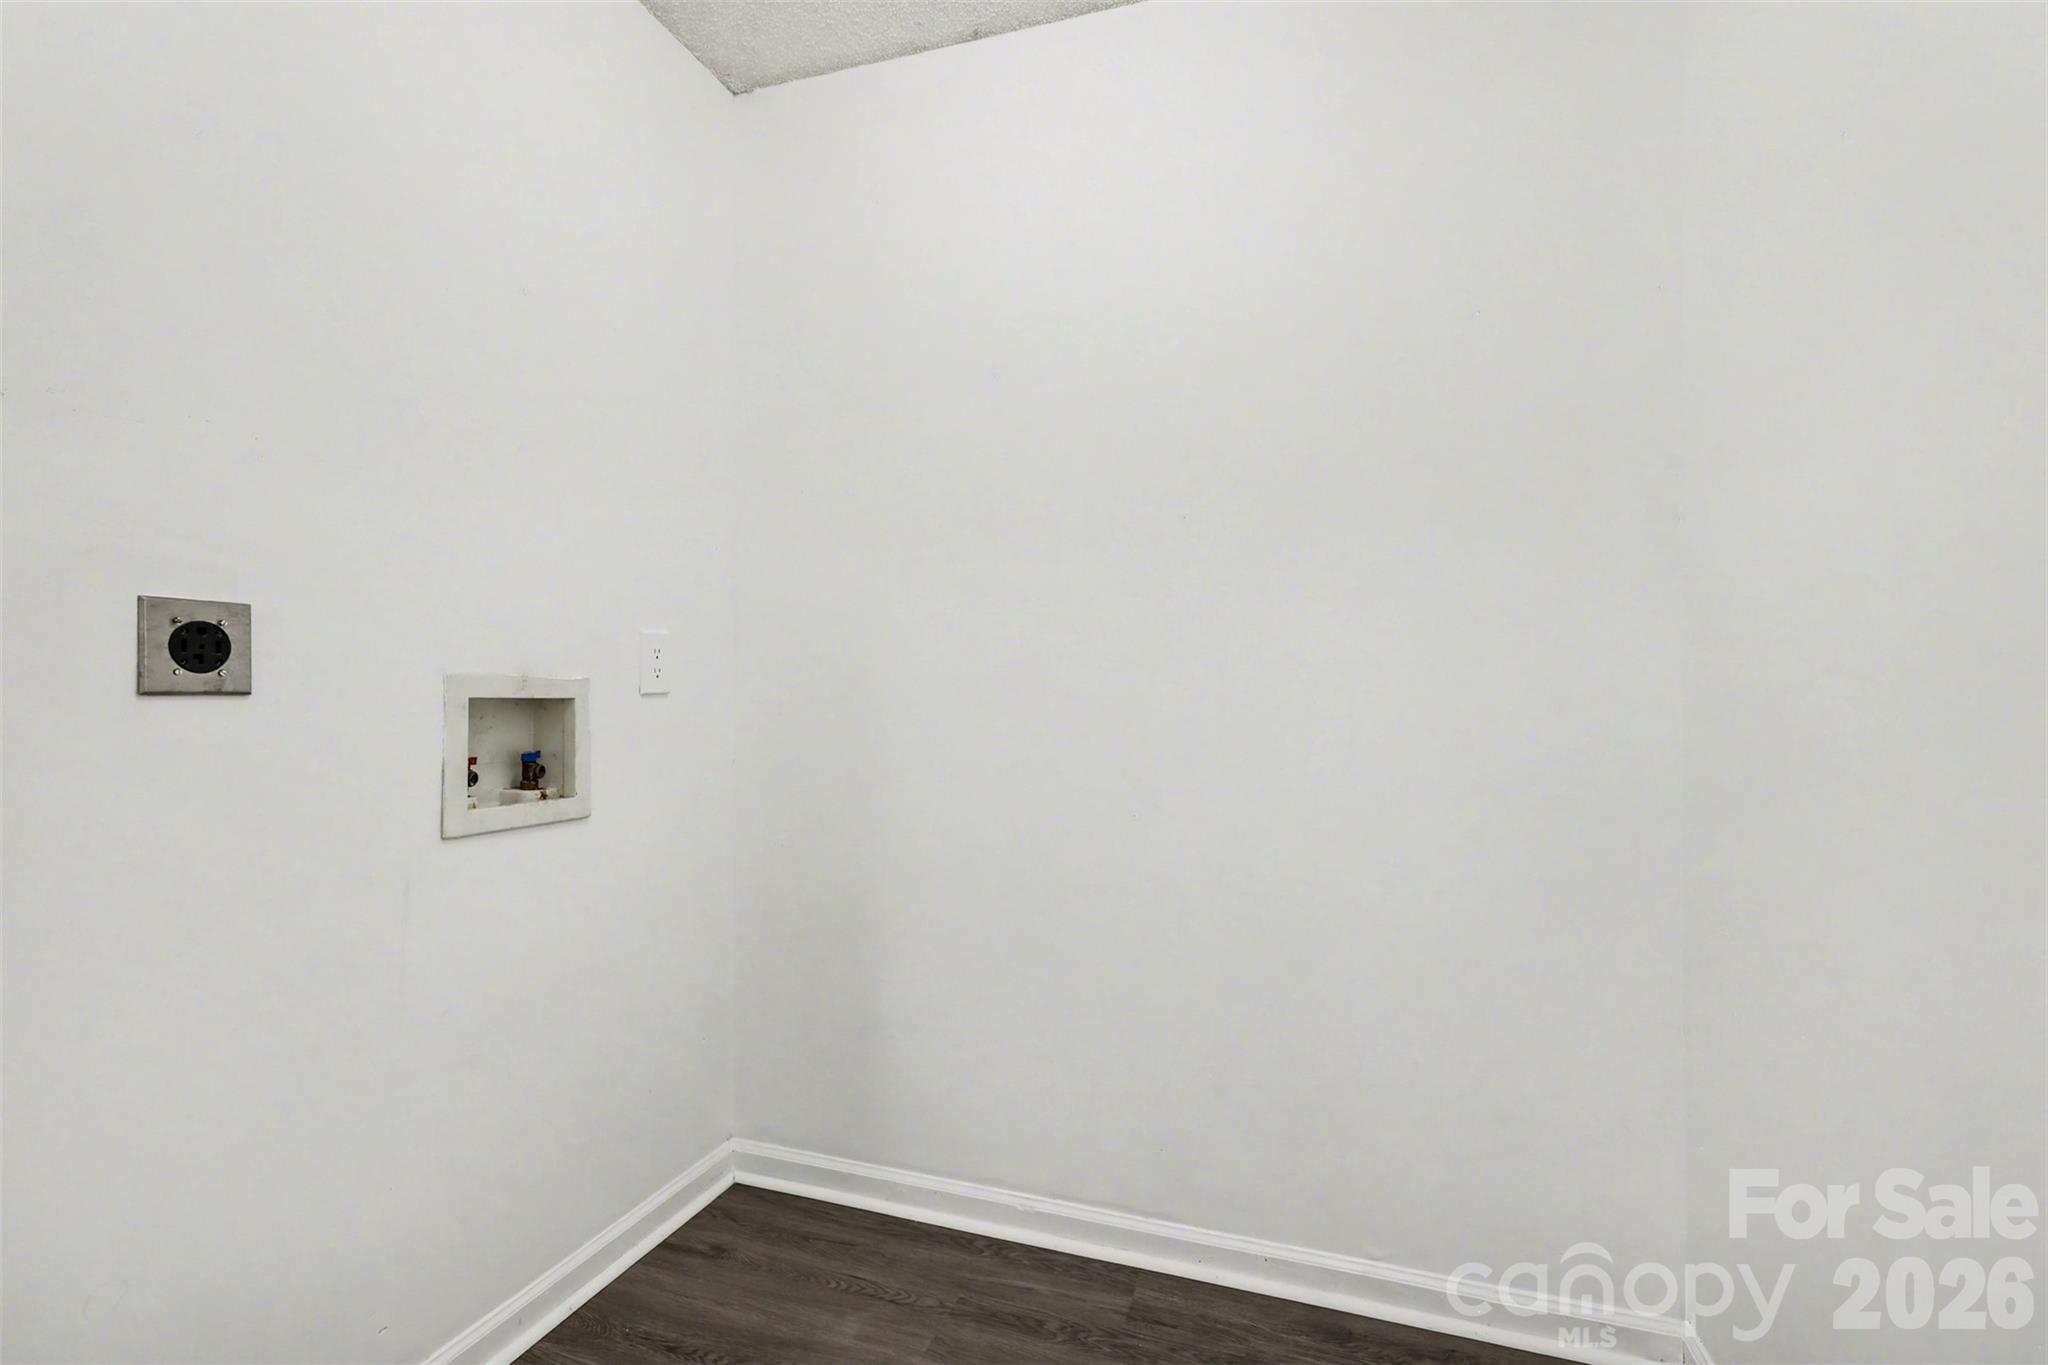
  • Laundry room Main Level
  • APPLIANCES Gas Range

Area & Lot

  • Status Sold
  • Date Sold August 6, 2026
  • Living Area1,810 Sq.Ft.
  • Lot Area5,837.04 Sq.Ft.
  • MLS® ID4349377
  • TypeResidential
  • YEAR BUILT2001
  • NeighborhoodCharlotte
  • Elementary SchoolUnspecified
  • Middle SchoolUnspecified
  • High SchoolUnspecified

Exterior

  • STORIES2
  • Garage Space2.0
  • water SourceCity
  • parkingDriveway
  • HEAT TYPENatural Gas
  • AIR CONDITIONINGCentral Air
  • sewerPublic Sewer
  • SubstructureSlab

Financial

  • Sales Price$320,000
View Virtual Tour

Charlotte

A vibrant population thrives on active networking, high-energy party life, wine tastings, and a passion for fitness.

Explore

Work With Us

Work with a team that combines Charlotte expertise with a thoughtful, hands-on approach.

Follow Us on Instagram