Leave a Message

Thank you for your message. We will be in touch with you shortly.

4409 Raney Way
4409 Raney Way
4409 Raney Way
4409 Raney Way
4409 Raney Way
4409 Raney Way
4409 Raney Way
4409 Raney Way
4409 Raney Way
4409 Raney Way
4409 Raney Way
4409 Raney Way
4409 Raney Way
4409 Raney Way
4409 Raney Way
4409 Raney Way
4409 Raney Way
4409 Raney Way
4409 Raney Way
4409 Raney Way
4409 Raney Way
4409 Raney Way
4409 Raney Way
4409 Raney Way
4409 Raney Way
4409 Raney Way
4409 Raney Way
4409 Raney Way
4409 Raney Way
4409 Raney Way
4409 Raney Way
4409 Raney Way
4409 Raney Way
4409 Raney Way
4409 Raney Way
4409 Raney Way
4409 Raney Way
4409 Raney Way
4409 Raney Way
4409 Raney Way
4409 Raney Way
4409 Raney Way
4409 Raney Way
4409 Raney Way
4409 Raney Way
4409 Raney Way
SEE ALL PHOTOS
4409 Raney Way
4409 Raney Way
4409 Raney Way
4409 Raney Way
4409 Raney Way
4409 Raney Way
4409 Raney Way
4409 Raney Way
4409 Raney Way
4409 Raney Way
4409 Raney Way
4409 Raney Way
4409 Raney Way
4409 Raney Way
4409 Raney Way
4409 Raney Way
4409 Raney Way
4409 Raney Way
4409 Raney Way
4409 Raney Way
4409 Raney Way
4409 Raney Way
4409 Raney Way
4409 Raney Way
4409 Raney Way
4409 Raney Way
4409 Raney Way
4409 Raney Way
4409 Raney Way
4409 Raney Way
4409 Raney Way
4409 Raney Way
4409 Raney Way
4409 Raney Way
4409 Raney Way
4409 Raney Way
4409 Raney Way
4409 Raney Way
4409 Raney Way
4409 Raney Way
4409 Raney Way
4409 Raney Way
4409 Raney Way
4409 Raney Way
4409 Raney Way
4409 Raney Way
Courtesy of Dickens Mitchener & Associates Inc, Sherry George Listing Contact: [email protected] 
Sold

4409 Raney Way

4409 Raney Way, Charlotte, NC 28205

$1,025,000
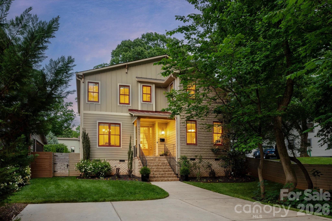
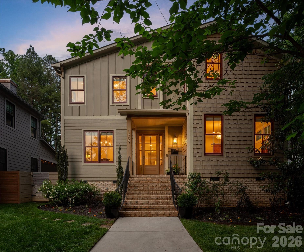
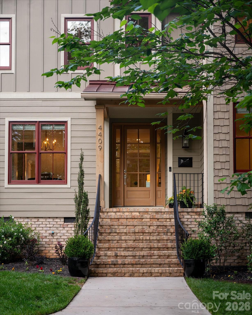
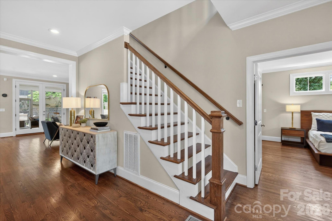
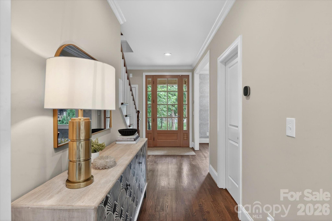
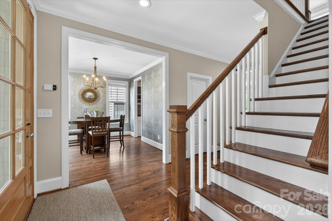
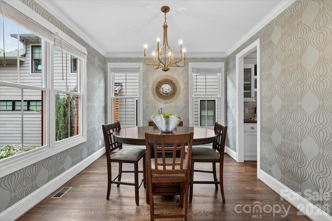
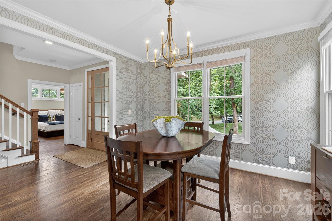
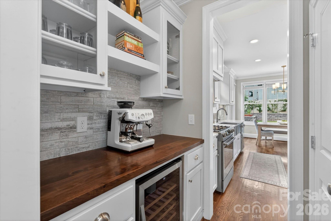
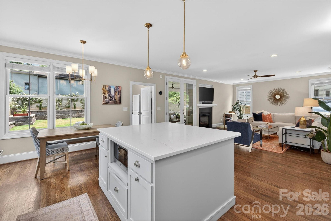
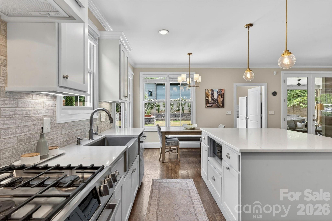
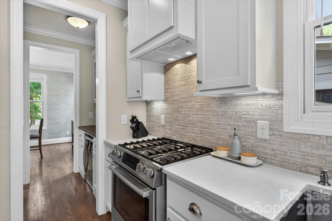
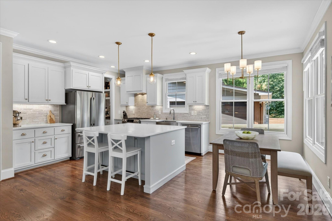
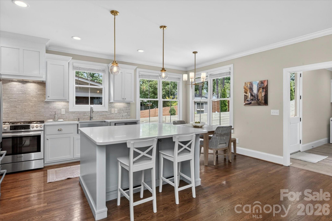
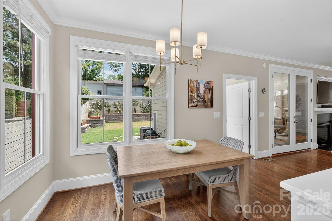
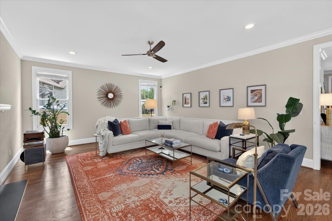
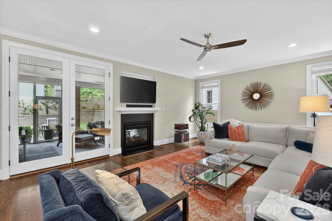
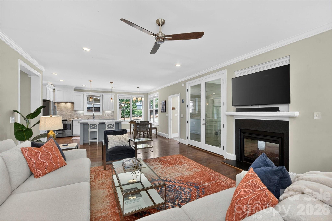
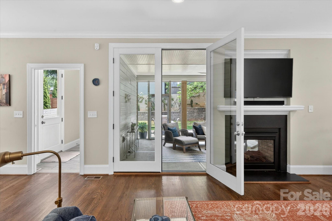
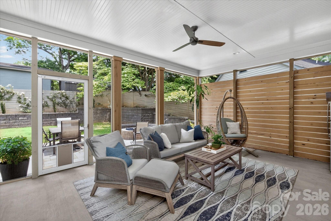
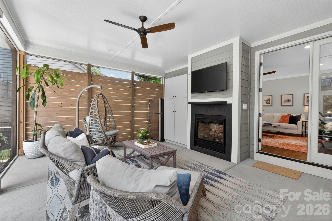
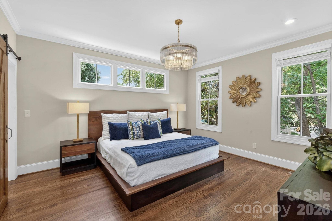
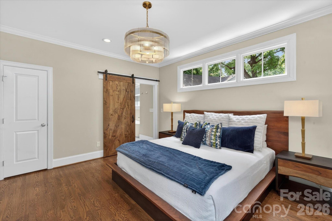
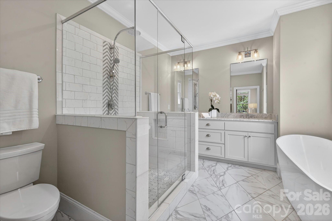
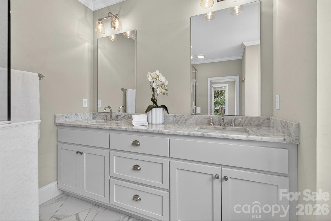
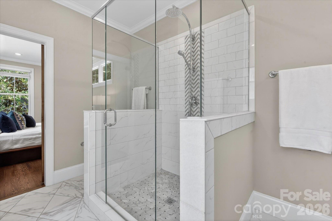
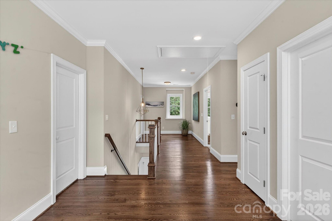
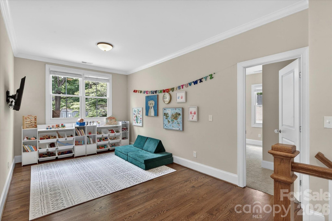
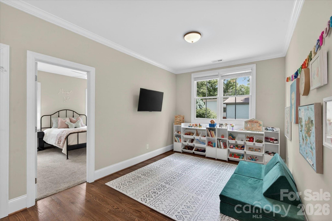
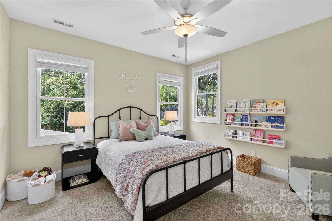
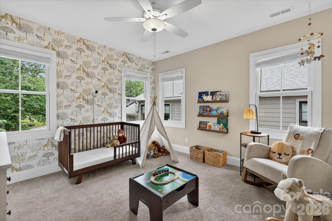
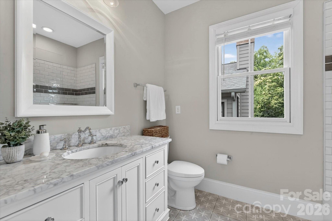
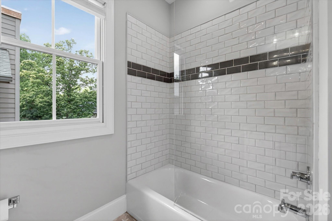
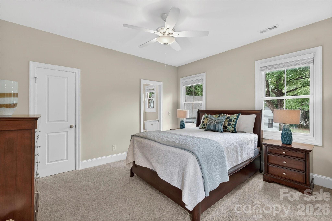
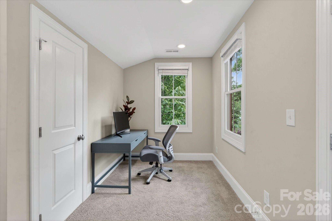
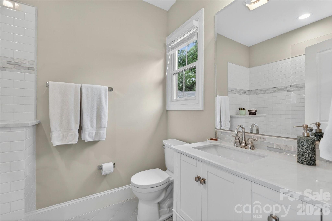
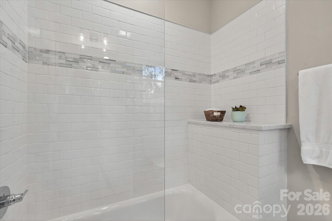
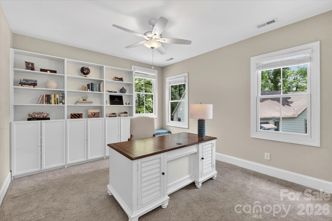
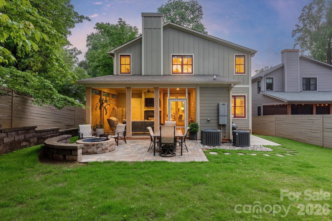
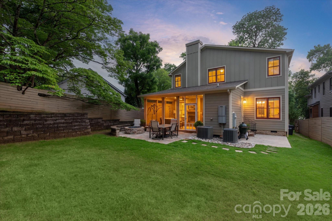
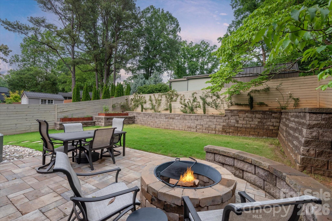
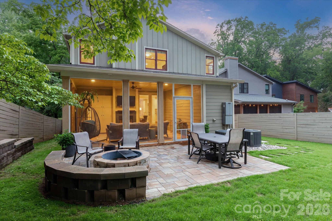
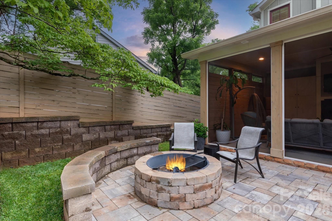
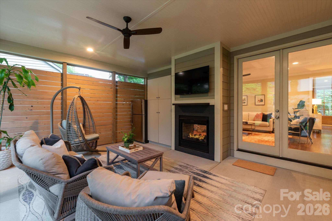
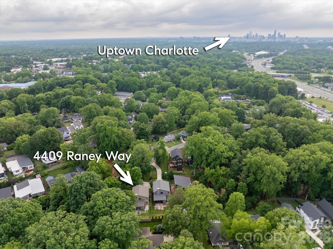
Welcome to one of Oakhurst's most coveted addresses, perfectly positioned on one of the neighborhood's best streets. This exceptional home blends timeless design with modern comfort--offering the feel of brand-new construction while delivering the warmth of a thoughtfully curated living space. Built in 2019 and meticulously maintained, this residence lives light, bright, and effortlessly stylish. From the moment you step inside, you're greeted by elevated ceilings, rich hardwood floors, and an open, airy layout designed for both everyday living and unforgettable entertaining.The front Dining Room sets the tone with designer wallpaper and a chic pass-through connection to the kitchen--equal parts function and flair. The heart of the home unfolds into a stunning Great Room and Kitchen concept, where top-of-the-line appliances, crisp finishes, and a welcoming Breakfast area come together seamlessly. The central fireplace creates a striking focal point, connecting the indoor living space to the screened porch - an inviting retreat that blurs the lines between inside and out. Whether hosting cozy gatherings or enjoying Carolina evenings, this home delivers versatility at every turn. The main-level Primary Suite is a serene escape, featuring a beautifully appointed ensuite Bath with today's most sought-after clean, modern design finishes. Upstairs, you'll find four generously sized bedrooms, including one with a private ensuite, ideal for guests. Plus an additional hall Bath. The flexible loft space offers endless possibilities: media space, play area, home office, or study zone. Step outside to a ideal, flat backyard, designed for both relaxation and play. Enjoy evenings around the built-in firepit, entertain on the paver patio, tend to garden beds, or simply enjoy the open green space. An exterior storage shed keeps everything organized and accessible. All of this in the heart of Oakhurst - one of Charlotte's fastest-growing and most walkable neighborhoods - just minutes to Uptown, dining, retail, and everything the city has to offer. This is more than a home--it's a lifestyle upgrade in one of Charlotte's most exciting communities.

5
beds

4
baths

2,973 Sq.Ft. LIVING AREA

10,018.8 Sq.Ft. lot

Sherry George

Sherry George

Features & Amenities

Interior

  • total bedrooms5
  • Total bathrooms4
  • full bathrooms3
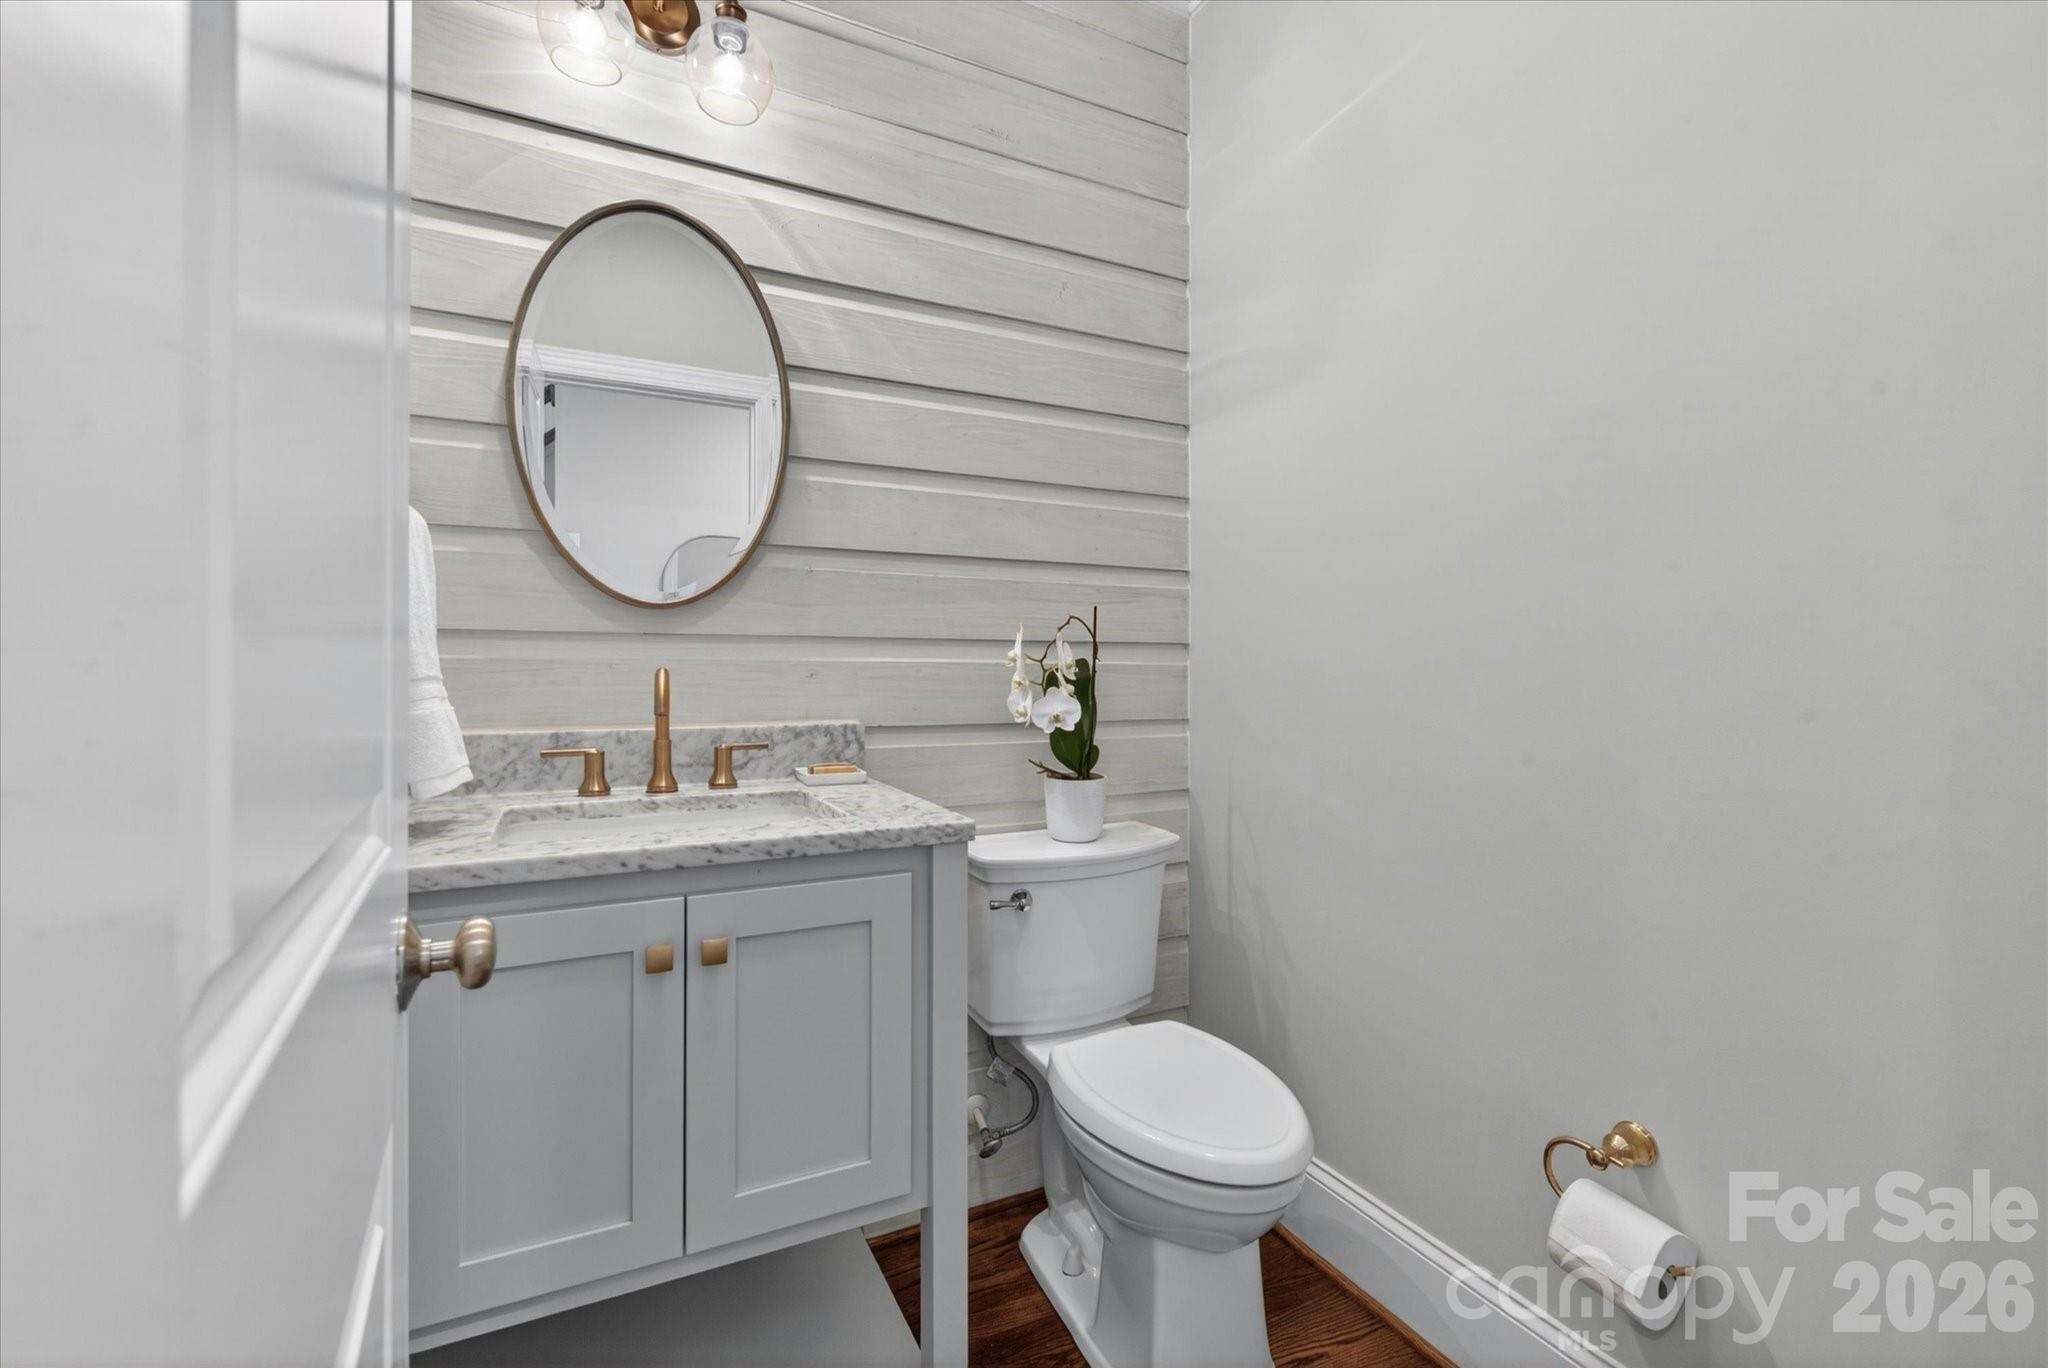
  • half bathroom1
  • Laundry room Laundry Room
  • Flooring Carpet, Tile, Wood
  • Fireplace Fire Pit, Gas, Great Room, Porch, Wood Burning
  • APPLIANCES Convection Oven, Dishwasher, Disposal, Gas Cooktop, Gas Oven, Gas Range, Ice Maker, Microwave, Self Cleaning Oven, Tankless Water Heater, Warming Drawer, Washer/Dryer, Wine Refrigerator
  • other interior Features Attic Stairs Pulldown, Built-in Features, Entrance Foyer, Garden Tub, Kitchen Island, Open Floorplan, Pantry, Walk-In Closet(s)

Area & Lot

  • Status Sold
  • Date Sold July 17, 2026
  • Living Area2,973 Sq.Ft.
  • Lot Area10,018.8 Sq.Ft.
  • MLS® ID4386355
  • TypeResidential
  • YEAR BUILT2019
  • NeighborhoodRandolph Park
  • Architecture StylesTransitional
  • Elementary SchoolOakhurst Steam Academy
  • Middle SchoolEastway
  • High SchoolGaringer

Exterior

  • STORIES2
  • water SourceCity
  • utilitiesElectricity Connected, Fiber Optics, Natural Gas, Underground Utilities
  • roofArchitectural Shingle
  • parkingDriveway, On Street
  • HEAT TYPEForced Air, Heat Pump
  • AIR CONDITIONINGCentral Air
  • sewerPublic Sewer
  • SubstructureCrawl Space
  • security FeaturesCarbon Monoxide Detector(s), Security System, Smoke Detector(s)
  • other exterior FeaturesFire Pit, In-Ground Irrigation

Financial

  • Sales Price$1,025,000

Randolph Park

Explore

Work With Us

Work with a team that combines Charlotte expertise with a thoughtful, hands-on approach.

Follow Us on Instagram