Leave a Message

Thank you for your message. We will be in touch with you shortly.

4440 Carteret Street
SEE ALL PHOTOS
4440 Carteret Street
Courtesy of Sio Lai Cheong, Vera Sio Lai Yue Listing Contact: [email protected] 
Sold

4440 Carteret Street

4440 Carteret Street, Charlotte, NC 28205

$476,500
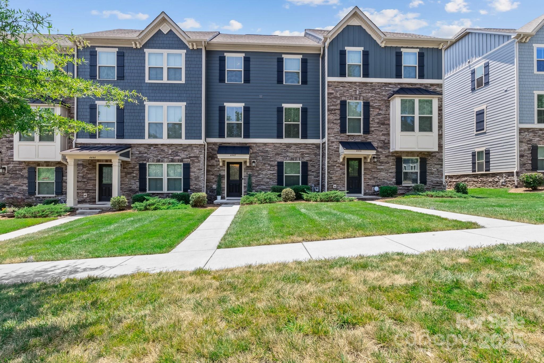
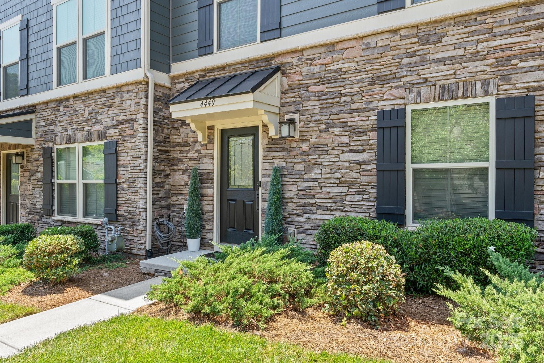
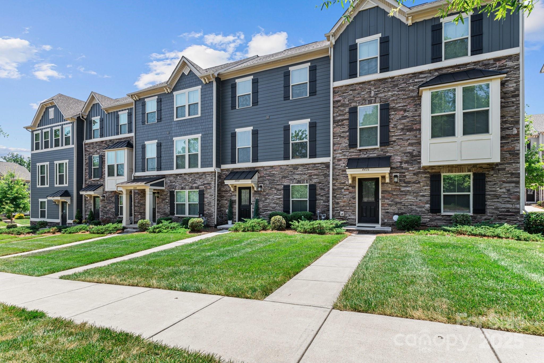
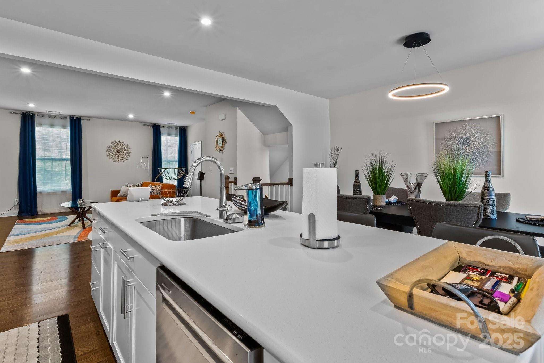
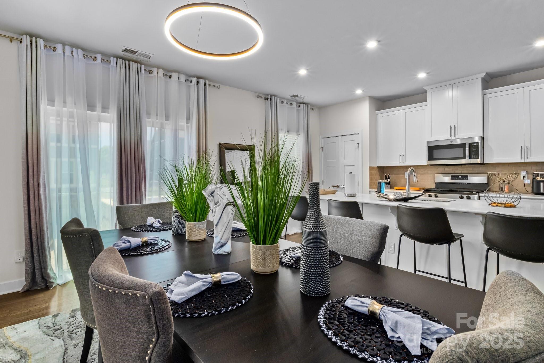
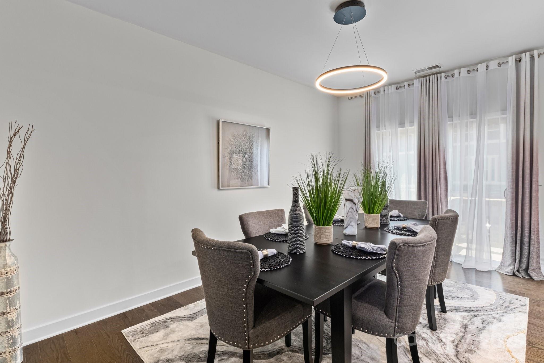
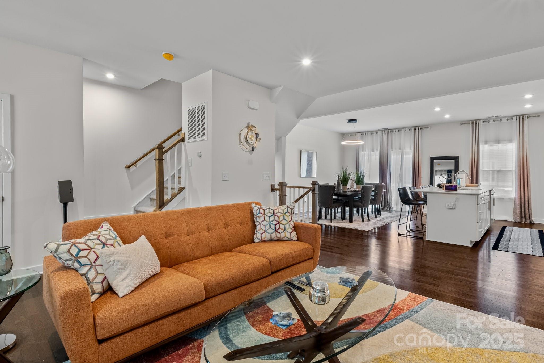
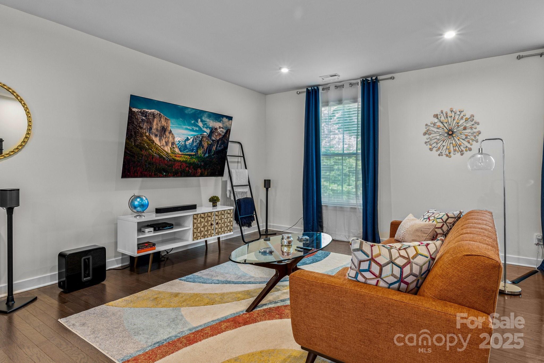
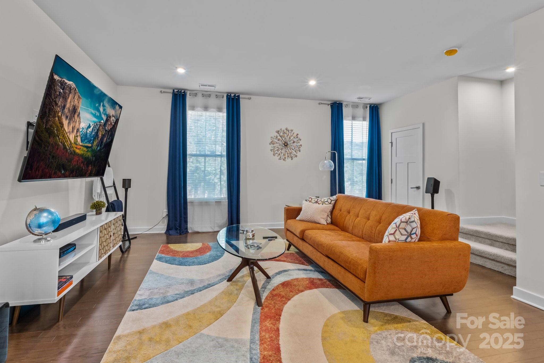
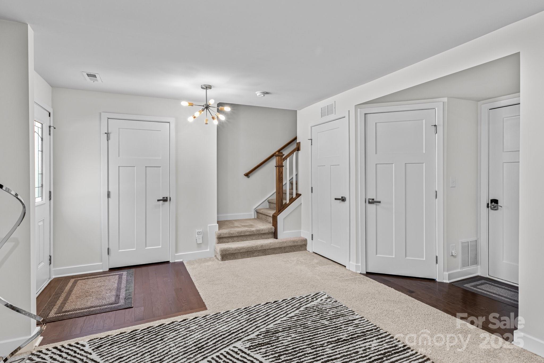
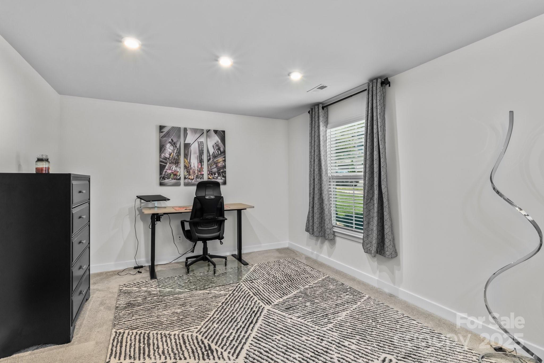
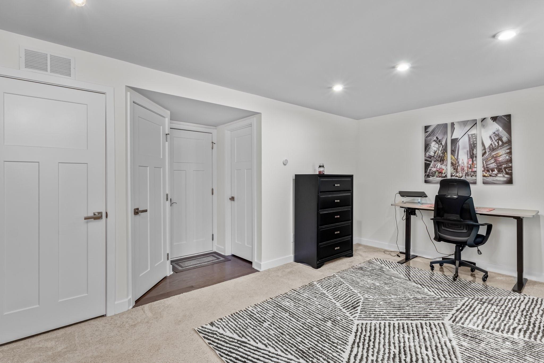
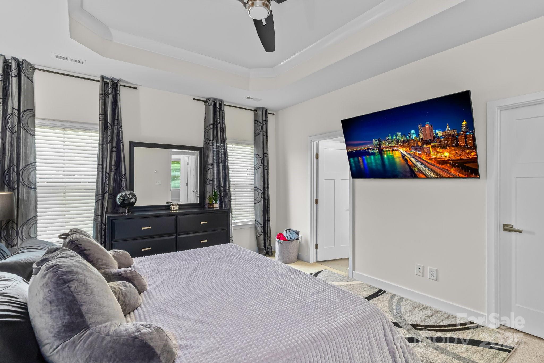
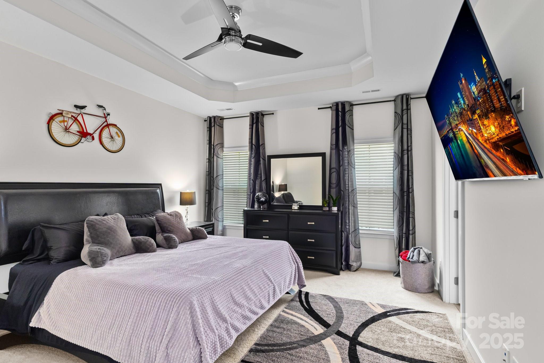
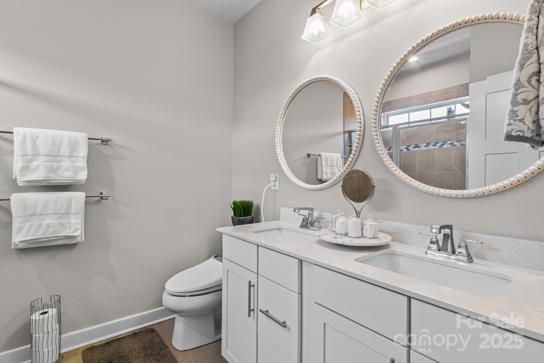
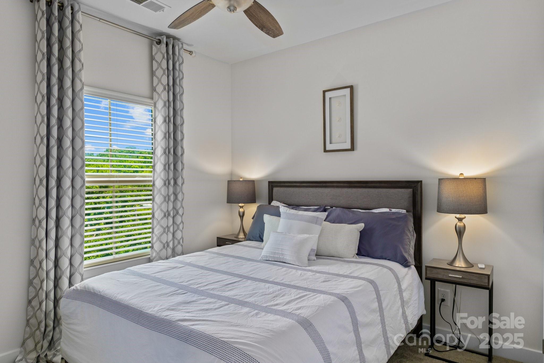
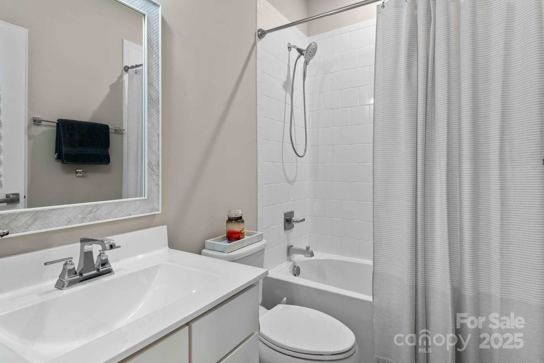
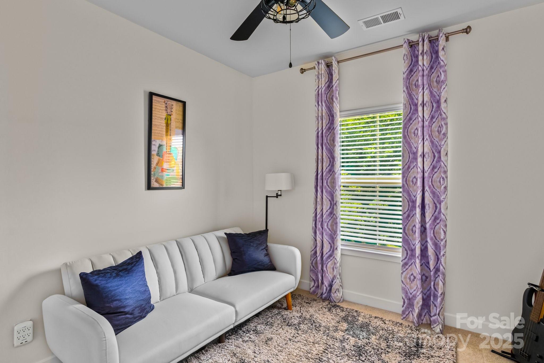
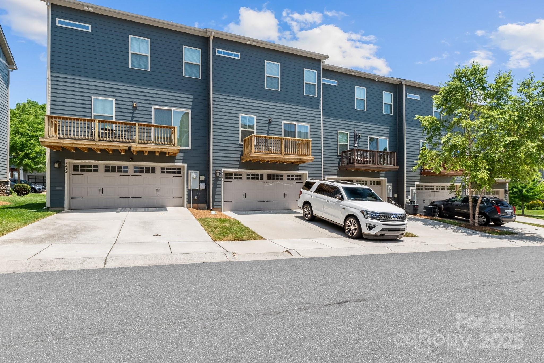
Luxurious townhome living in the heart of Oakhurst! This like new home boasts designer upgrades throughout. The kitchen is a chef's delight, highlighted by a large central island, stainless steel appliances quartz countertops, ample cabinetry and pantry for storage. Open concept dining area leads to a delightful wood deck. Engineered hardwood floors on main level and carpets in bedrooms. Upstairs the spacious primary suite offers privacy and comfort, with huge walk-in closet. Two additional well-appointed bedrooms and another full bathroom provide great space for family or guests. Lower level has been designed with utility in mind as a 2nd living room plus built-in workspace for your work from home office & direct entry to a 2-car attached garage with additional driveway parking! Short distance to Night Swim Coffee, the gym, yoga, restaurants, and more. Easy access to Uptown, Plaza Midwood, Cotswold & SouthPark. Come see it today!

3
beds

3
baths

1,958 Sq.Ft. LIVING AREA

Fran Miller

Fran Miller

Features & Amenities

Interior

  • total bedrooms3
  • Total bathrooms3
  • full bathrooms2
  • half bathroom1
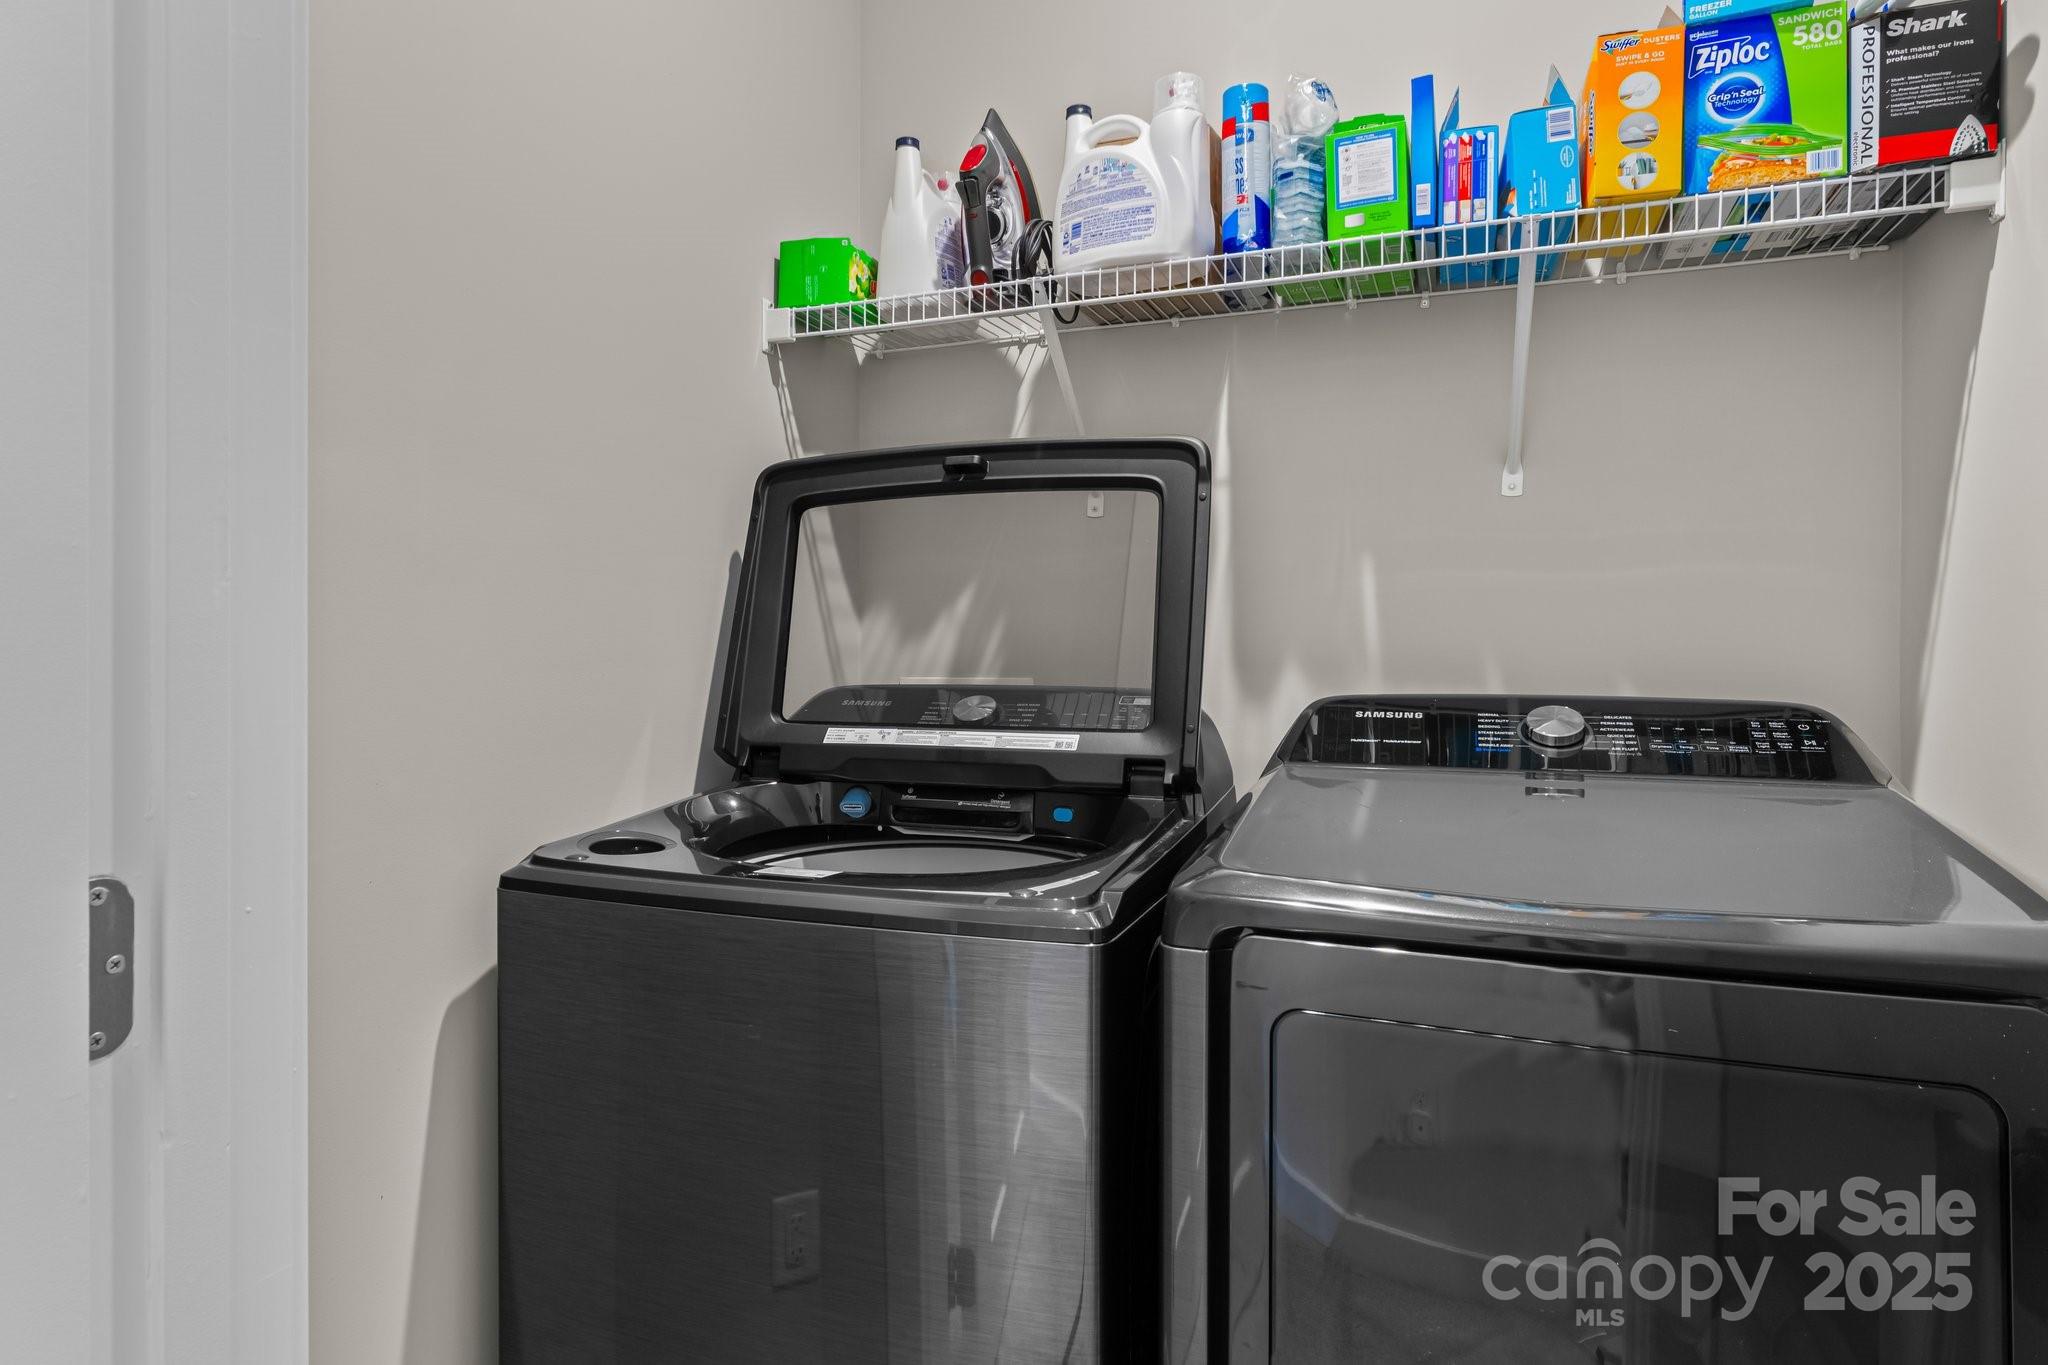
  • Laundry room Laundry Room
  • APPLIANCES Dishwasher, Disposal, Gas Cooktop, Gas Oven, Microwave
  • other interior Features Attic Other

Area & Lot

  • Status Sold
  • Date Sold December 2, 2025
  • Living Area1,958 Sq.Ft.
  • MLS® ID4276260
  • TypeTownhouse
  • YEAR BUILT2019
  • NeighborhoodCharlotte
  • Elementary SchoolOakhurst Steam Academy
  • Middle SchoolEastway
  • High SchoolGaringer

Exterior

  • STORIES3
  • Garage Space2.0
  • water SourceCity
  • utilitiesNatural Gas
  • roofArchitectural Shingle
  • lot featuresLevel
  • parkingAttached Garage
  • HEAT TYPEForced Air
  • AIR CONDITIONINGCentral Air
  • sewerPublic Sewer
  • SubstructureSlab
  • Disability FeaturesBath Roll-Under Sink
  • other exterior FeaturesLawn Maintenance

Financial

  • Sales Price$476,500
  • HOA $220/mo
  • Zoning NS

Charlotte

A vibrant population thrives on active networking, high-energy party life, wine tastings, and a passion for fitness.

Explore

Work With Us

Work with a team that combines Charlotte expertise with a thoughtful, hands-on approach.

Follow Us on Instagram