Leave a Message

Thank you for your message. We will be in touch with you shortly.

4501 Old Course Drive
SEE ALL PHOTOS
4501 Old Course Drive
Courtesy of Dickens Mitchener & Associates Inc
Sold

4501 Old Course Drive

4501 Old Course Drive, Charlotte, NC 28277

$2,875,000
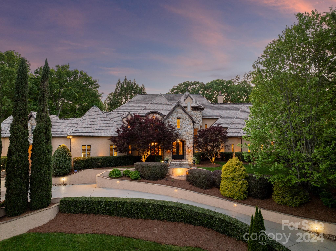
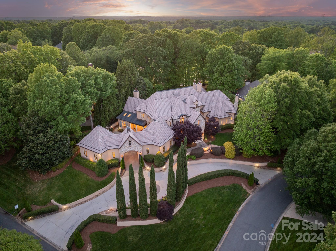
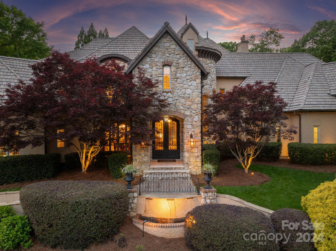
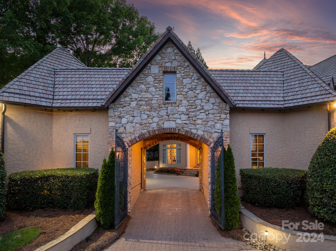
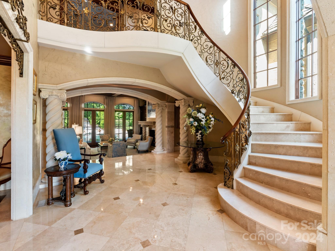
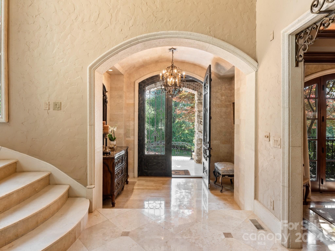
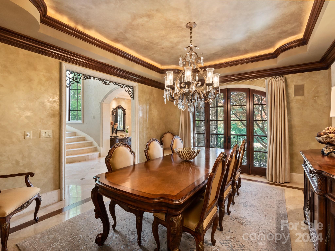
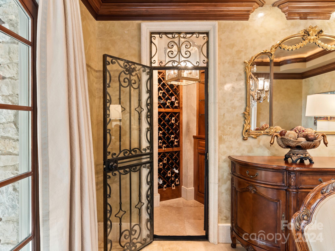
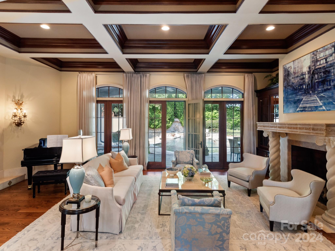
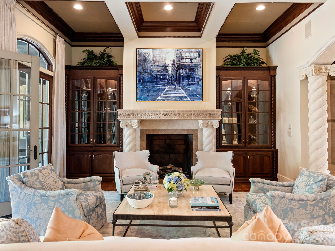
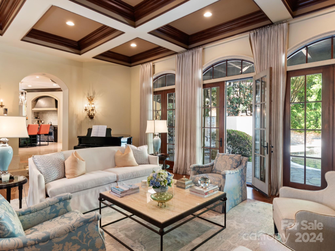
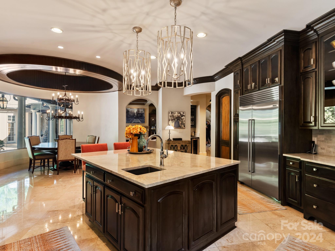
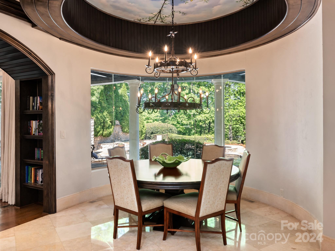
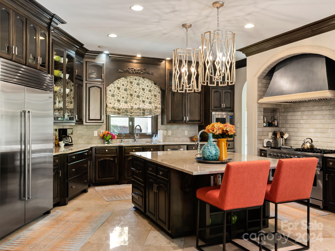
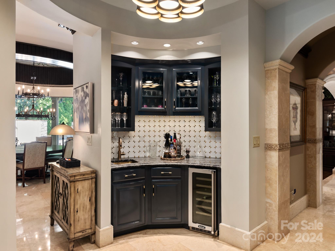
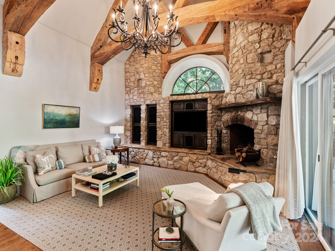
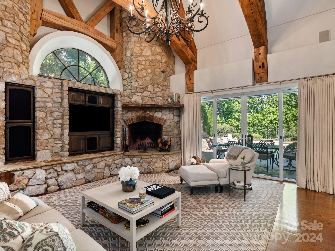
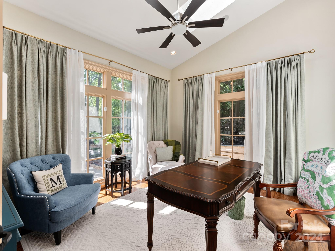
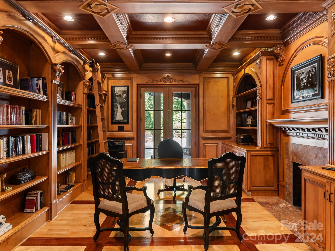
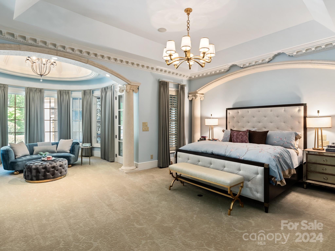
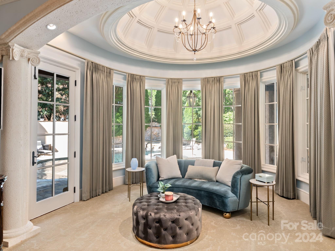
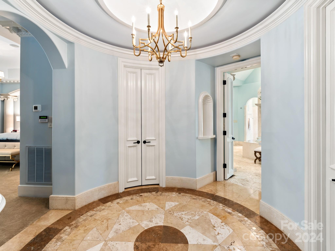
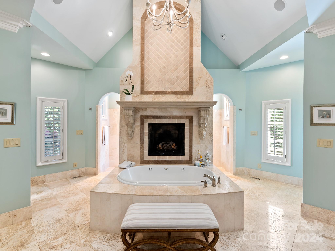
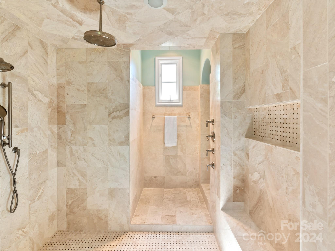
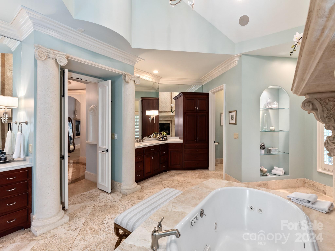
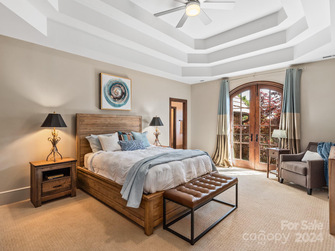
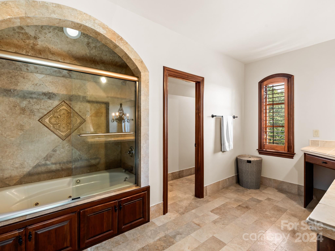
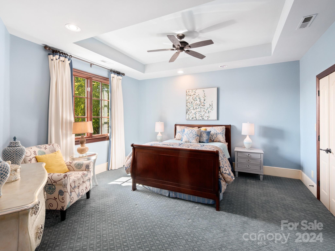
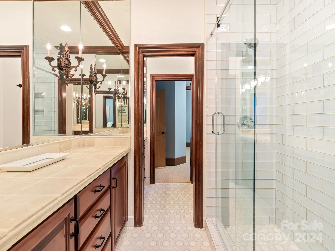
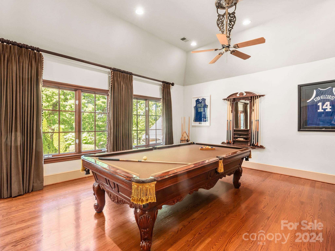
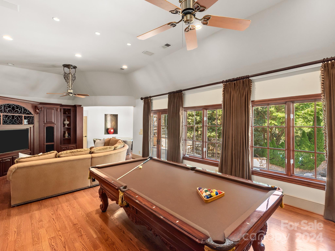
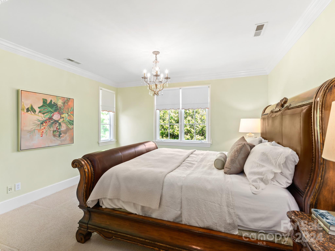
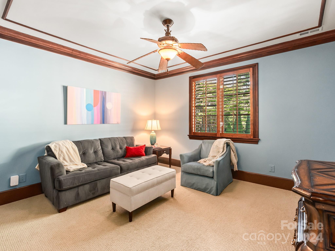
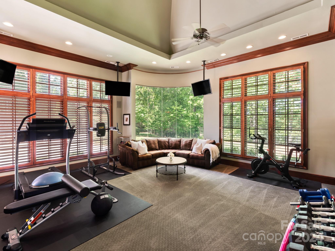
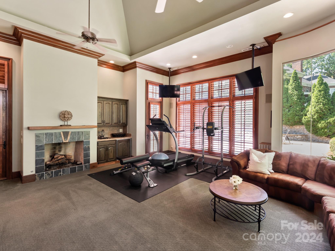
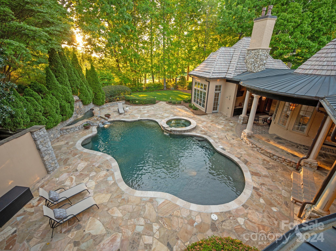
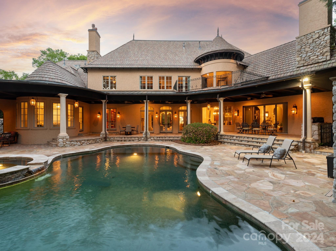
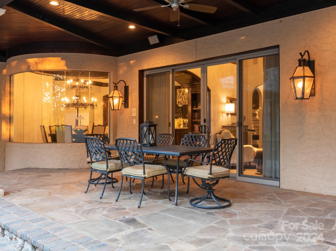
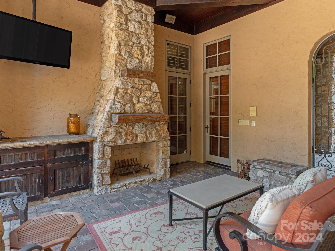
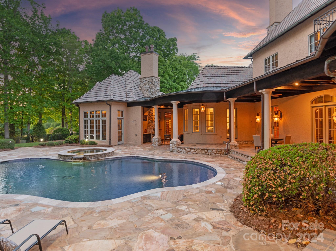
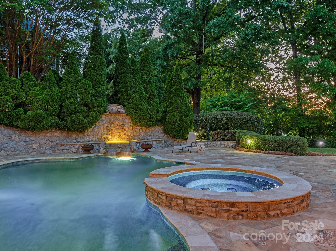
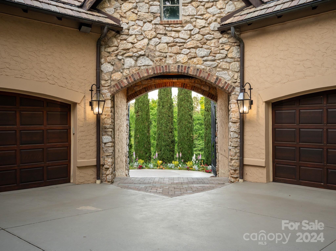
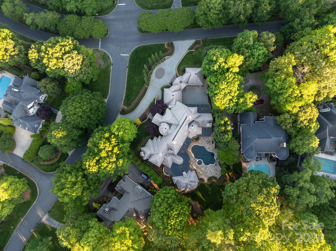
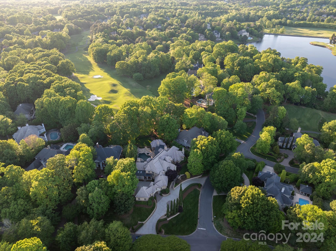
Welcome to this luxurious Piper Glen Estate home, nestled on a .7-acre lot on the 16th green, seamlessly blending grand elegance with everyday comfort. Step into the impressive foyer with a sweeping curved staircase and spectacular stone flooring leading to the impressive Living Rm with a majestic fireplace and French Door & window wall opening to the spectacular Backyard Pool setting. Entertain in style with your Dining Rm walk-in wine cellar & circular Bar vestibule. Great Rm boasts exposed beams and a stone wood-burning fireplace. Or enjoy quiet moments in the sun-filled office and wood-paneled library. The lavish Primary Suite features a sitting room, fireplace, spa-like bath, and covered Terrace access. Outside, the enchanting pool with jacuzzi, 2-tiered waterfall, and outdoor fireplace is ideal for gatherings. The pool house adds a touch of luxury with a private sauna and steam shower. Come experience the unparalleled elegance and exceptional livability of this exquisite Estate!

5
beds

7
baths

8,214 Sq.Ft. LIVING AREA

0.74 Acres lot

Sherry George

Sherry George

Features & Amenities

Interior

  • total bedrooms5
  • Total bathrooms7
  • full bathrooms5
  • half bathrooms2
  • Laundry room Electric Dryer Hookup, Laundry Room, Main Level, Multiple Locations, Sink, Washer Hookup
  • Flooring Carpet, Stone, Tile, Wood
  • Fireplace Den, Gas, Gas Log, Gas Starter, Great Room, Living Room, Primary Bedroom, Recreation Room, Wood Burning, Other - See Remarks
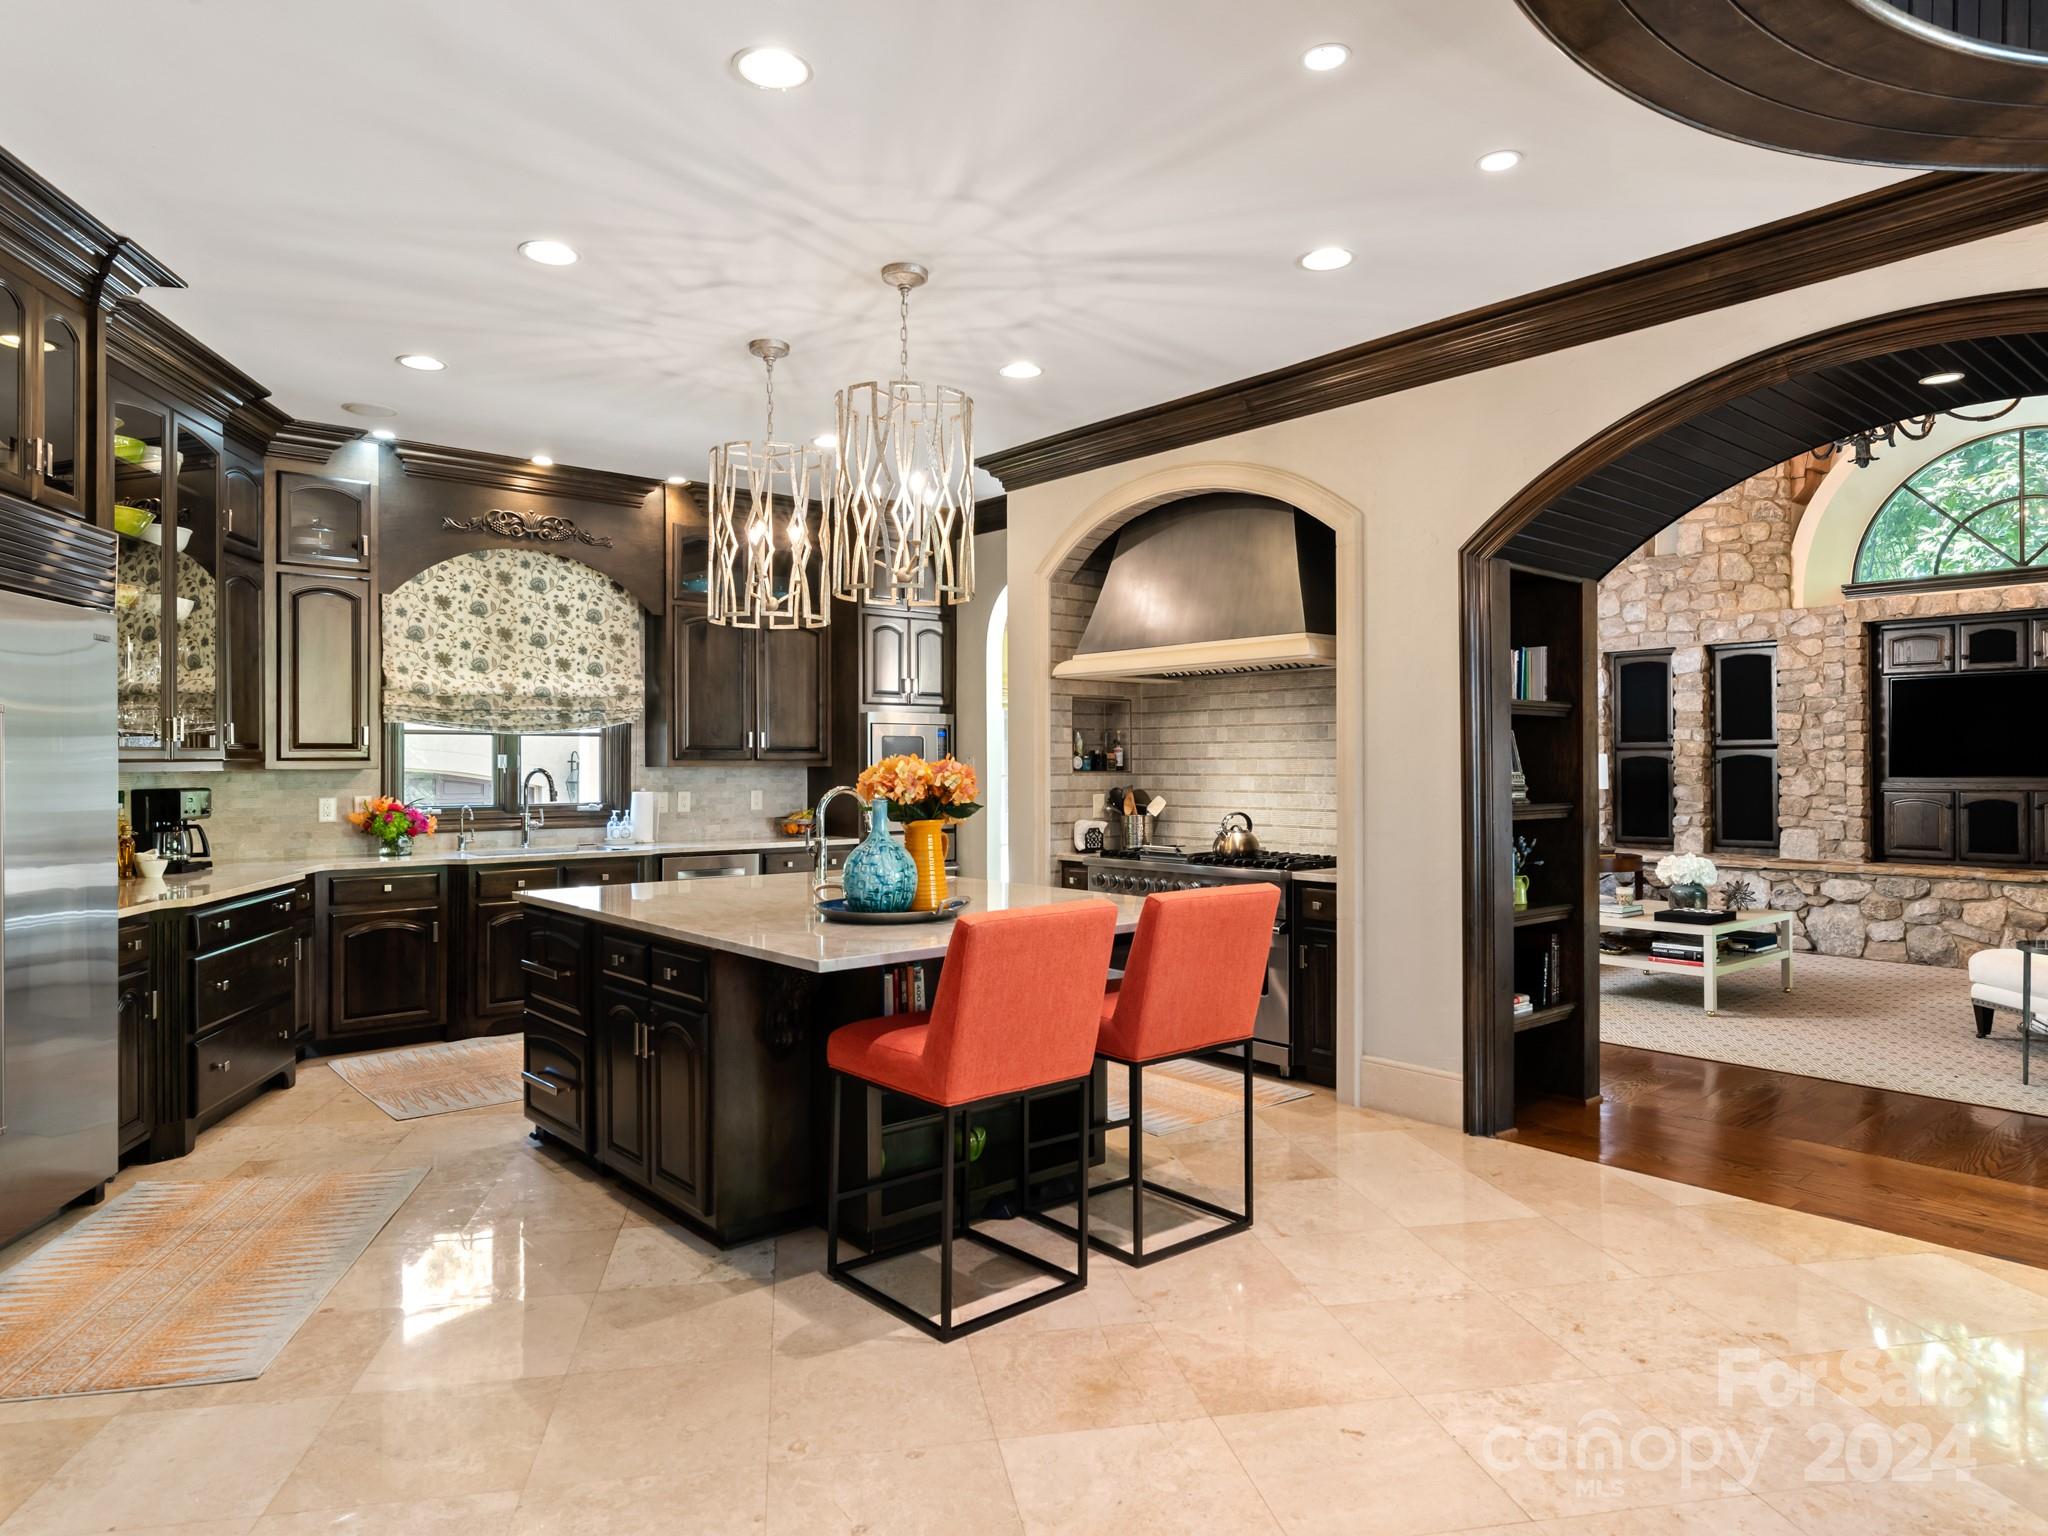

  • APPLIANCES Bar Fridge, Convection Oven, Dishwasher, Disposal, Electric Oven, Exhaust Hood, Gas Range, Microwave, Oven, Plumbed For Ice Maker, Refrigerator, Self Cleaning Oven, Tankless Water Heater, Wall Oven, Warming Drawer, Washer/Dryer, Wine Refrigerator
  • other interior Features Attic Stairs Pulldown, Attic Walk In, Built-in Features, Cable Prewire, Cathedral Ceiling(s), Central Vacuum, Drop Zone, Entrance Foyer, Hot Tub, Kitchen Island, Open Floorplan, Sauna, Storage, Tray Ceiling(s), Walk-In Closet(s), Walk-In Pantry, Wet Bar, Other - See Remarks

Area & Lot

  • Status Sold
  • Date Sold July 8, 2024
  • Living Area8,214 Sq.Ft.
  • Lot Area0.74 Acres
  • MLS® ID4131699
  • TypeResidential
  • YEAR BUILT2000
  • NeighborhoodAllyson Park
  • Architecture StylesEuropean
  • View DescriptionGolf Course
  • Elementary SchoolMcAlpine
  • Middle SchoolSouth Charlotte
  • High SchoolSouth Mecklenburg

Exterior

  • STORIES2
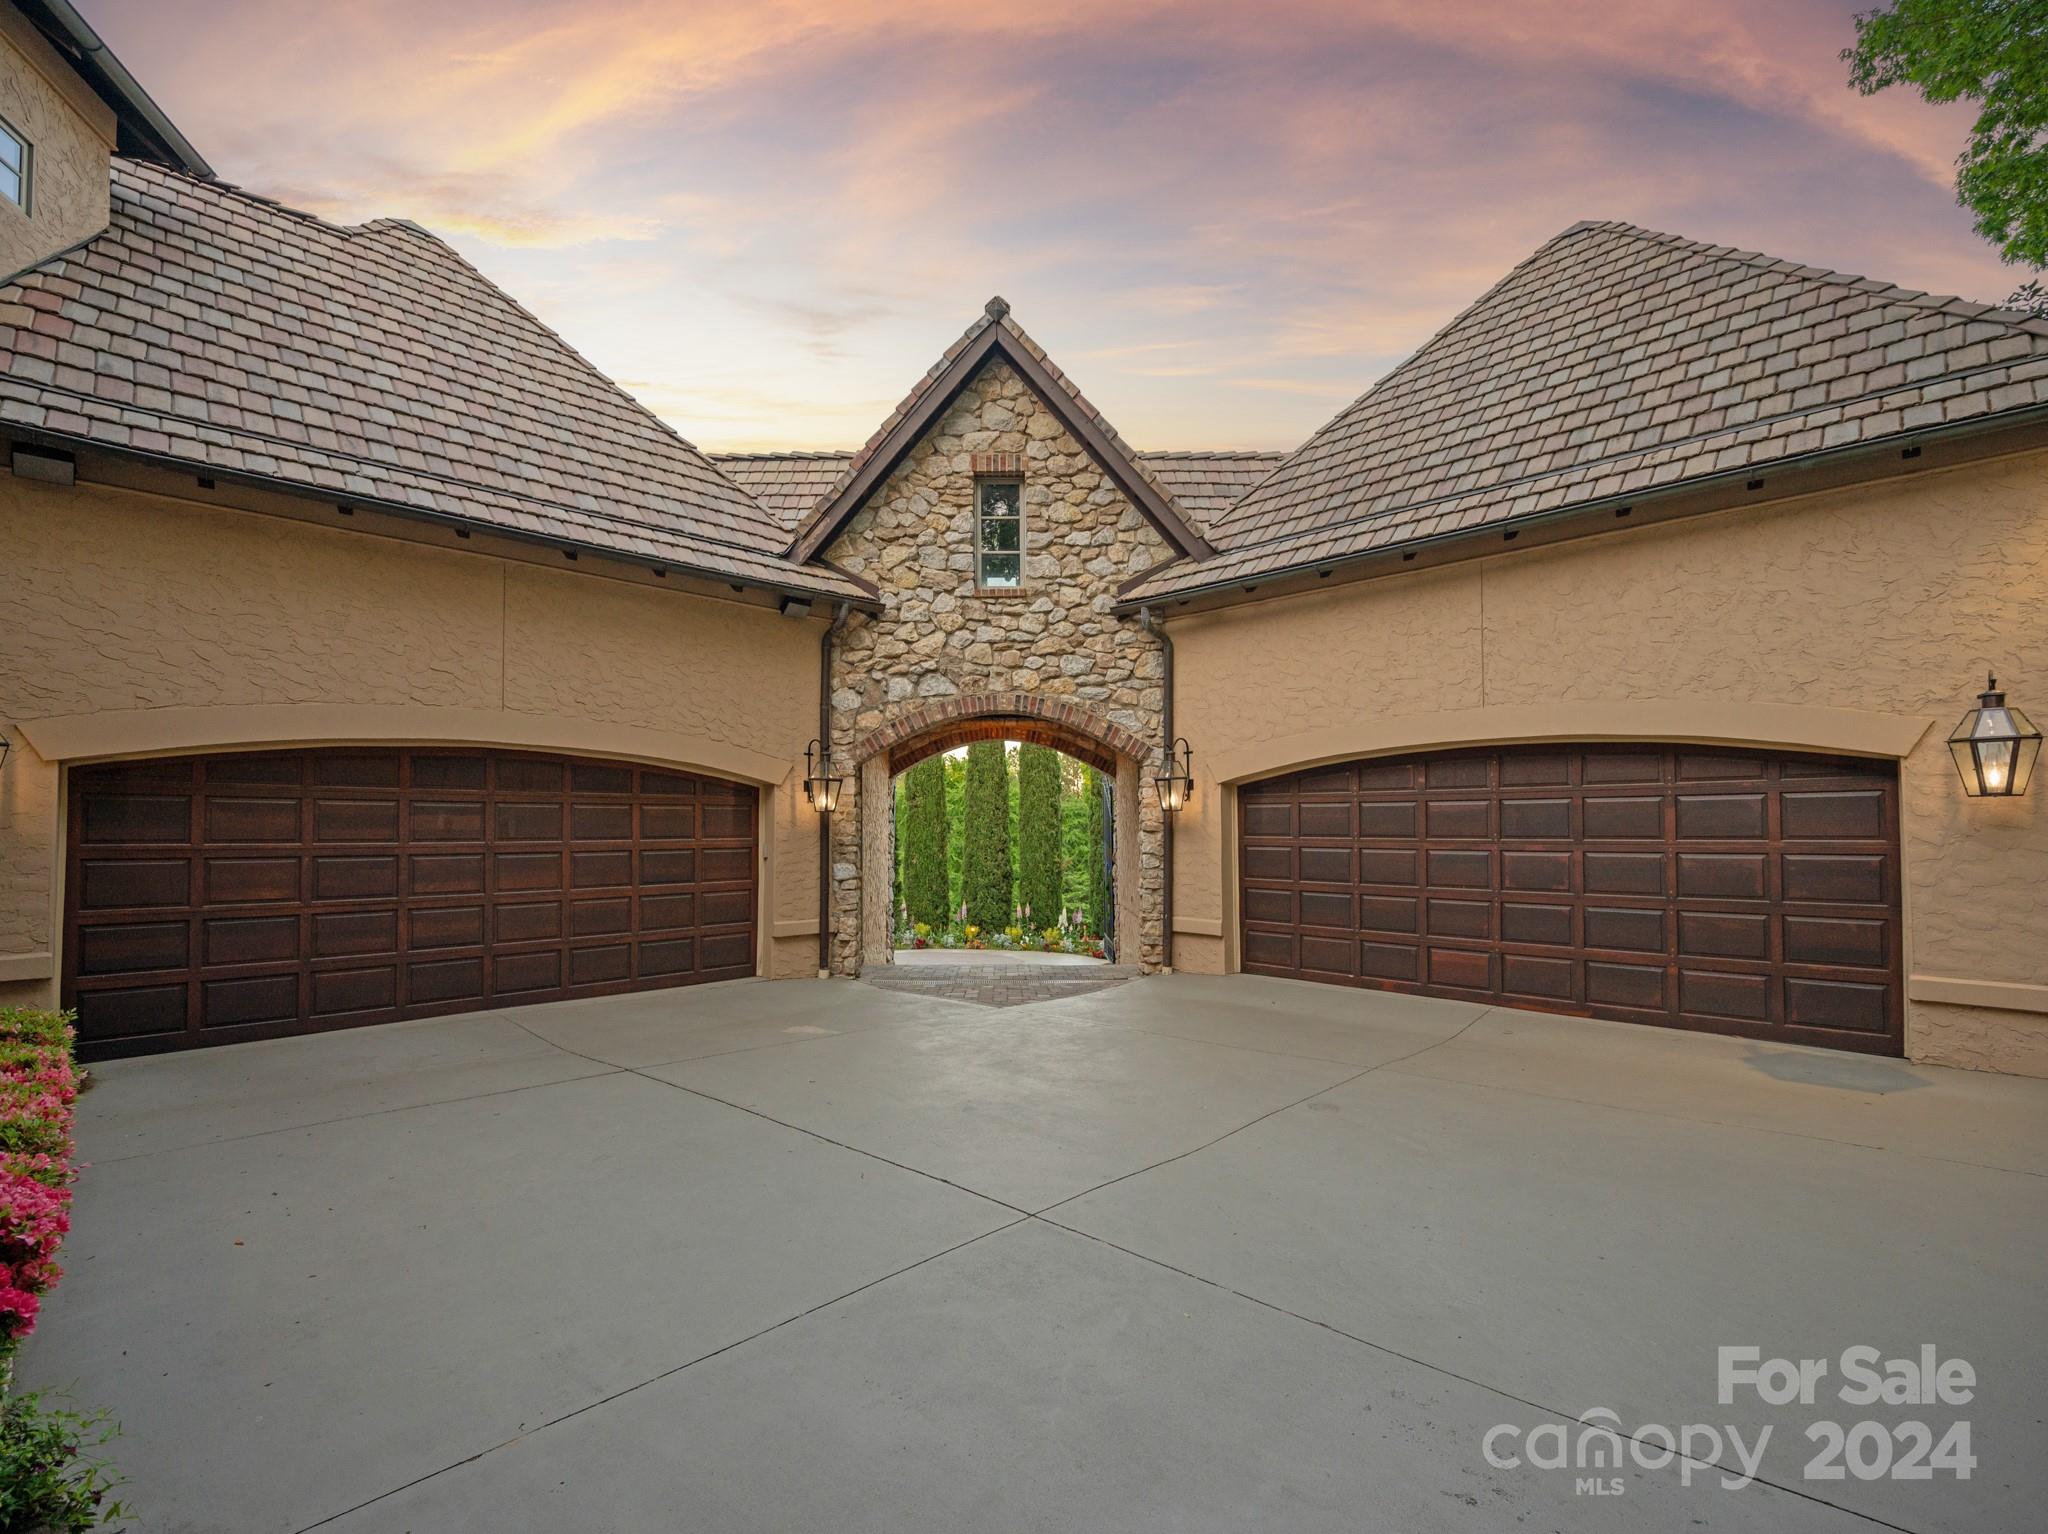
  • Garage Space4.0
  • water SourceCity
  • utilitiesCable Available, Cable Connected, Electricity Connected, Gas, Phone Connected
  • roofOther - See Remarks
  • lot featuresCorner Lot, On Golf Course, Private
  • parkingAttached Garage, Detached Garage, Garage Door Opener, Garage Faces Rear, Keypad Entry, Parking Space(s)
  • HEAT TYPEForced Air
  • AIR CONDITIONINGCentral Air
  • sewerPublic Sewer
  • SubstructureCrawl Space
  • security FeaturesCarbon Monoxide Detector(s), Intercom, Security System, Smoke Detector(s)
  • other exterior FeaturesHot Tub, Gas Grill, In-Ground Irrigation, Outdoor Shower, In Ground Pool, Rooftop Terrace

Financial

  • Sales Price$2,875,000
  • HOA $268/3 mos
  • Zoning R15CD
View Virtual Tour

Allyson Park

Vibrant lifestyles thrive here with a strong focus on sports, active student life, and continuous entertainment.

Explore

Work With Us

Work with a team that combines Charlotte expertise with a thoughtful, hands-on approach.

Follow Us on Instagram