Leave a Message

Thank you for your message. We will be in touch with you shortly.

4517 Columbine Court
SEE ALL PHOTOS
4517 Columbine Court
Courtesy of Dickens Mitchener & Associates Inc, Shelly Rydell Listing Contact: [email protected] 
Sold

4517 Columbine Court

4517 Columbine Court, Charlotte, NC 28226

$710,000
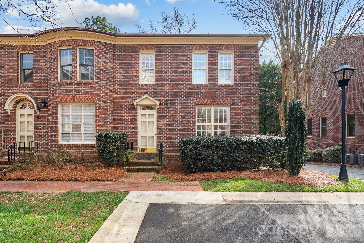
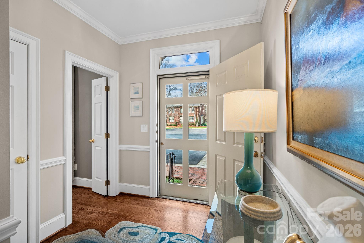
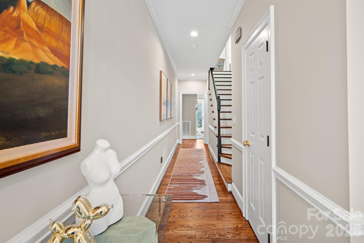
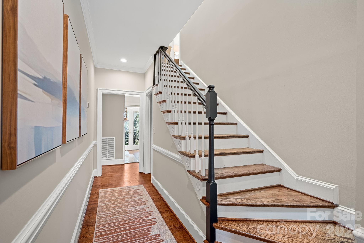
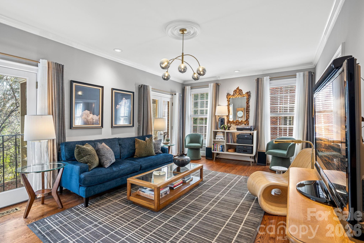
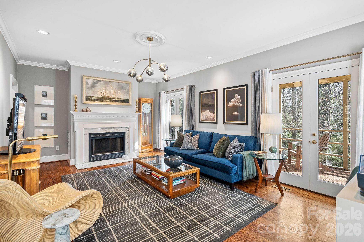
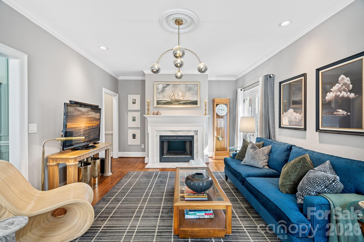
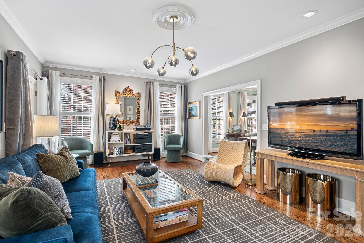
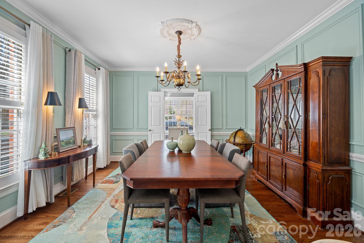
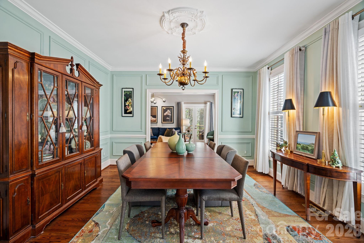
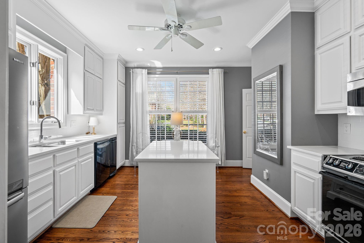
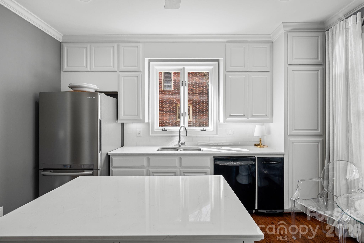
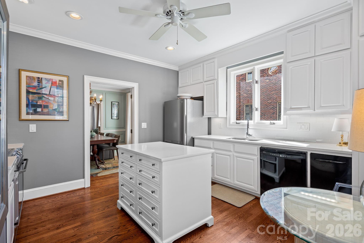
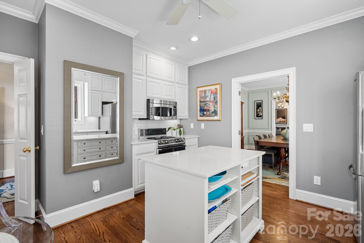
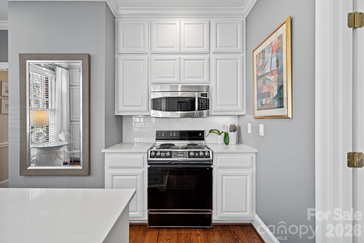
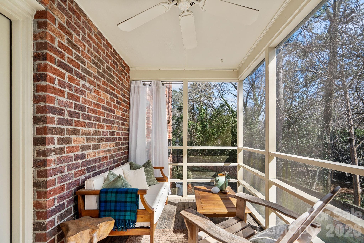
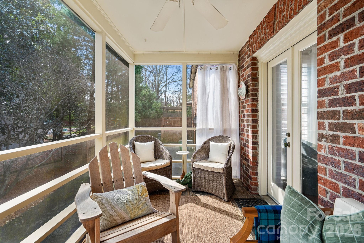
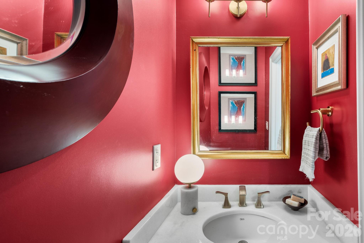
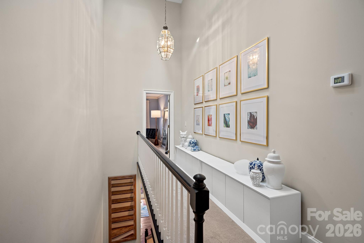
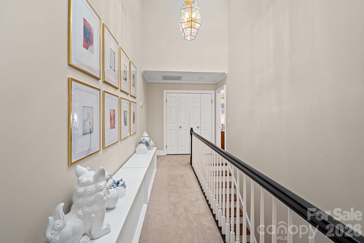
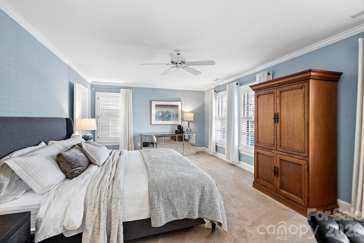
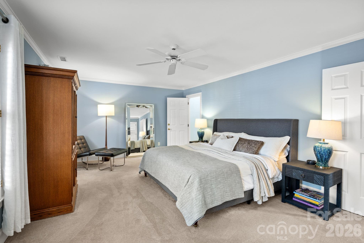
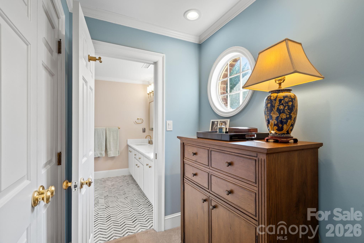
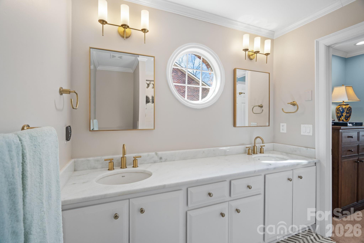
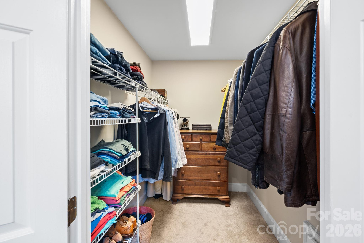
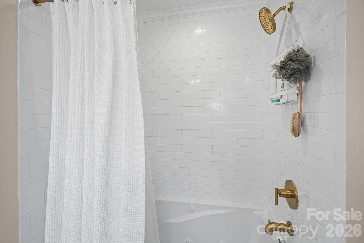
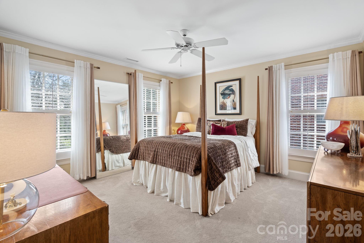
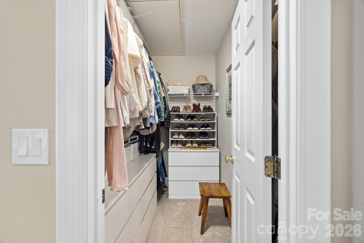
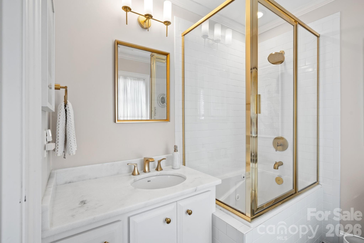
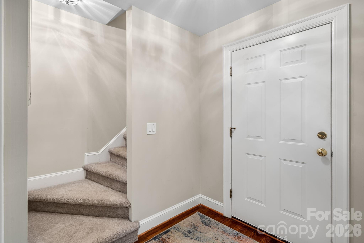
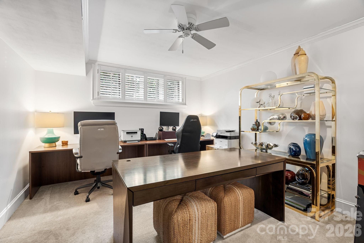
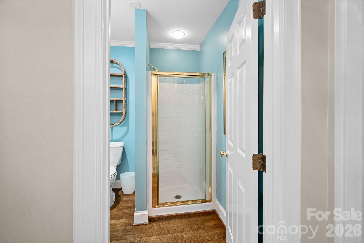
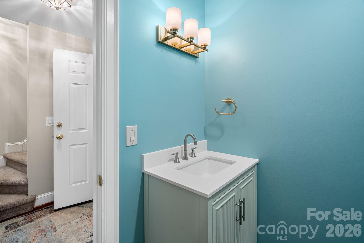
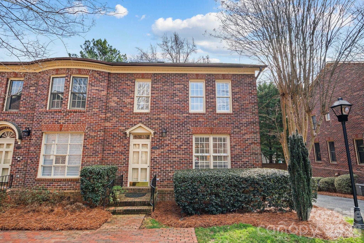
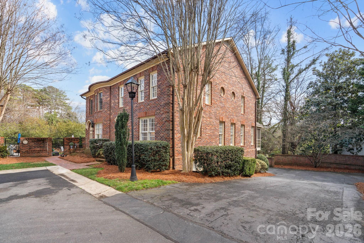
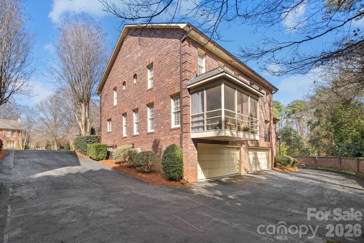
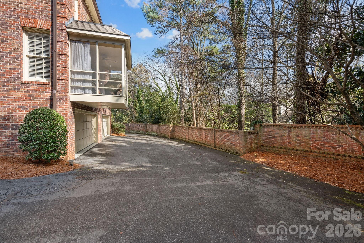
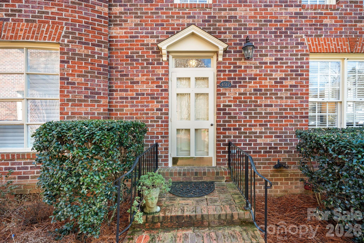
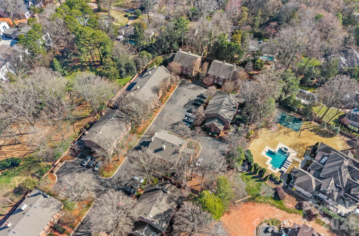
Welcome home to this classic brick townhome! Oozing with charm, this home boasts high ceilings and incredible natural light on three sides thanks to being a desirable end unit. Its placement at the back of the community is a quiet haven backing up to trees and single family homes beyond. The screened porch off the family room feels like a private treehouse perch! The stairwell is dramatic with a soaring ceiling, and skylights flooding it with sunlight. Yet the home feels warm and inviting, and offers traditional molding details, and plenty of wall space for the art collector in you! The owner has lovingly updated throughout with Farrow and Ball paint colors, upgraded countertops, new lighting and plumbing fixtures, and new tile floors in the upstairs bathrooms. You will find plantation shutters, decorative brass vent covers, and updated door hardware. The hardwood floors are gleaming. Upstairs holds two bedrooms, including the primary, and each has a walk-in closet and ensuite bathroom. On the lower level you will find a third bedroom, currently used as an office. There is a third full bath located in the hallway connecting the garage with the living spaces. Upgrade notes; Porch roof replaced 2019. Most updates completed in 2021 such as paint, tile, countertops, new kitchen sink, plumbing fixtures, carpet replacement, lighting, floor refinishing, new skylights, and epoxy floor in garage. .

3
beds

4
baths

2,298 Sq.Ft. LIVING AREA

1,481.04 Sq.Ft. lot

Shelly Rydell

Shelly Rydell

Features & Amenities

Interior

  • total bedrooms3
  • Total bathrooms4
  • full bathrooms3
  • half bathroom1
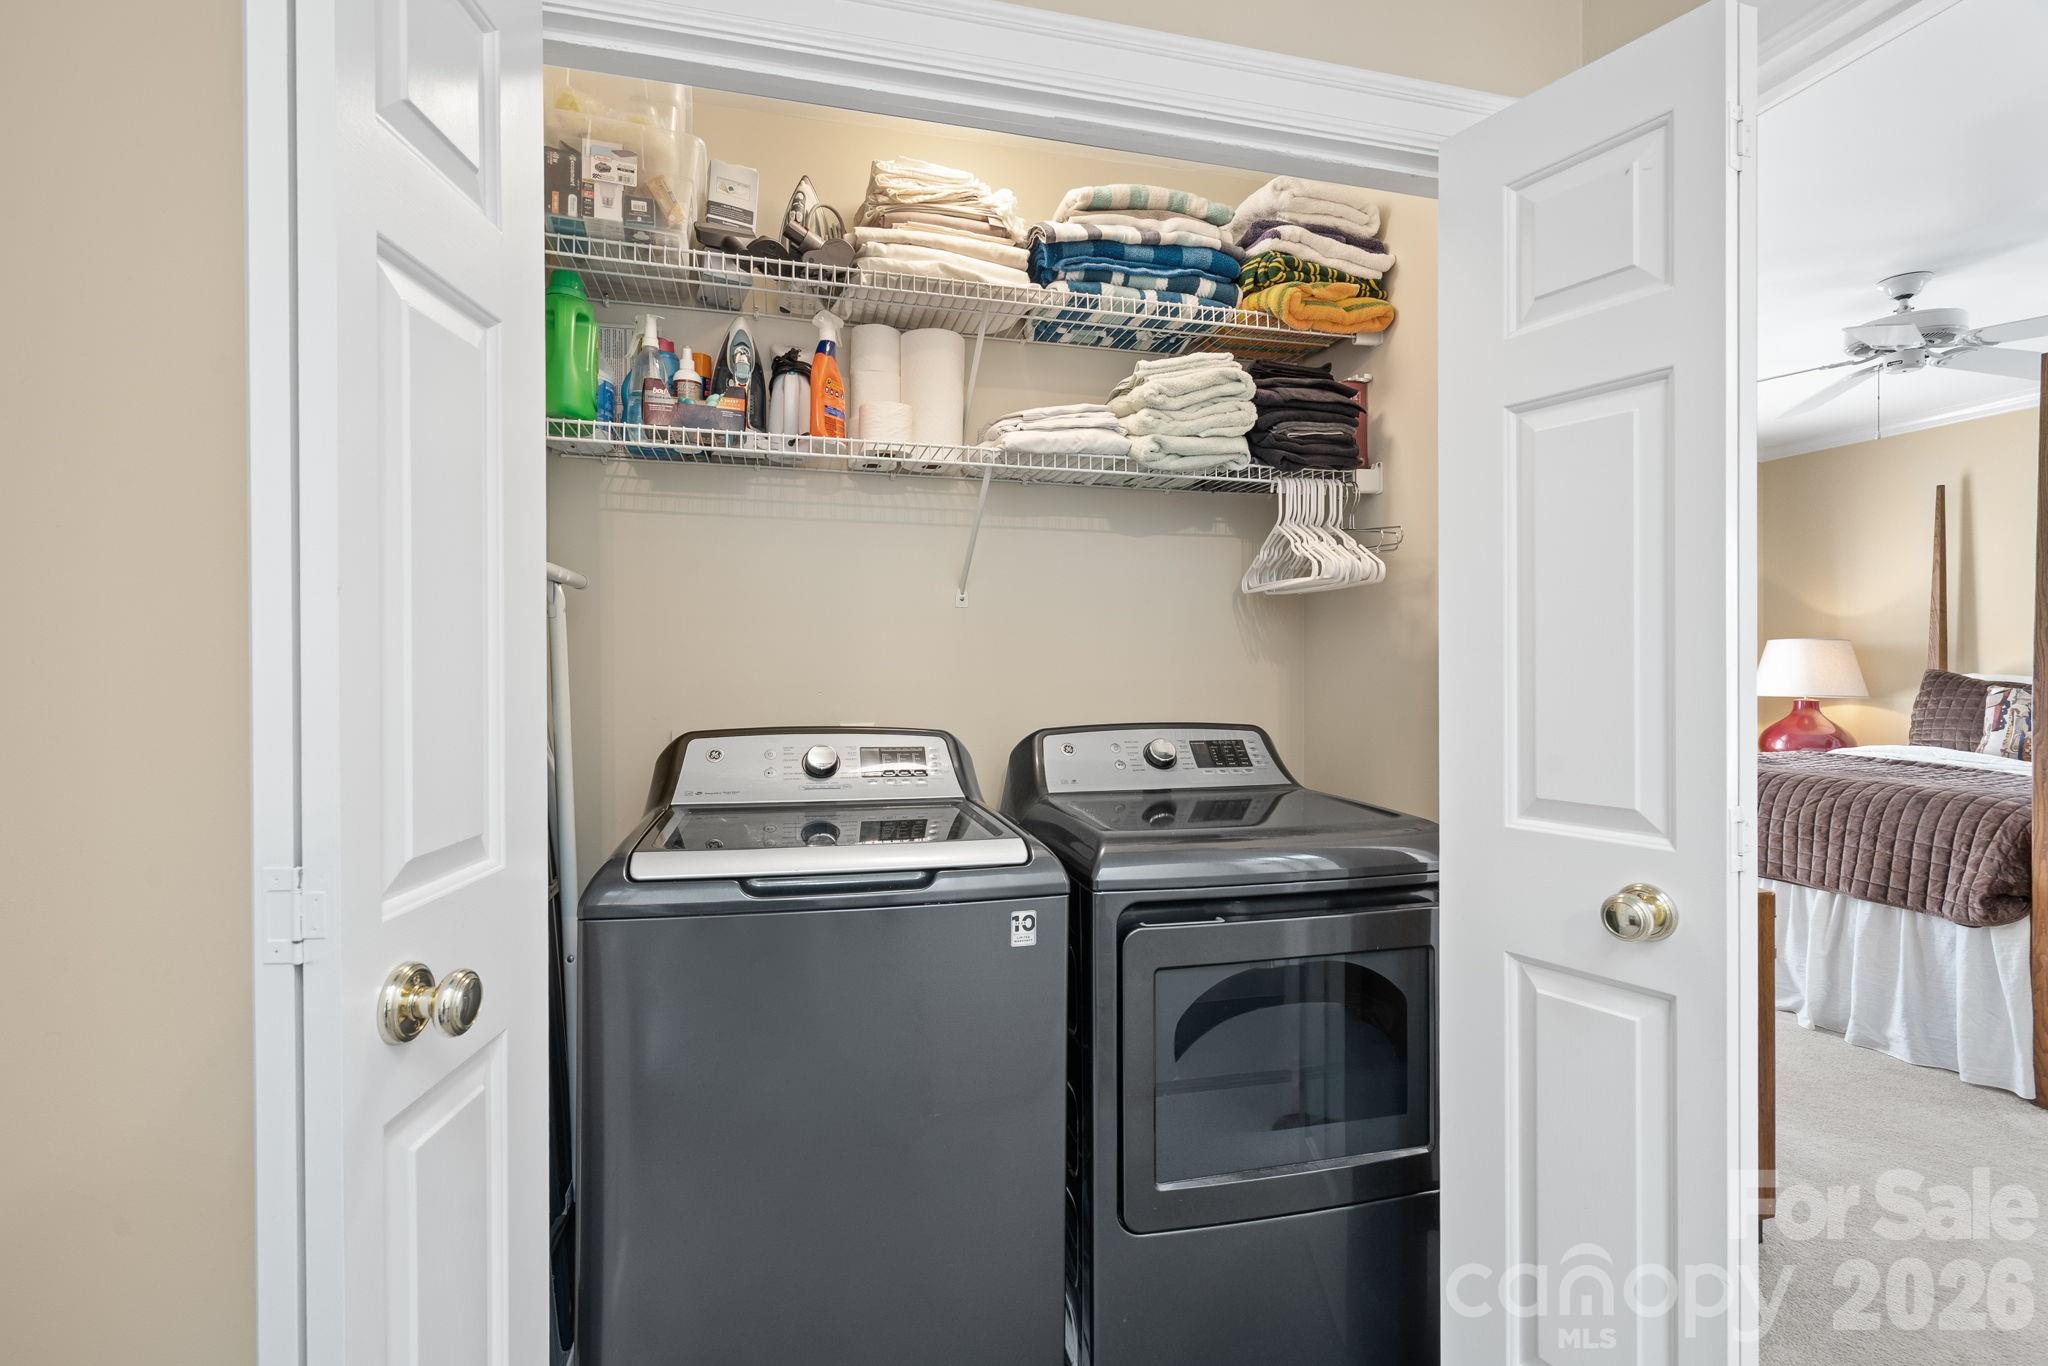
  • Laundry room Laundry Closet, Upper Level
  • Flooring Carpet, Tile, Wood
  • Fireplace Family Room, Gas Log
  • APPLIANCES Dishwasher, Electric Range, Electric Water Heater, Microwave, Washer/Dryer
  • other interior Features Attic Stairs Pulldown, Kitchen Island, Walk-In Closet(s)

Area & Lot

  • Status Sold
  • Date Sold April 6, 2026
  • Living Area2,298 Sq.Ft.
  • Lot Area1,481.04 Sq.Ft.
  • MLS® ID4352749
  • TypeTownhouse
  • YEAR BUILT1986
  • NeighborhoodRandolph Park
  • Architecture StylesTraditional
  • Water FrontageNone
  • Elementary SchoolSharon
  • Middle SchoolCarmel
  • High SchoolSouth Mecklenburg

Exterior

  • STORIES2
  • Garage Space2.0
  • water SourceCity
  • roofComposition
  • lot featuresEnd Unit
  • parkingBasement, Attached Garage, Garage Door Opener, Garage Faces Rear, Parking Lot
  • HEAT TYPEHeat Pump
  • AIR CONDITIONINGCentral Air
  • sewerPublic Sewer
  • SubstructureBasement
  • security FeaturesCarbon Monoxide Detector(s)

Financial

  • Sales Price$710,000
  • HOA $425/mo
View Virtual Tour

Randolph Park

Explore

Work With Us

Work with a team that combines Charlotte expertise with a thoughtful, hands-on approach.

Follow Us on Instagram