Leave a Message

Thank you for your message. We will be in touch with you shortly.

4545 Fox Brook Lane
4545 Fox Brook Lane
4545 Fox Brook Lane
4545 Fox Brook Lane
4545 Fox Brook Lane
4545 Fox Brook Lane
4545 Fox Brook Lane
4545 Fox Brook Lane
4545 Fox Brook Lane
4545 Fox Brook Lane
4545 Fox Brook Lane
4545 Fox Brook Lane
4545 Fox Brook Lane
4545 Fox Brook Lane
4545 Fox Brook Lane
4545 Fox Brook Lane
4545 Fox Brook Lane
4545 Fox Brook Lane
4545 Fox Brook Lane
4545 Fox Brook Lane
4545 Fox Brook Lane
4545 Fox Brook Lane
4545 Fox Brook Lane
4545 Fox Brook Lane
4545 Fox Brook Lane
4545 Fox Brook Lane
4545 Fox Brook Lane
4545 Fox Brook Lane
4545 Fox Brook Lane
4545 Fox Brook Lane
4545 Fox Brook Lane
4545 Fox Brook Lane
4545 Fox Brook Lane
4545 Fox Brook Lane
4545 Fox Brook Lane
4545 Fox Brook Lane
SEE ALL PHOTOS
4545 Fox Brook Lane
4545 Fox Brook Lane
4545 Fox Brook Lane
4545 Fox Brook Lane
4545 Fox Brook Lane
4545 Fox Brook Lane
4545 Fox Brook Lane
4545 Fox Brook Lane
4545 Fox Brook Lane
4545 Fox Brook Lane
4545 Fox Brook Lane
4545 Fox Brook Lane
4545 Fox Brook Lane
4545 Fox Brook Lane
4545 Fox Brook Lane
4545 Fox Brook Lane
4545 Fox Brook Lane
4545 Fox Brook Lane
4545 Fox Brook Lane
4545 Fox Brook Lane
4545 Fox Brook Lane
4545 Fox Brook Lane
4545 Fox Brook Lane
4545 Fox Brook Lane
4545 Fox Brook Lane
4545 Fox Brook Lane
4545 Fox Brook Lane
4545 Fox Brook Lane
4545 Fox Brook Lane
4545 Fox Brook Lane
4545 Fox Brook Lane
4545 Fox Brook Lane
4545 Fox Brook Lane
4545 Fox Brook Lane
4545 Fox Brook Lane
4545 Fox Brook Lane
Courtesy of The Agency - Charlotte, Alicia Albano Listing Contact: [email protected] 
Leased

4545 Fox Brook Lane

4545 Fox Brook Lane, Charlotte, NC 28211

$11,500/month
**Luxury Executive Rental in Morrocroft Estates**
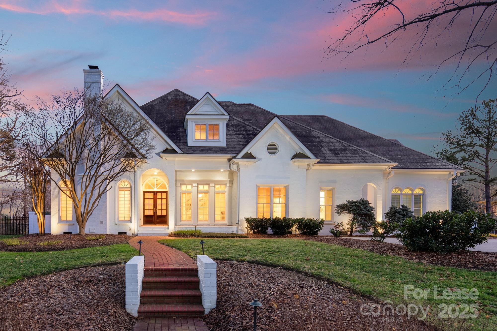
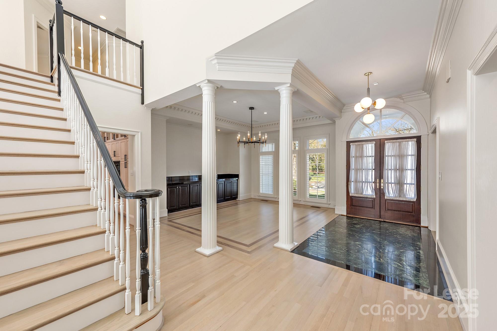
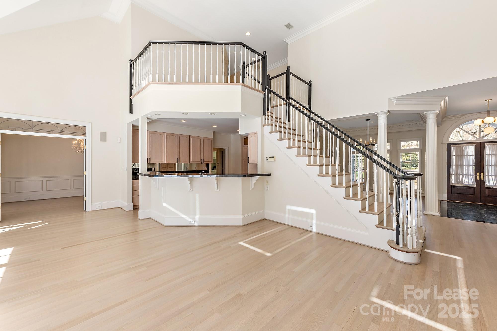
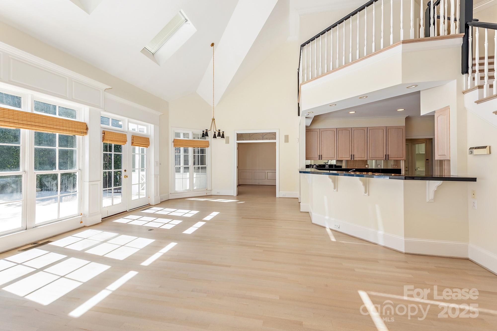
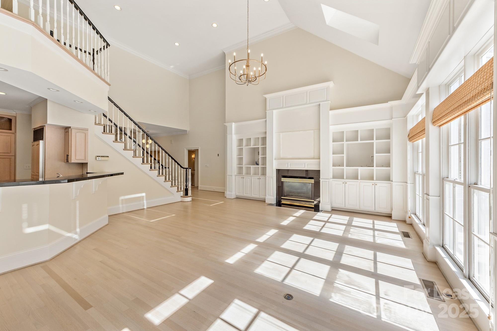
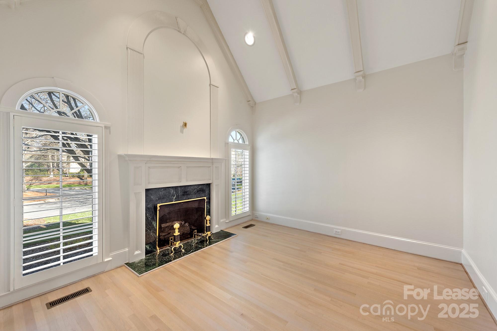
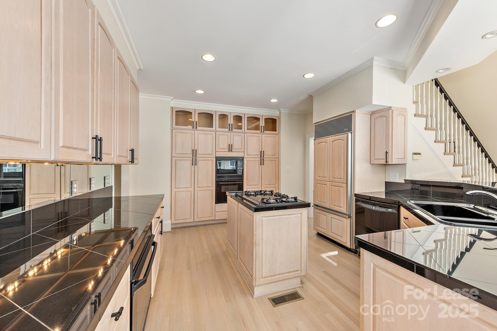
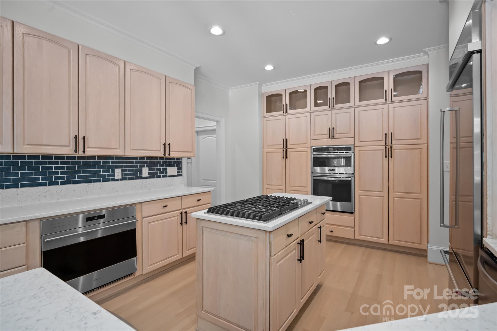
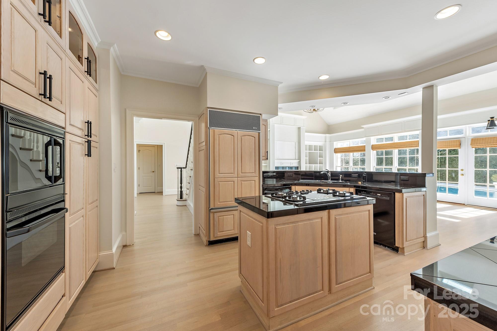
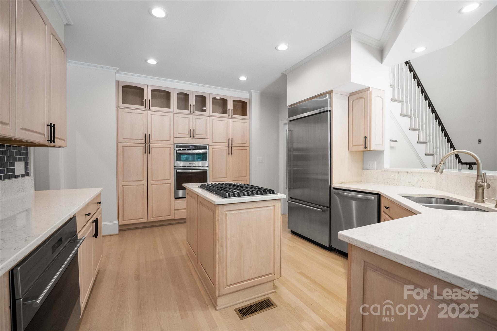
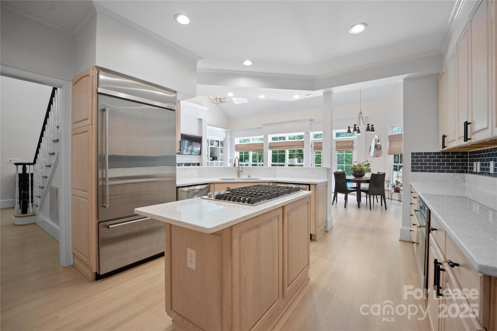
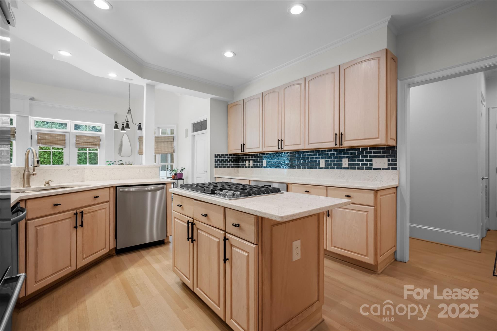
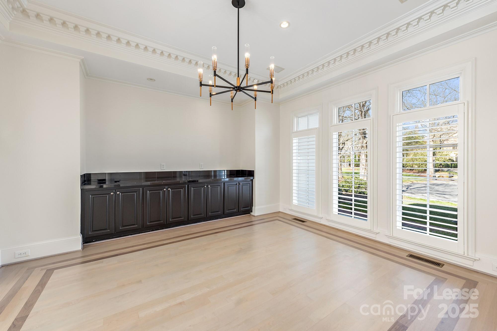
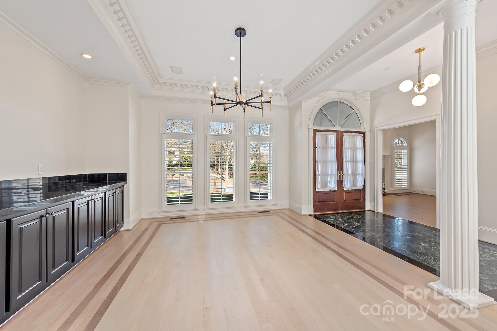
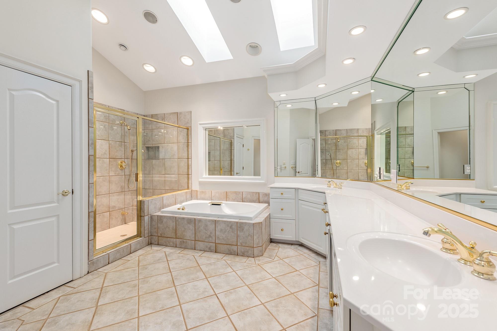
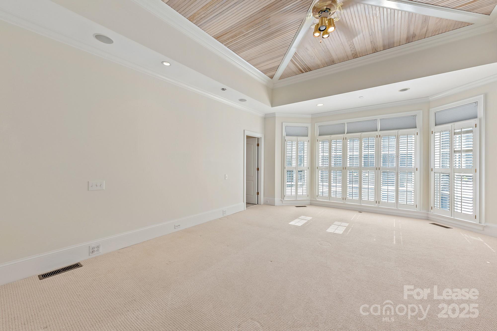
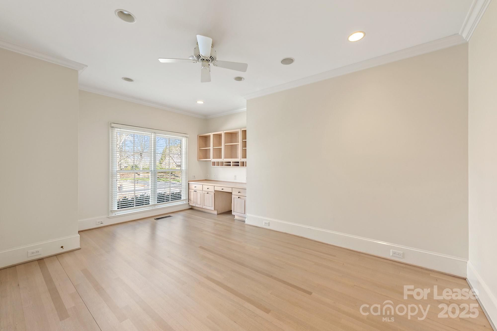
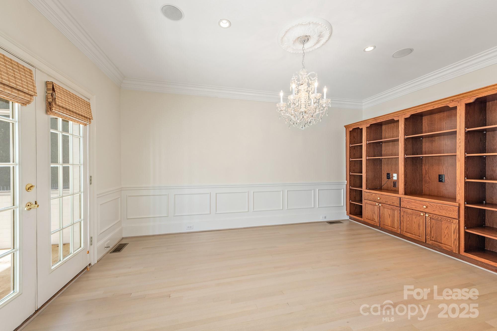
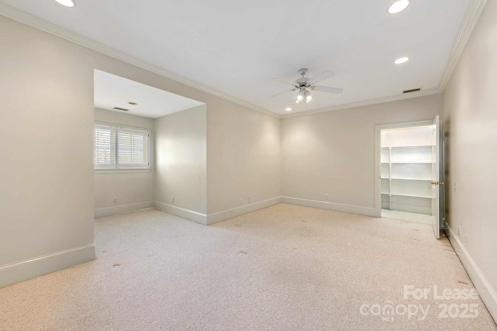
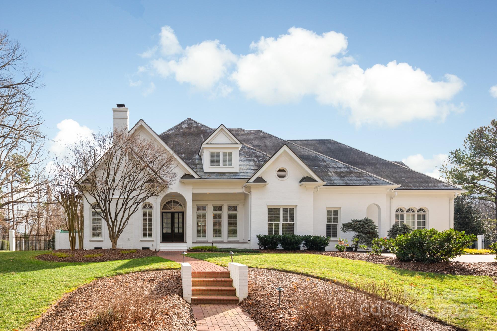
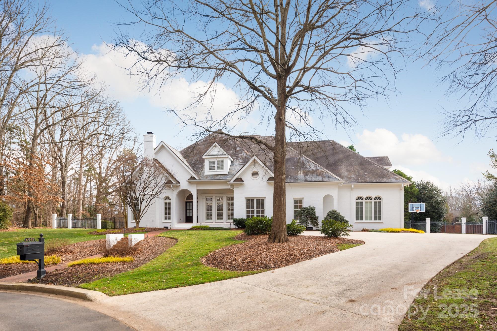
Stately home on nearly 1 acre in gated Morrocroft Estates, SouthPark. This elegant property features a painted white brick exterior, slate roof, and lush landscaping. The desirable main-level primary suite complements the open floor plan. Spacious living areas include a vaulted living room, family room, den/study, and flex room (exercise/office/guest). The gourmet kitchen offers granite countertops, custom cabinetry, and seamless flow to the family room.

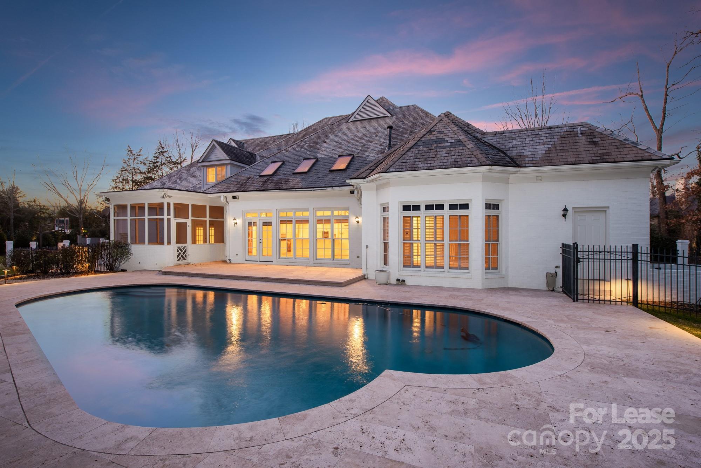
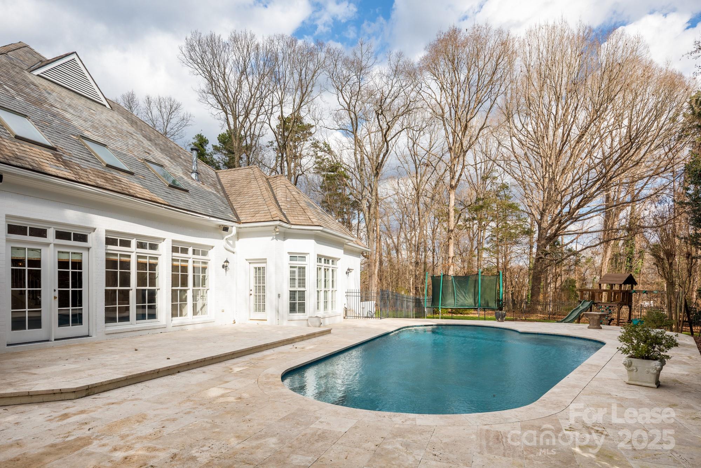
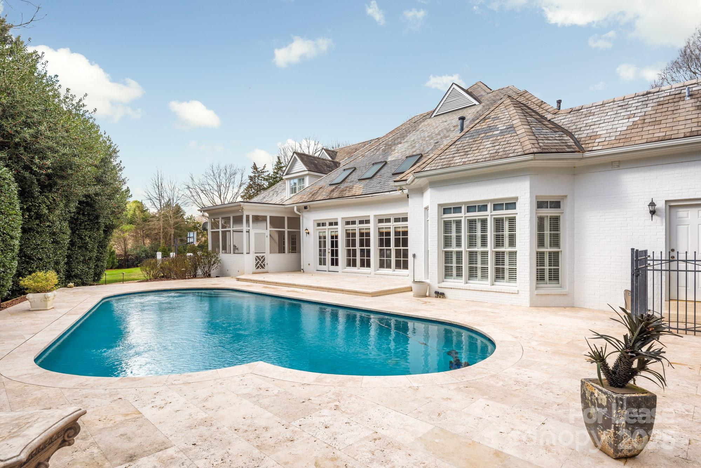
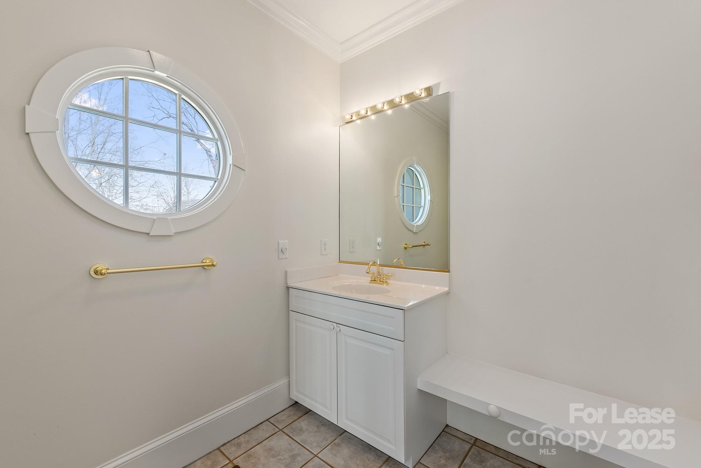
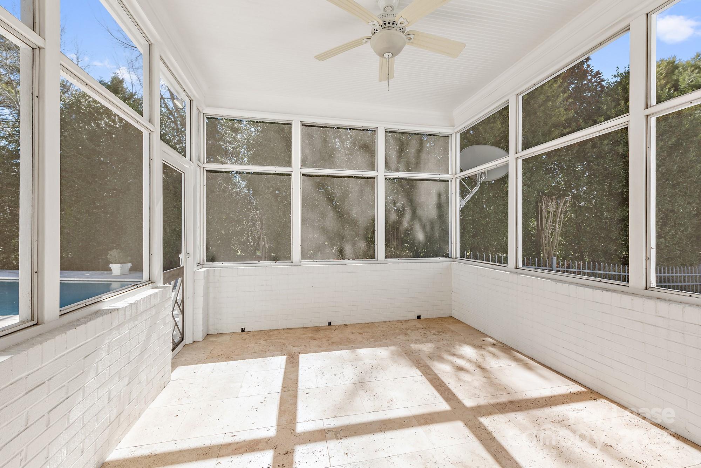
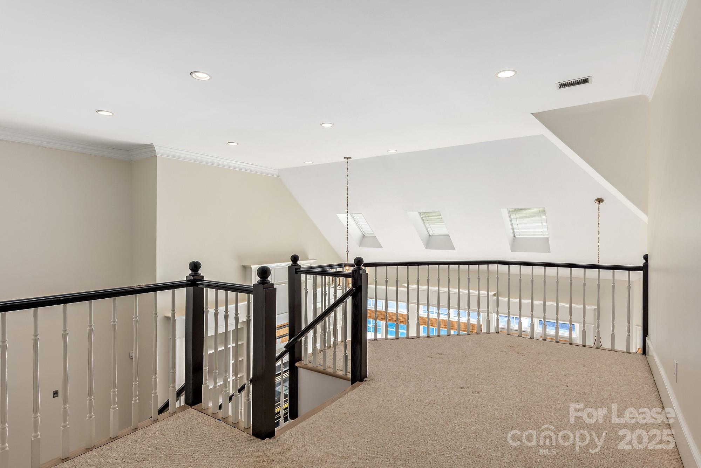
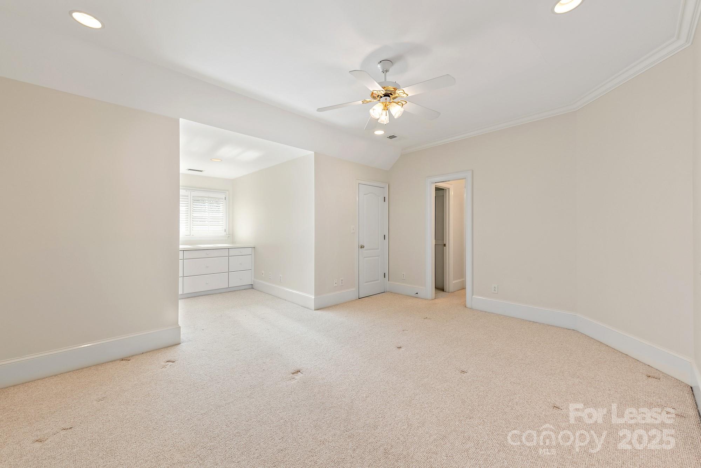
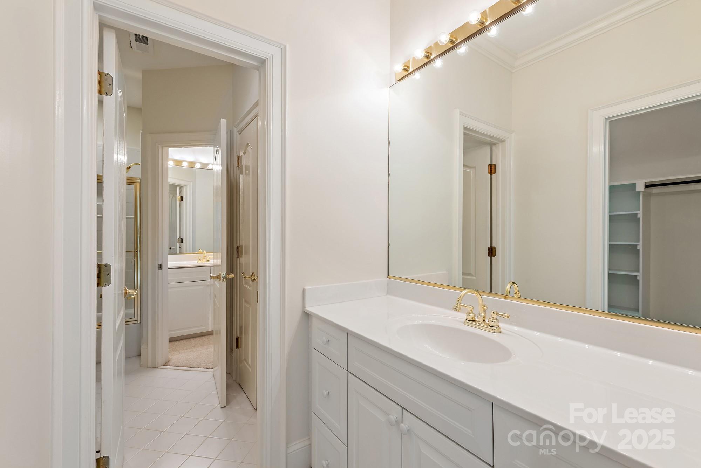
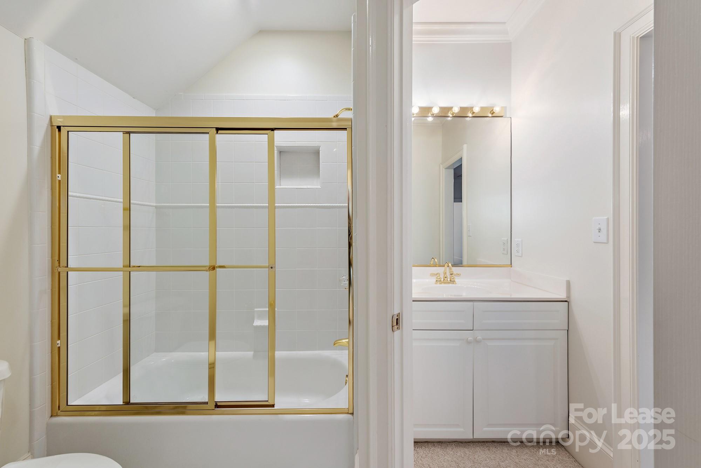
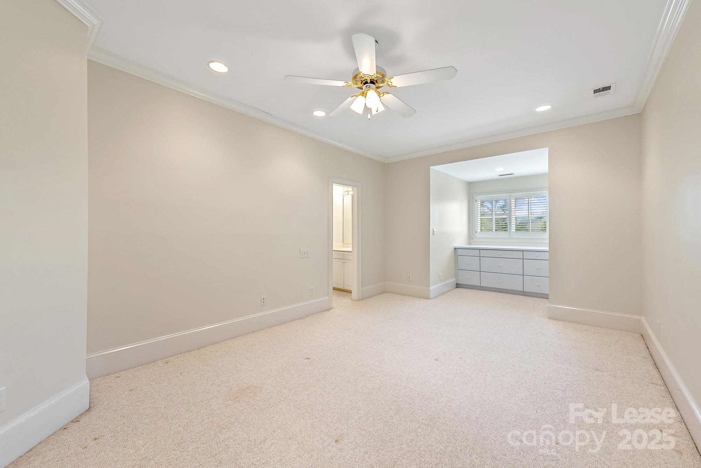
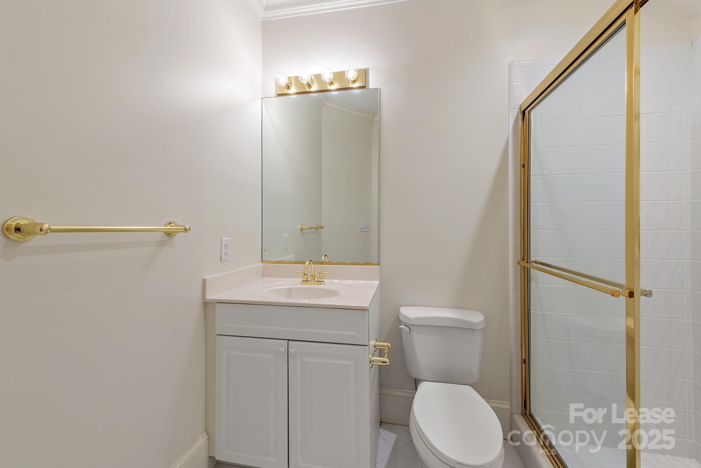
Upstairs, find three generous bedrooms, each with en-suite baths. Entertain effortlessly in the stunning outdoor space, complete with a travertine-decked pool, screened porch, and fenced yard. A brick privacy wall and mature landscaping create a serene retreat.

A rare opportunity for luxury living on a large cul-de-sac lot in the heart of SouthPark--close to everything!

4
beds

6
baths

4,405 Sq.Ft. LIVING AREA

0.9 Acres lot

Missy Stewart

Missy Stewart

Features & Amenities

Interior

  • total bedrooms4
  • Total bathrooms6
  • full bathrooms3
  • half bathrooms3
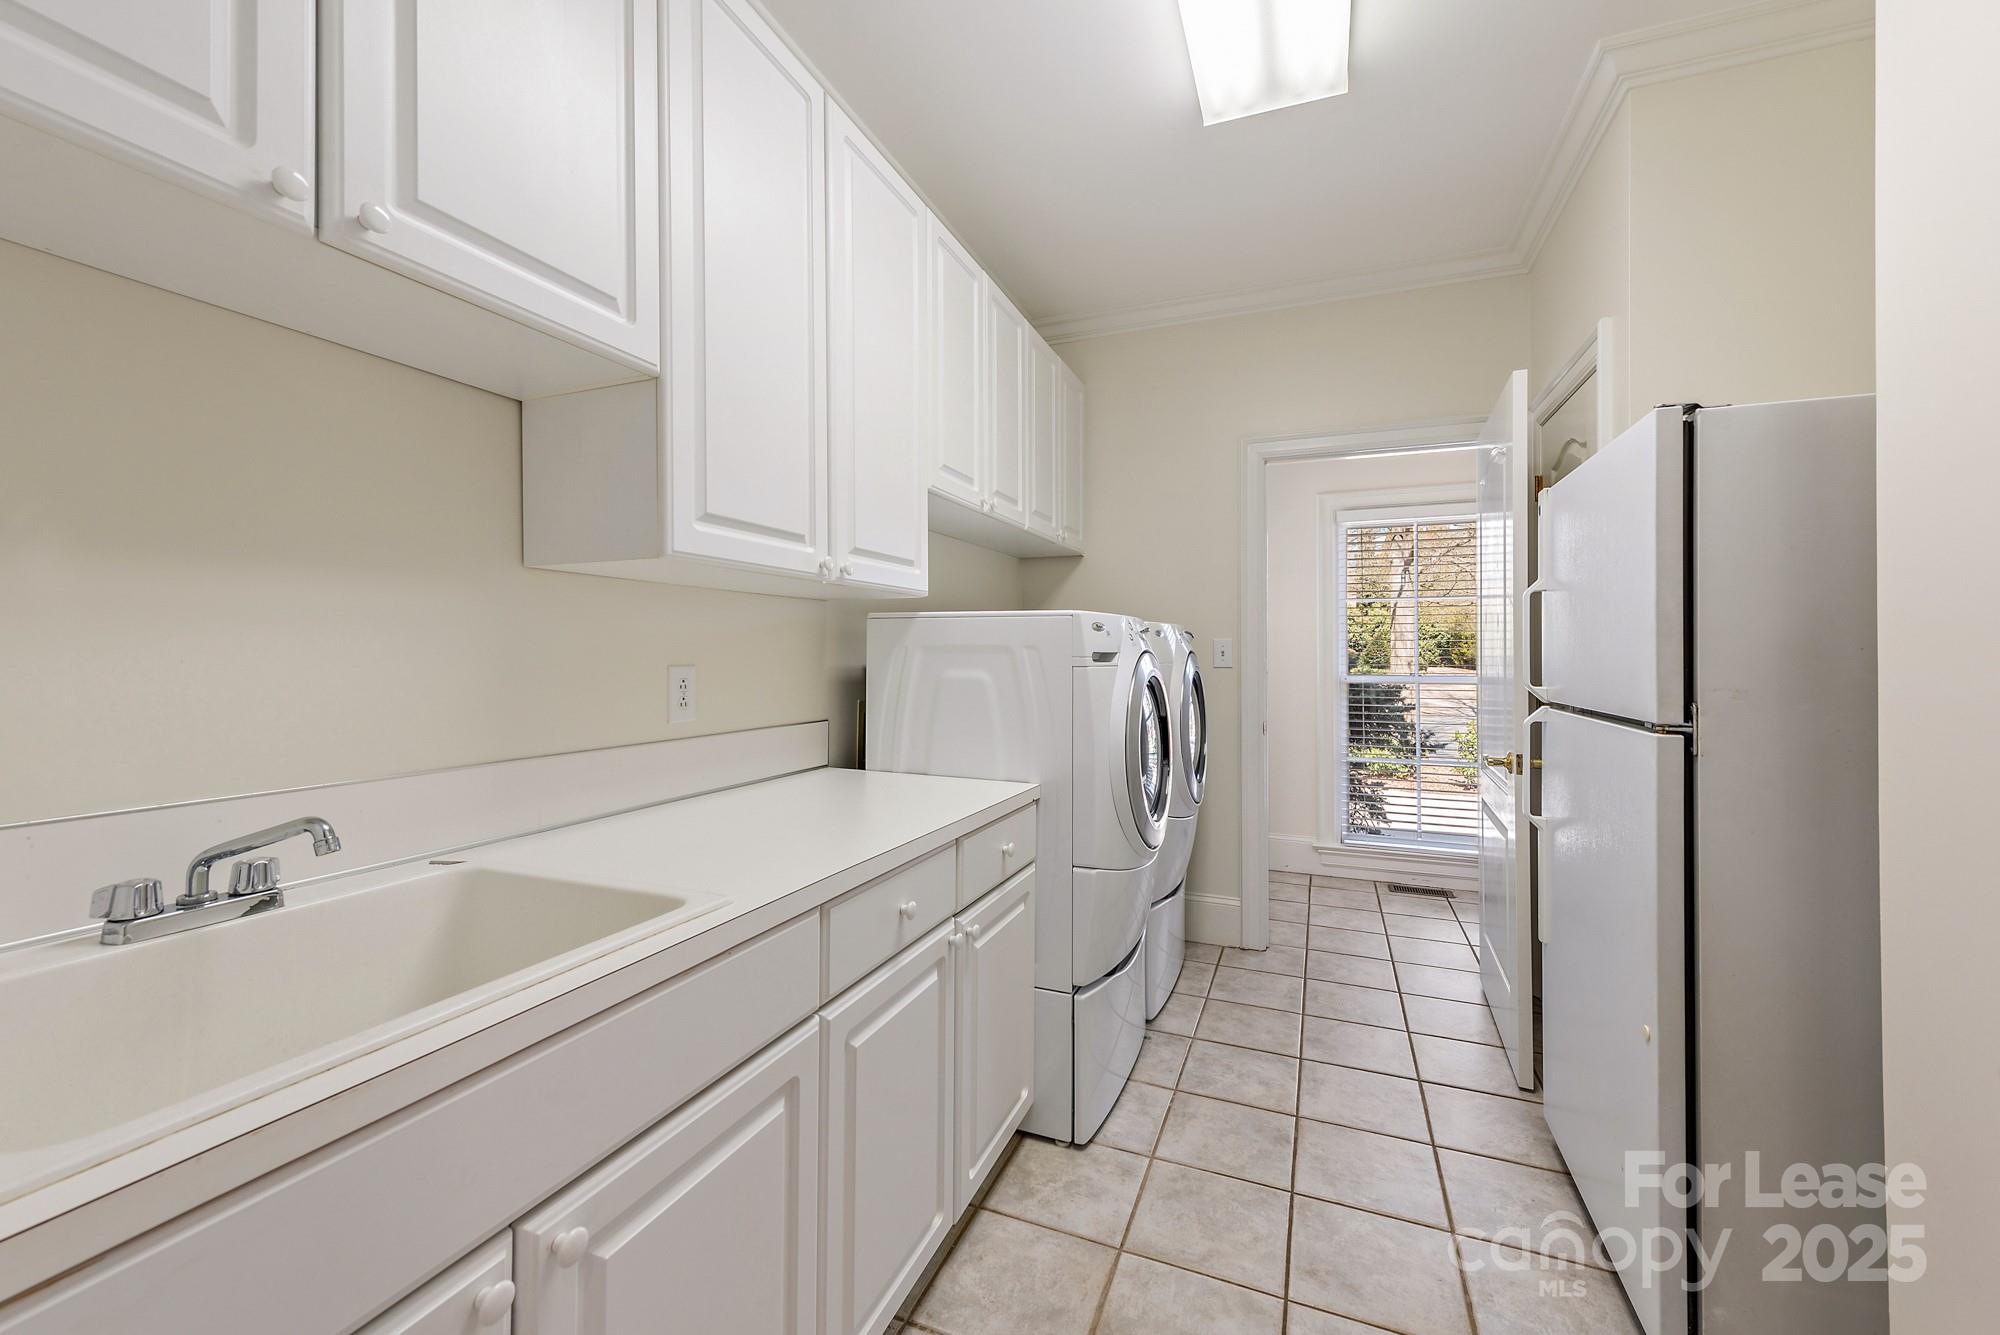
  • Laundry room Laundry Room, Main Level
  • Fireplace Great Room, Living Room
  • APPLIANCES Dishwasher, Freezer, Gas Cooktop, Gas Water Heater, Microwave, Oven, Refrigerator, Wall Oven, Washer/Dryer
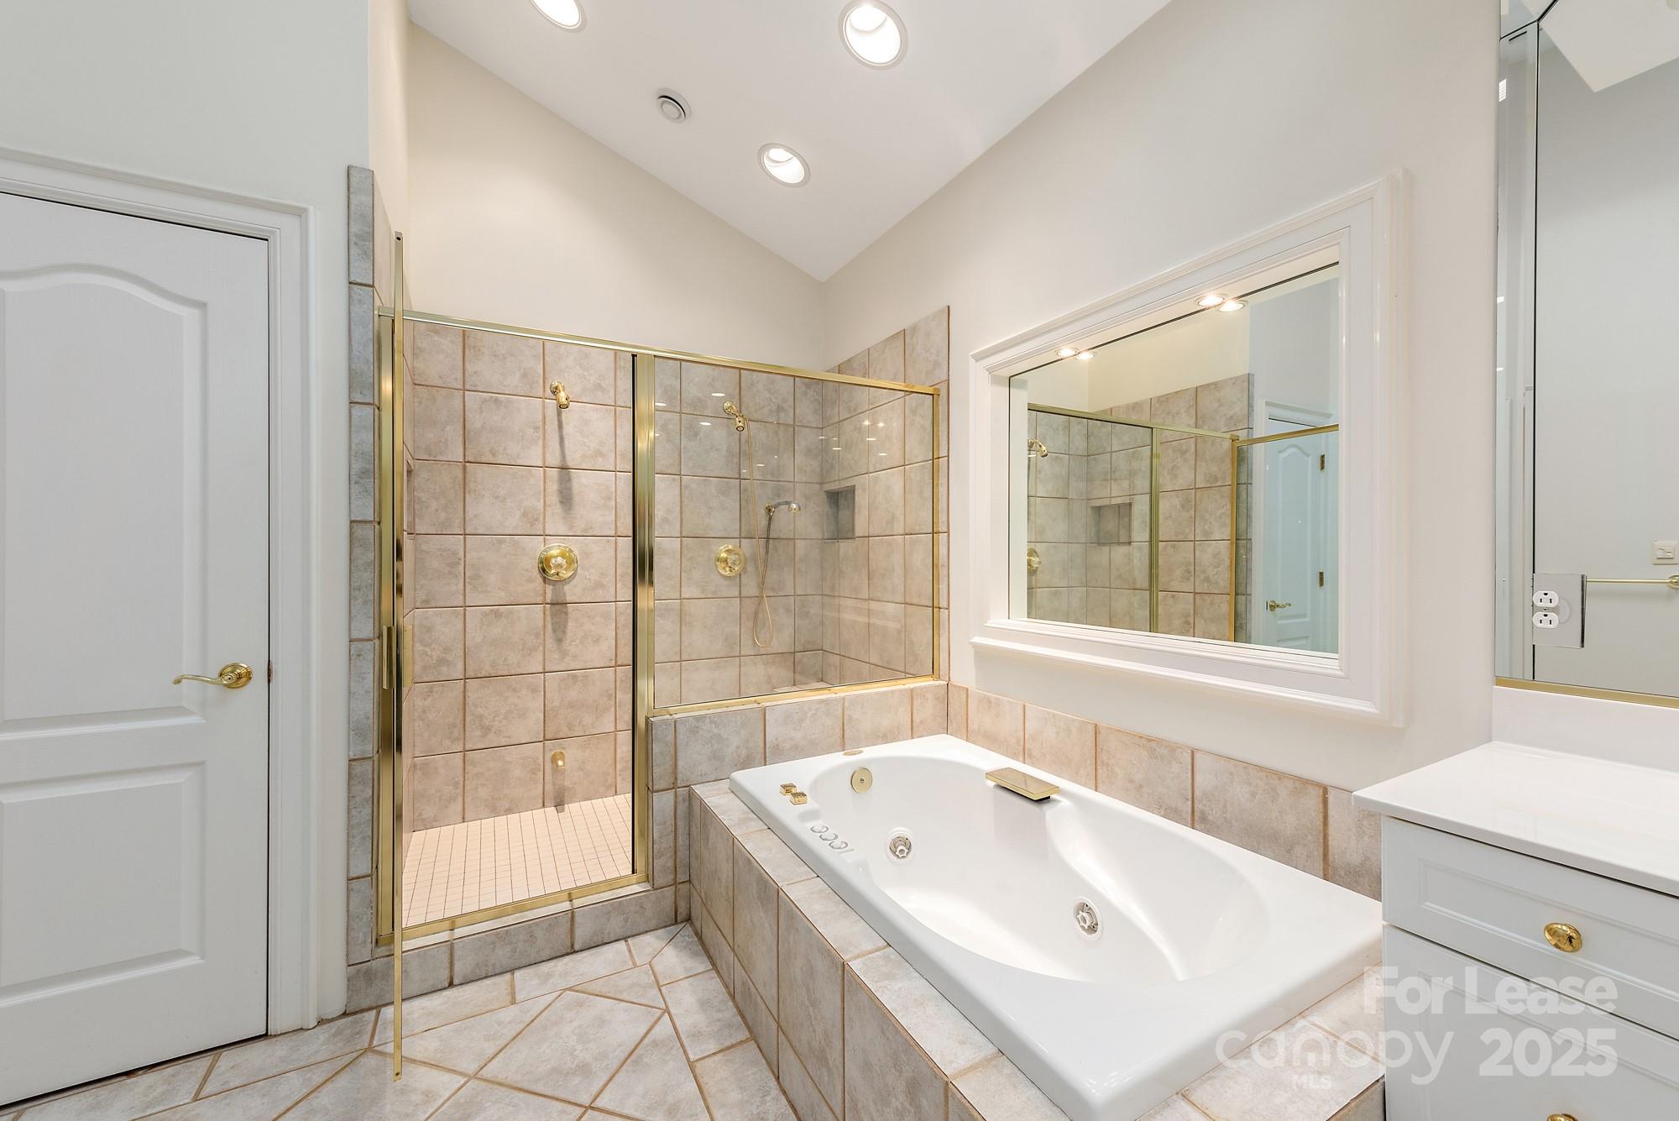
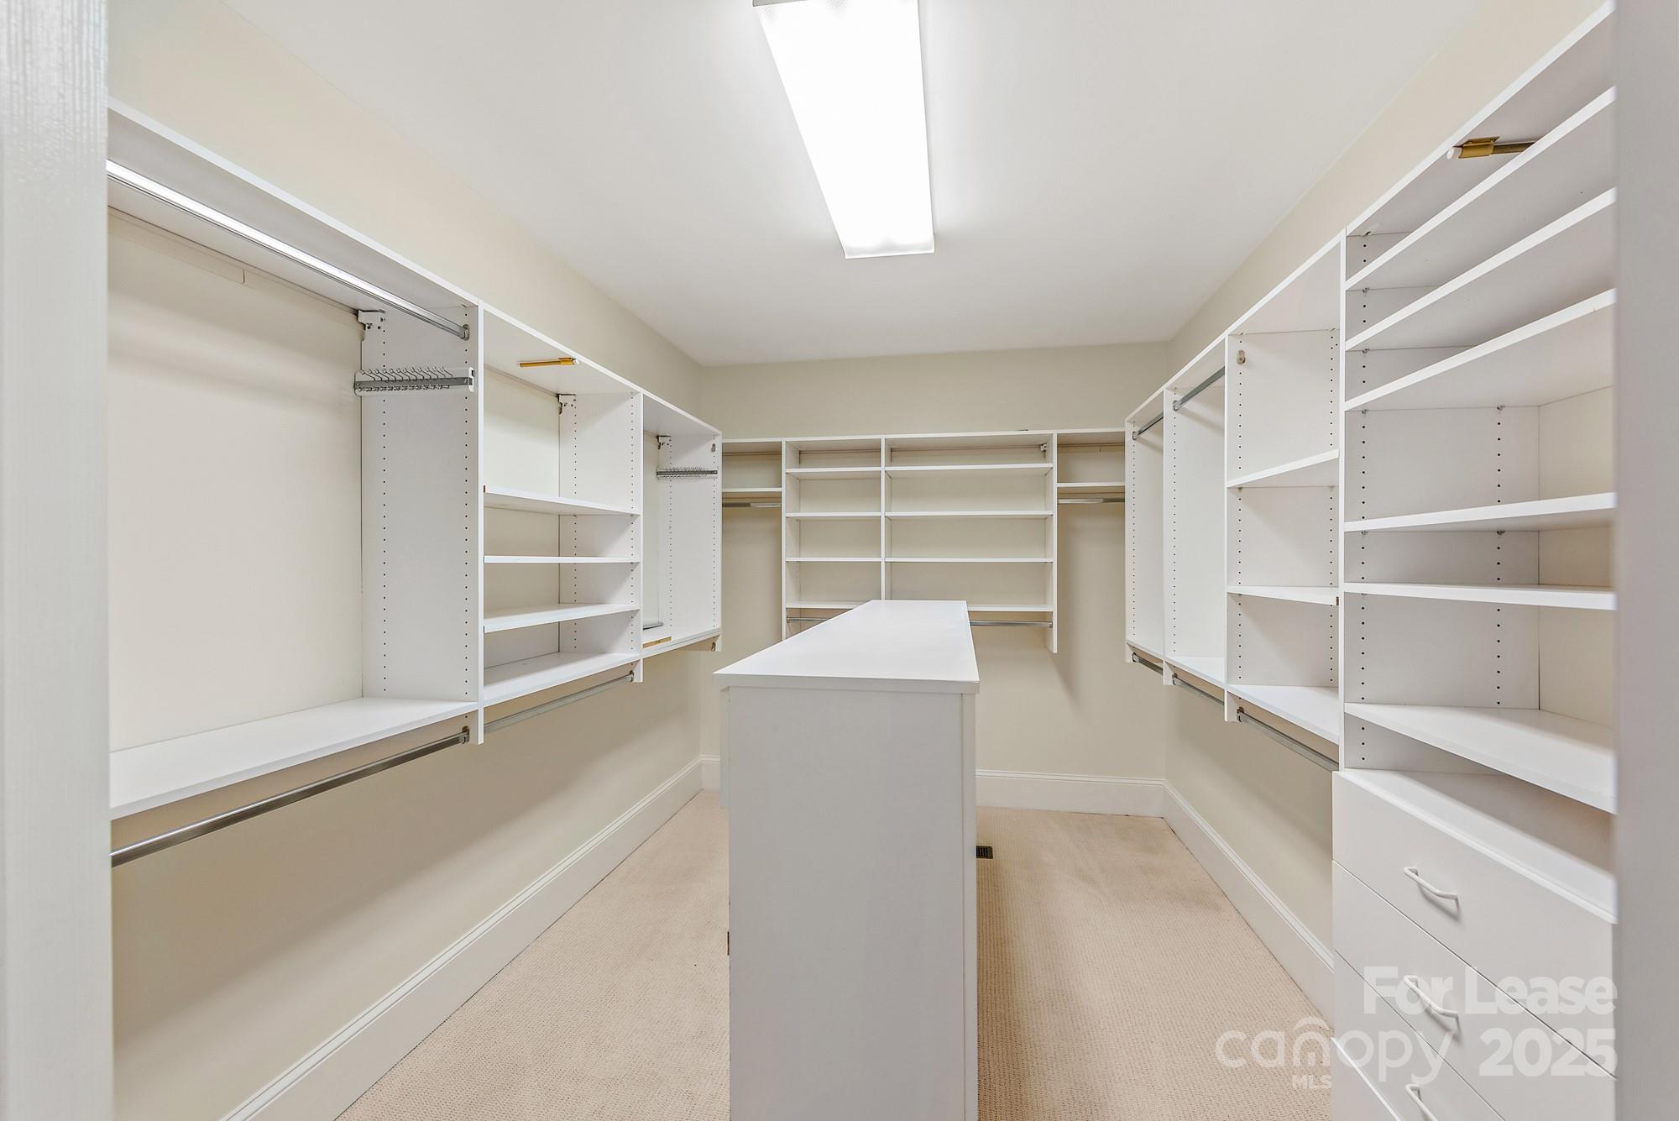
  • other interior Features Breakfast Bar, Built-in Features, Garden Tub, Kitchen Island, Open Floorplan, Walk-In Closet(s)

Area & Lot

  • Status Leased
  • Date Leased February 21, 2025
  • Living Area4,405 Sq.Ft.
  • Lot Area0.9 Acres
  • MLS® ID4224227
  • TypeResidential
  • YEAR BUILT1996
  • NeighborhoodFoxcroft
  • Architecture StylesTransitional
  • Elementary SchoolSharon
  • Middle SchoolAlexander Graham
  • High SchoolMyers Park

Exterior

  • STORIES2
  • Garage Space3.0
  • water SourceCity
  • utilitiesCable Available, Cable Connected, Electricity Connected, Gas
  • lot featuresCul-De-Sac
  • parkingDriveway, Attached Garage, Garage Door Opener
  • HEAT TYPEHeat Pump
  • AIR CONDITIONINGCeiling Fan(s), Central Air
  • sewerPublic Sewer
  • SubstructureCrawl Space
  • security FeaturesCarbon Monoxide Detector(s), Security Service, Security System

Financial

  • Lease Price$11,500/mo
  • Lease Term 12 MONTHS

Foxcroft

Experience the finer things in a luxurious neighborhood perfect for foodies, wine lovers, and chic professionals.

Explore

Work With Us

Work with a team that combines Charlotte expertise with a thoughtful, hands-on approach.

Follow Us on Instagram