Leave a Message

Thank you for your message. We will be in touch with you shortly.

4737 Woodlark Lane
4737 Woodlark Lane
4737 Woodlark Lane
4737 Woodlark Lane
4737 Woodlark Lane
4737 Woodlark Lane
4737 Woodlark Lane
4737 Woodlark Lane
4737 Woodlark Lane
4737 Woodlark Lane
4737 Woodlark Lane
4737 Woodlark Lane
4737 Woodlark Lane
4737 Woodlark Lane
4737 Woodlark Lane
4737 Woodlark Lane
4737 Woodlark Lane
4737 Woodlark Lane
4737 Woodlark Lane
SEE ALL PHOTOS
4737 Woodlark Lane
4737 Woodlark Lane
4737 Woodlark Lane
4737 Woodlark Lane
4737 Woodlark Lane
4737 Woodlark Lane
4737 Woodlark Lane
4737 Woodlark Lane
4737 Woodlark Lane
4737 Woodlark Lane
4737 Woodlark Lane
4737 Woodlark Lane
4737 Woodlark Lane
4737 Woodlark Lane
4737 Woodlark Lane
4737 Woodlark Lane
4737 Woodlark Lane
4737 Woodlark Lane
4737 Woodlark Lane
Courtesy of Highgarden Real Estate, Connie Long Listing Contact: [email protected] 
Sold

4737 Woodlark Lane

4737 Woodlark Lane, Charlotte, NC 28211

$319,000
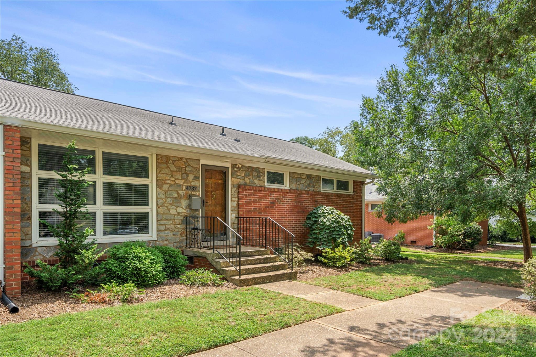
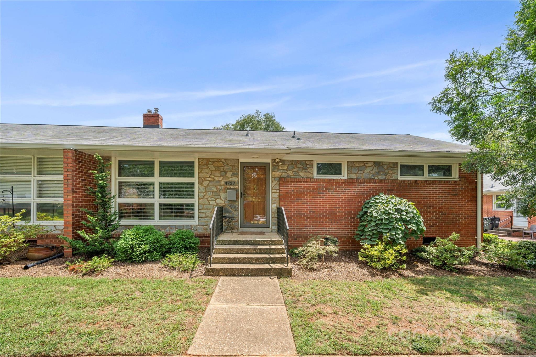
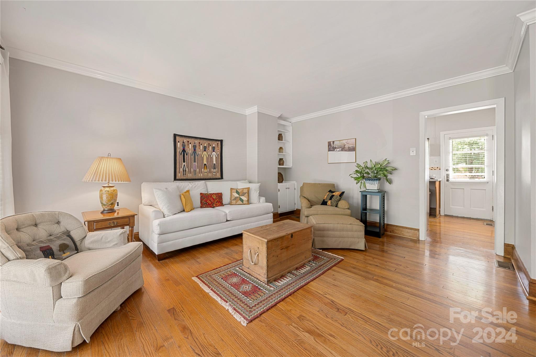
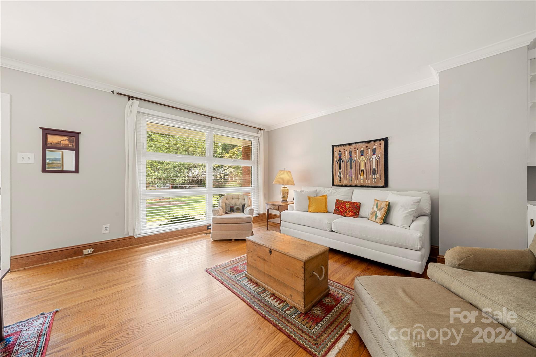
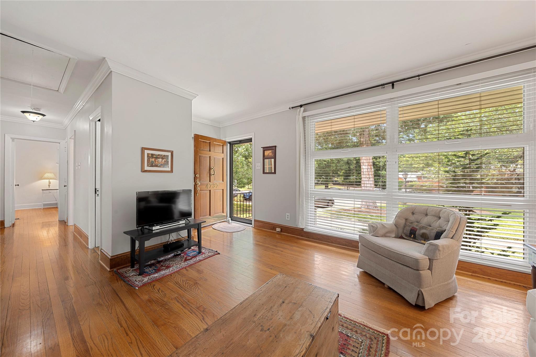
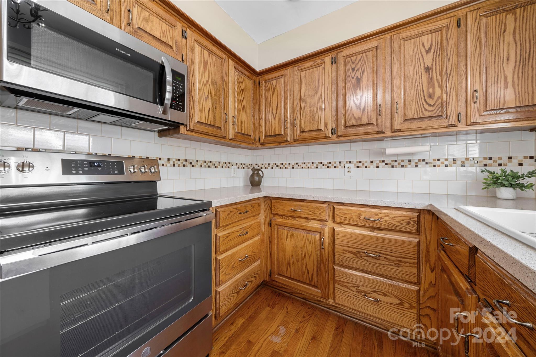
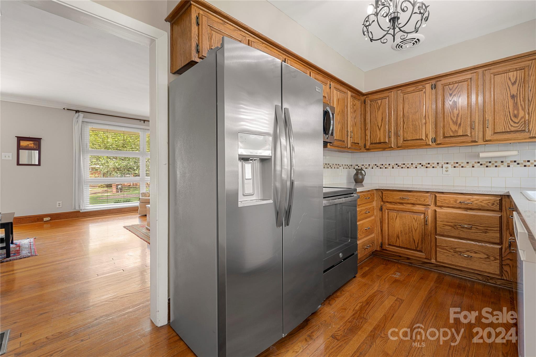
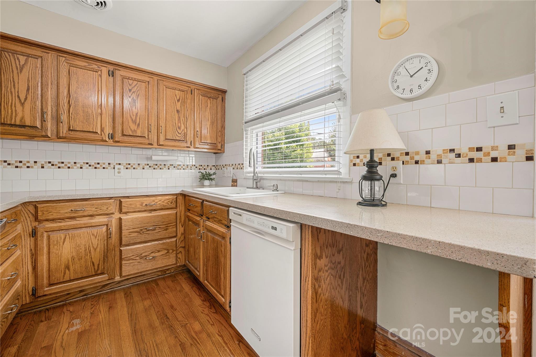
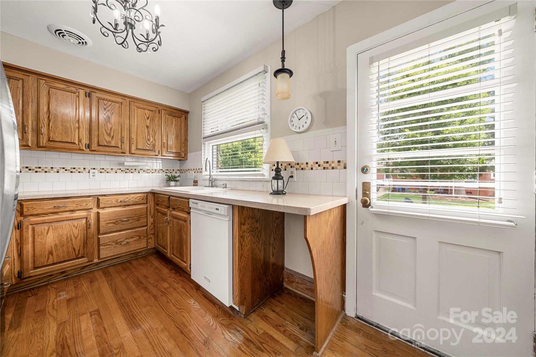
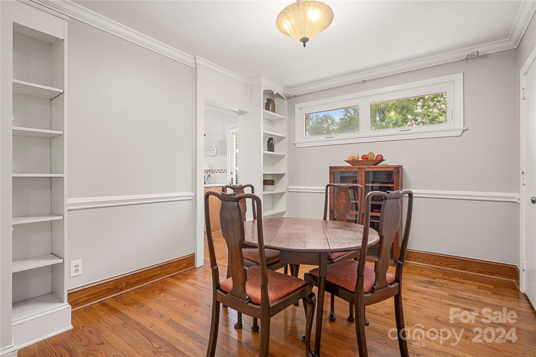
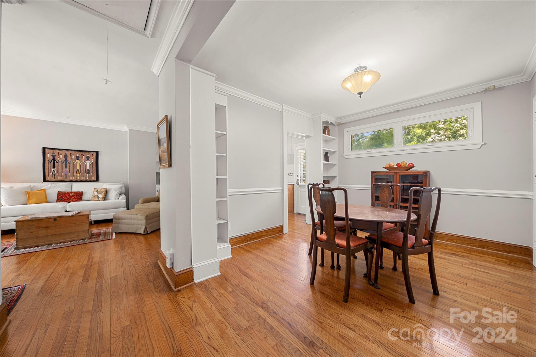
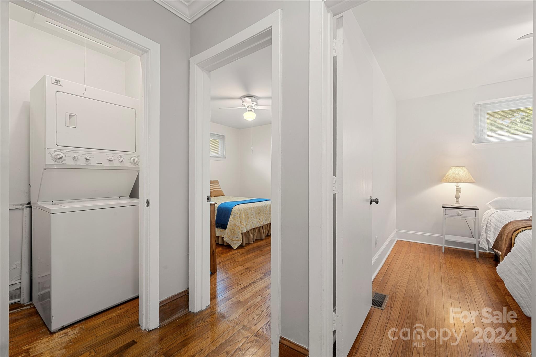
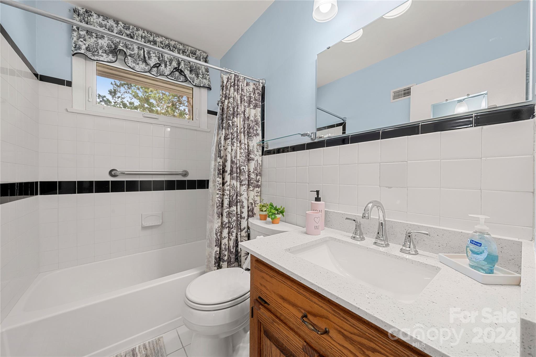
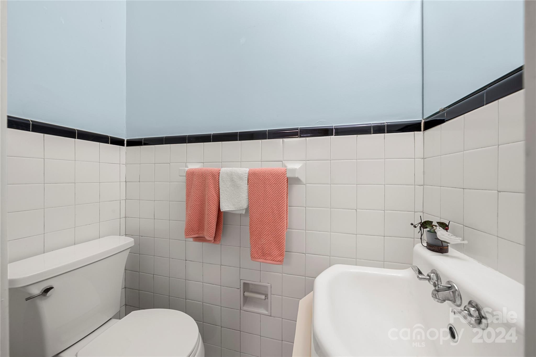
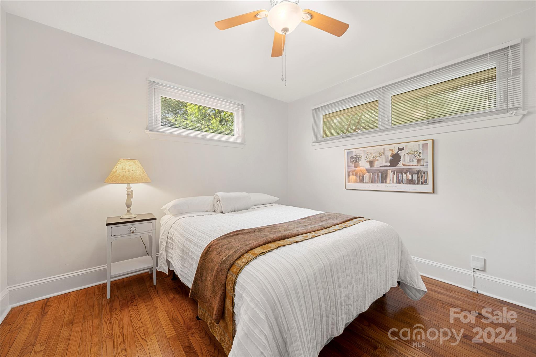
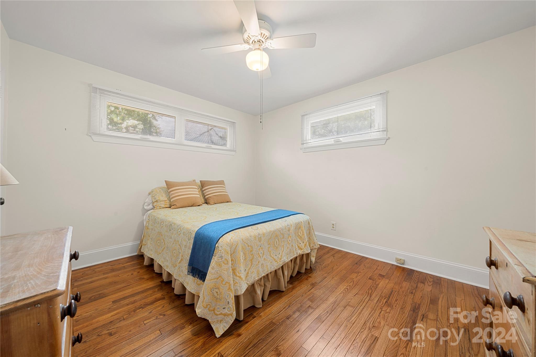
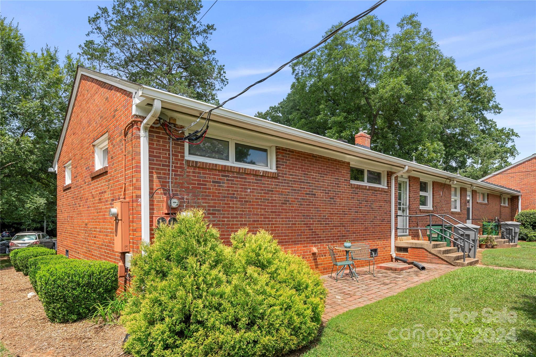
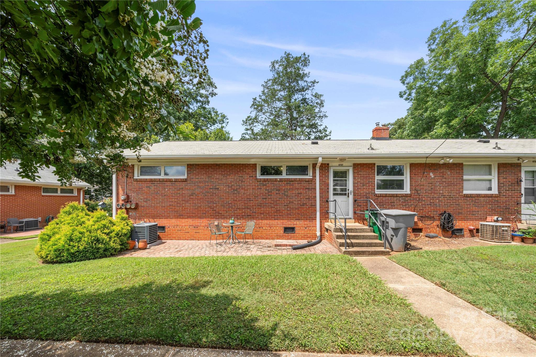
Location, Location, Location. Don't miss this 3 bedroom 1 & 1/2 bath end unit. (Previous Sellers have removed part of the wall and used the third bedroom as a dining room.) So much character and charm in a highly desirable Cotswold location. Hardwoods throughout the condo. An updated kitchen with quartz countertops and hardwoods was added. Huge windows are for maximum light in the living room. Check out the hallway for an installed medicine cabinet from the 1800s, so much character. Affordable living in a great zip code. Oversized Patio for you to enjoy the beautiful outdoors. There is a Pedestrian Access easement to get to Cotswold Shopping Center. Cotswold Homes is 18 acres in a prime location behind Cotswold Village. Don't let this one get away!

3
beds

2
baths

965 Sq.Ft. LIVING AREA

Kathy Lancaster

Kathy Lancaster

Features & Amenities

Interior

  • total bedrooms3
  • Total bathrooms2
  • full bathroom1
  • half bathroom1
  • Laundry room Laundry Closet, Main Level
  • Flooring Wood
  • APPLIANCES Dishwasher, Electric Cooktop, Electric Oven, Electric Water Heater, Oven
  • other interior Features Attic Stairs Pulldown, Pantry

Area & Lot

  • Status Sold
  • Date Sold October 7, 2024
  • Living Area965 Sq.Ft.
  • MLS® ID4173374
  • TypeCondo
  • YEAR BUILT1954
  • NeighborhoodCotswold
  • Elementary SchoolUnspecified
  • Middle SchoolUnspecified
  • High SchoolUnspecified

Exterior

  • STORIES1
  • water SourceCity
  • roofShingle
  • lot featuresEnd Unit
  • parkingParking Space(s)
  • HEAT TYPEForced Air, Natural Gas
  • AIR CONDITIONINGCentral Air
  • sewerPublic Sewer
  • SubstructureCrawl Space
  • Disability FeaturesBath Grab Bars
  • security FeaturesSmoke Detector(s)

Financial

  • Sales Price$319,000
  • HOA $273/mo

Cotswold

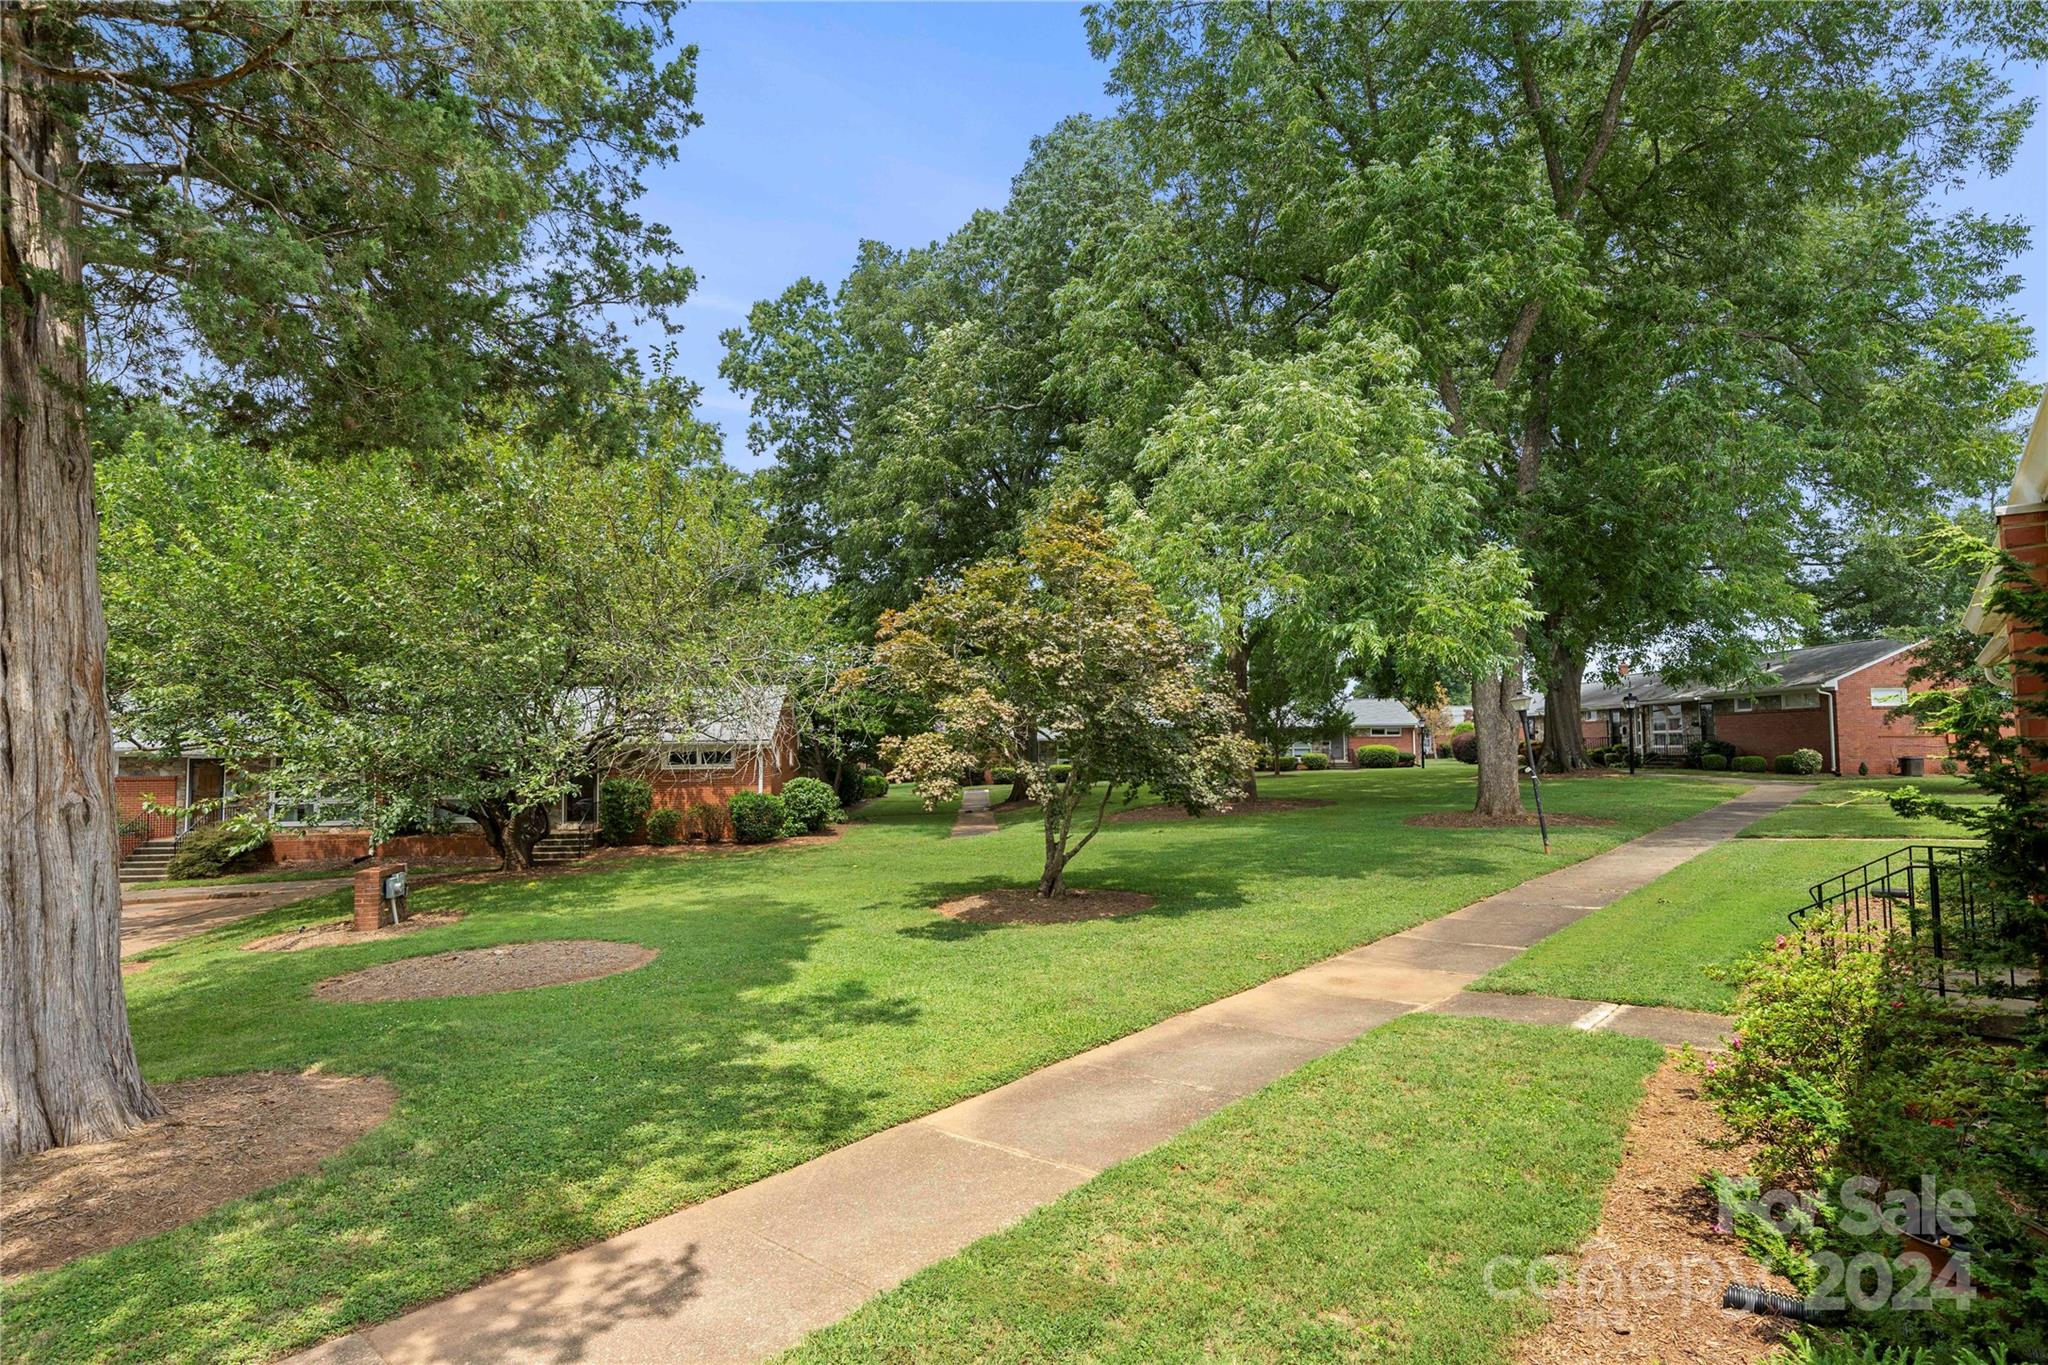
An established neighborhood next to parks, excellent schools, top shopping and dining destinations.

Explore

Work With Us

Work with a team that combines Charlotte expertise with a thoughtful, hands-on approach.

Follow Us on Instagram