Leave a Message

Thank you for your message. We will be in touch with you shortly.

4807 Cambridge Crescent Drive
SEE ALL PHOTOS
4807 Cambridge Crescent Drive
Courtesy of Dickens Mitchener & Associates Inc, James Rountree Listing Contact: [email protected] 
Sold

4807 Cambridge Crescent Drive

4807 Cambridge Crescent Drive, Charlotte, NC 28226

$1,095,000

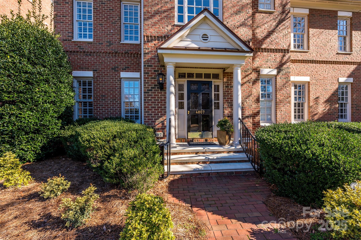
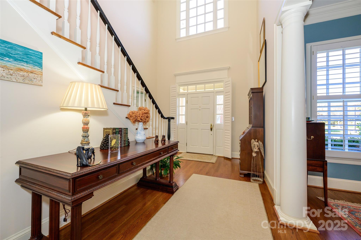
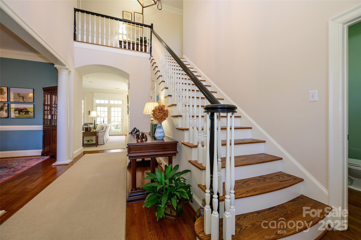
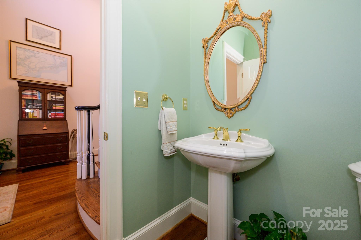
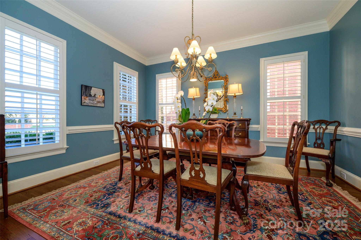
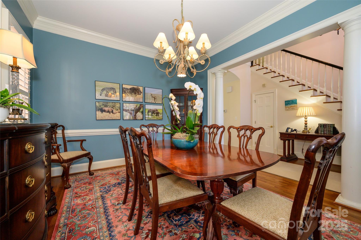
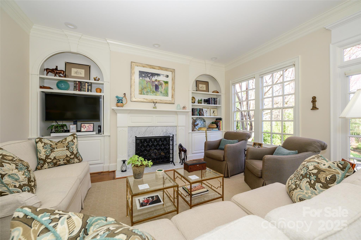
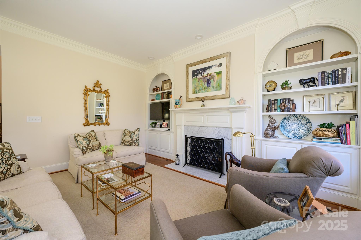
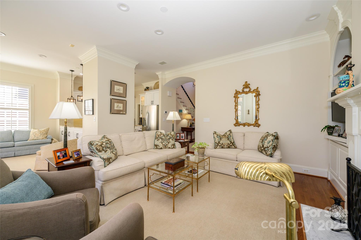
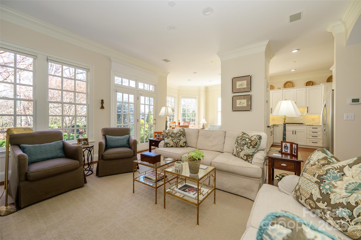
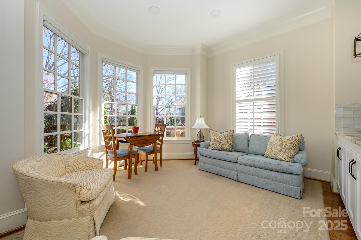
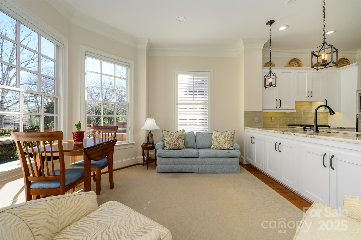
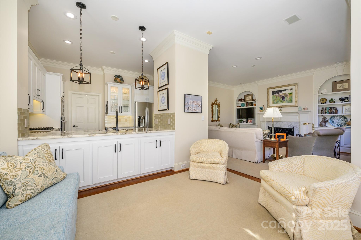
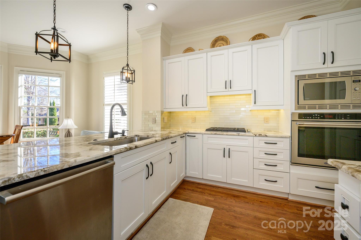
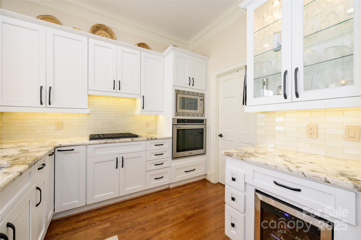
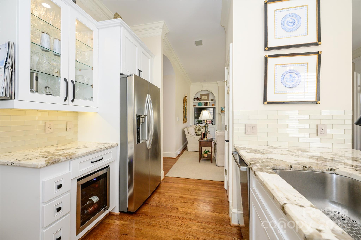
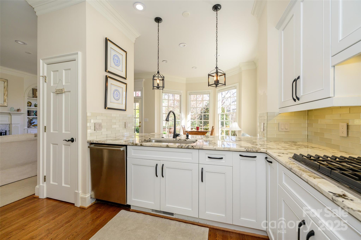
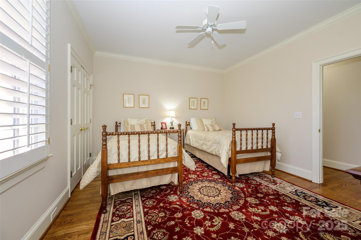
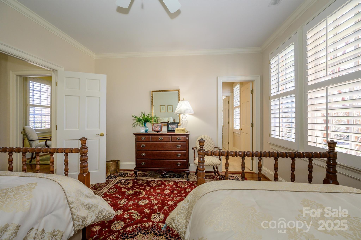
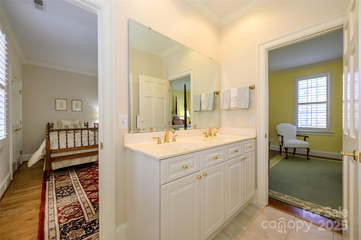
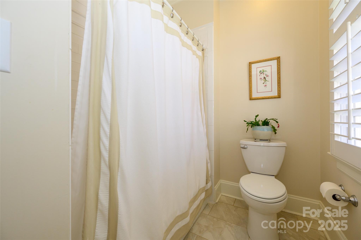
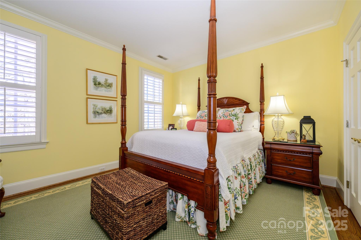
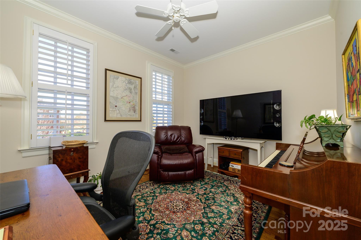
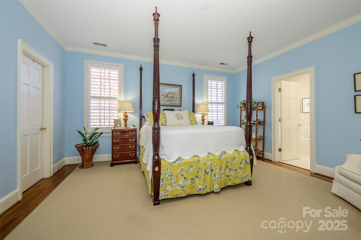
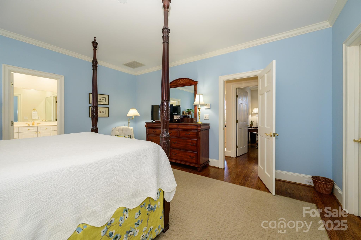
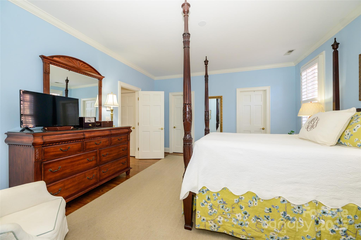
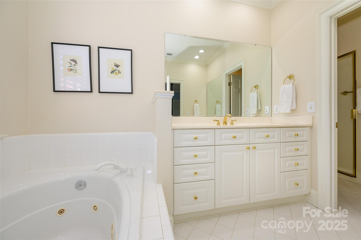
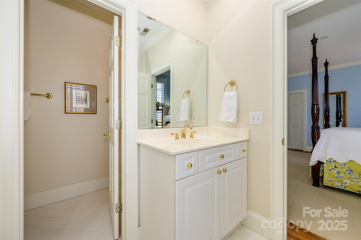
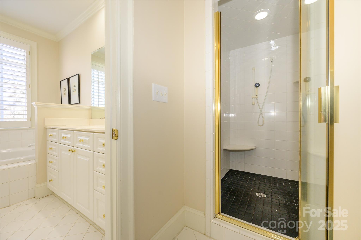
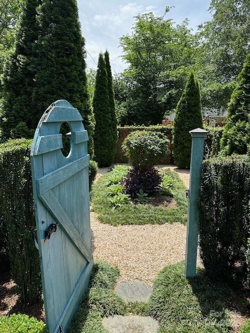
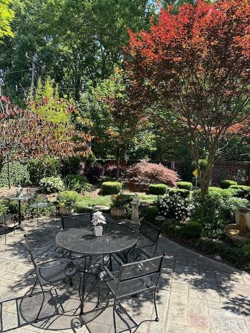
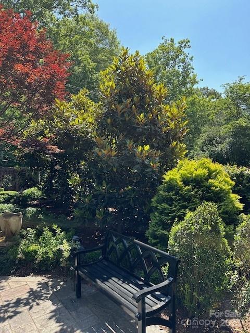
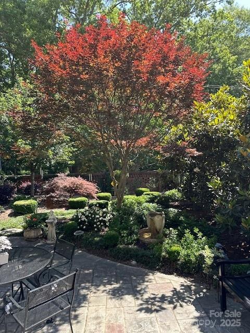
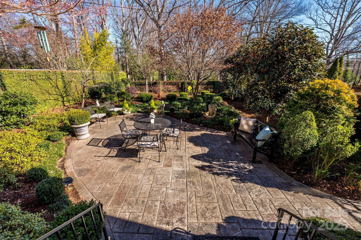
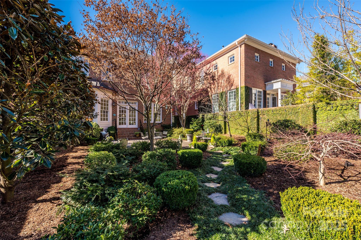
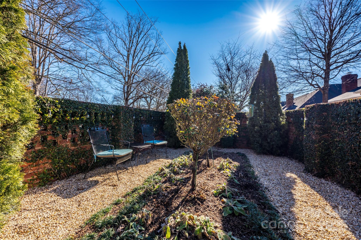
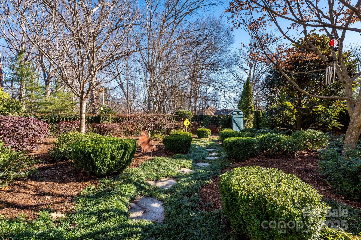
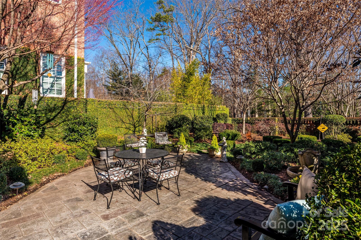
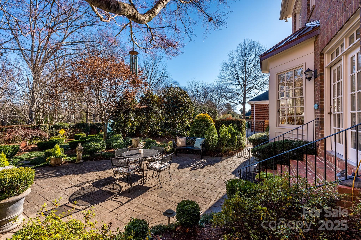
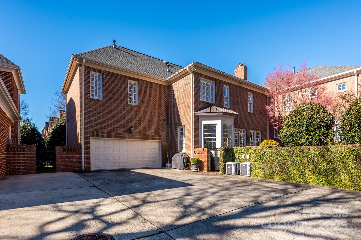
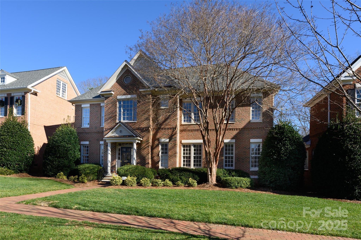
Welcome to this charming home in the highly sought-after Carmel Crescent! Perfectly blending timeless elegance with modern updates, this meticulously maintained property features hardwood floors thoughout, custom built-in bookshelves, and tastfuly updated kitchen with granite countertops. A grand entrance foyer leads to a formal dining room while the back of the home boasts an open-concept kitchen, sitting room, and cozy family room with a fireplace. The laundry room connects to the attached two-car garage.The property also includes a private driveway and courtyard, adding to its charm and convenience. The second level features the primary bedroom and two other bedrooms that are attached to a shared up-dated bathroomand a flex room that could be a 4 bedroom. Carmel Crescent offers traditional architecture, an easy lifestyle, and an unbeatable location.

3
beds

3
baths

2,574 Sq.Ft. LIVING AREA

7,840.8 Sq.Ft. lot

Jimmy Rountree

Jimmy Rountree

Features & Amenities

Interior

  • total bedrooms3
  • Total bathrooms3
  • full bathrooms2
  • half bathroom1
  • Laundry room Laundry Room
  • Flooring Wood
  • Fireplace Family Room, Gas Log
  • APPLIANCES Convection Microwave, Convection Oven, Dishwasher, Disposal, Gas Cooktop, Refrigerator with Ice Maker
  • other interior Features Attic Stairs Fixed, Attic Walk In, Cable Prewire, Pantry

Area & Lot

  • Status Sold
  • Date Sold February 21, 2025
  • Living Area2,574 Sq.Ft.
  • Lot Area7,840.8 Sq.Ft.
  • MLS® ID4211850
  • TypeResidential
  • YEAR BUILT1999
  • NeighborhoodCharlotte
  • Elementary SchoolSharon
  • Middle SchoolCarmel
  • High SchoolSouth Mecklenburg

Exterior

  • STORIES2
  • Garage Space2.0
  • water SourceCity
  • utilitiesCable Available, Gas
  • roofShingle
  • parkingAttached Garage
  • HEAT TYPEForced Air, Natural Gas
  • AIR CONDITIONINGCentral Air
  • sewerPublic Sewer
  • SubstructureCrawl Space
  • security FeaturesSecurity System, Smoke Detector(s)

Financial

  • Sales Price$1,095,000
  • HOA $965/3 mos

Charlotte

A vibrant population thrives on active networking, high-energy party life, wine tastings, and a passion for fitness.

Explore

Work With Us

Work with a team that combines Charlotte expertise with a thoughtful, hands-on approach.

Follow Us on Instagram