Leave a Message

Thank you for your message. We will be in touch with you shortly.

4813 Cambridge Crescent Drive
SEE ALL PHOTOS
4813 Cambridge Crescent Drive
Courtesy of Helen Adams Realty, Christine Hotham Listing Contact: [email protected] 
Sold

4813 Cambridge Crescent Drive

4813 Cambridge Crescent Drive, Charlotte, NC 28226

$1,300,000
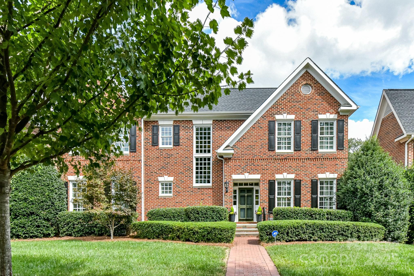
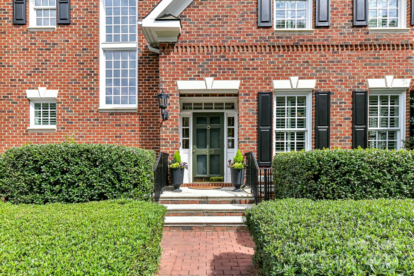
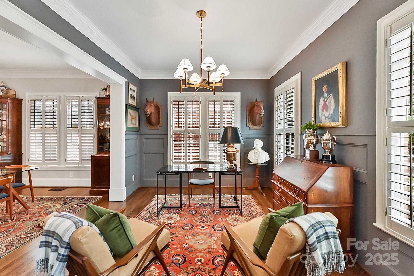
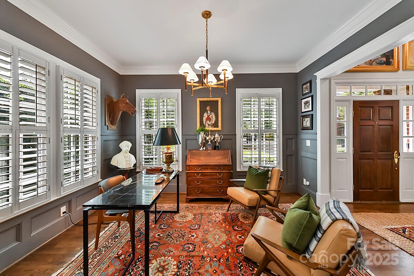
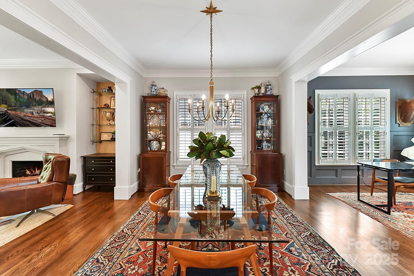
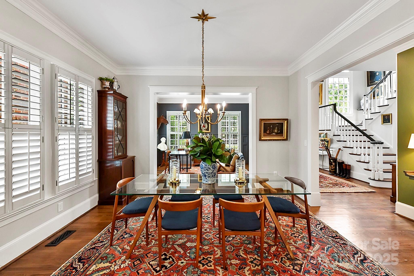
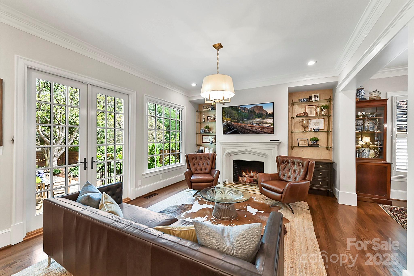
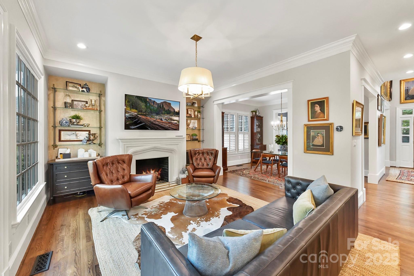
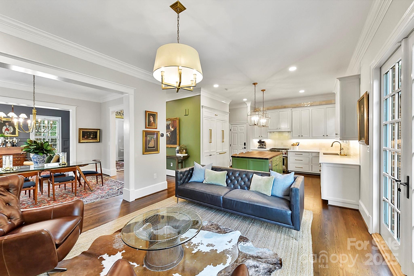
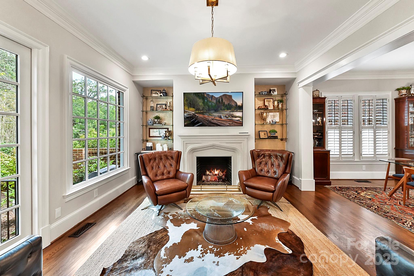
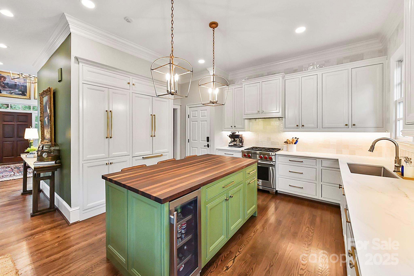
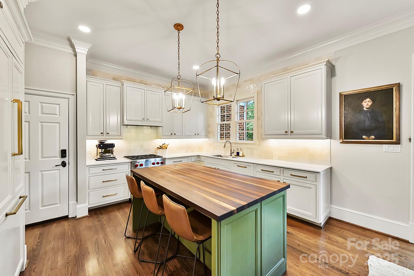
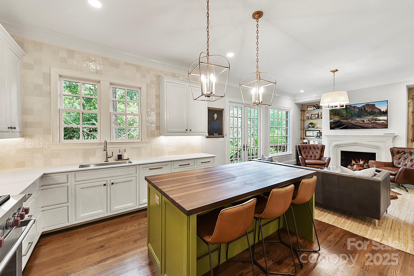
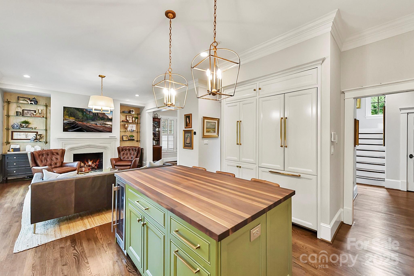
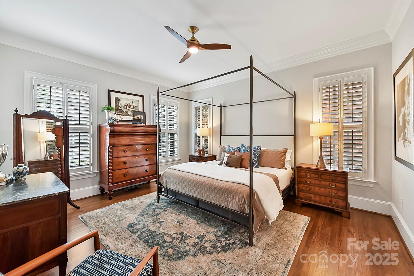
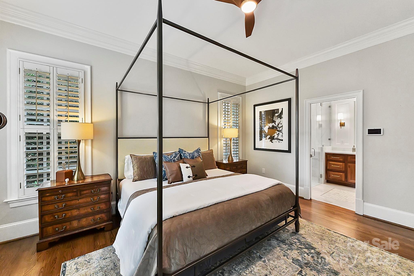
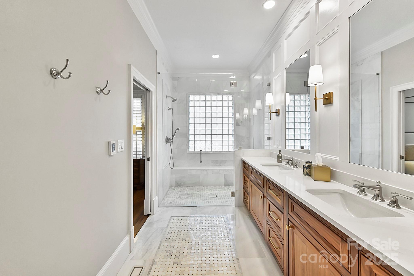
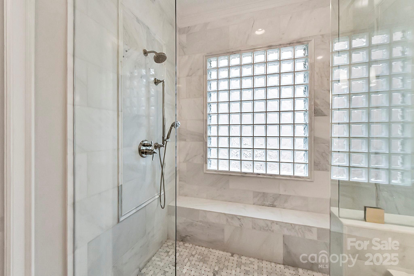
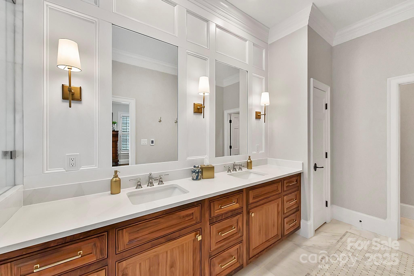
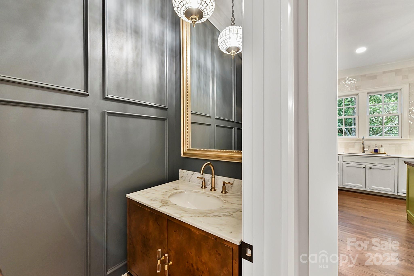
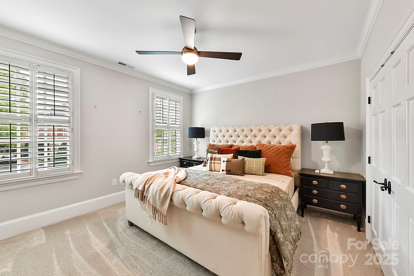
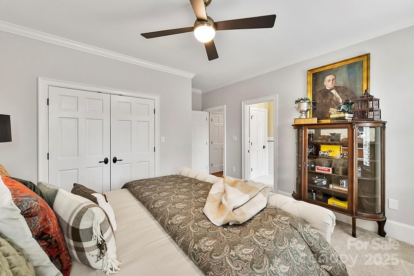
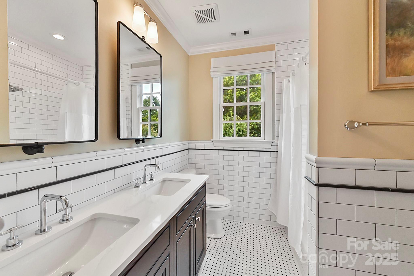
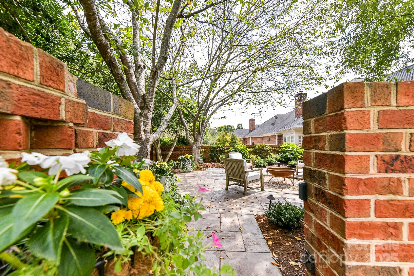
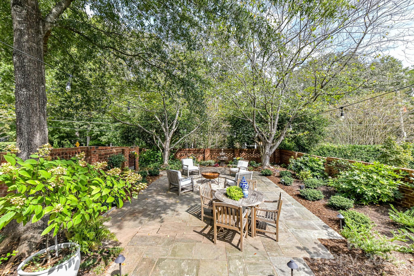
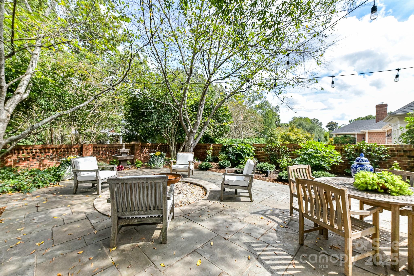
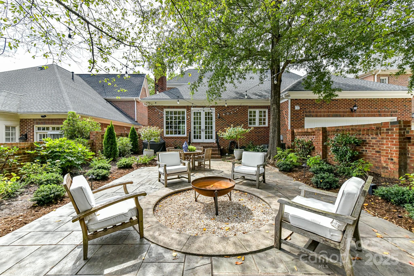
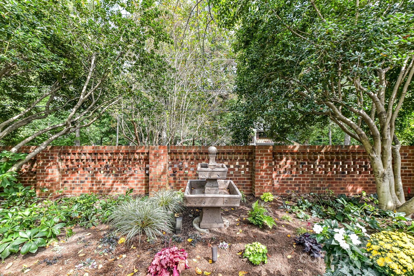
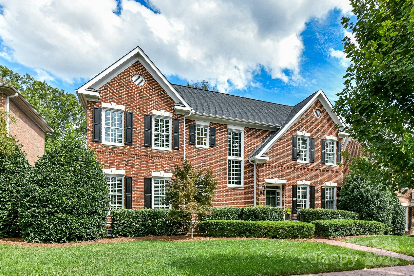
Prestigious Carmel Crescent neighborhood & phenomenal renovations by Revolutions Home Designs throughout this gracious brick manor house. Open floor plan w/beautiful hardwood flooring, stunning judges paneling/heavy millwork, plantation shutters & NEW windows! 2-story foyer w/gorgeous staircase, richly appointed Office, Dining Room & Family Room w/cast stone FP. Gourmet Kitchen w/walnut island, honed quartzite counters & white custom cabinetry. Sstl Appl include: Wolf Range, Built in refrig, micro & wine refrig. Lovely formal powder room & well planned laundry. French door to stone patio, seasonal plantings & brick-fenced courtyard. Primary suite w/WI closet, SPA bath w/carrara marble & heated floors. 2nd Lvl-2 large bedrooms, bath & Library loft, WI attic. 2-car garage. Warmly appointed in the highest quality of selections. Four Parks reminiscent of Williamsburg Greens. Front yard & neighborhood irrigation by well-HOA maintained. This home is chic, immaculate & you will swoon over it!

3
beds

3
baths

2,688 Sq.Ft. LIVING AREA

7,840.8 Sq.Ft. lot

Sherry Molella

Sherry Molella

Features & Amenities

Interior

  • total bedrooms3
  • Total bathrooms3
  • full bathrooms2
  • half bathroom1
  • Laundry room Laundry Room
  • Flooring Carpet, Tile, Wood
  • Fireplace Family Room, Gas
  • APPLIANCES Bar Fridge, Dishwasher, Disposal, Double Oven, Exhaust Hood, Filtration System, Gas Range, Gas Water Heater, Ice Maker, Refrigerator with Ice Maker, Washer/Dryer, Wine Refrigerator
  • other interior Features Attic Walk In, Kitchen Island, Open Floorplan, Walk-In Closet(s)

Area & Lot

  • Status Sold
  • Date Sold February 12, 2025
  • Living Area2,688 Sq.Ft.
  • Lot Area7,840.8 Sq.Ft.
  • MLS® ID4190709
  • TypeResidential
  • YEAR BUILT1996
  • NeighborhoodCharlotte
  • Architecture StylesColonial
  • Elementary SchoolSharon
  • Middle SchoolCarmel
  • High SchoolMyers Park

Exterior

  • STORIES2
  • Garage Space2.0
  • water SourceCity
  • utilitiesCable Connected, Electricity Connected, Gas, Wired Internet Available
  • roofShingle
  • lot featuresLevel, Private
  • parkingShared Driveway
  • HEAT TYPECentral
  • AIR CONDITIONINGCentral Air
  • sewerPublic Sewer
  • SubstructureCrawl Space
  • security FeaturesSecurity System
  • other exterior FeaturesIn-Ground Irrigation, Lawn Maintenance

Financial

  • Sales Price$1,300,000
  • HOA $965/3 mos

Charlotte

A vibrant population thrives on active networking, high-energy party life, wine tastings, and a passion for fitness.

Explore

Work With Us

Work with a team that combines Charlotte expertise with a thoughtful, hands-on approach.

Follow Us on Instagram