Leave a Message

Thank you for your message. We will be in touch with you shortly.

4835 Gaynor Road
4835 Gaynor Road
4835 Gaynor Road
4835 Gaynor Road
4835 Gaynor Road
4835 Gaynor Road
4835 Gaynor Road
4835 Gaynor Road
4835 Gaynor Road
4835 Gaynor Road
4835 Gaynor Road
4835 Gaynor Road
4835 Gaynor Road
4835 Gaynor Road
4835 Gaynor Road
4835 Gaynor Road
4835 Gaynor Road
4835 Gaynor Road
4835 Gaynor Road
4835 Gaynor Road
4835 Gaynor Road
4835 Gaynor Road
4835 Gaynor Road
4835 Gaynor Road
4835 Gaynor Road
4835 Gaynor Road
4835 Gaynor Road
SEE ALL PHOTOS
4835 Gaynor Road
4835 Gaynor Road
4835 Gaynor Road
4835 Gaynor Road
4835 Gaynor Road
4835 Gaynor Road
4835 Gaynor Road
4835 Gaynor Road
4835 Gaynor Road
4835 Gaynor Road
4835 Gaynor Road
4835 Gaynor Road
4835 Gaynor Road
4835 Gaynor Road
4835 Gaynor Road
4835 Gaynor Road
4835 Gaynor Road
4835 Gaynor Road
4835 Gaynor Road
4835 Gaynor Road
4835 Gaynor Road
4835 Gaynor Road
4835 Gaynor Road
4835 Gaynor Road
4835 Gaynor Road
4835 Gaynor Road
4835 Gaynor Road
Courtesy of Dickens Mitchener & Associates Inc, Katie Catron Listing Contact: [email protected] 
Sold

4835 Gaynor Road

4835 Gaynor Road, Charlotte, NC 28211

$1,080,000
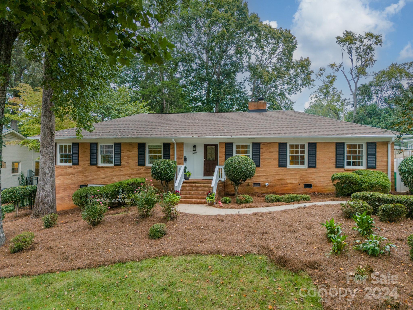
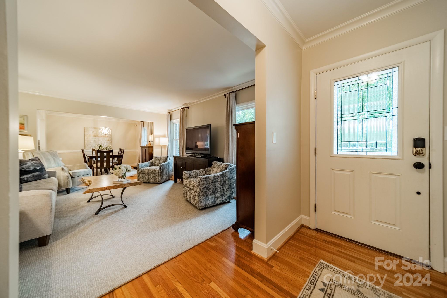
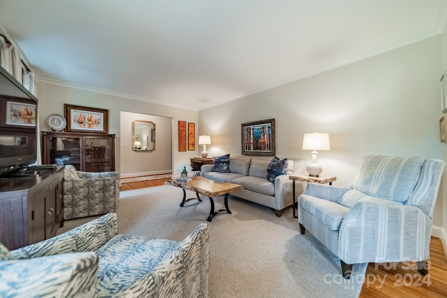
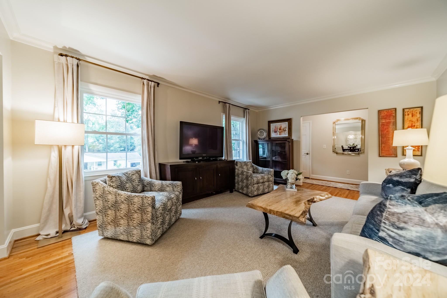
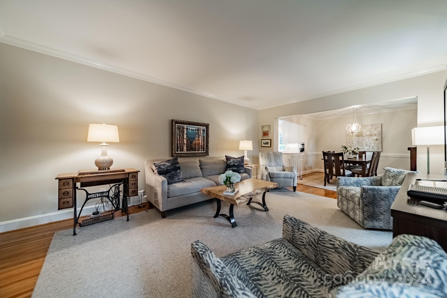
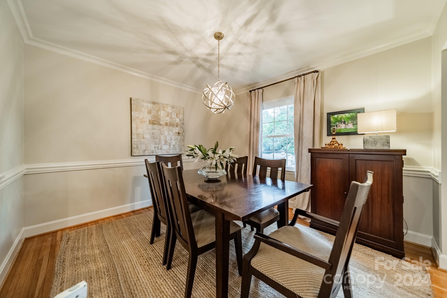
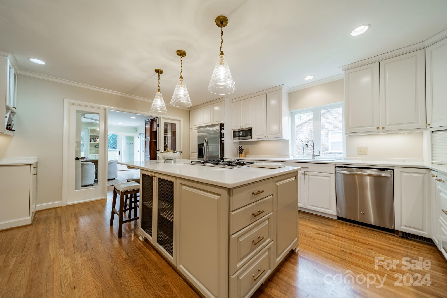
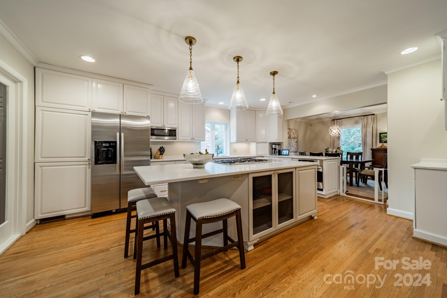
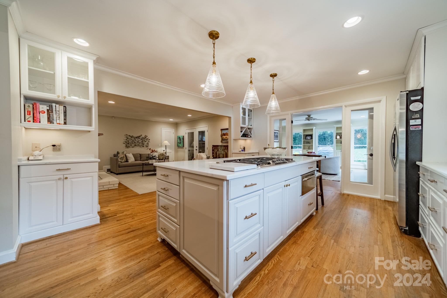
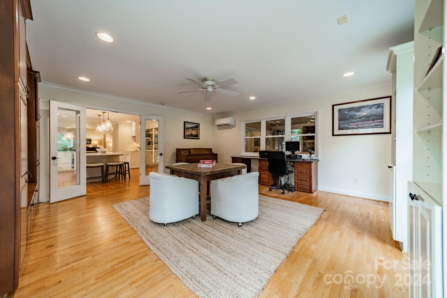
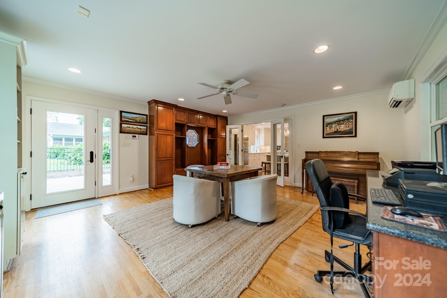
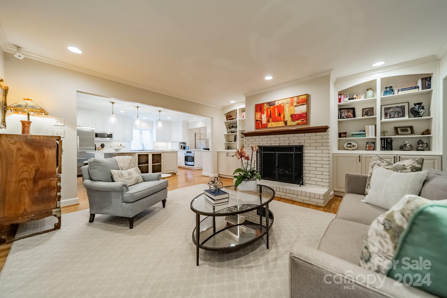
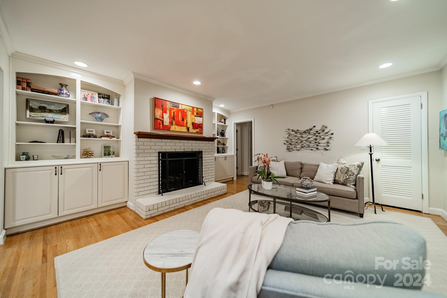
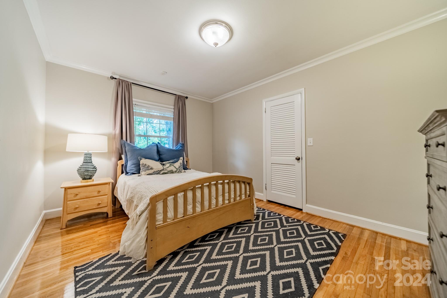
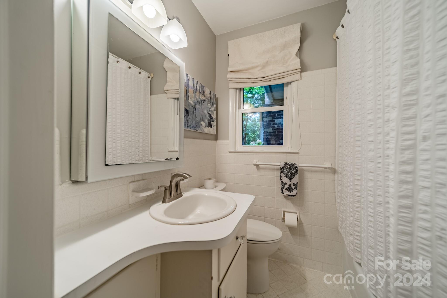
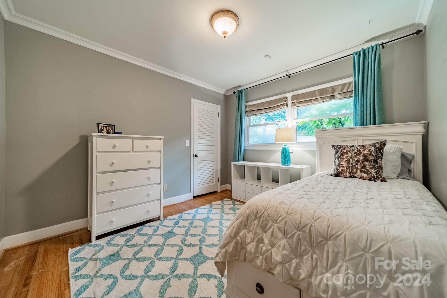
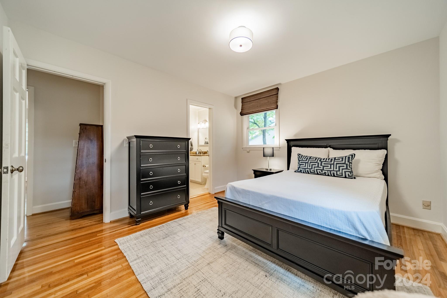
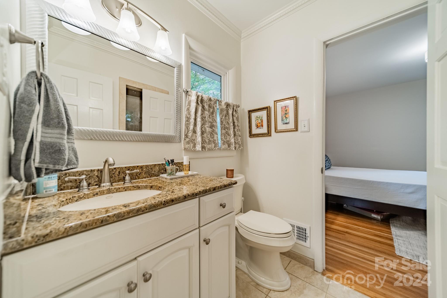
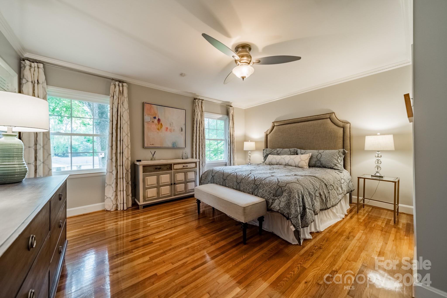
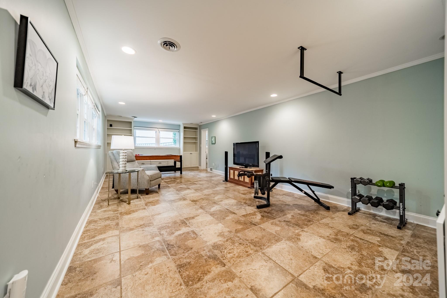
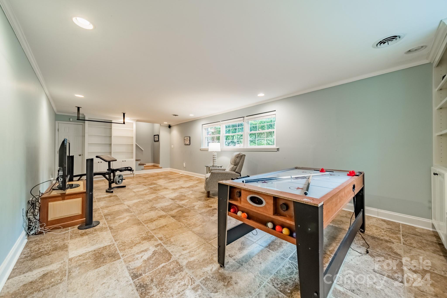
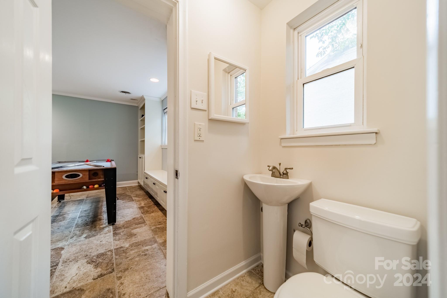
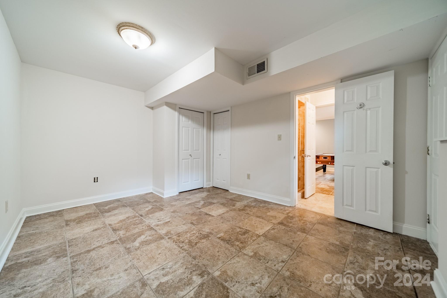
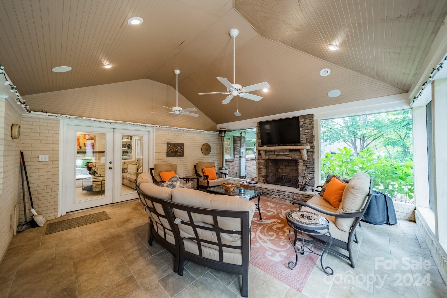
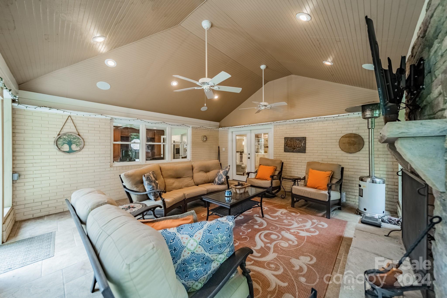
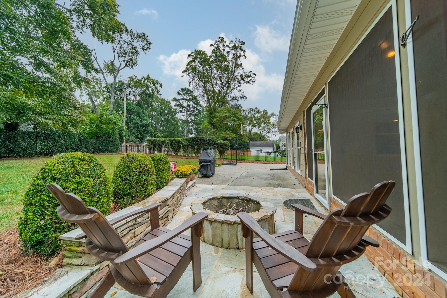
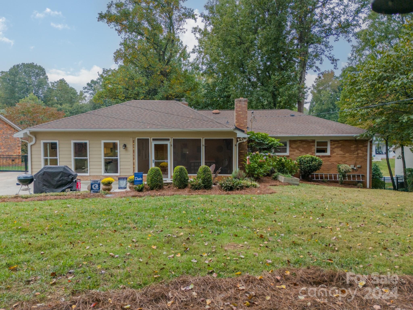
4835 Gaynor Road is an amazing spacious home. You will have more living space then you know what to do with. Foyer opens up to the living room that leads into the dining room. Beyond the dining room is the kitchen with newly painted cabinets and quartz countertops and an oversized island. Kitchen opens to 2 living spaces, the den as well as a large playroom that is at the back door with built in desk, cubbies, and is a huge room. Off of the den you will find an amazing screen porch where you can relax at the fireplace and watch the games on TV. The back yard is flat and home to a fire pit. Down the hallway is 4 bedrooms and 2 full bathrooms. Basement, a rare find! Basement is home to a large living space, full bathroom and a flex space. Do not miss the spacious walk up attic. This is a home that is too good to be true and in an amazing neighborhood. Do not miss this one!

4
beds

3
baths

3,108 Sq.Ft. LIVING AREA

0.41 Acres lot

Katie Catron

Katie Catron

Features & Amenities

Interior

  • total bedrooms4
  • Total bathrooms3
  • full bathrooms3
  • Laundry room Electric Dryer Hookup, In Hall, Main Level, Washer Hookup
  • Flooring Tile, Wood
  • Fireplace Den, Fire Pit, Gas Log, Gas Starter, Outside, Porch
  • APPLIANCES Convection Oven, Dishwasher, Disposal, Down Draft, Dryer, Electric Oven, Electric Water Heater, Gas Cooktop, Microwave, Refrigerator with Ice Maker, Self Cleaning Oven, Warming Drawer, Washer, Washer/Dryer
  • other interior Features Attic Stairs Fixed, Built-in Features, Drop Zone, Kitchen Island

Area & Lot

  • Status Sold
  • Date Sold November 4, 2024
  • Living Area3,108 Sq.Ft.
  • Lot Area0.41 Acres
  • MLS® ID4186130
  • TypeResidential
  • YEAR BUILT1961
  • NeighborhoodRandolph Park
  • Architecture StylesTraditional
  • Water FrontageNone
  • Elementary SchoolBillingsville / Cotswold
  • Middle SchoolAlexander Graham
  • High SchoolMyers Park

Exterior

  • STORIES1
  • water SourceCity
  • utilitiesCable Available, Electricity Connected, Gas, Phone Connected, Wired Internet Available
  • roofShingle
  • parkingDriveway
  • HEAT TYPEDuctless, Natural Gas
  • AIR CONDITIONINGCentral Air, Ductless
  • sewerPublic Sewer
  • SubstructureCrawl Space, Slab
  • security FeaturesCarbon Monoxide Detector(s), Smoke Detector(s)
  • other exterior FeaturesStorage

Financial

  • Sales Price$1,080,000

Randolph Park

Explore

Work With Us

Work with a team that combines Charlotte expertise with a thoughtful, hands-on approach.

Follow Us on Instagram