Leave a Message

Thank you for your message. We will be in touch with you shortly.

4838 Amity Place
4838 Amity Place
4838 Amity Place
4838 Amity Place
4838 Amity Place
4838 Amity Place
4838 Amity Place
4838 Amity Place
4838 Amity Place
4838 Amity Place
4838 Amity Place
4838 Amity Place
4838 Amity Place
4838 Amity Place
4838 Amity Place
4838 Amity Place
4838 Amity Place
4838 Amity Place
4838 Amity Place
4838 Amity Place
4838 Amity Place
SEE ALL PHOTOS
4838 Amity Place
4838 Amity Place
4838 Amity Place
4838 Amity Place
4838 Amity Place
4838 Amity Place
4838 Amity Place
4838 Amity Place
4838 Amity Place
4838 Amity Place
4838 Amity Place
4838 Amity Place
4838 Amity Place
4838 Amity Place
4838 Amity Place
4838 Amity Place
4838 Amity Place
4838 Amity Place
4838 Amity Place
4838 Amity Place
4838 Amity Place
Courtesy of Dickens Mitchener & Associates Inc, Michael Nester Listing Contact: [email protected] 
Leased

4838 Amity Place

4838 Amity Place, Charlotte, NC 28212

$1,895/month
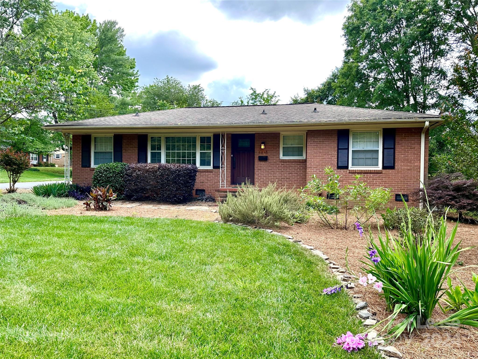
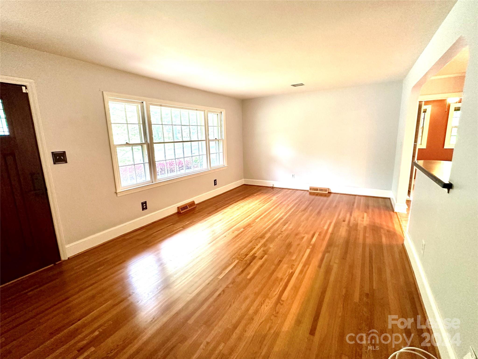
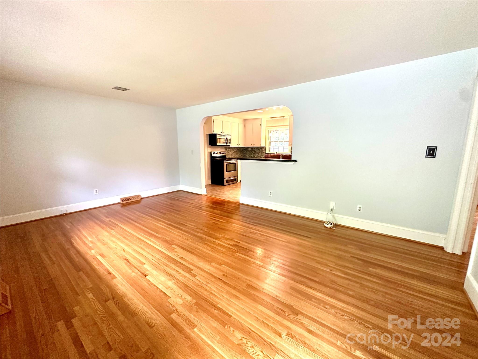
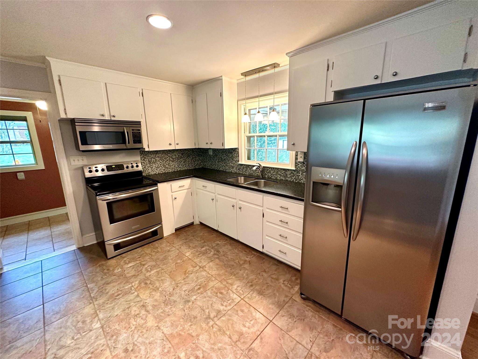
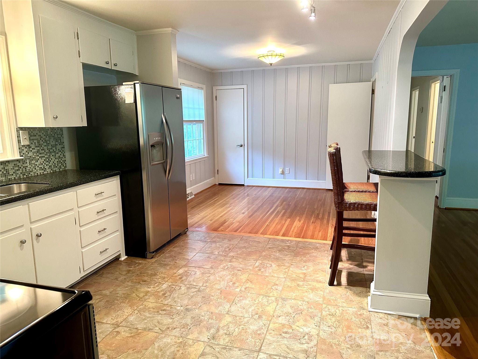
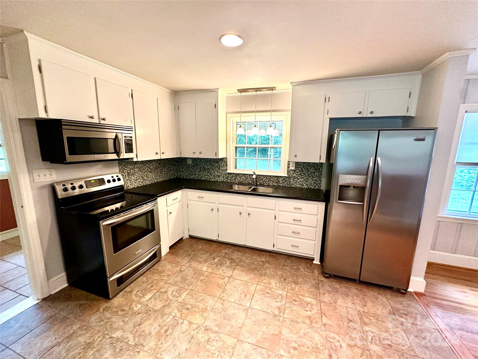
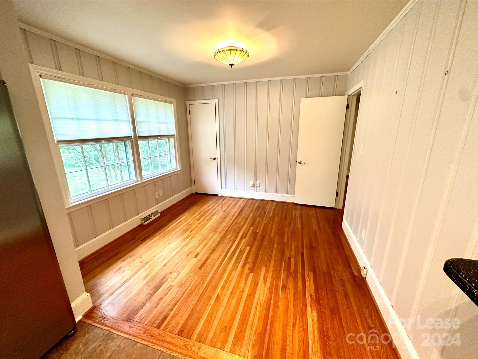
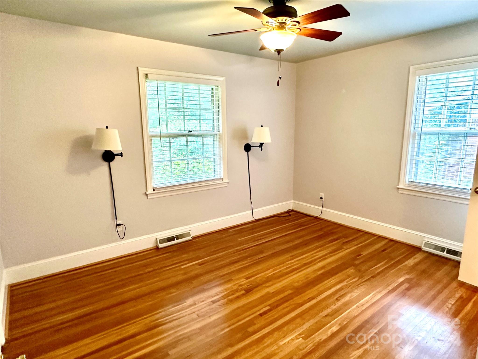
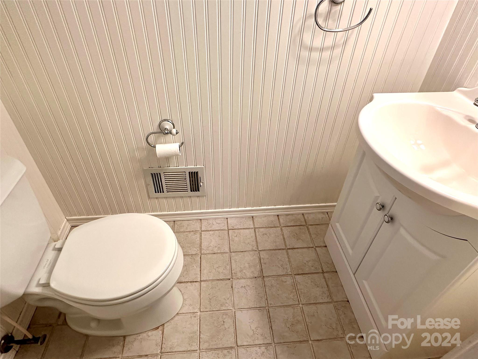
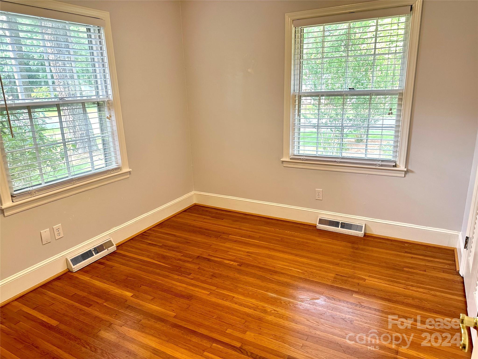
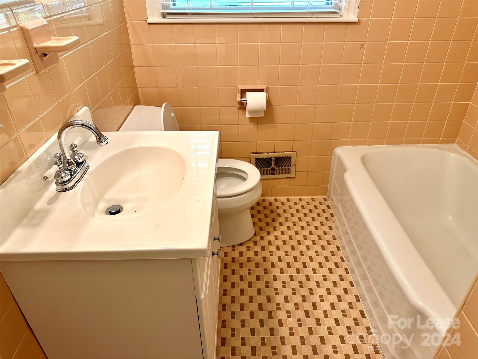
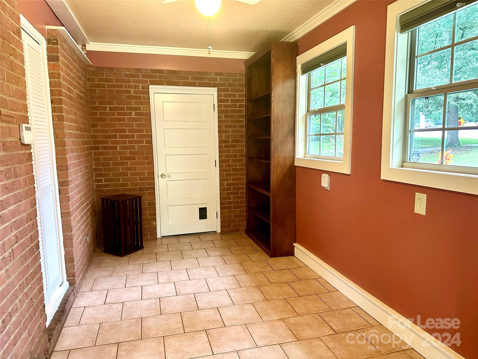
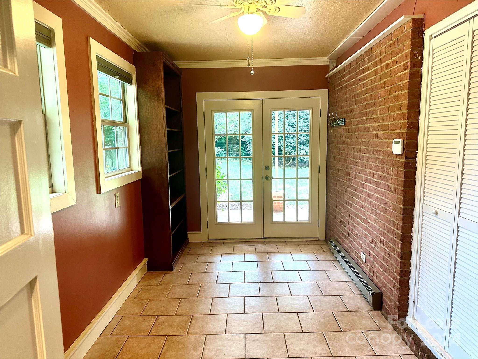
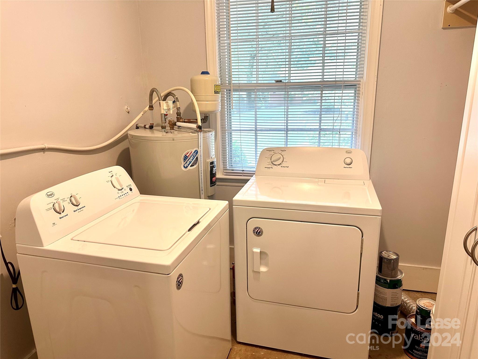
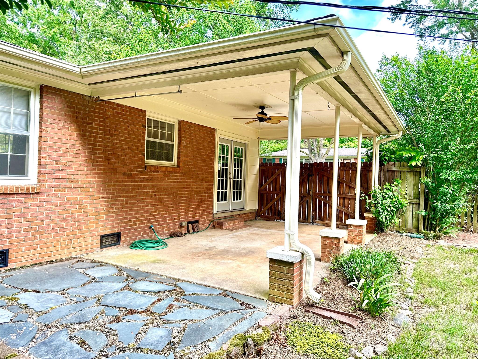
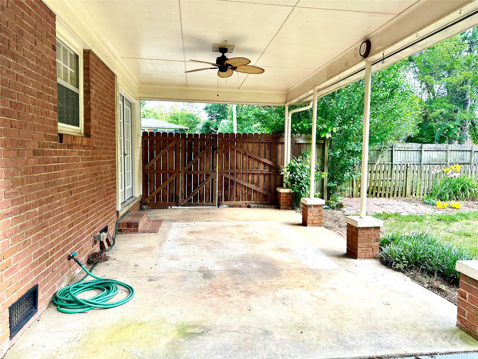
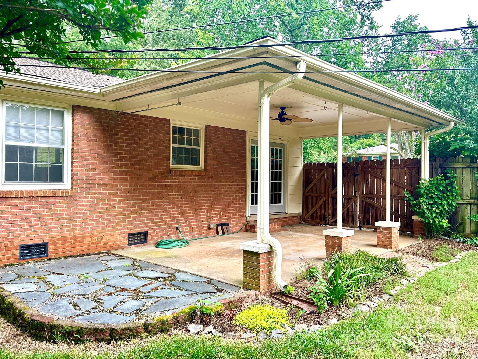
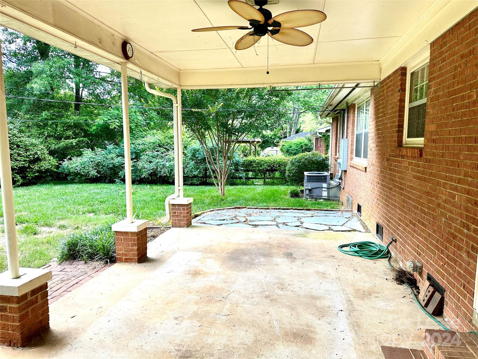
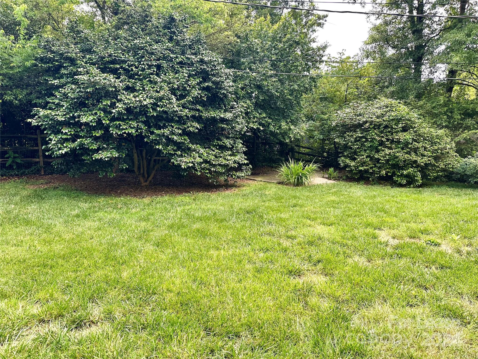
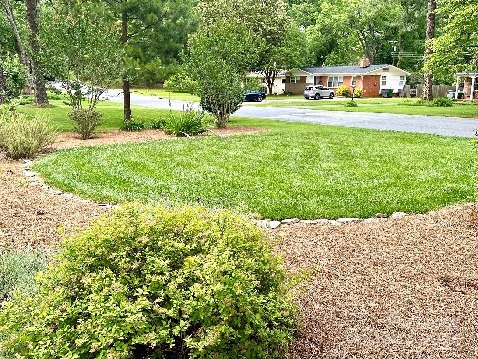
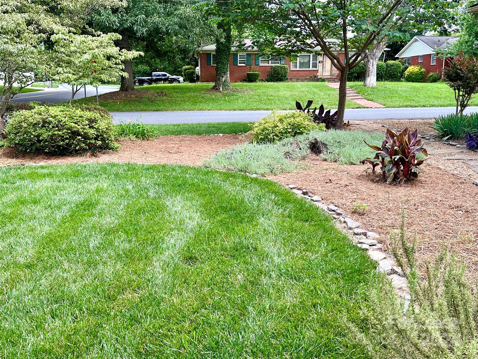
Absolutely fantastic renovated mid century brick ranch on flat fenced corner lot within 5 miles of uptown in the hot Amity Gardens neighborhood! Updated open kitchen features stainless steel appliances (including refrigerator), breakfast bar, tile backsplash, pendant lighting & tile flooring-opens onto office/den & living room. Original refinished hardwood floors & tile throughout. 1 car carport can also be used as covered patio/terrace, perfect for entertaining. Primary BR features renovated private 1/2 bath. Additional sunroom/flex space with built-ins off of kitchen with laundry room. Washer & dryer included. Lawn maintenance provided by owner. Close to Midwood, Southpark, Cotswold, Uptown & interstates. A rare gem!

2
beds

2
baths

1,156 Sq.Ft. LIVING AREA

10,890 Sq.Ft. lot

Michael Nester

Michael Nester

Features & Amenities

Interior

  • total bedrooms2
  • Total bathrooms2
  • full bathroom1
  • half bathroom1
  • Laundry room Electric Dryer Hookup
  • Flooring Concrete, Tile, Wood
  • APPLIANCES Electric Oven, Electric Range, Electric Water Heater, Microwave, Plumbed For Ice Maker, Refrigerator, Self Cleaning Oven, Washer/Dryer
  • other interior Features Attic Stairs Pulldown, Breakfast Bar, Built-in Features, Cable Prewire

Area & Lot

  • Status Leased
  • Date Leased March 14, 2025
  • Living Area1,156 Sq.Ft.
  • Lot Area10,890 Sq.Ft.
  • MLS® ID4200458
  • TypeResidential
  • YEAR BUILT1958
  • NeighborhoodRandolph Park
  • Architecture StylesRanch
  • Elementary SchoolIdlewild
  • Middle SchoolMcClintock
  • High SchoolEast Mecklenburg

Exterior

  • STORIES1
  • water SourceCity
  • utilitiesCable Available
  • lot featuresCorner Lot, Level, Wooded
  • parkingDriveway, On Street
  • HEAT TYPEForced Air, Natural Gas
  • AIR CONDITIONINGCeiling Fan(s), Central Air
  • sewerPublic Sewer
  • SubstructureCrawl Space
  • security FeaturesCarbon Monoxide Detector(s)
  • other exterior FeaturesLawn Maintenance

Financial

  • Lease Price$1,895/mo
  • Lease Term 12 MONTHS

Randolph Park

Explore

Work With Us

Work with a team that combines Charlotte expertise with a thoughtful, hands-on approach.

Follow Us on Instagram