Leave a Message

Thank you for your message. We will be in touch with you shortly.

4916 Ritchie Road
4916 Ritchie Road
4916 Ritchie Road
4916 Ritchie Road
4916 Ritchie Road
4916 Ritchie Road
4916 Ritchie Road
4916 Ritchie Road
4916 Ritchie Road
4916 Ritchie Road
4916 Ritchie Road
4916 Ritchie Road
4916 Ritchie Road
4916 Ritchie Road
4916 Ritchie Road
4916 Ritchie Road
4916 Ritchie Road
4916 Ritchie Road
4916 Ritchie Road
4916 Ritchie Road
4916 Ritchie Road
4916 Ritchie Road
4916 Ritchie Road
4916 Ritchie Road
4916 Ritchie Road
4916 Ritchie Road
4916 Ritchie Road
4916 Ritchie Road
4916 Ritchie Road
4916 Ritchie Road
4916 Ritchie Road
4916 Ritchie Road
4916 Ritchie Road
4916 Ritchie Road
4916 Ritchie Road
4916 Ritchie Road
4916 Ritchie Road
4916 Ritchie Road
4916 Ritchie Road
4916 Ritchie Road
4916 Ritchie Road
4916 Ritchie Road
SEE ALL PHOTOS
4916 Ritchie Road
4916 Ritchie Road
4916 Ritchie Road
4916 Ritchie Road
4916 Ritchie Road
4916 Ritchie Road
4916 Ritchie Road
4916 Ritchie Road
4916 Ritchie Road
4916 Ritchie Road
4916 Ritchie Road
4916 Ritchie Road
4916 Ritchie Road
4916 Ritchie Road
4916 Ritchie Road
4916 Ritchie Road
4916 Ritchie Road
4916 Ritchie Road
4916 Ritchie Road
4916 Ritchie Road
4916 Ritchie Road
4916 Ritchie Road
4916 Ritchie Road
4916 Ritchie Road
4916 Ritchie Road
4916 Ritchie Road
4916 Ritchie Road
4916 Ritchie Road
4916 Ritchie Road
4916 Ritchie Road
4916 Ritchie Road
4916 Ritchie Road
4916 Ritchie Road
4916 Ritchie Road
4916 Ritchie Road
4916 Ritchie Road
4916 Ritchie Road
4916 Ritchie Road
4916 Ritchie Road
4916 Ritchie Road
4916 Ritchie Road
4916 Ritchie Road
Courtesy of Keller Williams Ballantyne Area, Nicole McAlister Listing Contact: [email protected] 
Sold

4916 Ritchie Road

4916 Ritchie Road, Lincolnton, NC 28092

$415,000
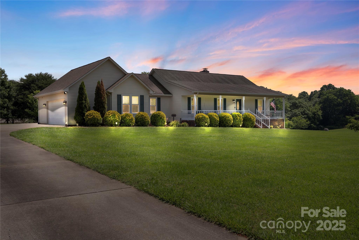
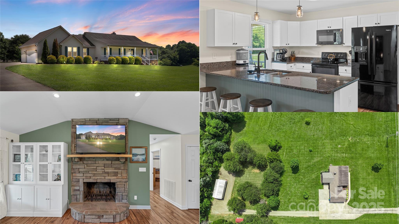
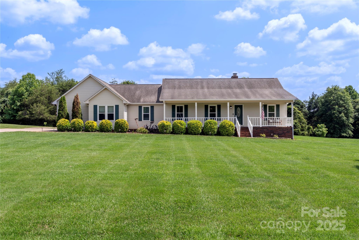
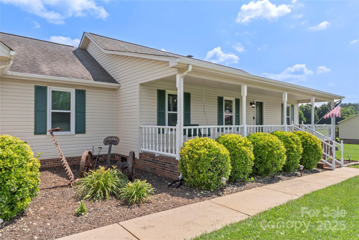
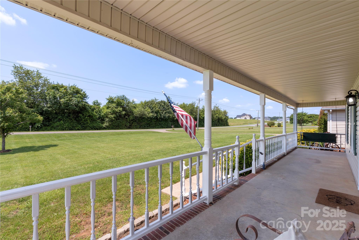
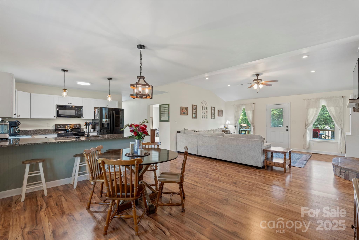
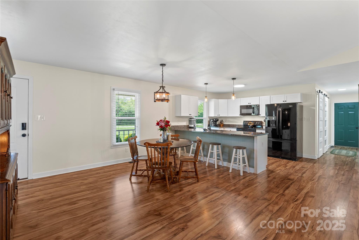
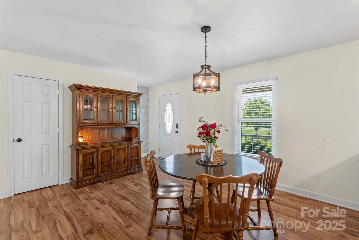
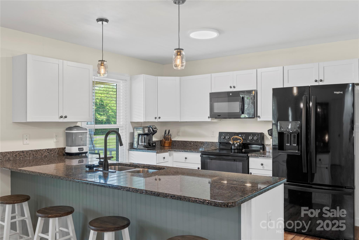
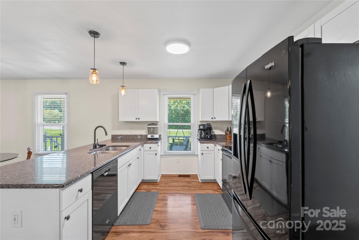
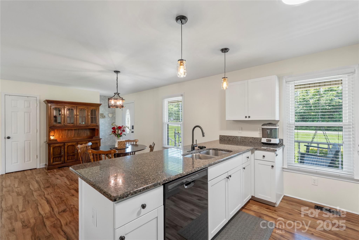
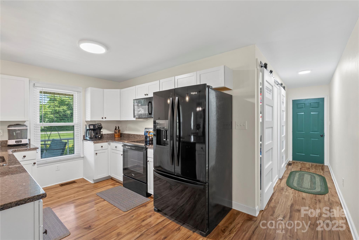
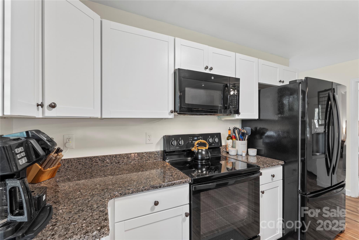
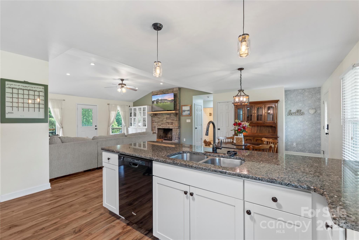
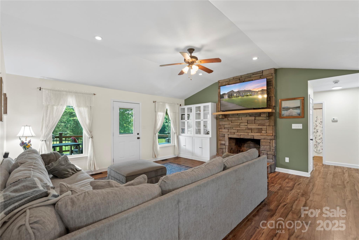
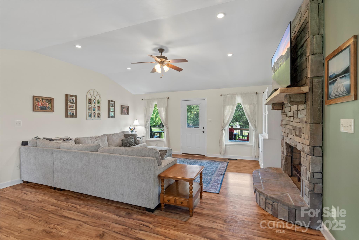
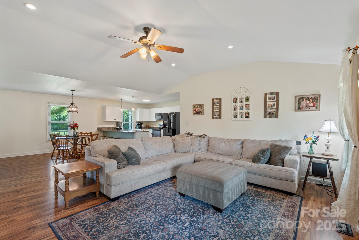
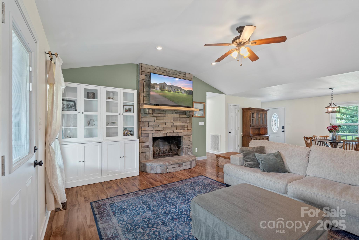
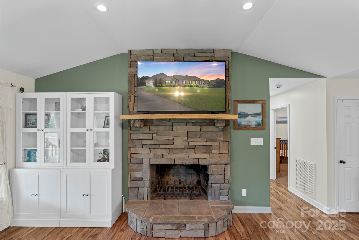
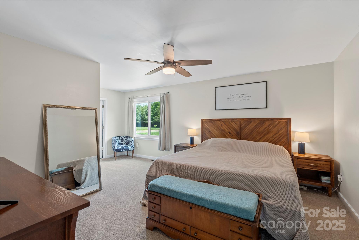
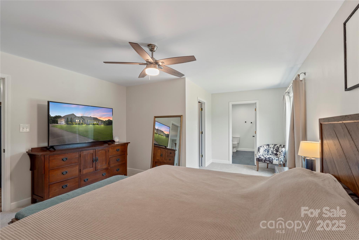
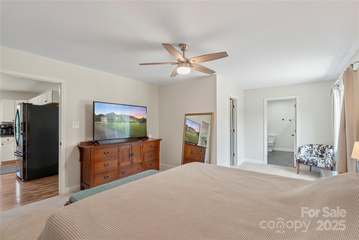
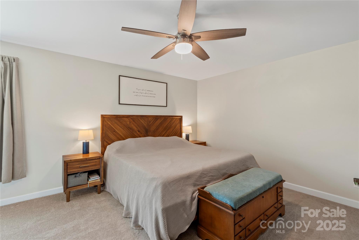
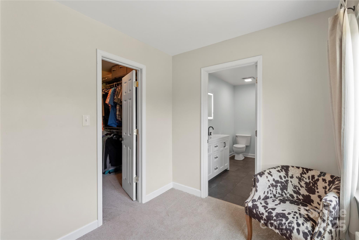
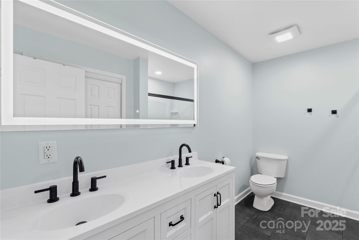
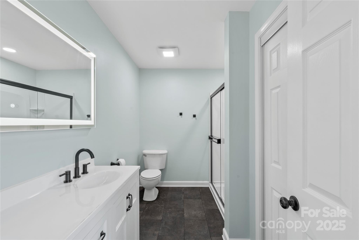
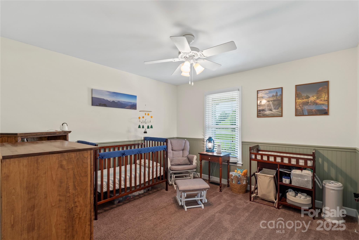
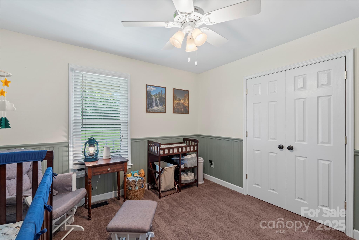
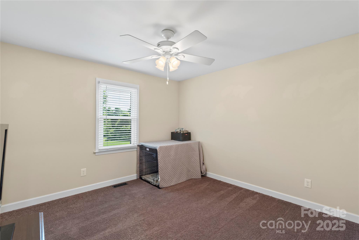
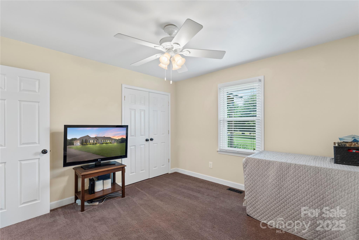
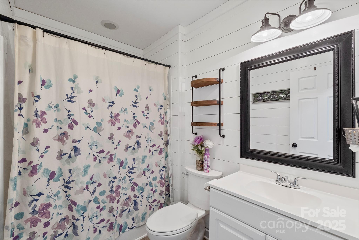
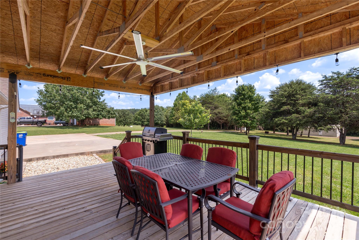
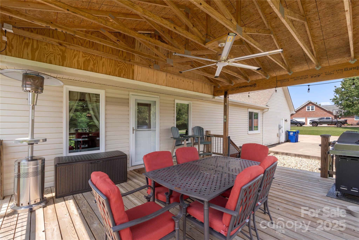
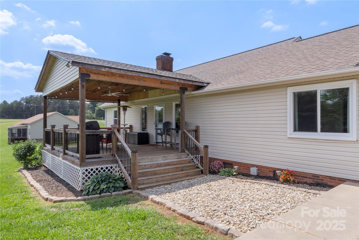
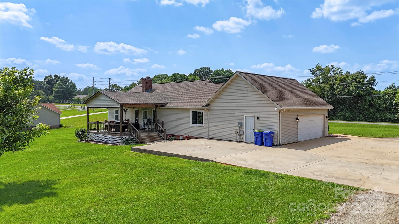
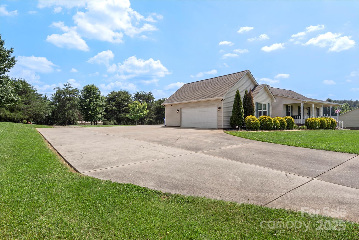
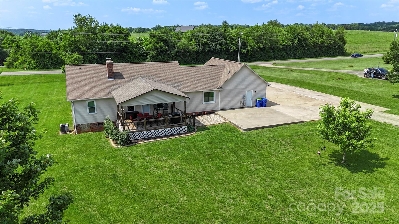
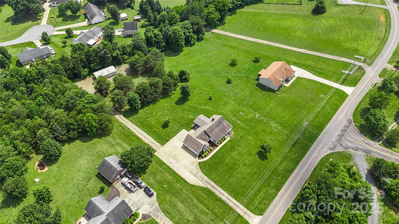
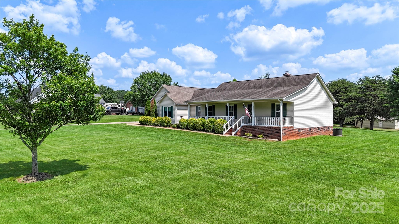
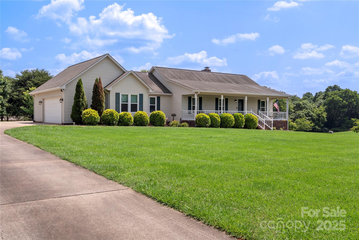
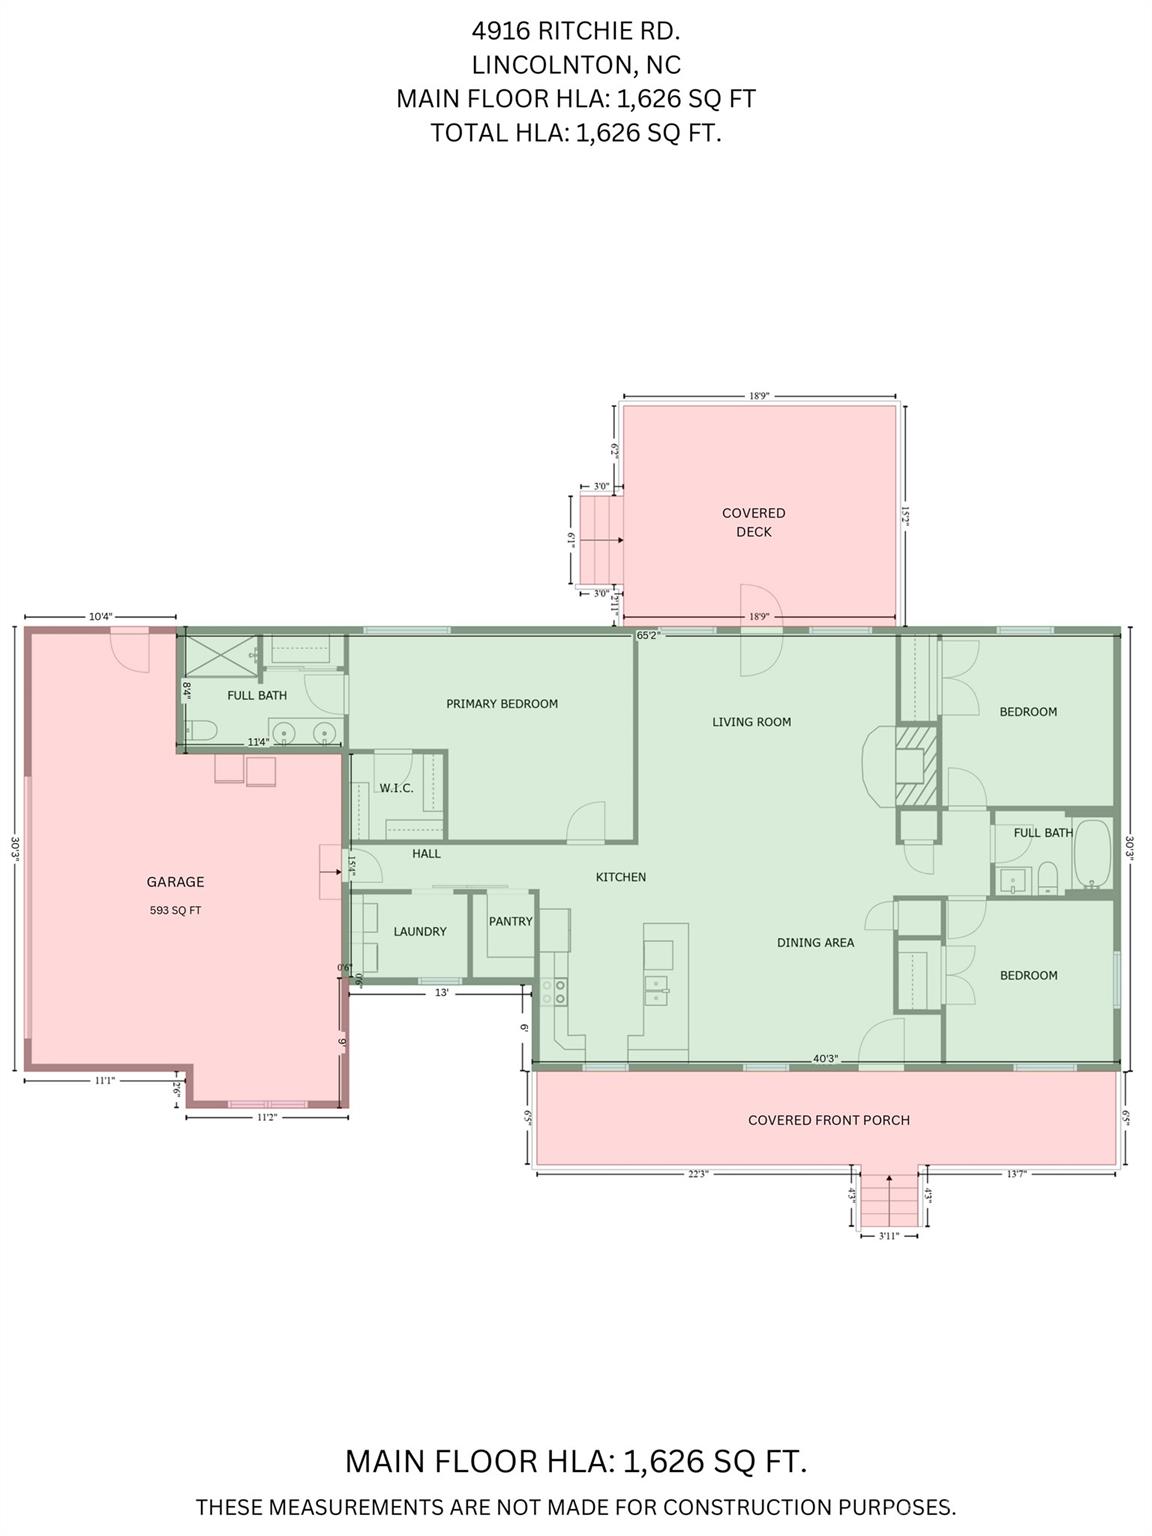
Welcome to this charming ranch home on over 1.75 acres, offering 3 bedrooms and 2 full baths. The open floor plan features laminate wood flooring in the main living areas, large windows that fill the space with natural light, neutral paint, and a cozy fireplace. The kitchen boasts ample cabinet space, granite counterspace, pendant lighting, a long eat-at kitchen bar, matching appliances, and a dedicated walk-in pantry. The generously sized primary suite includes sitting area, a walk-in closet, and a private ensuite bath with a dual sink vanity updated fixtures. Exiting through the rear of the home, enjoy your covered deck overlooking a spacious backyard and separate garage/workshop, ideal for hobbies, storage large projects. All windows in the home were replaced in 2023 for added comfort and efficiency. Don't miss this move-in-ready gem!

3
beds

2
baths

1,626 Sq.Ft. LIVING AREA

1.74 Acres lot

Tim Hansley

Tim Hansley

Features & Amenities

Interior

  • total bedrooms3
  • Total bathrooms2
  • full bathrooms2
  • Laundry room Electric Dryer Hookup, Inside, Laundry Room, Main Level, Washer Hookup
  • Flooring Carpet, Laminate, Linoleum, Vinyl
  • Fireplace Great Room, Wood Burning
  • APPLIANCES Dishwasher, Electric Range, Electric Water Heater, Exhaust Fan, Microwave, Refrigerator
  • other interior Features Attic Other, Open Floorplan, Walk-In Closet(s), Walk-In Pantry

Area & Lot

  • Status Sold
  • Date Sold July 15, 2025
  • Living Area1,626 Sq.Ft.
  • Lot Area1.74 Acres
  • MLS® ID4256508
  • TypeResidential
  • YEAR BUILT1993
  • Architecture StylesRanch
  • Elementary SchoolNorris S Childers
  • Middle SchoolLincolnton
  • High SchoolLincolnton

Exterior

  • STORIES1
  • Garage Space2.0
  • water SourceWell
  • utilitiesElectricity Connected, Wired Internet Available
  • roofComposition, Wood
  • lot featuresCleared, Green Area, Level, Rolling Slope, Wooded
  • parkingAttached Garage, Garage Door Opener, Garage Faces Side
  • HEAT TYPECentral, Electric, Heat Pump
  • AIR CONDITIONINGCeiling Fan(s), Central Air, Electric
  • sewerPrivate Sewer, Septic Installed
  • SubstructureCrawl Space
  • security FeaturesSmoke Detector(s)

Financial

  • Sales Price$415,000
View Virtual Tour

Work With Us

Work with a team that combines Charlotte expertise with a thoughtful, hands-on approach.

Follow Us on Instagram