Leave a Message

Thank you for your message. We will be in touch with you shortly.

4931 Megan Lane
4931 Megan Lane
4931 Megan Lane
4931 Megan Lane
4931 Megan Lane
4931 Megan Lane
4931 Megan Lane
4931 Megan Lane
4931 Megan Lane
4931 Megan Lane
4931 Megan Lane
4931 Megan Lane
4931 Megan Lane
4931 Megan Lane
4931 Megan Lane
4931 Megan Lane
4931 Megan Lane
4931 Megan Lane
4931 Megan Lane
4931 Megan Lane
4931 Megan Lane
4931 Megan Lane
4931 Megan Lane
4931 Megan Lane
4931 Megan Lane
4931 Megan Lane
4931 Megan Lane
4931 Megan Lane
4931 Megan Lane
4931 Megan Lane
4931 Megan Lane
4931 Megan Lane
4931 Megan Lane
SEE ALL PHOTOS
4931 Megan Lane
4931 Megan Lane
4931 Megan Lane
4931 Megan Lane
4931 Megan Lane
4931 Megan Lane
4931 Megan Lane
4931 Megan Lane
4931 Megan Lane
4931 Megan Lane
4931 Megan Lane
4931 Megan Lane
4931 Megan Lane
4931 Megan Lane
4931 Megan Lane
4931 Megan Lane
4931 Megan Lane
4931 Megan Lane
4931 Megan Lane
4931 Megan Lane
4931 Megan Lane
4931 Megan Lane
4931 Megan Lane
4931 Megan Lane
4931 Megan Lane
4931 Megan Lane
4931 Megan Lane
4931 Megan Lane
4931 Megan Lane
4931 Megan Lane
4931 Megan Lane
4931 Megan Lane
4931 Megan Lane
Courtesy of Dickens Mitchener & Associates Inc
Sold

4931 Megan Lane

4931 Megan Lane, Charlotte, NC 28226

$635,000
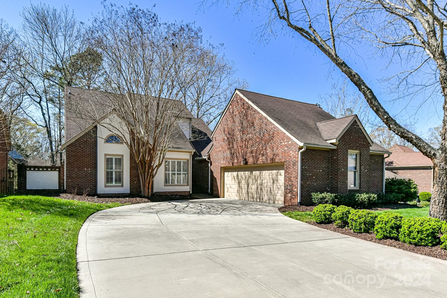
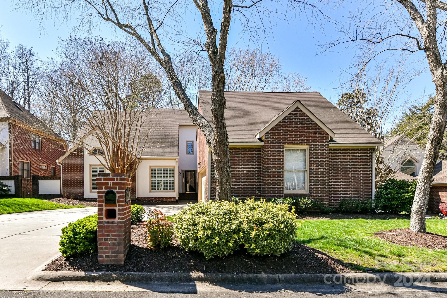
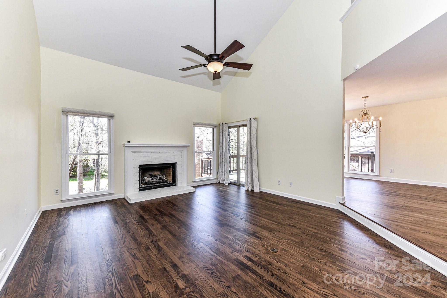
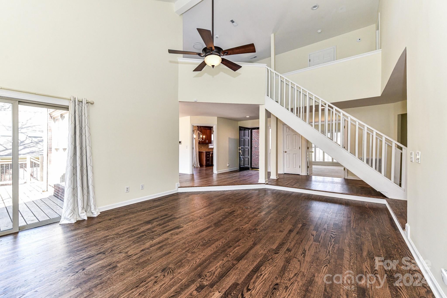
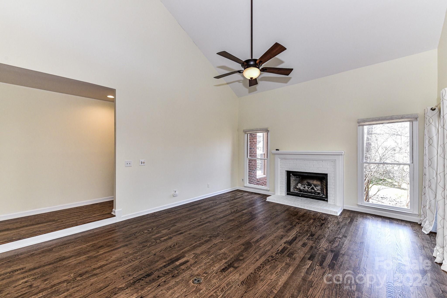
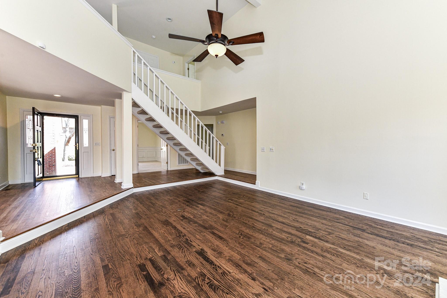
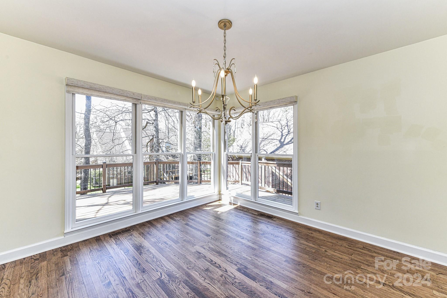
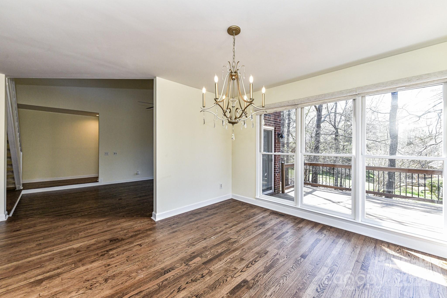
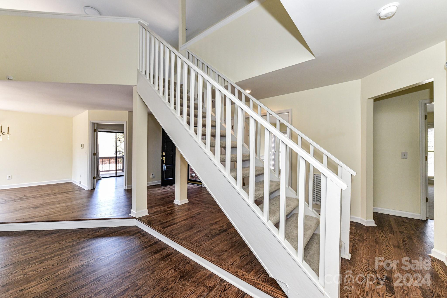
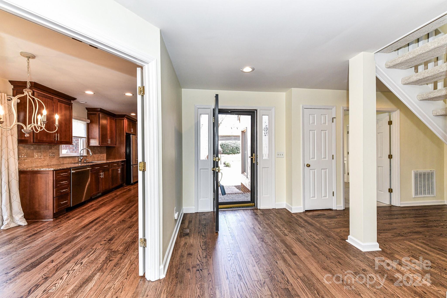
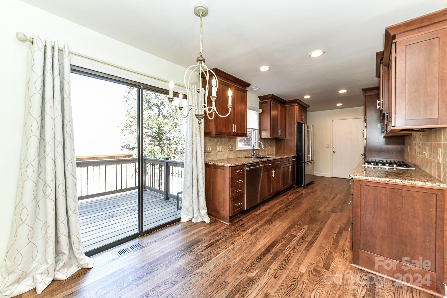
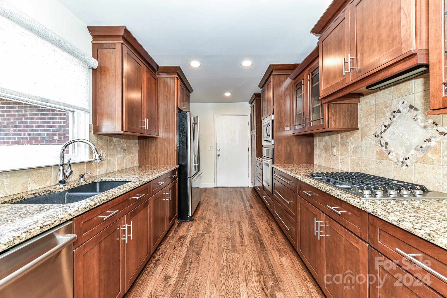
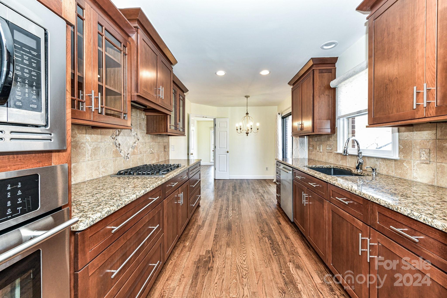
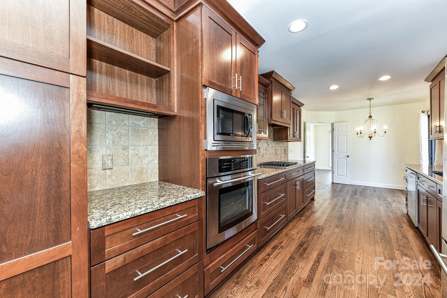
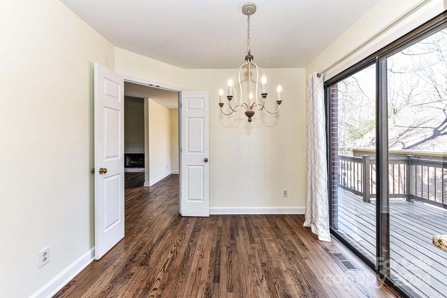
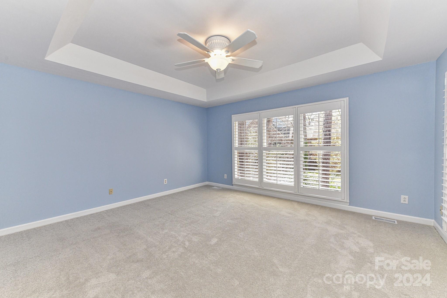
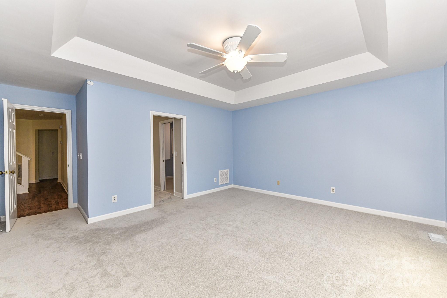
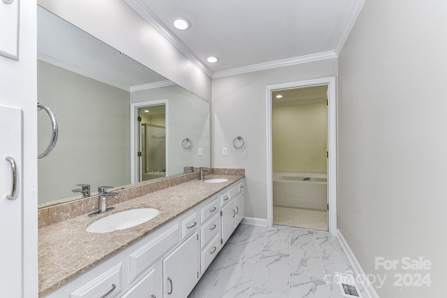
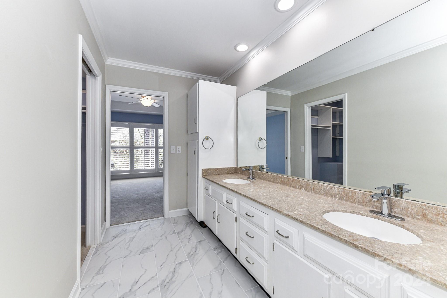
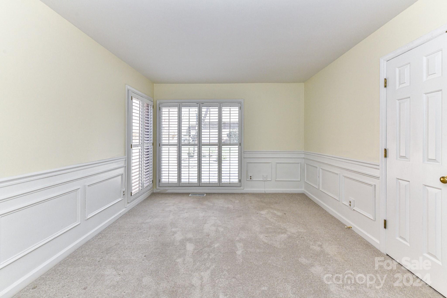
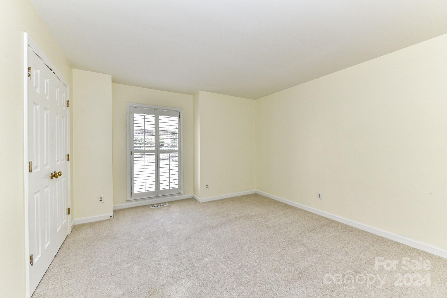
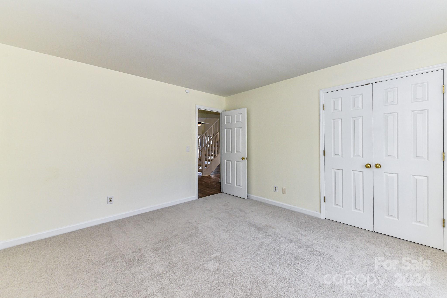
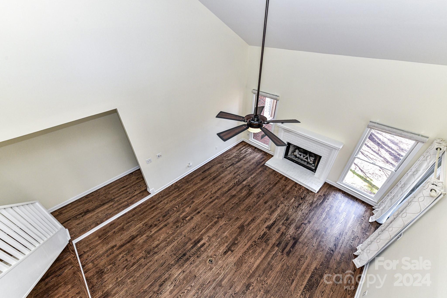
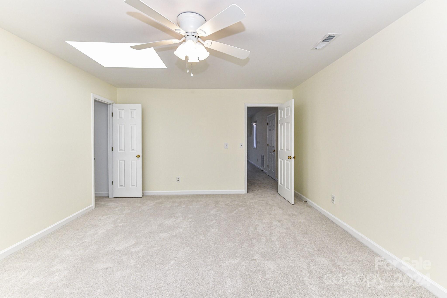
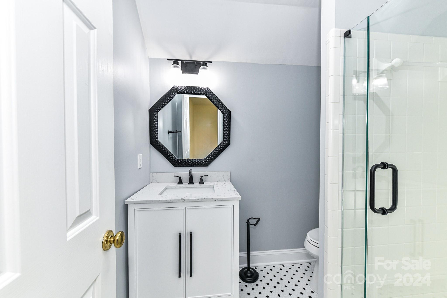
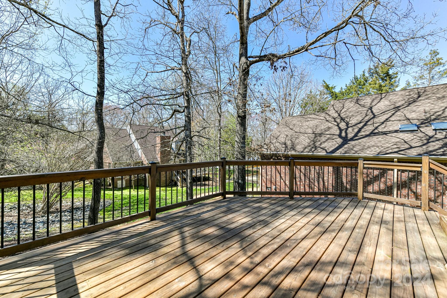
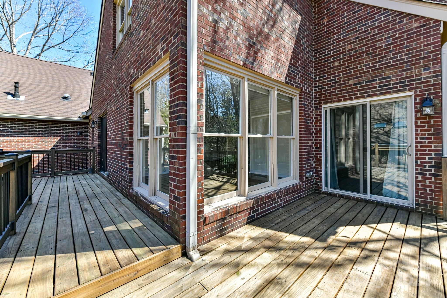
Immacuately maintained 1.5 story home in the lovely, gated Carsons Pond neighborhood. Open plan w/lots of windows & a beautiful view of the community pond. Living Room w/ fireplace and recently refinished hardwoods throughout the main level living areas. New LED recessed lighting. Main level Primary suite w/new shutters. Primary bath has new toilet & faucets. Fresh paint including removing popcorn ceilings/repainting them. All new window shades throughout. Kitchen w/cherry cabinets, granite countertops, refrigerator, new dishwasher, new down-draft gas cooktop & eat-in breakfast nook. Large wrap-around deck & oversized garage w/storage closet.
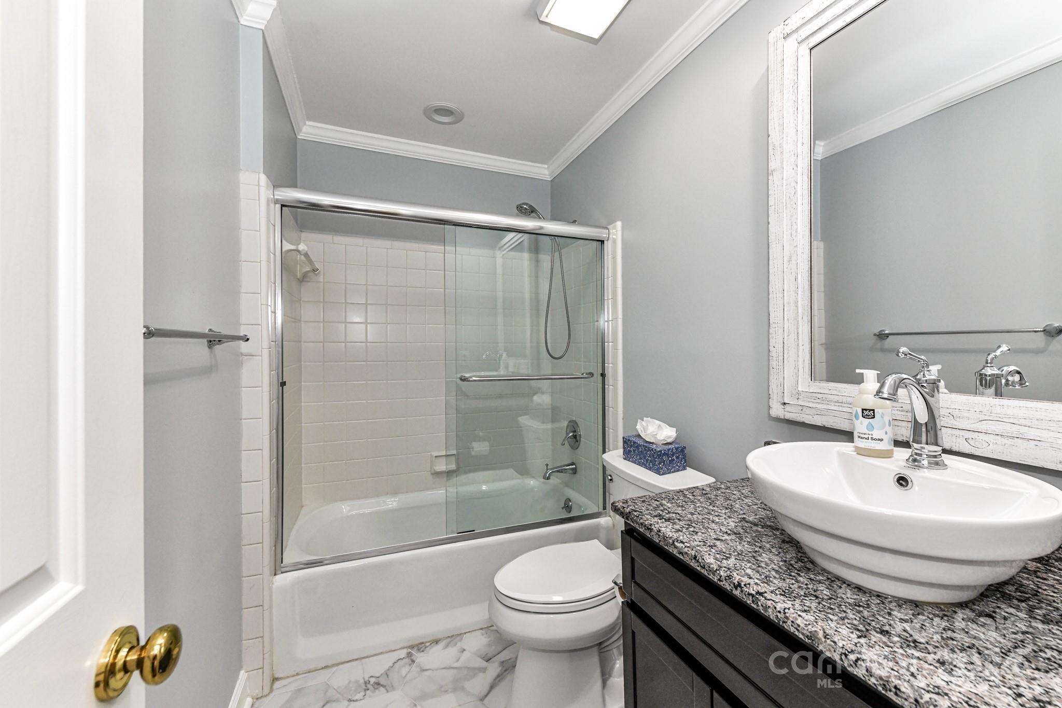
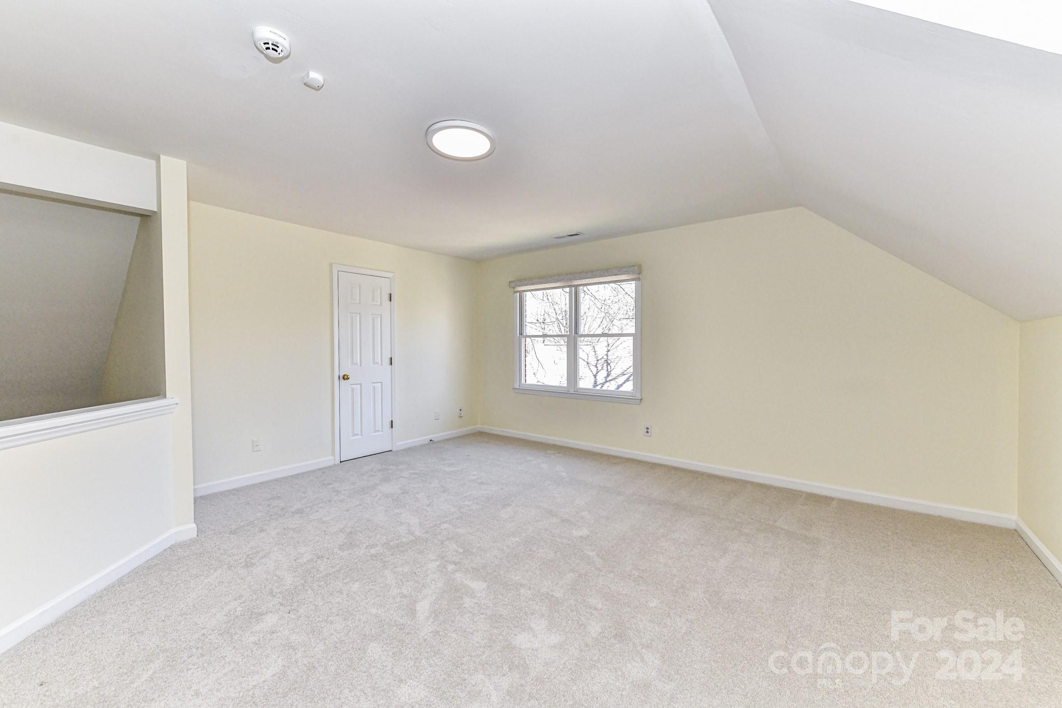
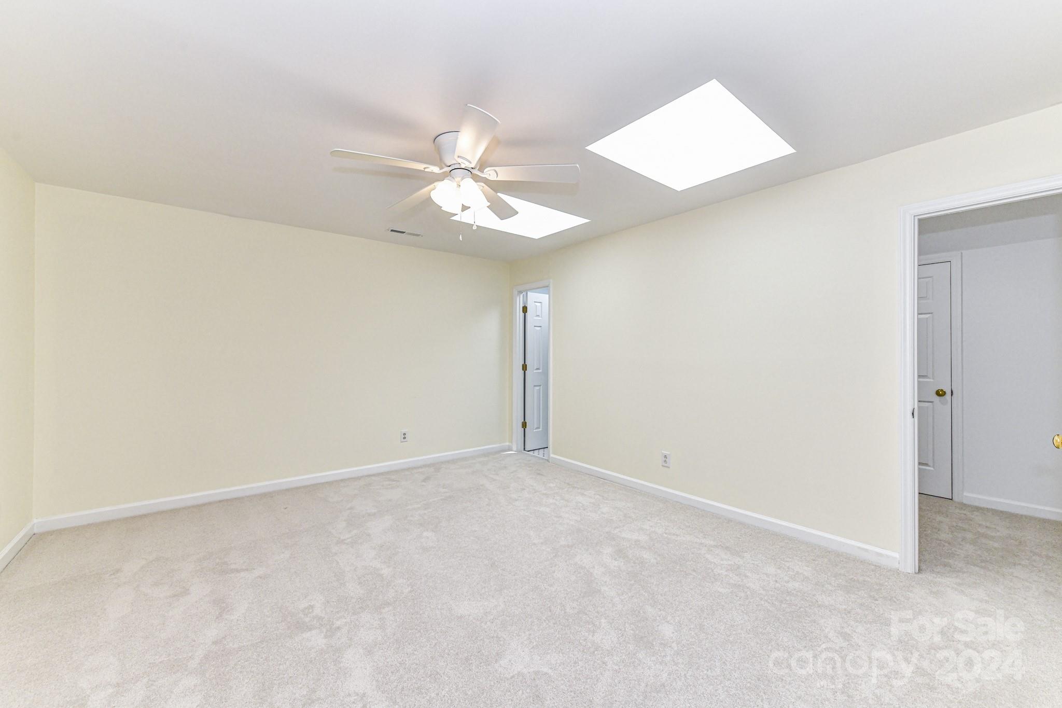
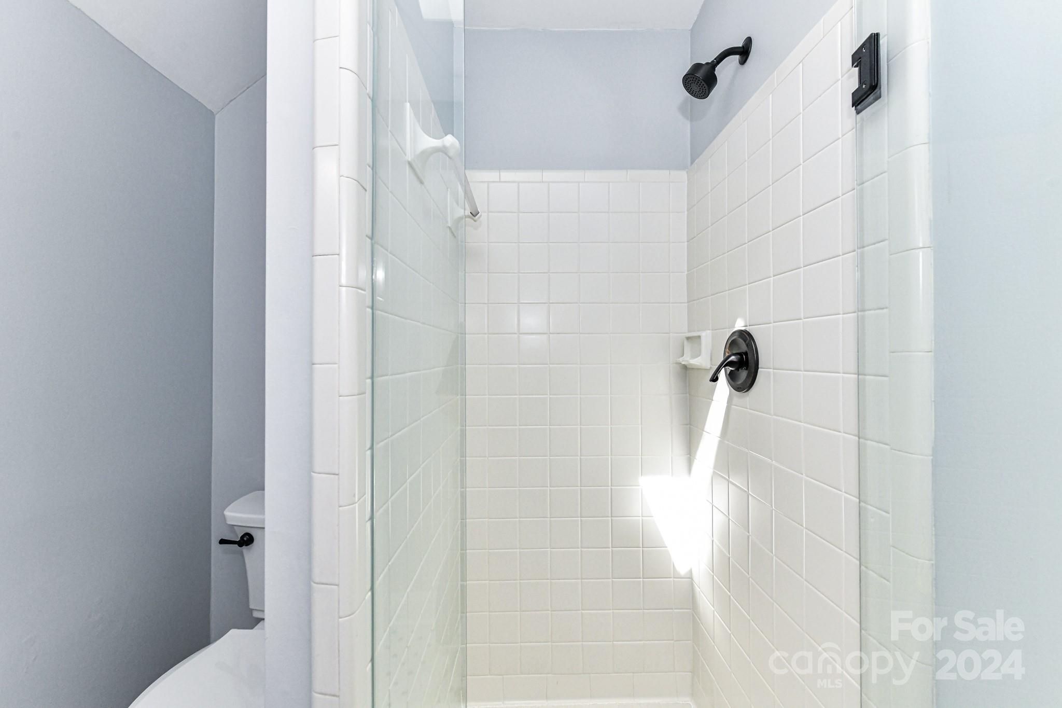
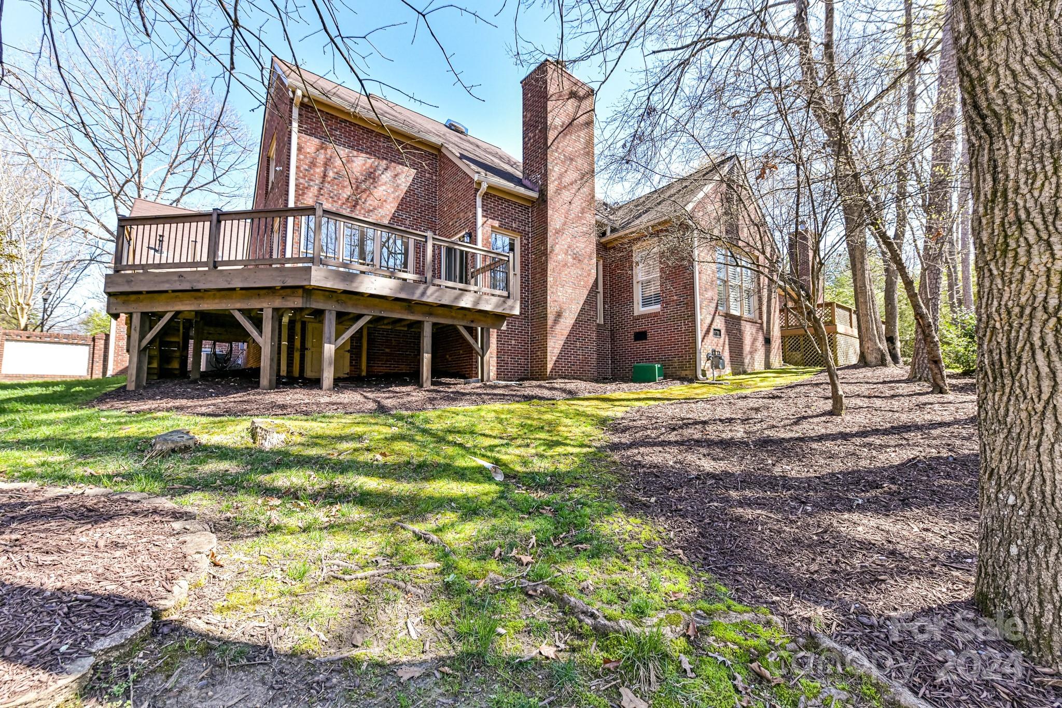
Both guest baths renovated, hardwoods added in some areas & all refinished. Two attic storage areas. Other updates include new deck/stain, skylights, 2nd floor ductwork, helmeted gutters, tankless water heater & inground irrigation.
HOA w/pool, clubhouse, tennis/pickle ball courts, two ponds. Water & full lawn maintenance included.

4
beds

3
baths

2,704 Sq.Ft. LIVING AREA

8,712 Sq.Ft. lot

Missy Stewart

Missy Stewart

Features & Amenities

Interior

  • total bedrooms4
  • Total bathrooms3
  • full bathrooms3
  • Laundry room Electric Dryer Hookup, Laundry Room, Main Level
  • Flooring Carpet, Tile, Wood
  • Fireplace Gas Log, Living Room
  • APPLIANCES Dishwasher, Disposal, Electric Oven, Gas Cooktop, Microwave, Oven, Refrigerator, Tankless Water Heater
  • other interior Features Attic Walk In, Cathedral Ceiling(s), Garden Tub, Open Floorplan

Area & Lot

  • Status Sold
  • Date Sold June 18, 2024
  • Living Area2,704 Sq.Ft.
  • Lot Area8,712 Sq.Ft.
  • MLS® ID4119602
  • TypeResidential
  • YEAR BUILT1986
  • NeighborhoodCharlotte
  • Architecture StylesContemporary
  • Elementary SchoolUnspecified
  • Middle SchoolUnspecified
  • High SchoolUnspecified

Exterior

  • STORIES2
  • Garage Space2.0
  • water SourceCity
  • utilitiesCable Available, Electricity Connected, Gas
  • roofComposition
  • lot featuresCul-De-Sac
  • parkingAttached Garage
  • HEAT TYPEHeat Pump
  • AIR CONDITIONINGCentral Air
  • sewerPublic Sewer
  • SubstructureCrawl Space
  • security FeaturesSecurity System
  • other exterior FeaturesIn-Ground Irrigation, Lawn Maintenance

Financial

  • Sales Price$635,000
  • HOA $330/mo
  • Zoning R15PUD

Charlotte

A vibrant population thrives on active networking, high-energy party life, wine tastings, and a passion for fitness.

Explore

Work With Us

Work with a team that combines Charlotte expertise with a thoughtful, hands-on approach.

Follow Us on Instagram