
Leave a Message

Thank you for your message. We will be in touch with you shortly.

500 Sweetgum Drive Unit: 48C
SEE ALL PHOTOS
500 Sweetgum Drive Unit: 48C
Courtesy of Dickens Mitchener & Associates Inc, Suzanne Coddington Listing Contact: [email protected] 
Sold

500 Sweetgum Drive Unit: 48C

500 Sweetgum Drive Unit: 48C, Fort Mill, SC 29715

$220,000
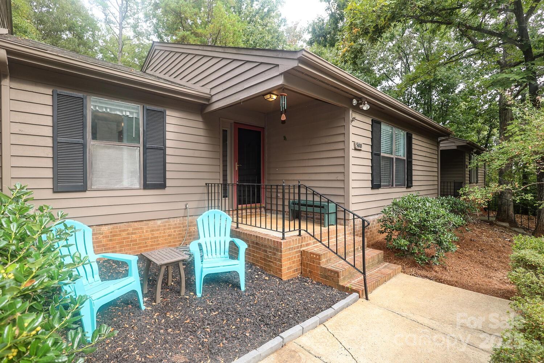
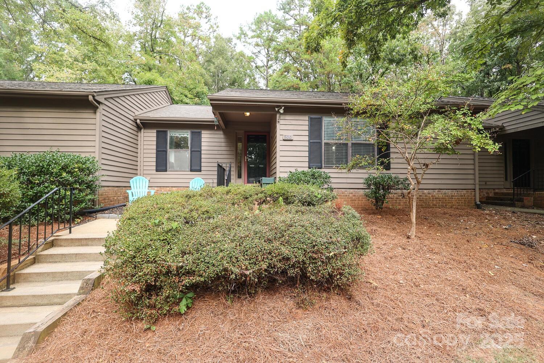
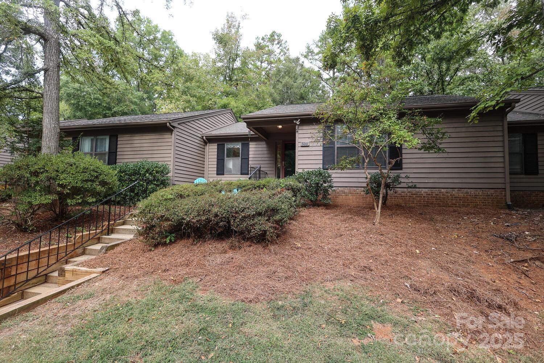
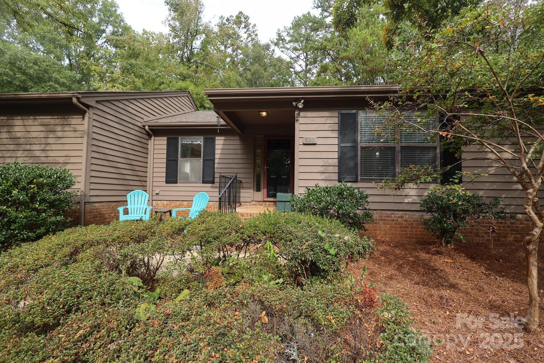
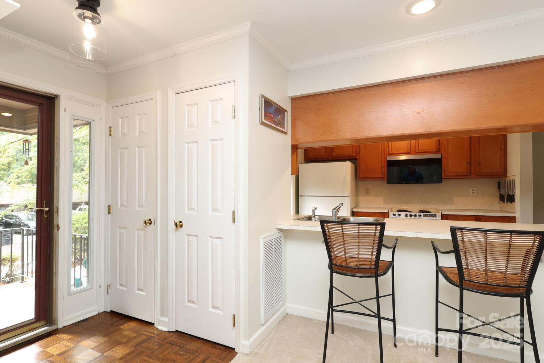
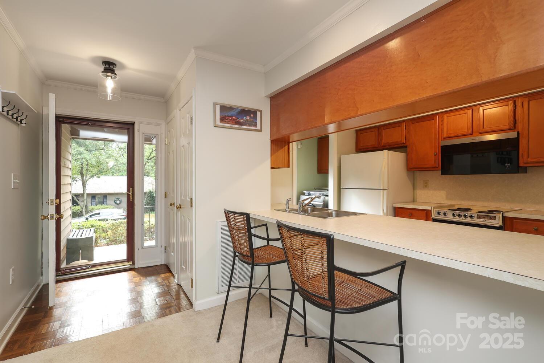
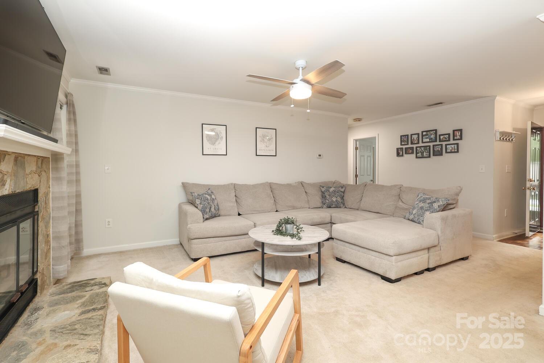
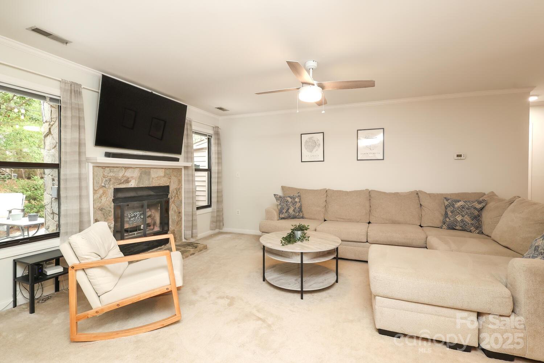
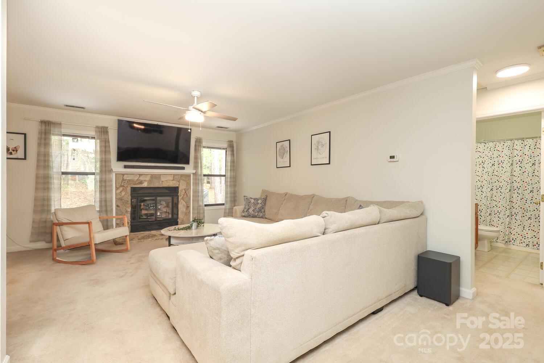
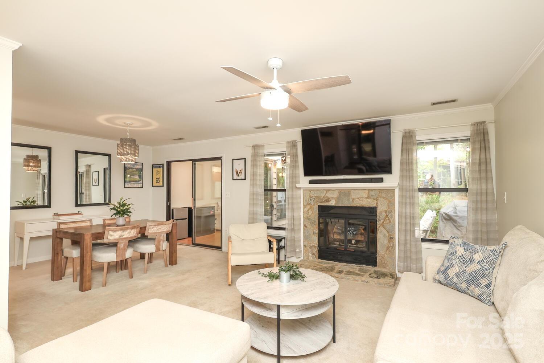
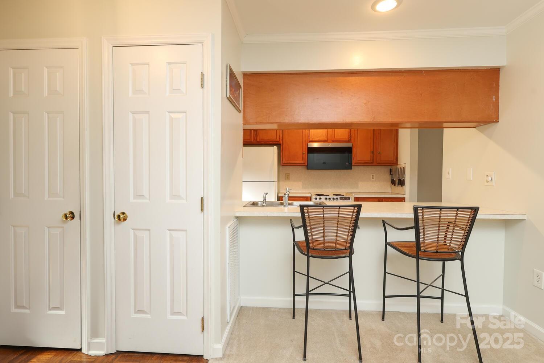
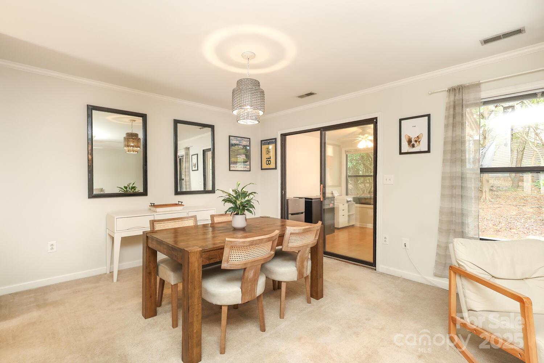
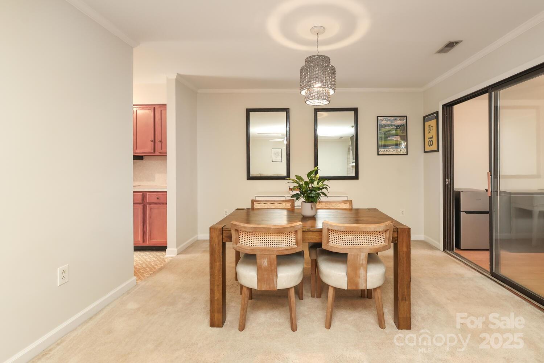
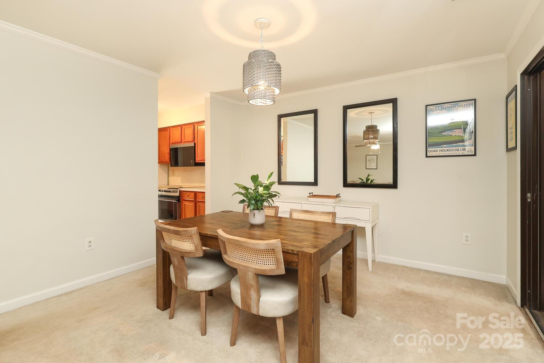
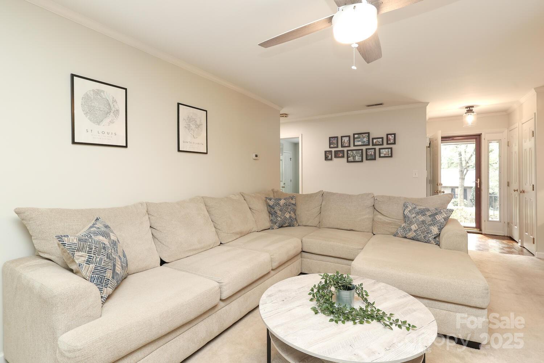
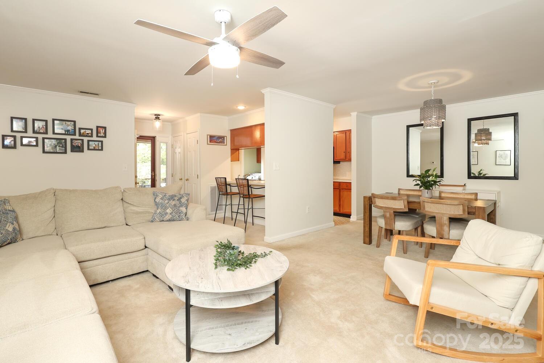
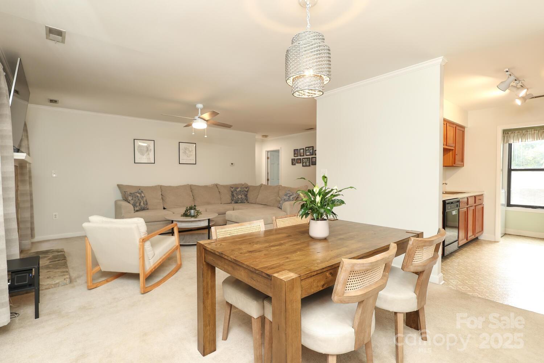
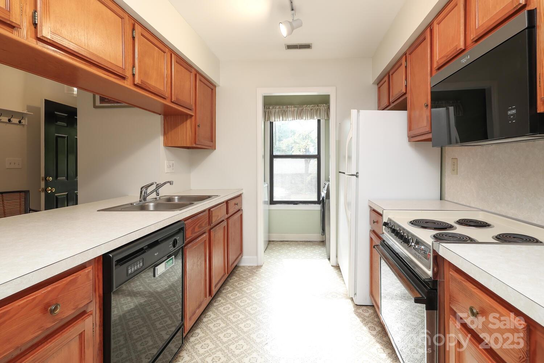

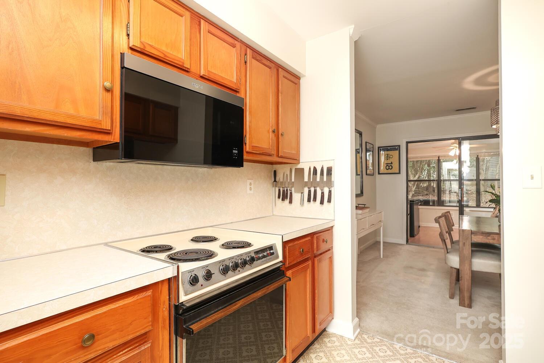
Welcome home to this inviting one-level, 2-bedroom retreat in sought-after Dogwood Hills! Thoughtful details, flexible living spaces, and wooded surroundings make this one stand out. Step inside to an open floorplan featuring a striking stone fireplace and seamless flow between the kitchen, dining, and family room. The kitchen boasts a custom raised bar, new microwave, and convenient access to both living and dining areas.
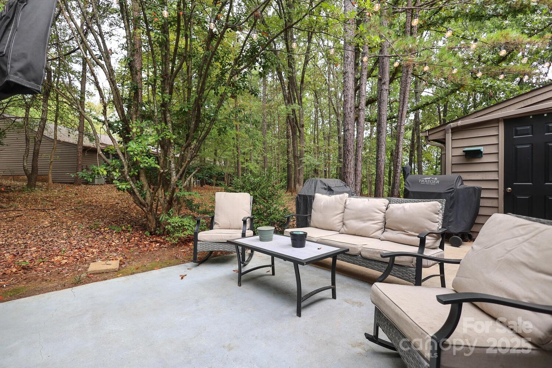
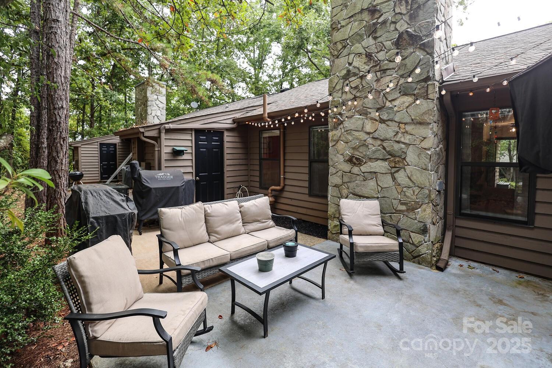
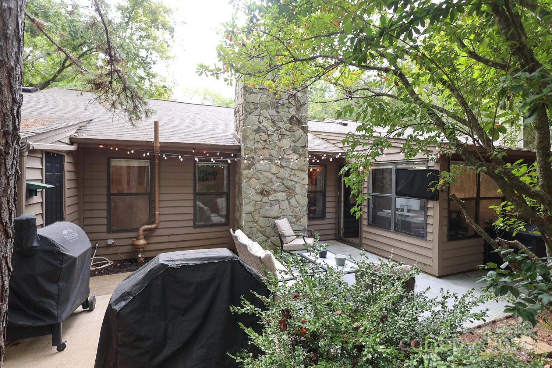
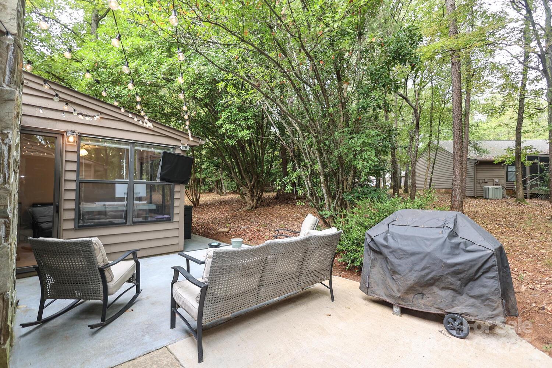
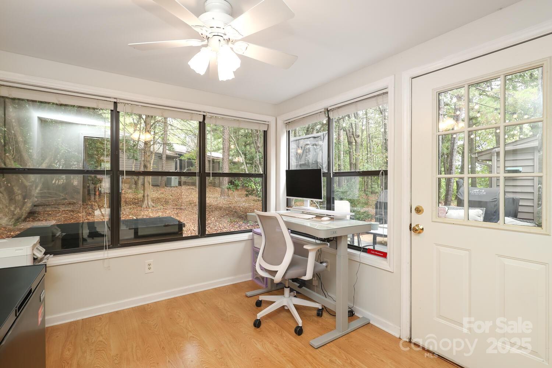
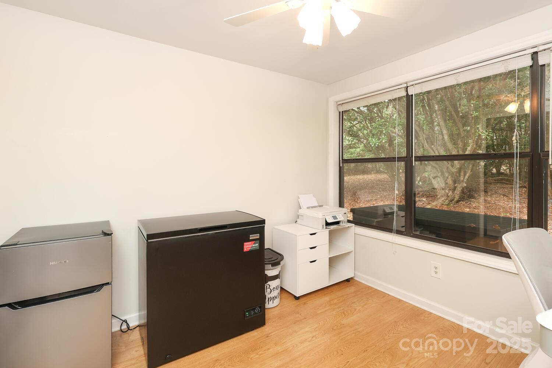
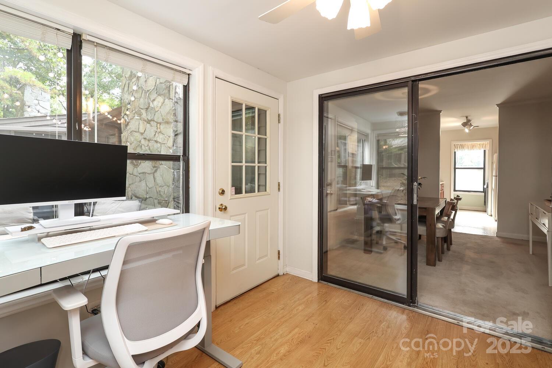
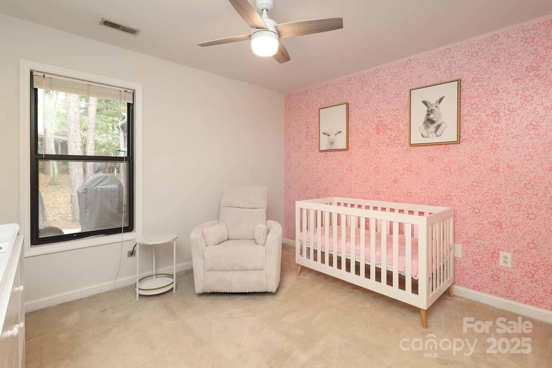
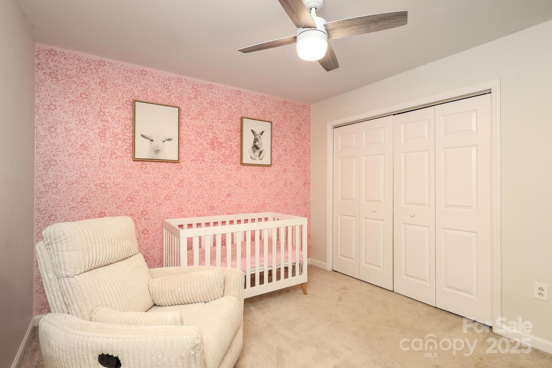
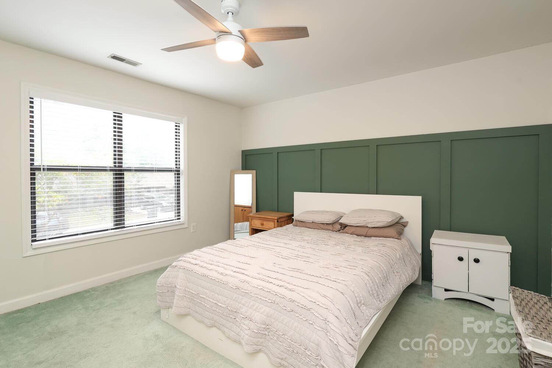
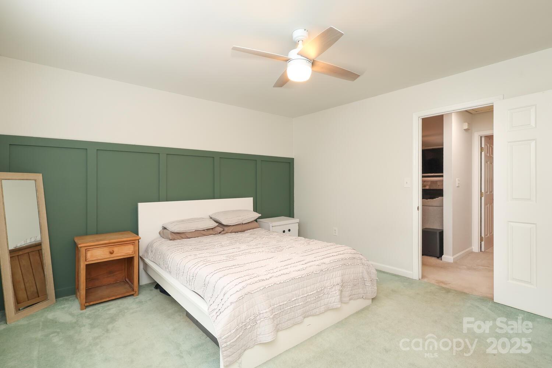
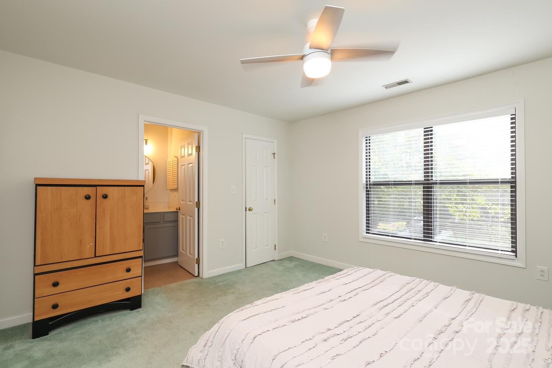
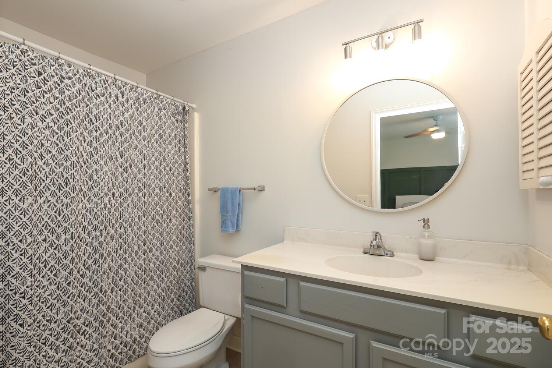
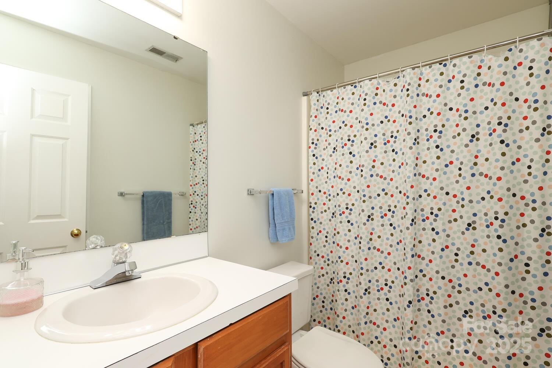
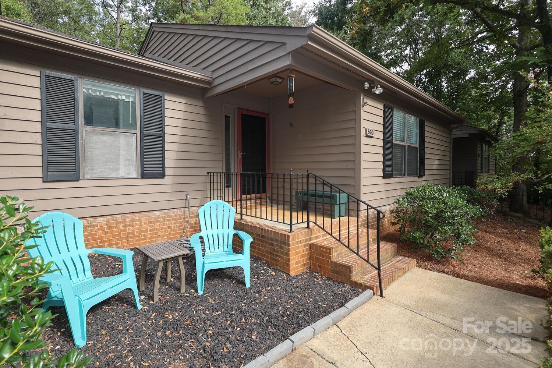
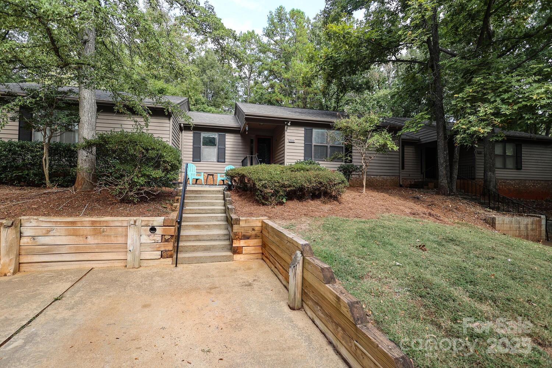
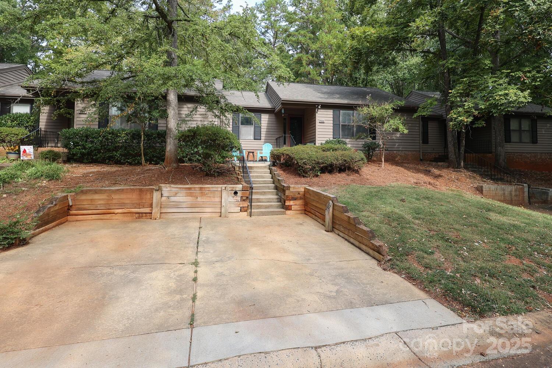
A bright sunroom/flex space opens onto the expanded rear patio--perfect for cookouts, morning coffee, or simply enjoying the natural backdrop. The primary suite offers space and light with multiple windows, a walk-in closet, and ensuite bath. A generously sized second bedroom includes its own large closet and has a full bath nearby, ideal for guests. Additional highlights include a welcoming foyer with parquet flooring and coat closet, covered front entry with room for seating. Nicely landscaped side patio and peaceful, wooded common area in back.
Dogwood Hills itself is a gem--beautifully wooded and conveniently located near Anne Springs Close Greenway (2,100 acres of nature, trails, and activities) and Kingsley Town Center with its lake, shops, and restaurants.
This home offers comfort, flexibility, and connection to the outdoors--all on one level!! THIS PROPERTY OFFERS A UNIQUE OPPORTUNITY WITH AN FHA ASSUMABLE LOAN AVAILABLE FOR QUALIFIED BUYERS!!!

2
beds

2
baths

1,128 Sq.Ft. LIVING AREA

Suzanne Coddington

Suzanne Coddington

Megan Despard

Megan Despard

Features & Amenities

Interior

  • total bedrooms2
  • Total bathrooms2
  • full bathrooms2
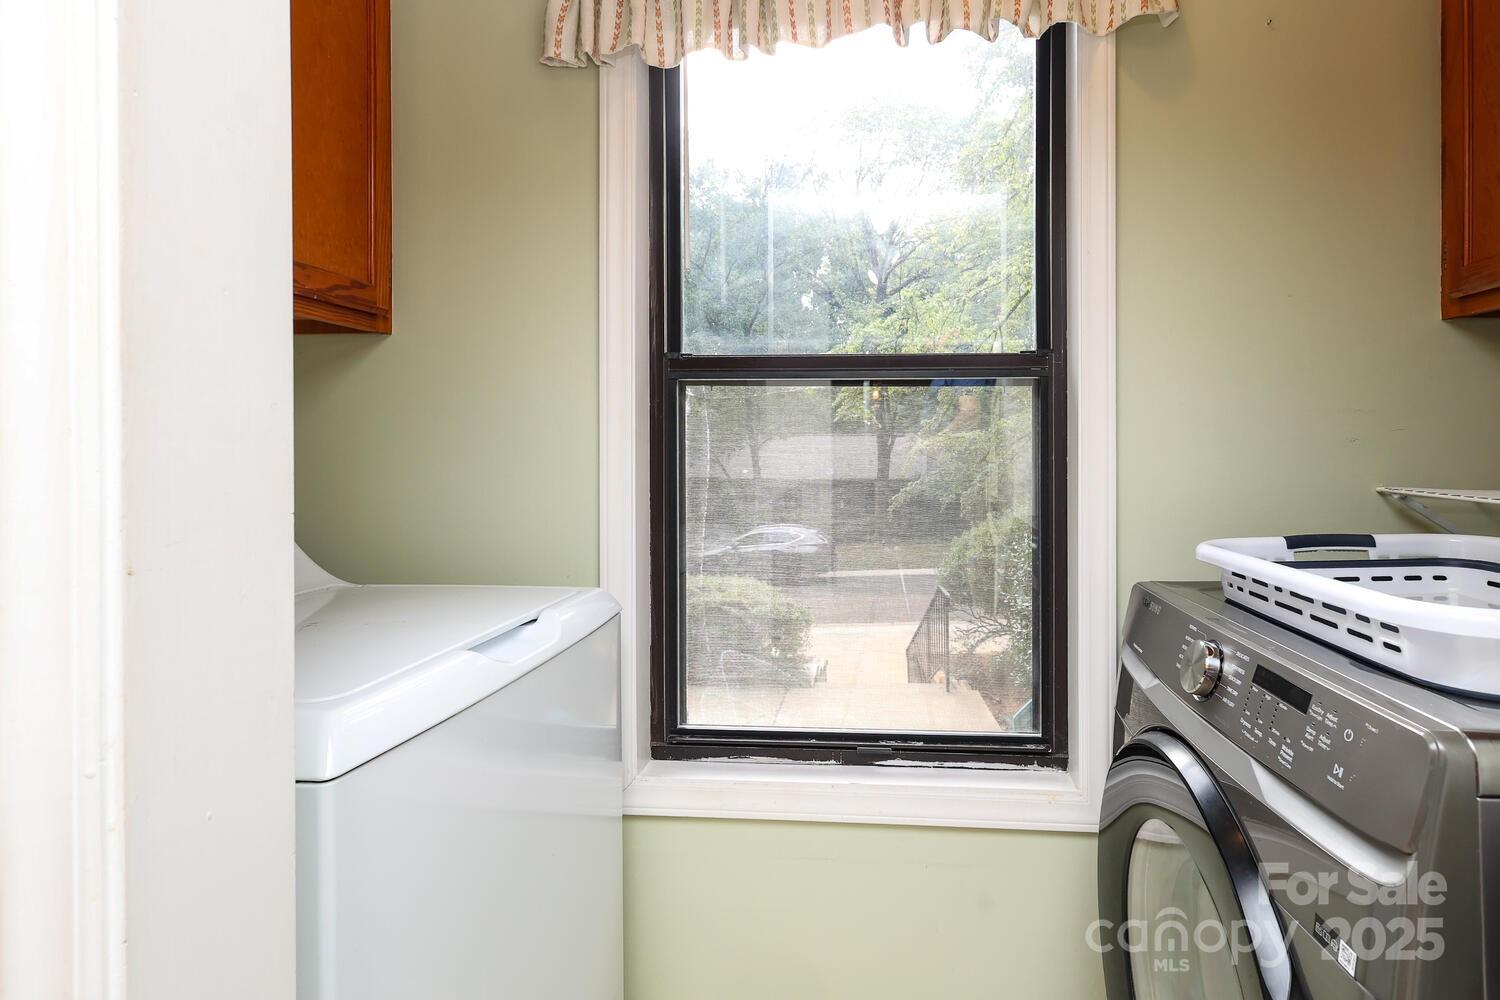
  • Laundry room Laundry Room, Main Level
  • Flooring Carpet, Concrete, Linoleum, Parquet, Tile
  • Fireplace Great Room, Wood Burning
  • APPLIANCES Dishwasher, Disposal, Electric Range, Electric Water Heater, Microwave, Refrigerator
  • other interior Features Attic Other, Built-in Features, Entrance Foyer, Open Floorplan, Walk-In Closet(s)

Area & Lot

  • Status Sold
  • Date Sold December 4, 2025
  • Living Area1,128 Sq.Ft.
  • MLS® ID4305384
  • TypeCondo
  • YEAR BUILT1985
  • Elementary SchoolSpringfield
  • Middle SchoolSpringfield
  • High SchoolNation Ford

Exterior

  • STORIES1
  • water SourceCity
  • utilitiesCable Available, Electricity Connected
  • roofArchitectural Shingle
  • lot featuresCul-De-Sac
  • parkingParking Space(s)
  • HEAT TYPECentral, Electric
  • AIR CONDITIONINGCeiling Fan(s), Central Air, Electric
  • sewerPublic Sewer
  • SubstructureCrawl Space
  • security FeaturesRadon Mitigation System
  • other exterior FeaturesLawn Maintenance

Financial

  • Sales Price$220,000
  • HOA $275/mo
View Virtual Tour

Work With Us

Work with a team that combines Charlotte expertise with a thoughtful, hands-on approach.

Follow Us on Instagram