Leave a Message

Thank you for your message. We will be in touch with you shortly.

5008 Ashford Crest Lane
SEE ALL PHOTOS
5008 Ashford Crest Lane
Courtesy of Dickens Mitchener & Associates Inc, Suzanne Coddington Listing Contact: [email protected] 
Sold

5008 Ashford Crest Lane

5008 Ashford Crest Lane, Charlotte, NC 28226

$585,000
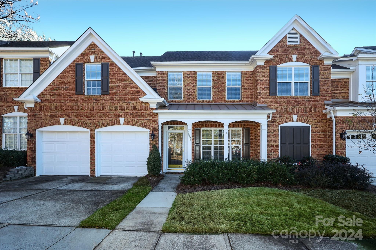
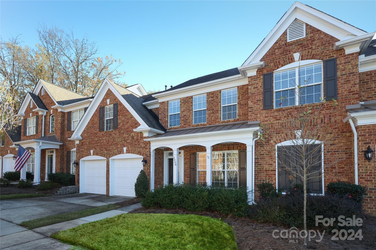
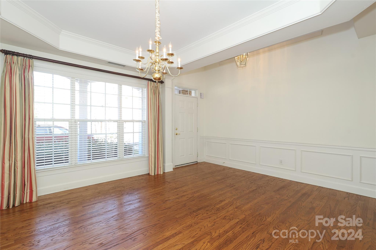
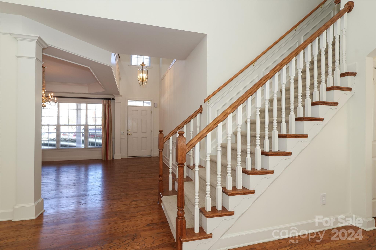
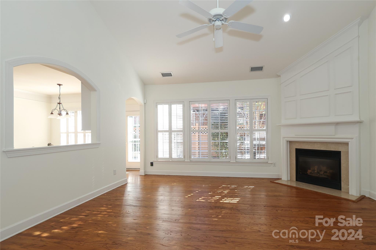
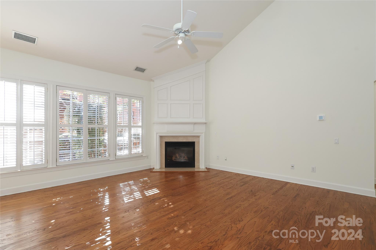
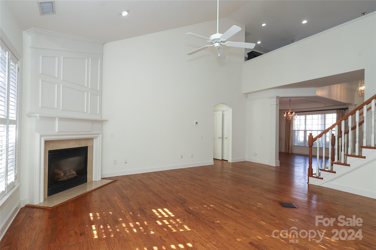
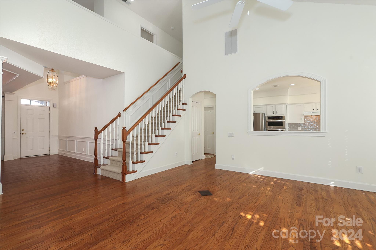
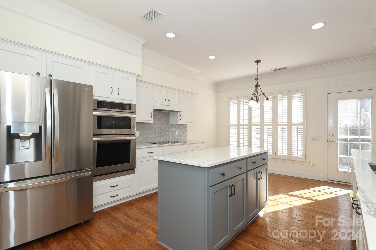
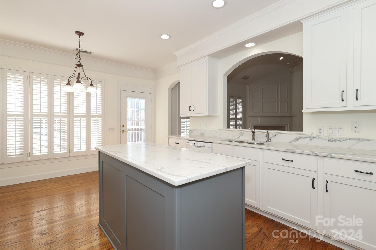
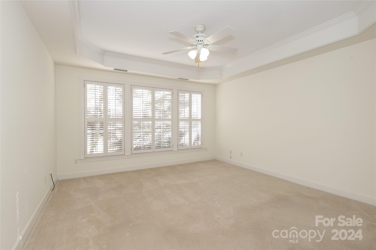
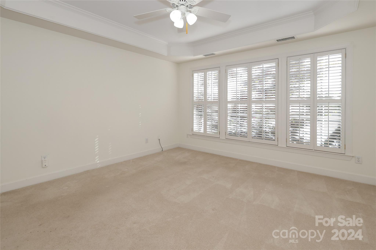
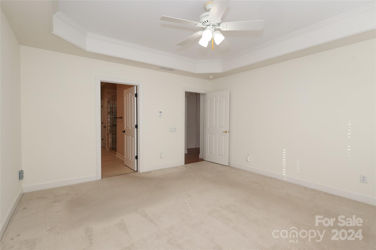
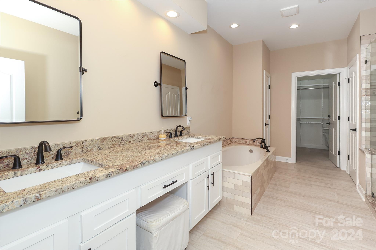
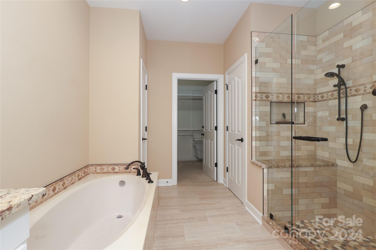
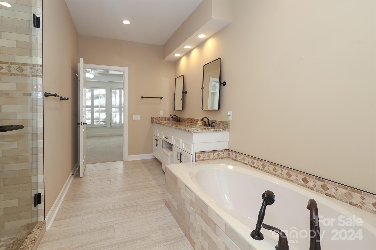
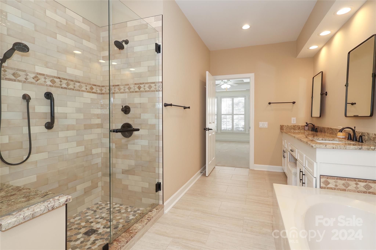
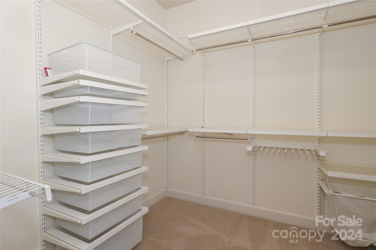
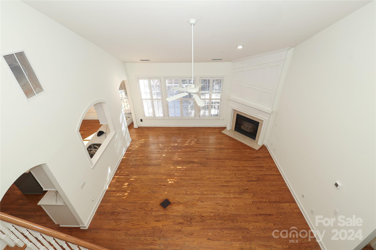
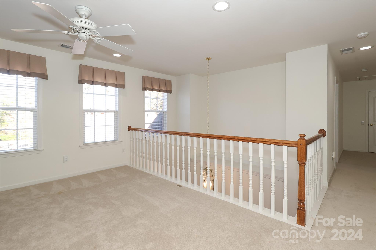
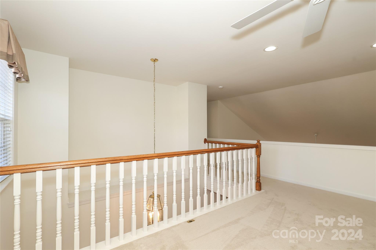
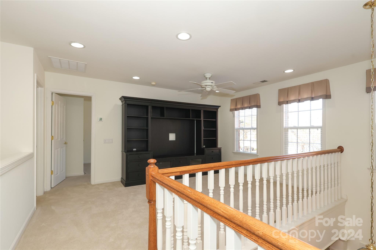
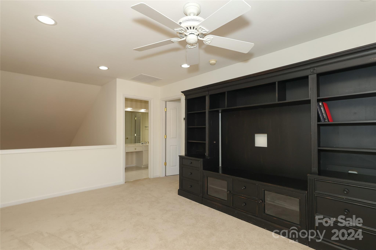
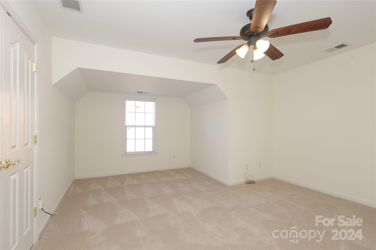
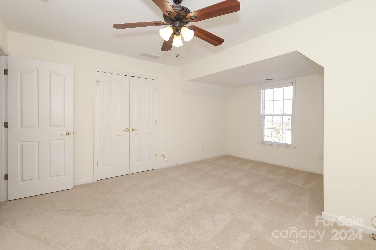
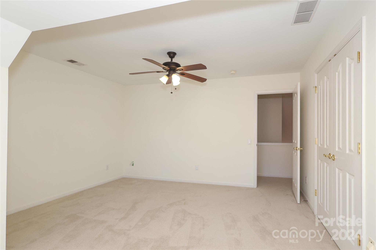
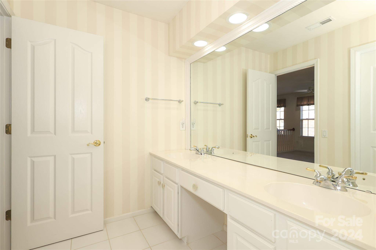
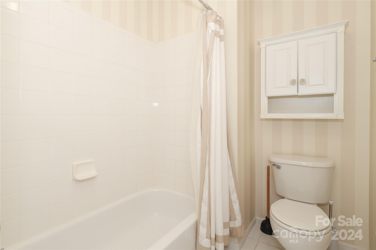
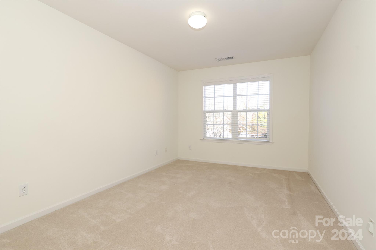
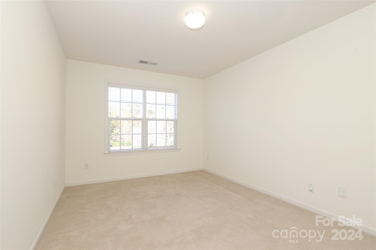
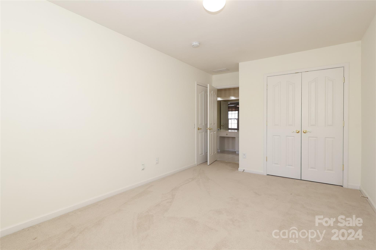
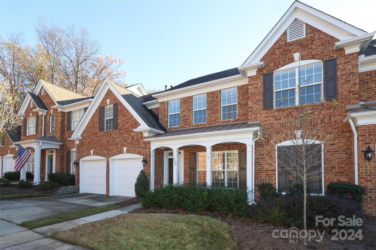
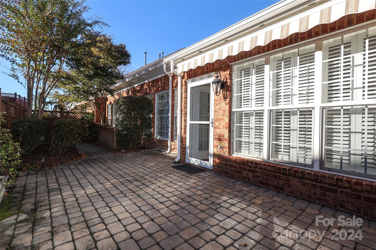
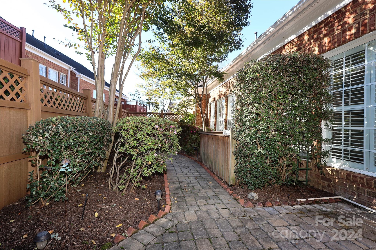
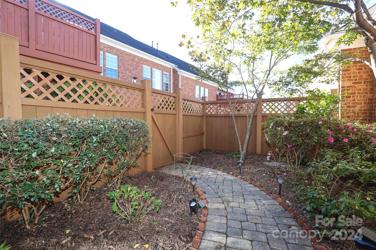
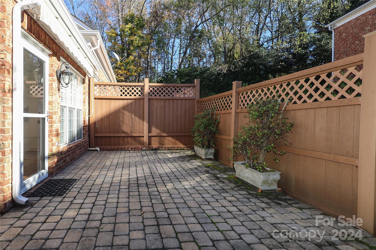
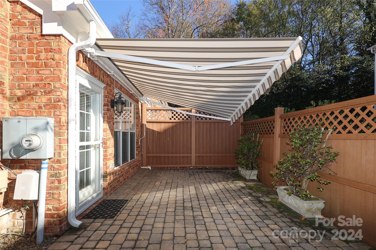
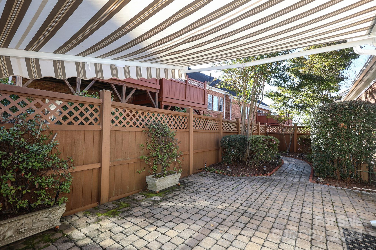
Welcome to this spacious Townhome w/ Primary Bedroom on Main Floor! Located in sought after Amherst Green community, the open Floorplan is complimented by large Windows. Beautiful Wood Flooring on main living areas. The high-ceilinged Great Room & spacious Dining Room are filled with sunlight! Great Room includes Fireplace w/ Gas Logs, Ceiling Fan, & a Vaulted Ceiling. It overlooks an expansive private Patio. Patio is enclosed w/ TimberTech low maintenance Fencing. Gas hook up for gas Grill is located on Patio. Beautifully renovated Kitchen includes Stainless Appliances, ample Storage, new Countertops & Cabinetry, & an Island offering a nice gathering spot. Primary Bedroom features tray Ceiling & large Windows overlooking the beautiful Patio. Primary renovated Bathroom features walk-in Shower, dual Vanities, large Walk-in Closet and a Linen Closet. 2nd level features 2 spacious Bedrooms w/ large Closets, a full Bath w/ dual Vanities, an open Loft and a walk-In Attic. New HVAC in 2023.

3
beds

3
baths

2,422 Sq.Ft. LIVING AREA

Suzanne Coddington

Suzanne Coddington

Features & Amenities

Interior

  • total bedrooms3
  • Total bathrooms3
  • full bathrooms2
  • half bathroom1
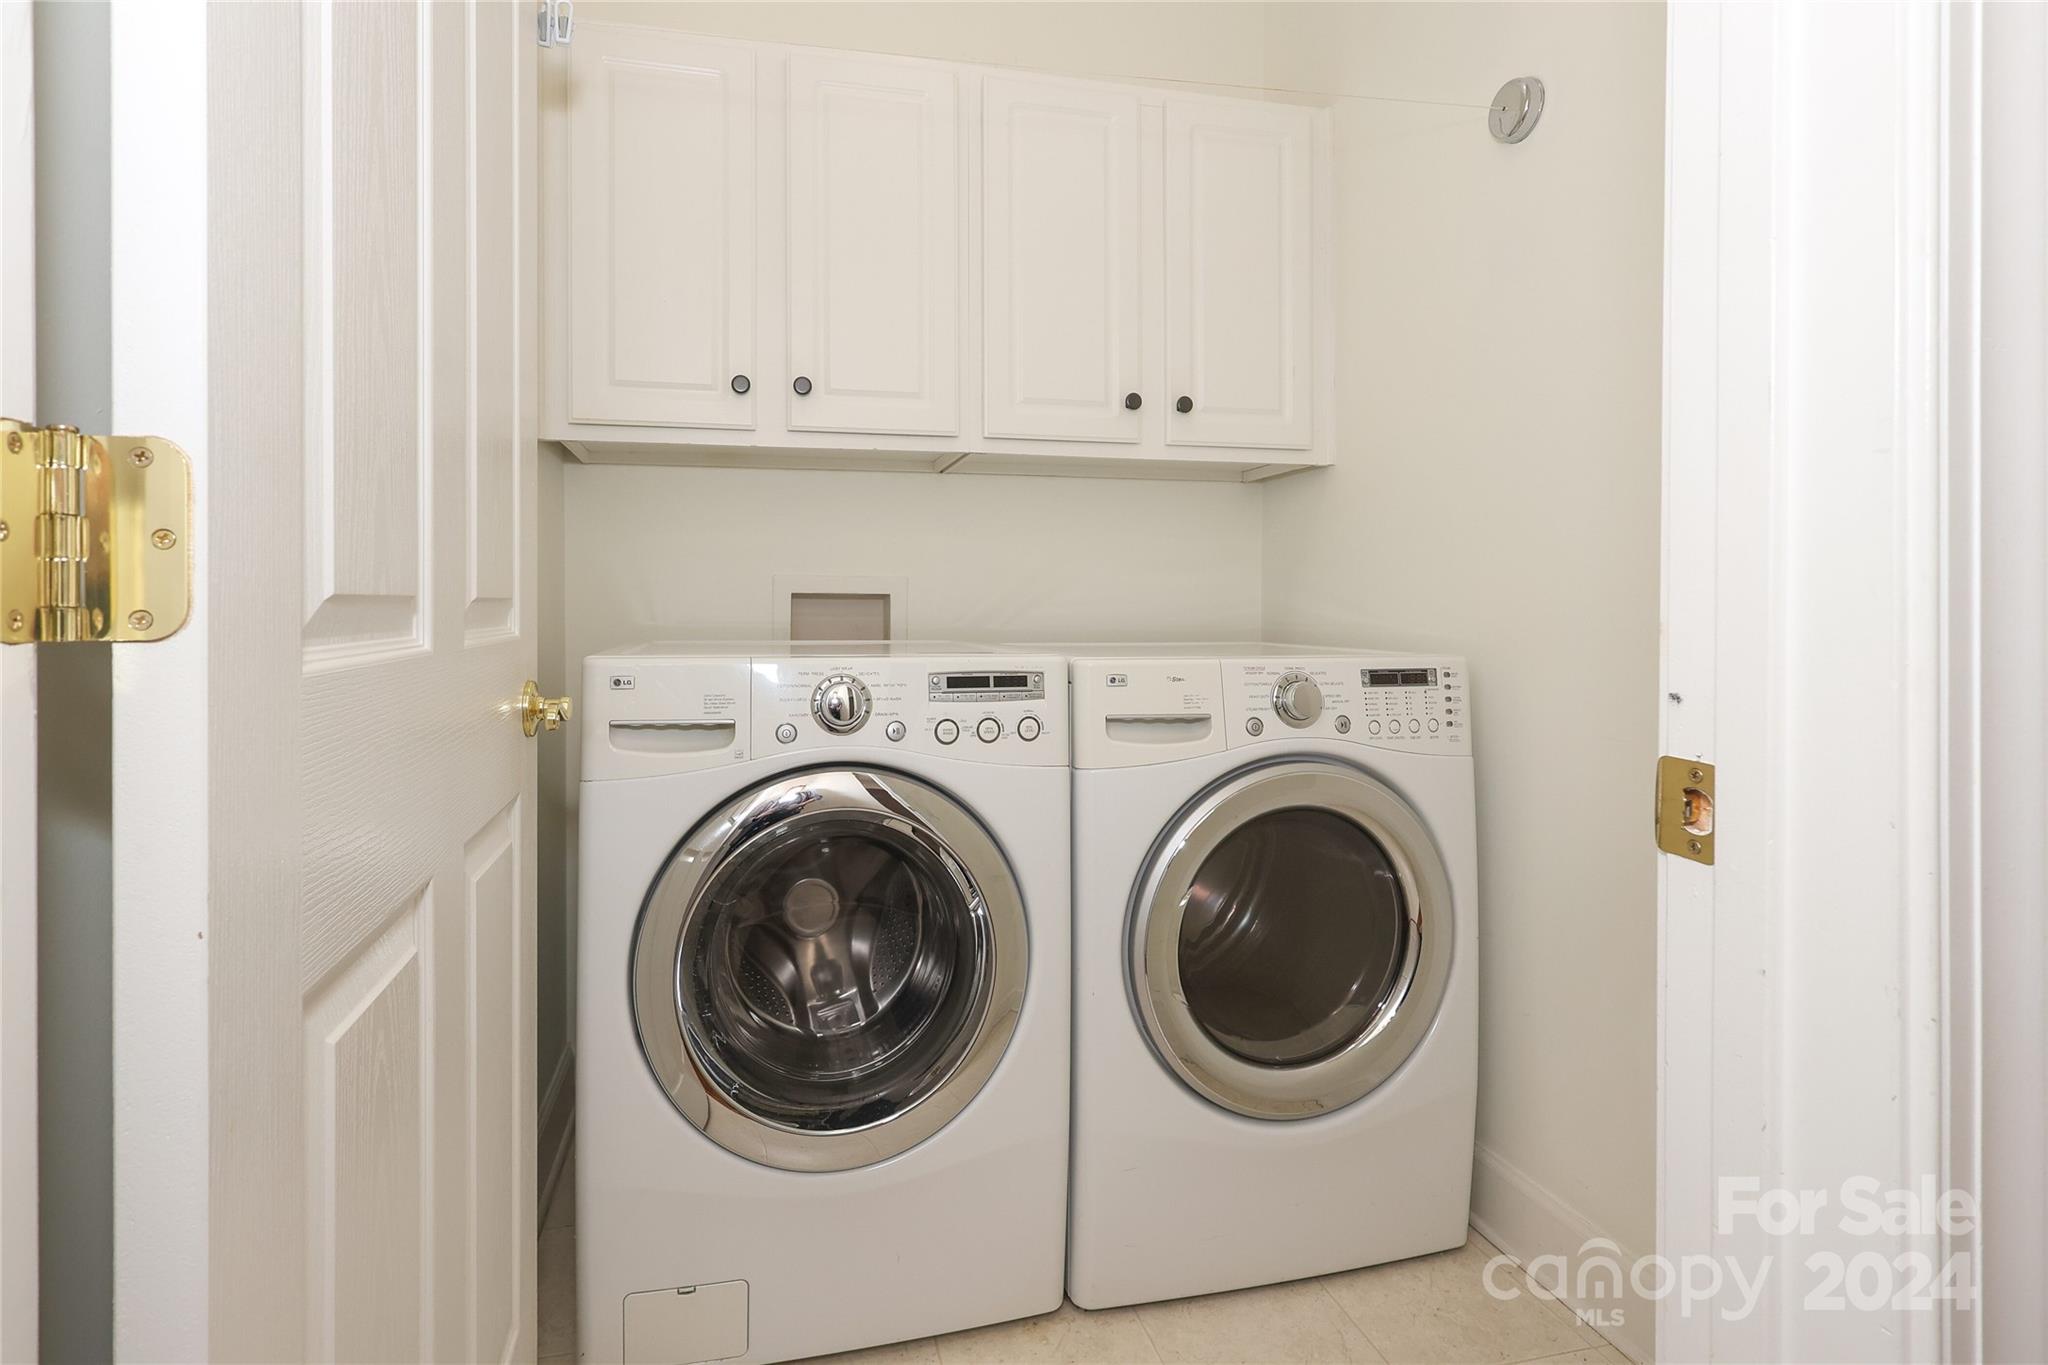
  • Laundry room Electric Dryer Hookup, Inside, Laundry Room, Main Level, Washer Hookup
  • Flooring Carpet, Tile, Wood
  • Fireplace Gas, Gas Log, Gas Vented, Great Room
  • APPLIANCES Dishwasher, Disposal, Double Oven, Dryer, Electric Cooktop, Electric Oven, Gas Water Heater, Microwave, Refrigerator with Ice Maker, Self Cleaning Oven, Washer/Dryer
  • other interior Features Attic Stairs Pulldown, Attic Walk In, Built-in Features, Cable Prewire, Entrance Foyer, Kitchen Island, Open Floorplan, Pantry, Storage, Walk-In Closet(s)

Area & Lot

  • Status Sold
  • Date Sold January 15, 2025
  • Living Area2,422 Sq.Ft.
  • MLS® ID4200358
  • TypeTownhouse
  • YEAR BUILT2000
  • NeighborhoodCharlotte
  • Architecture StylesTraditional
  • Water FrontageNone
  • Elementary SchoolOlde Providence
  • Middle SchoolCarmel
  • High SchoolSouth Mecklenburg

Exterior

  • STORIES2
  • Garage Space2.0
  • water SourceCity
  • utilitiesCable Available, Electricity Connected, Gas, Underground Power Lines, Underground Utilities
  • roofShingle
  • lot featuresLevel
  • parkingDriveway, Attached Garage, Garage Door Opener, Garage Faces Front, On Street, Parking Space(s)
  • HEAT TYPECentral, Forced Air, Natural Gas
  • AIR CONDITIONINGCentral Air
  • sewerPublic Sewer
  • SubstructureSlab
  • Disability FeaturesTwo or More Access Exits
  • security FeaturesCarbon Monoxide Detector(s), Smoke Detector(s)
  • other exterior FeaturesIn-Ground Irrigation, Lawn Maintenance

Financial

  • Sales Price$585,000
  • HOA $265/mo
  • Zoning R8MFCD
View Virtual Tour

Charlotte

A vibrant population thrives on active networking, high-energy party life, wine tastings, and a passion for fitness.

Explore

Work With Us

Work with a team that combines Charlotte expertise with a thoughtful, hands-on approach.

Follow Us on Instagram